

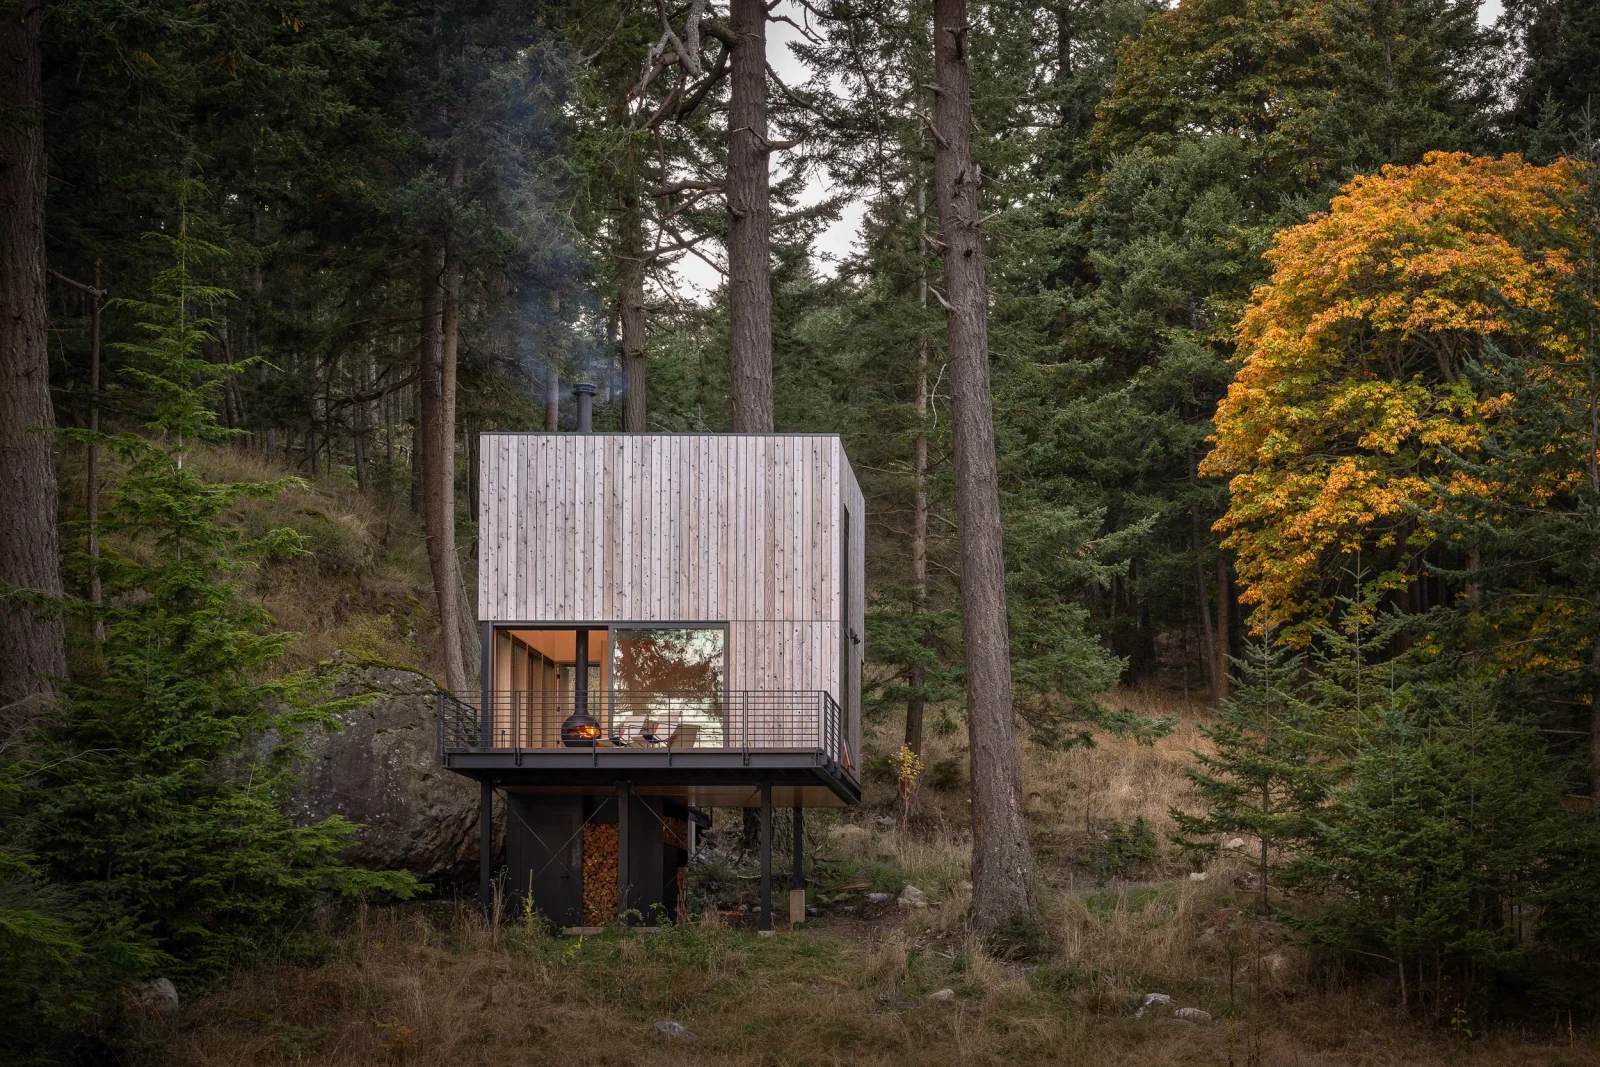
The cabin in the woods is one of architecture’s oldest thought experiments, and most versions of it sit firmly on the ground. On Blakely Island, in Washington’s San Juan archipelago, Wittman Estes lets theirs hover. The Blakely Island Cabin is a 400-square-foot guest studio lifted on stilts above a sloping forest floor, facing the Salish Sea through the trunks. For a practice whose manifesto claims a “right to nature,” it is a compact test of the idea: how little building does a good life in the forest actually need?
| Project Name | Blakely Island Cabin |
| Architect / Designer | Wittman Estes (design team: Matt Wittman, Jody Estes, Brandon Patterson) |
| Location | Washington, USA |
| Floor Area | 400 sq ft, within a 16 × 20 ft volume |
| Structural System | Raised on cross-braced stilts above sloping terrain |
Why the Blakely Island Cabin Hovers Instead of Landing
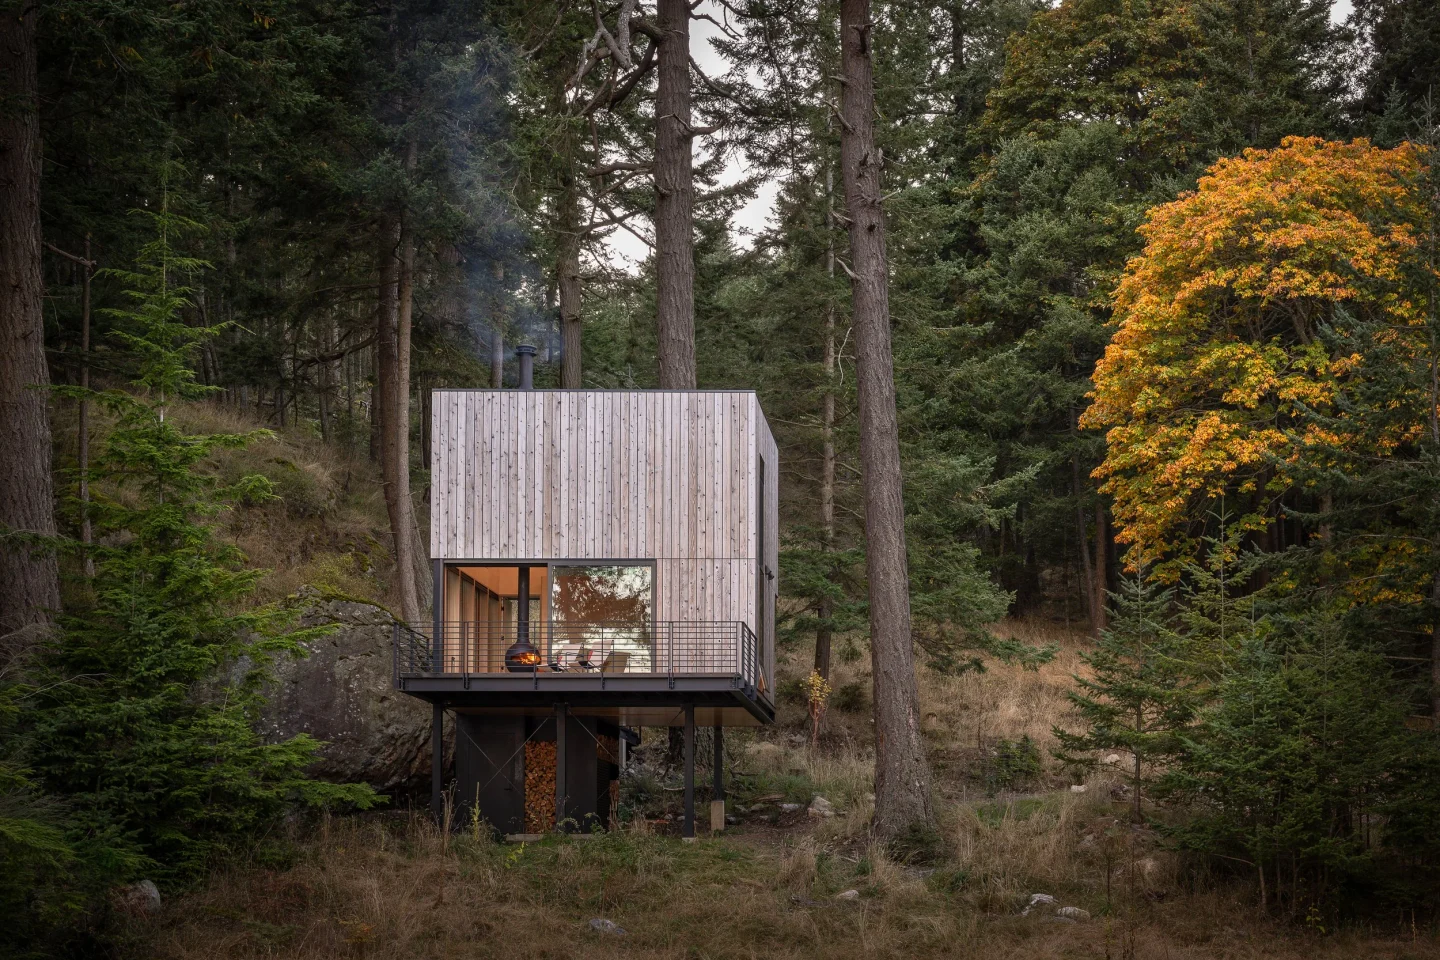
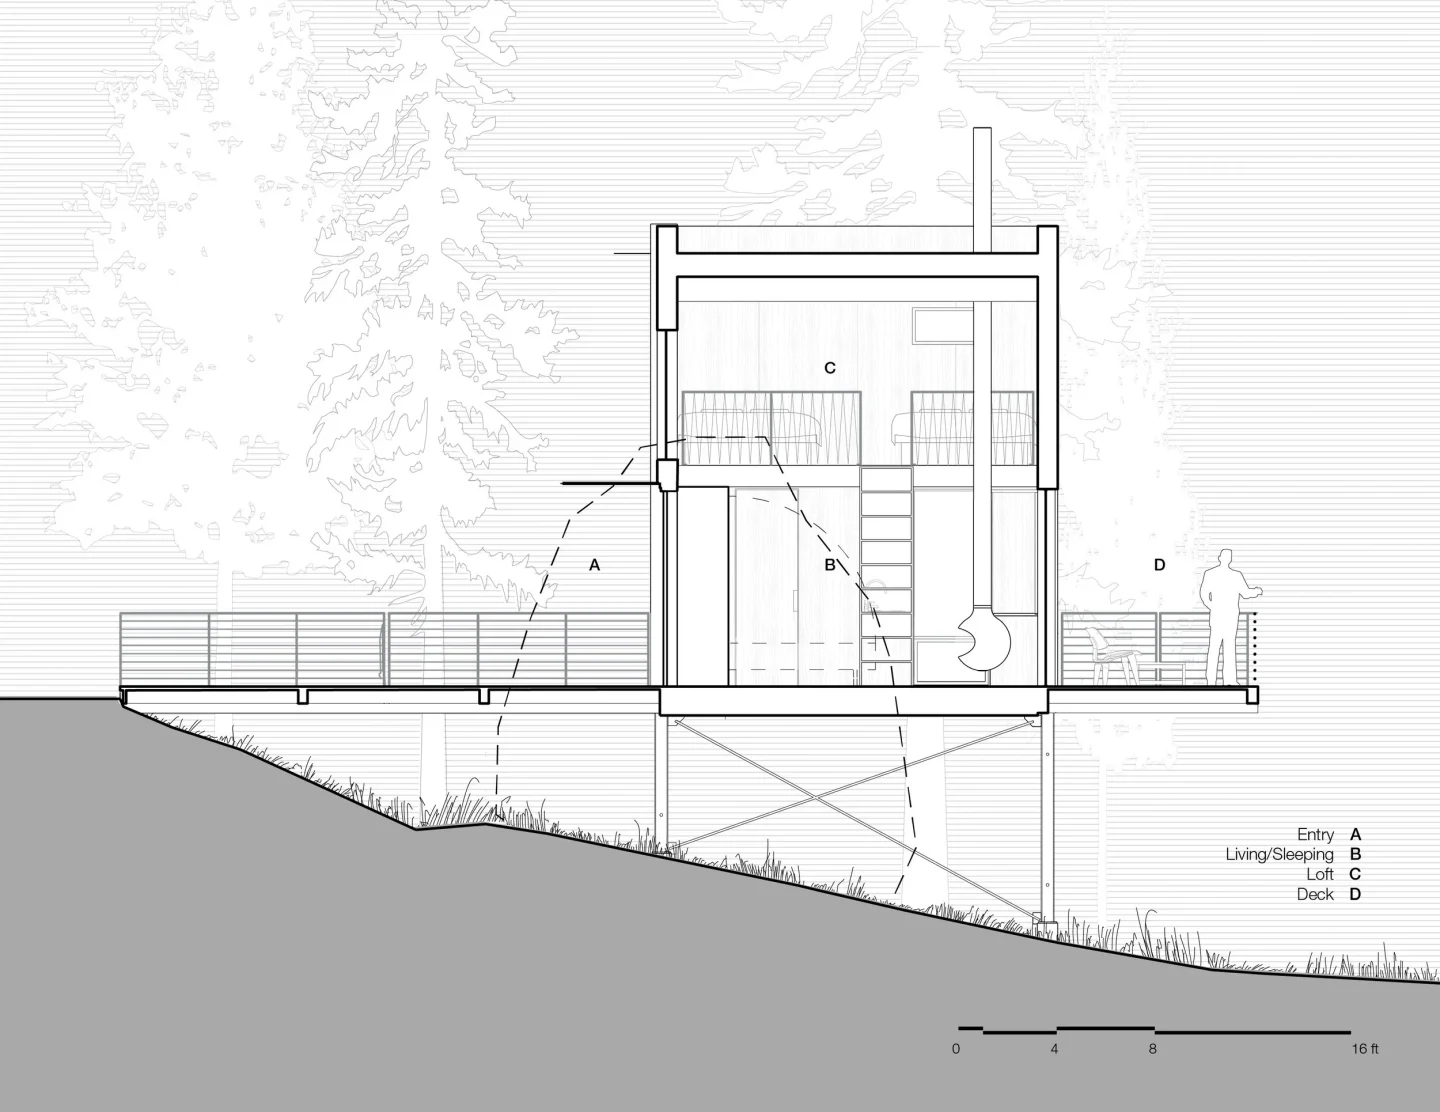
The architects frame the project as a tribute to building a tiny house in the woods, in the line of Thoreau’s Walden cabin and Le Corbusier’s 1952 Cabanon, both single rooms scaled to a single life. The site is harder than either: a sloping forest floor crowded with mature conifers and a moss-covered boulder roughly as tall as the cabin’s lower story. Rather than grade a platform, Wittman Estes raises a 16-by-20-foot volume on slender, cross-braced stilts, so the ground keeps its contours while the floor gains open views of the Salish Sea.
The massing reads in two parts. An upper box of vertical, rough-sawn timber boards is punctured by only a few square openings, while much of the lower story dissolves into black-framed glass. That fenestration (placement and sizing of windows) sets the interior logic: open, view-filled living below, sheltered sleeping above. At dusk the solid box appears to rest on a band of light, a literal reading of the sense of floating the design pursues.
Design Decision: In a cabin with panoramic Salish Sea views, one full-height glass wall faces a moss-covered boulder a few feet away instead of the water. The rock gives the single room a near horizon, anchoring a floating building to the ground it deliberately avoids touching.
 Pin
Pin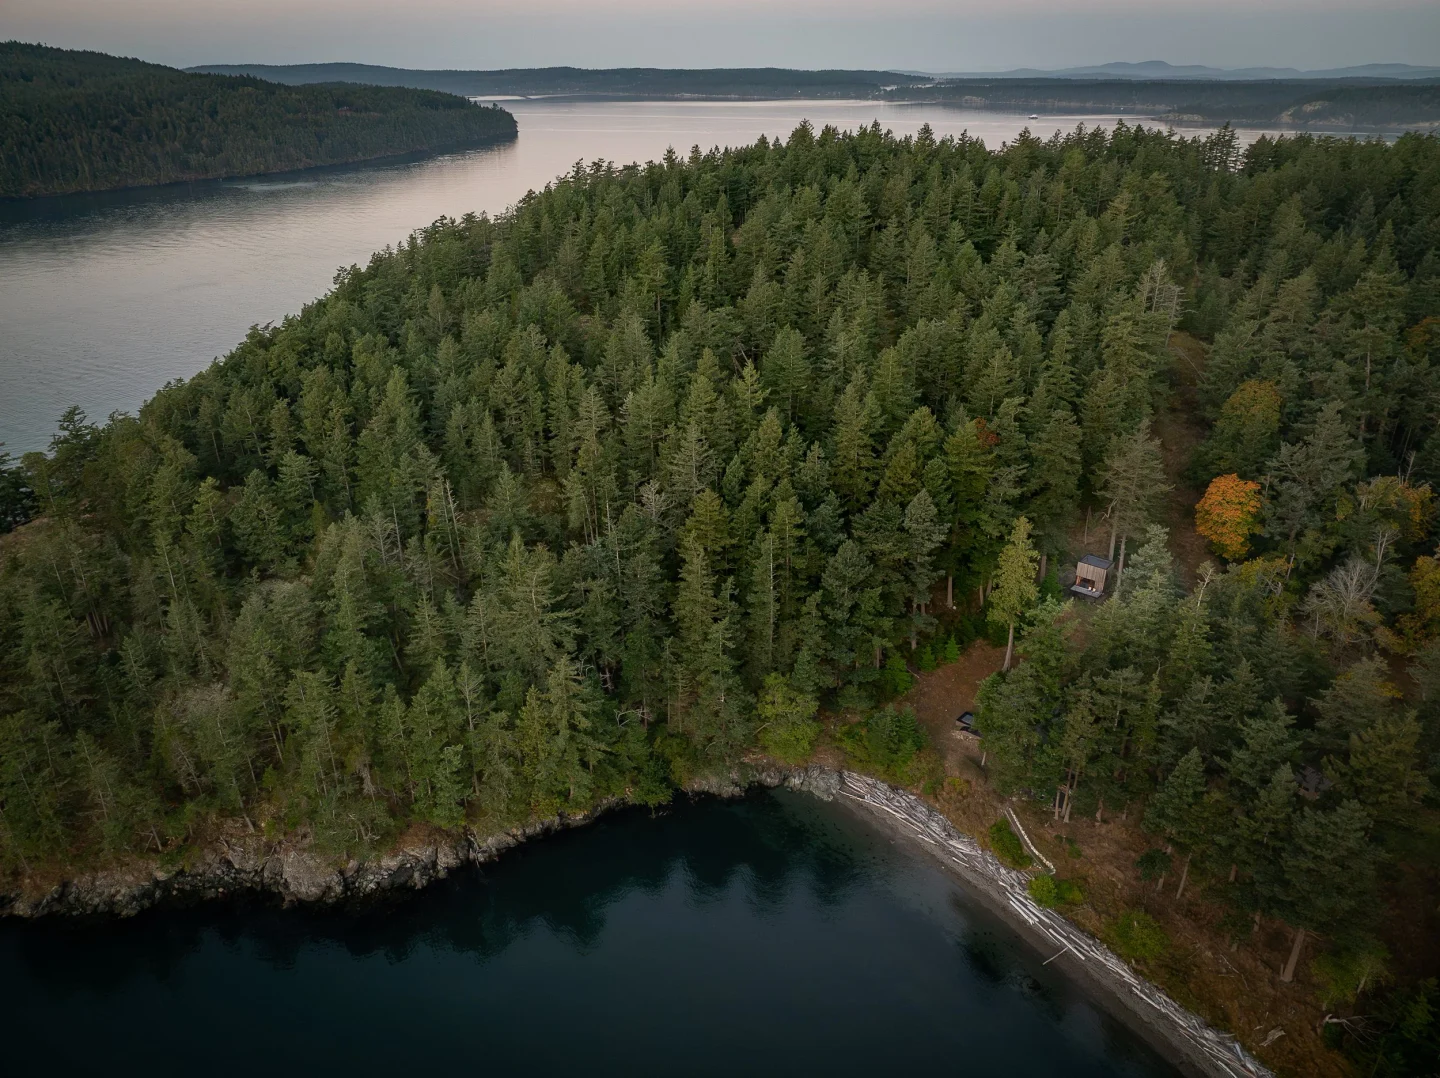 Pin
Pin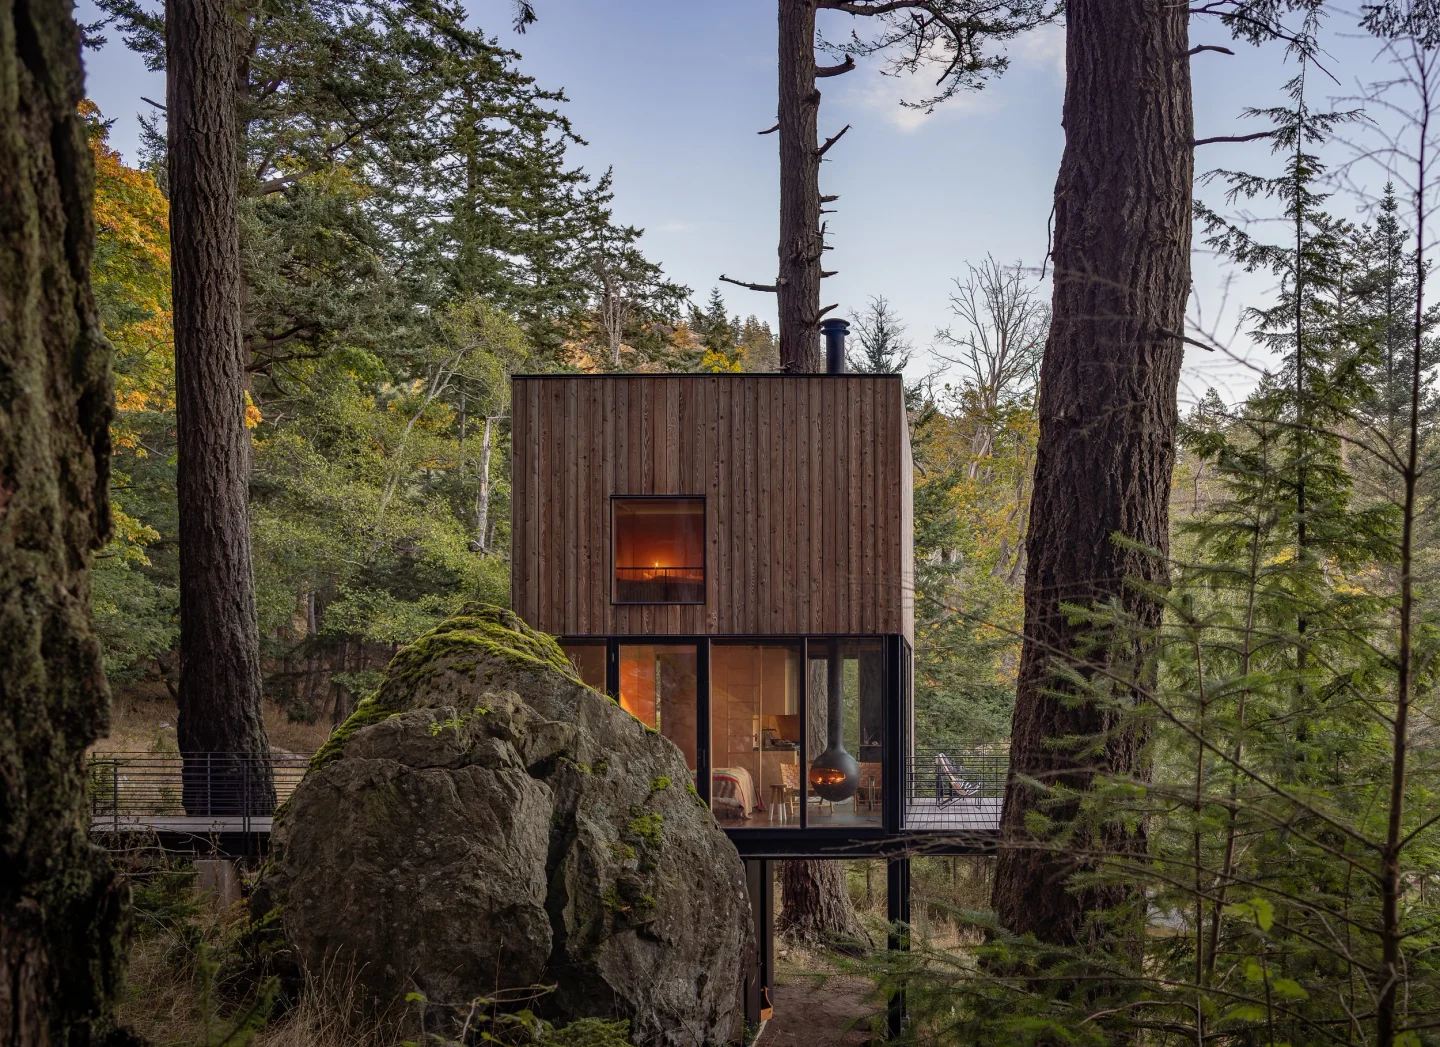 Pin
Pin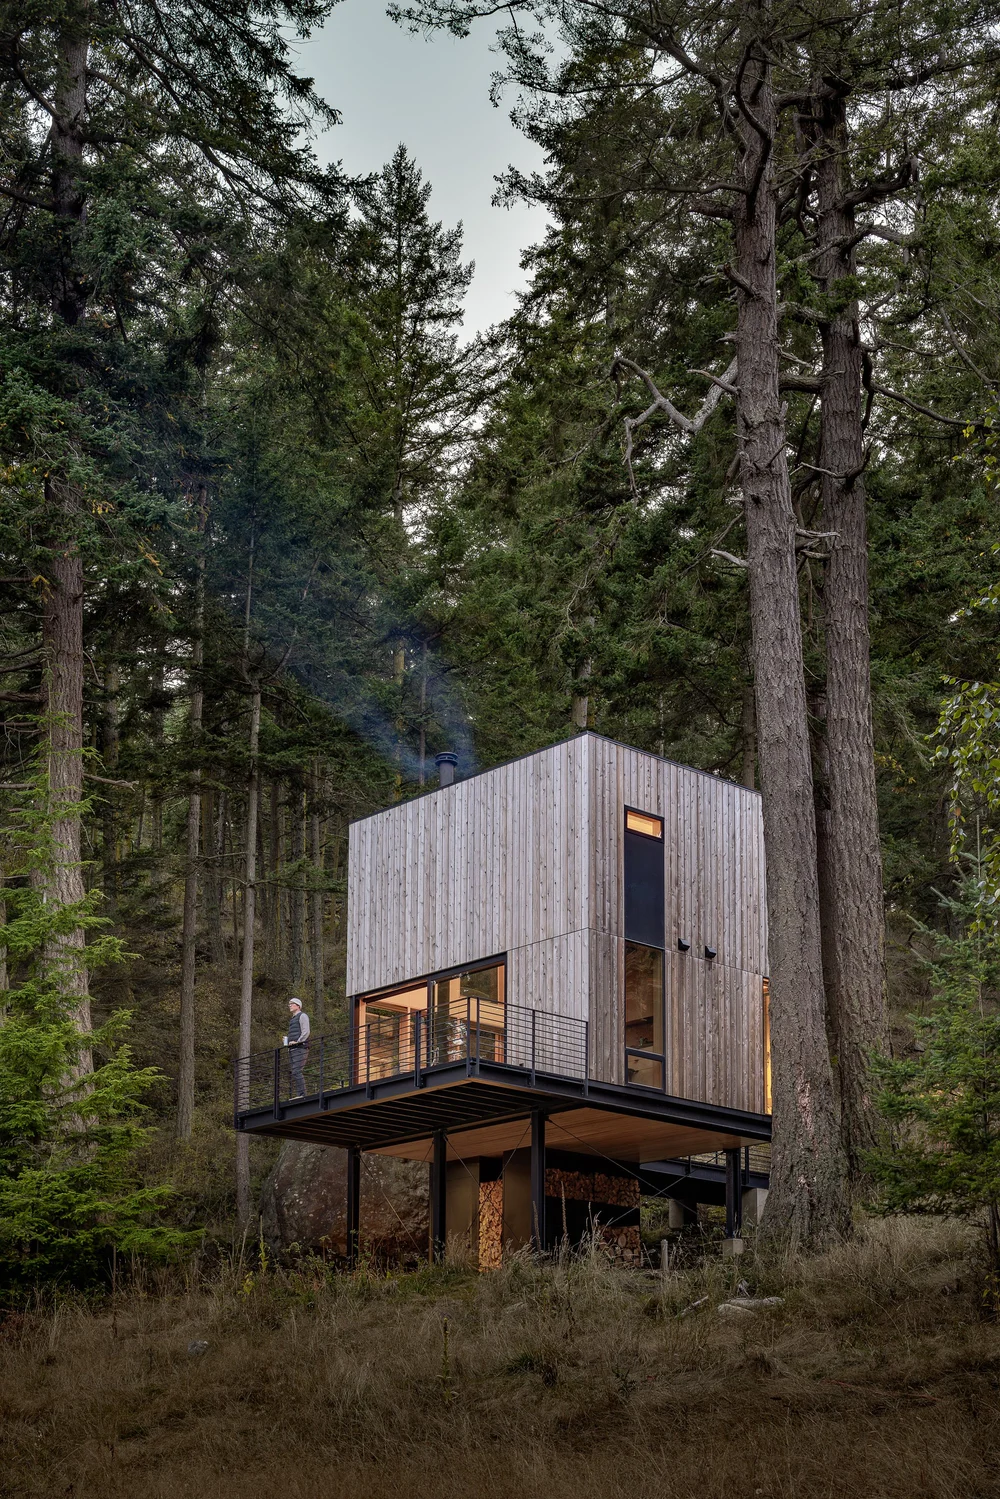 Pin
Pin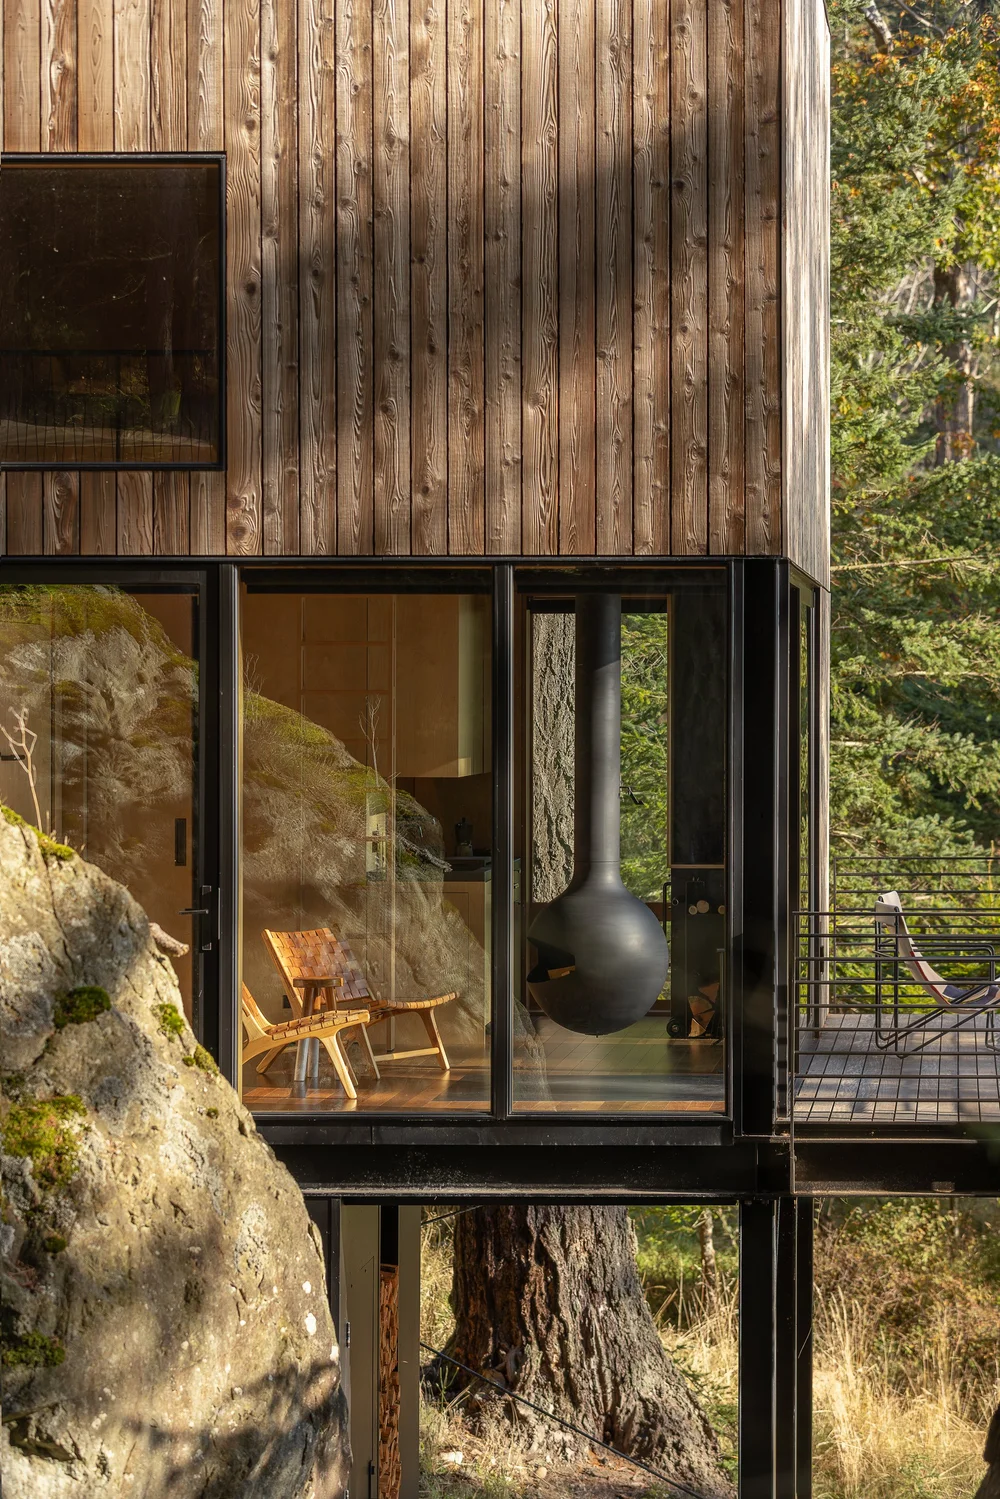 Pin
PinPhoto: Andrew Pogue
A 400-Square-Foot Plan Where Every Surface Works Twice
A Level Bridge and a Tall Door Aimed Straight at the Sea
 Pin
Pin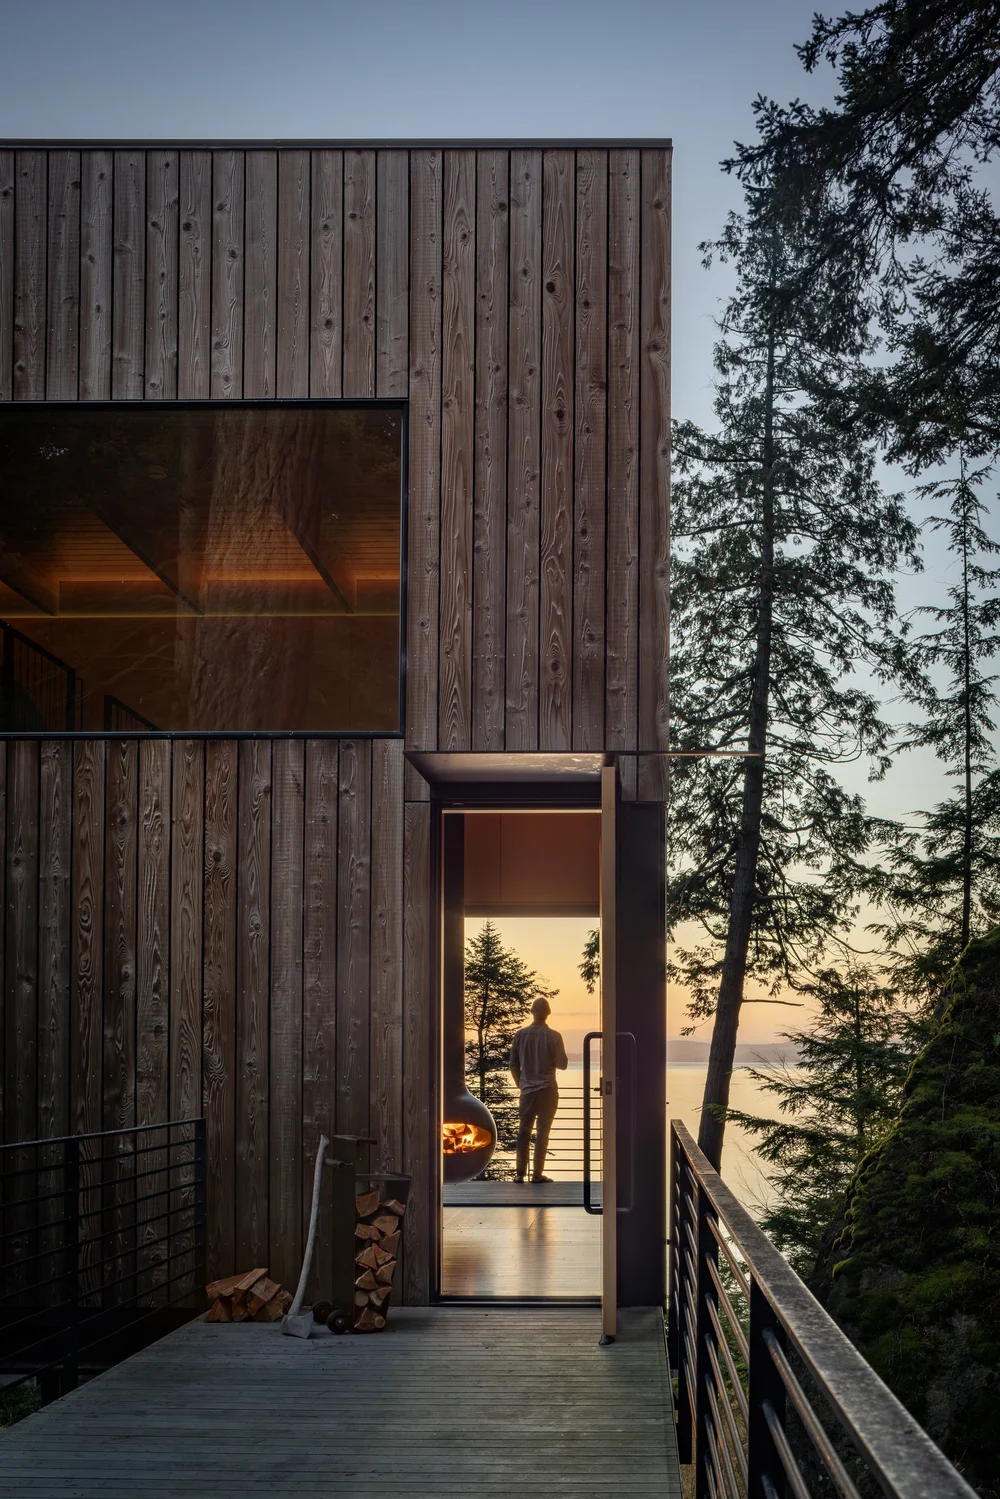 Pin
PinPhoto: Andrew Pogue
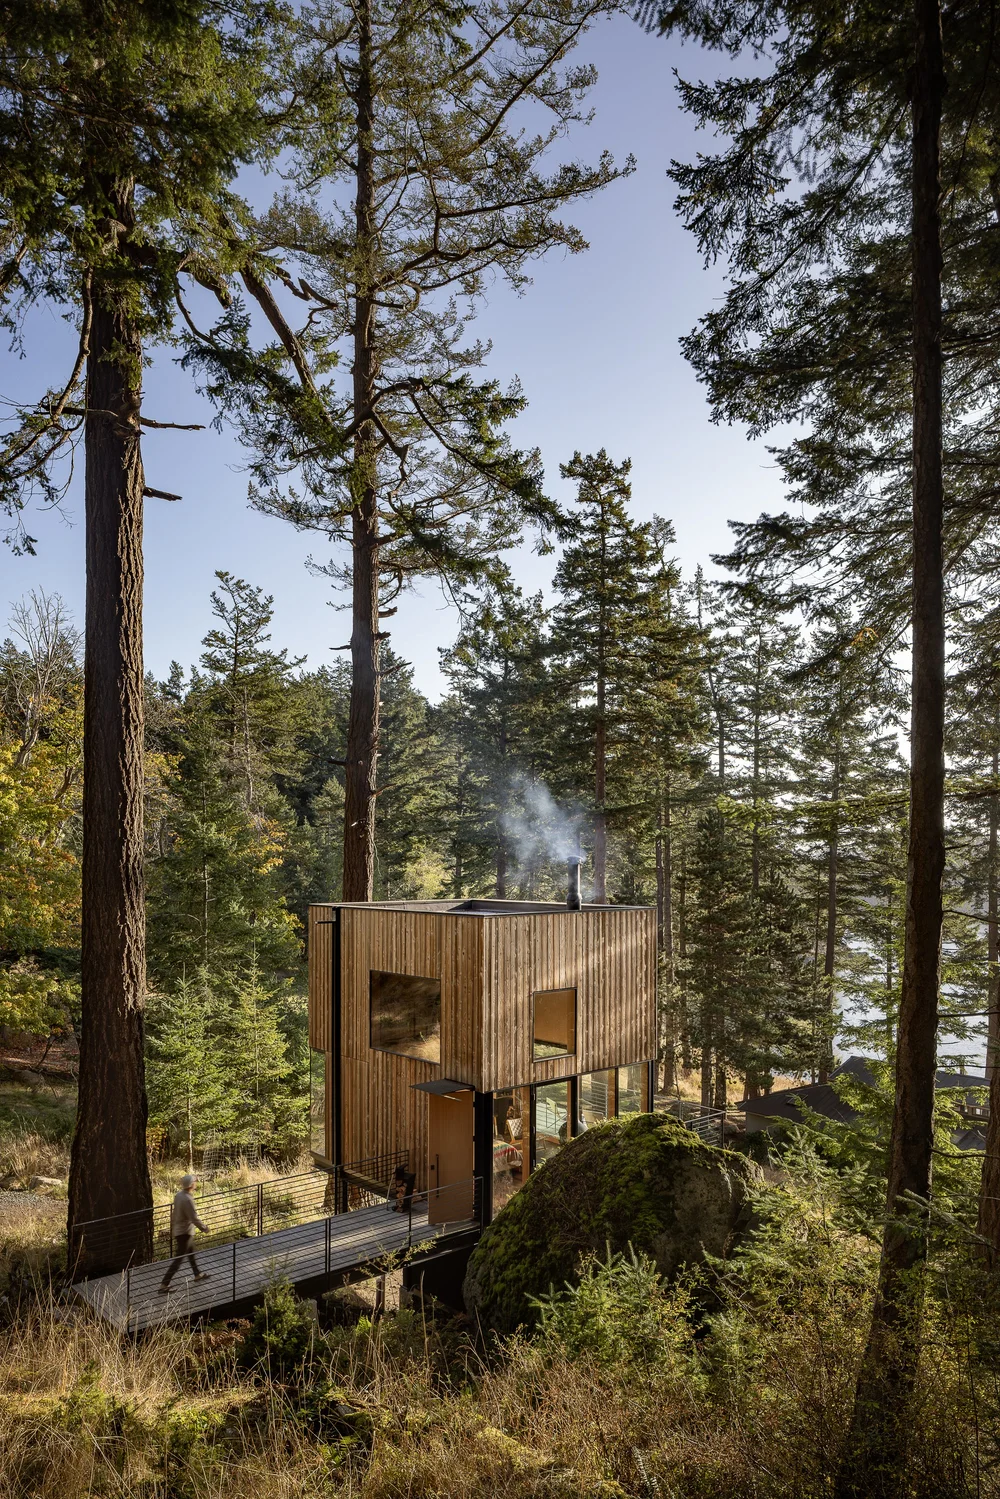
Arrival happens on a steel-railed boardwalk that bridges from the uphill slope to the cabin floor, so guests never climb despite the falling grade. A tall timber door under a thin steel canopy opens on axis with the seaward glass, and the first thing the room offers is a straight view through to the deck and the water beyond.
A Hanging Hearth Between the Boulder and the Water
 Pin
Pin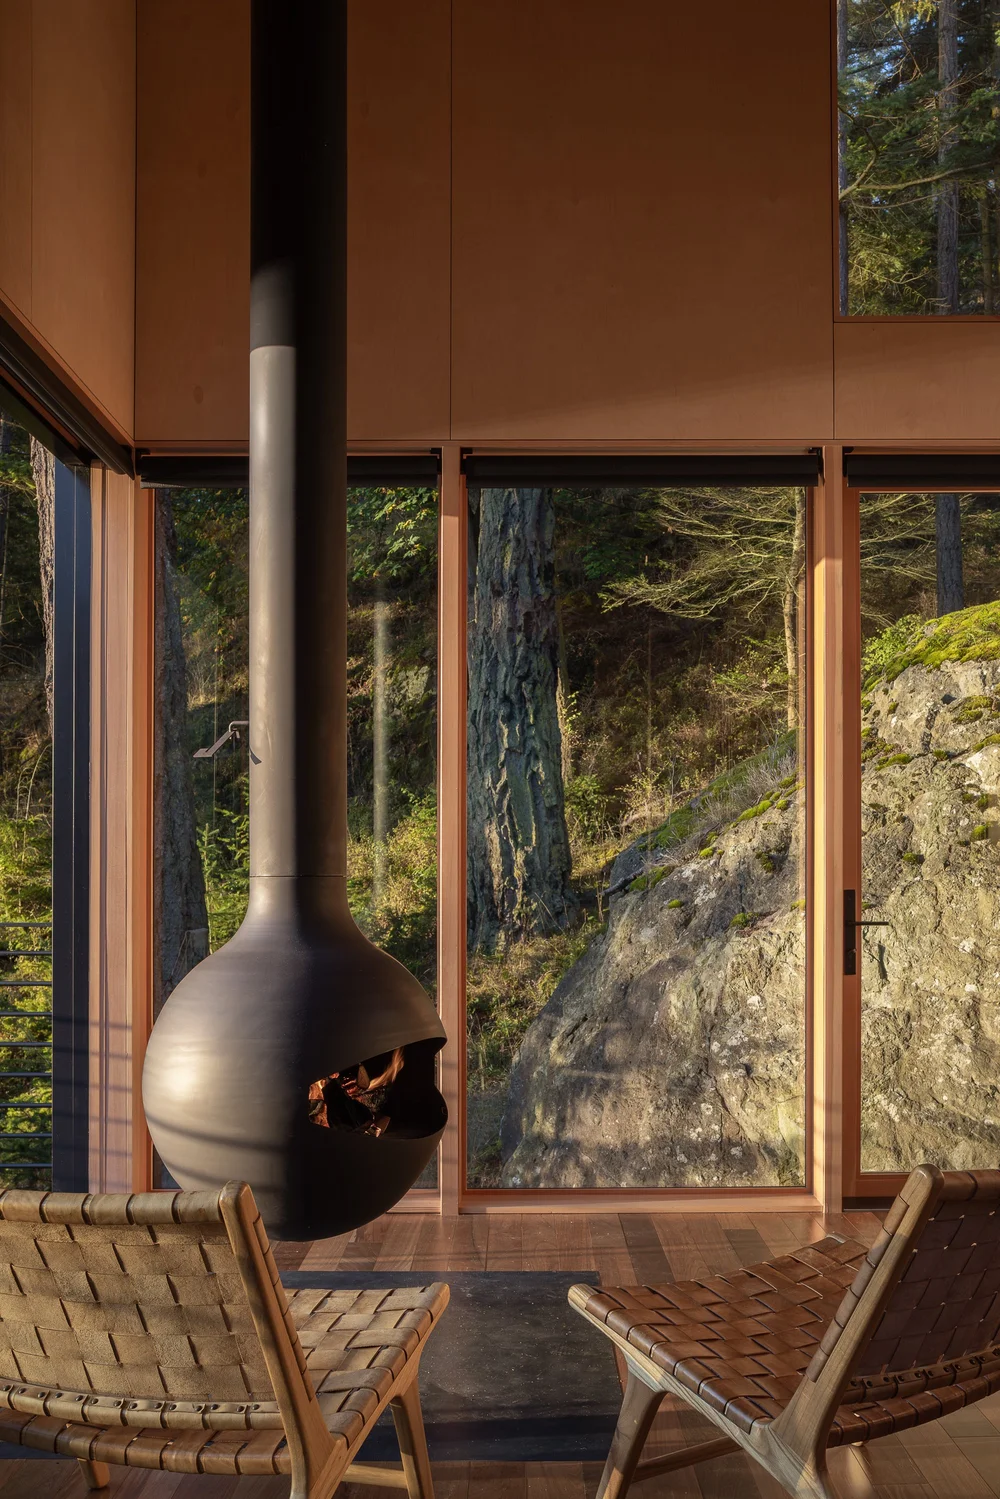 Pin
Pin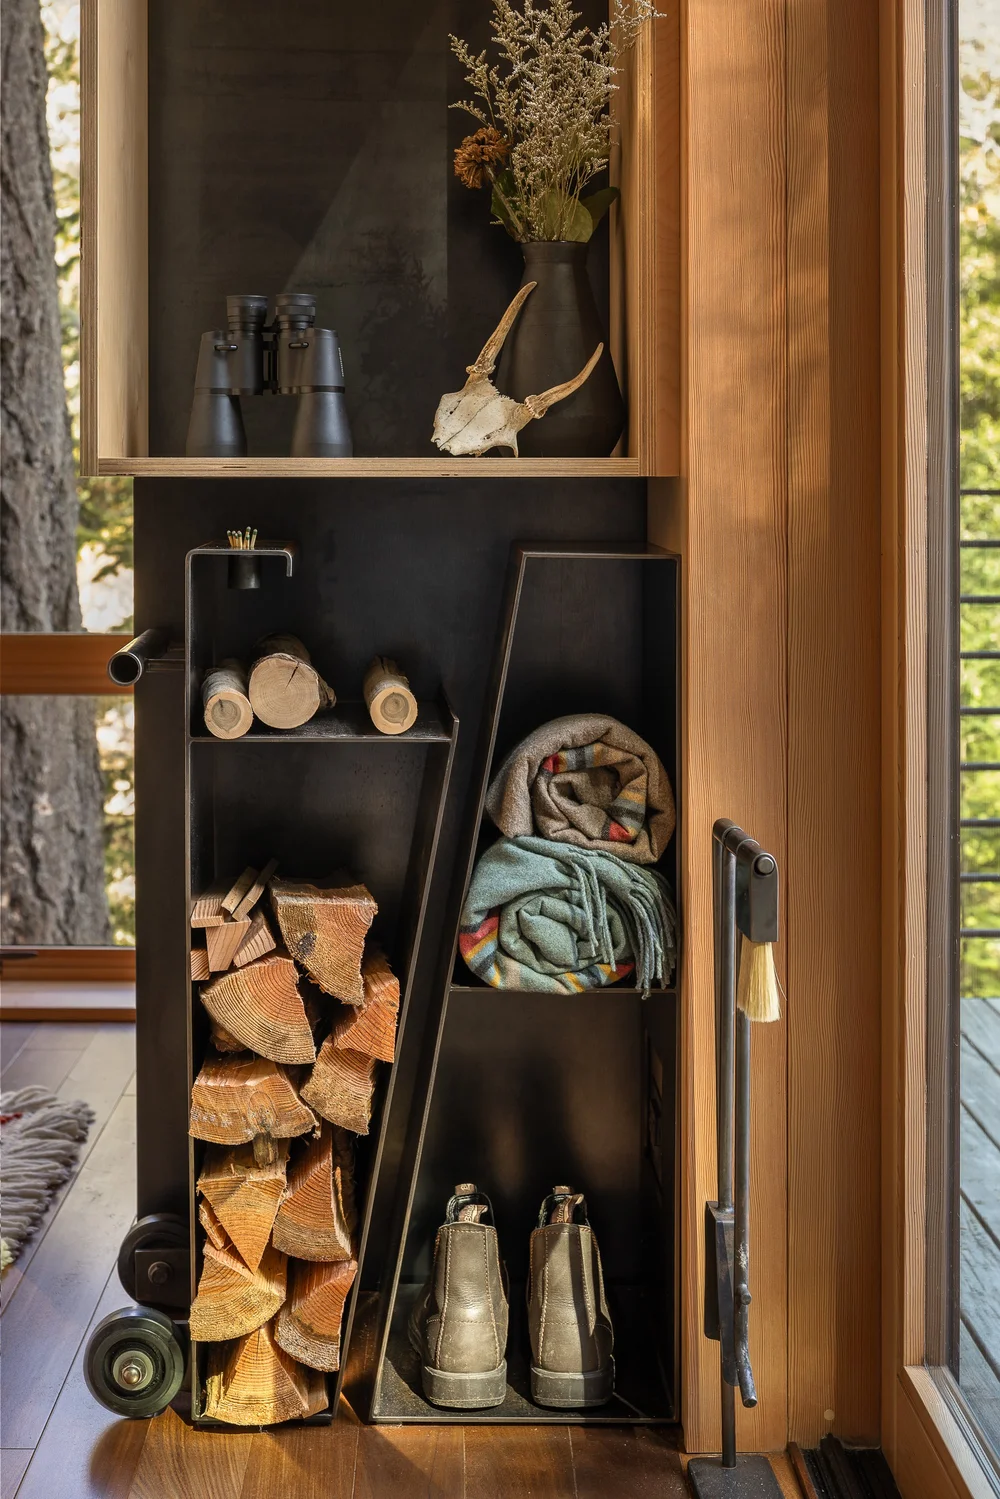 Pin
PinPhoto: Andrew Pogue
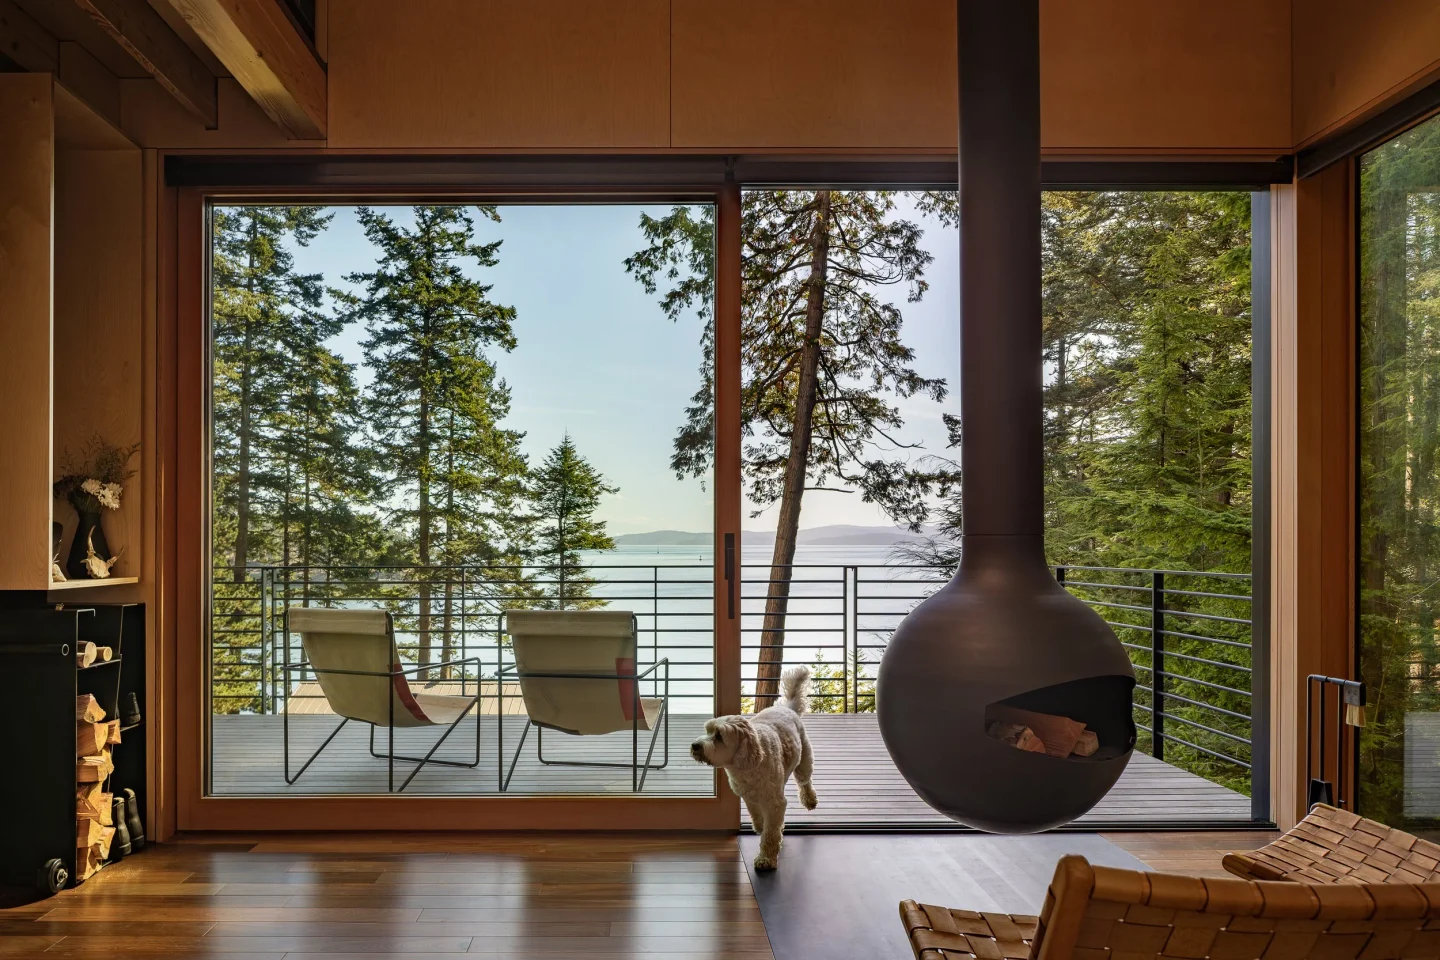
The living zone claims the glazed corner, where a large sliding door opens the room onto the seaward deck. A black spherical fireplace hangs from its flue over a dark hearth plate set flush into the floor, keeping sightlines clear in both directions. Woven-leather lounge chairs and a blackened-steel firewood cart on casters, stocked with logs, blankets, and boots, make the fire the room’s working center.
A Single Galley Run That Ends at a Tree Trunk
 Pin
PinPhoto: Andrew Pogue
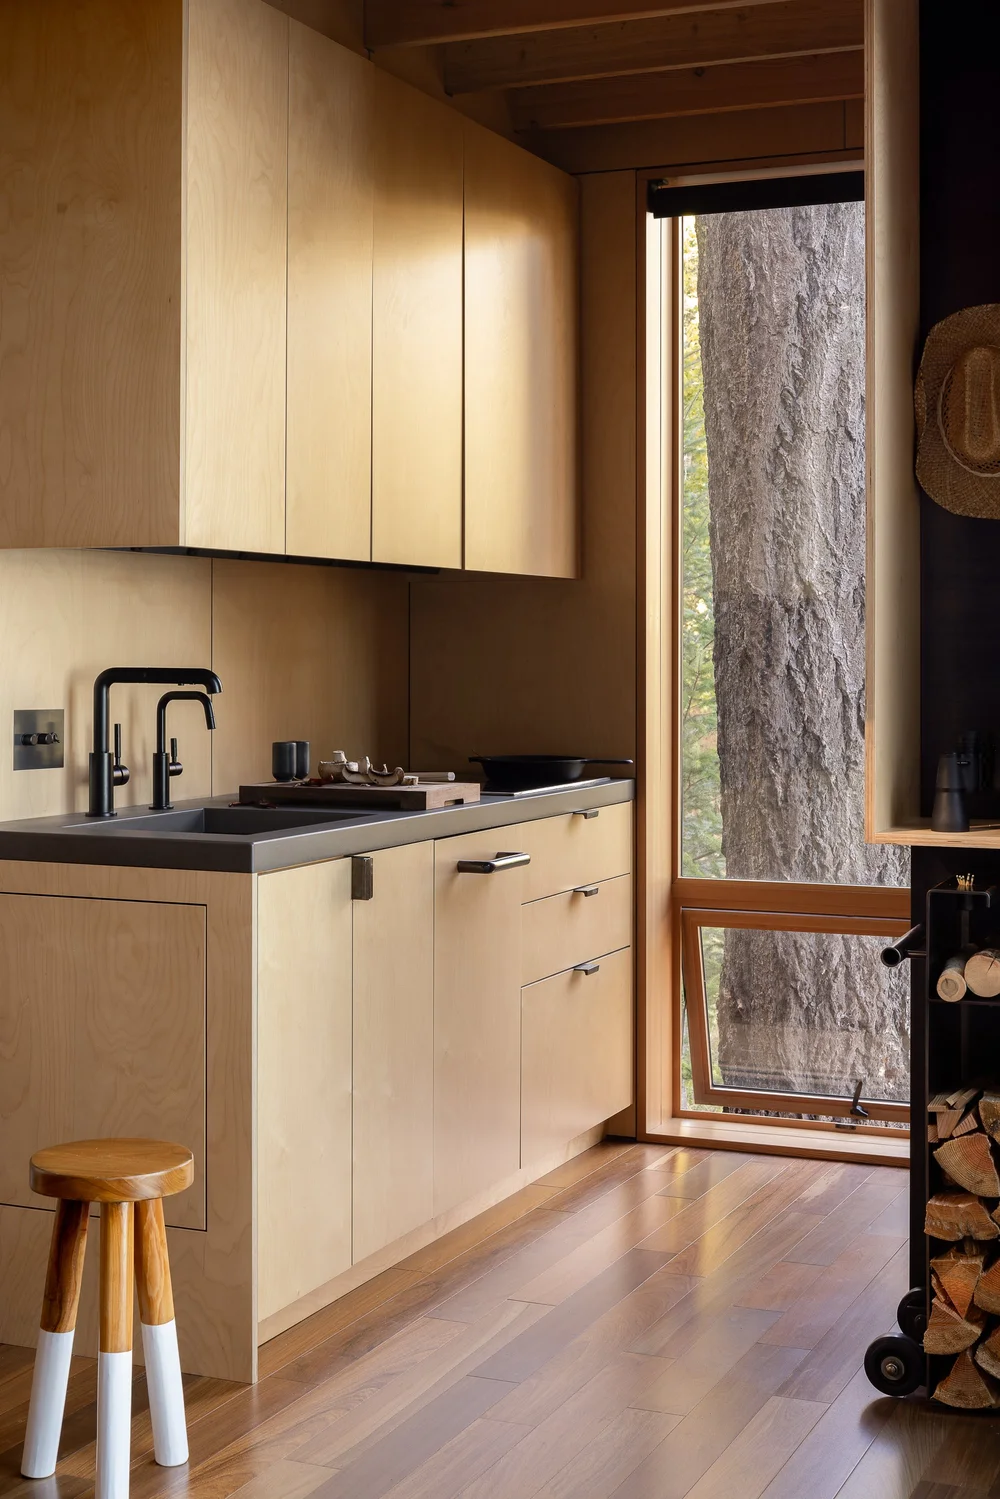
The kitchen compresses into one wall of pale plywood cabinetry, with upper doors running to the ceiling beams and a dark, matte countertop holding an integrated sink and a flush cooktop. The run ends in a floor-to-ceiling window with an operable lower pane that frames a conifer trunk at arm’s length, keeping the forest in view from the most utilitarian corner.
A Felt-Lined Murphy Bed That Turns the Living Room Into a Bedroom
 Pin
Pin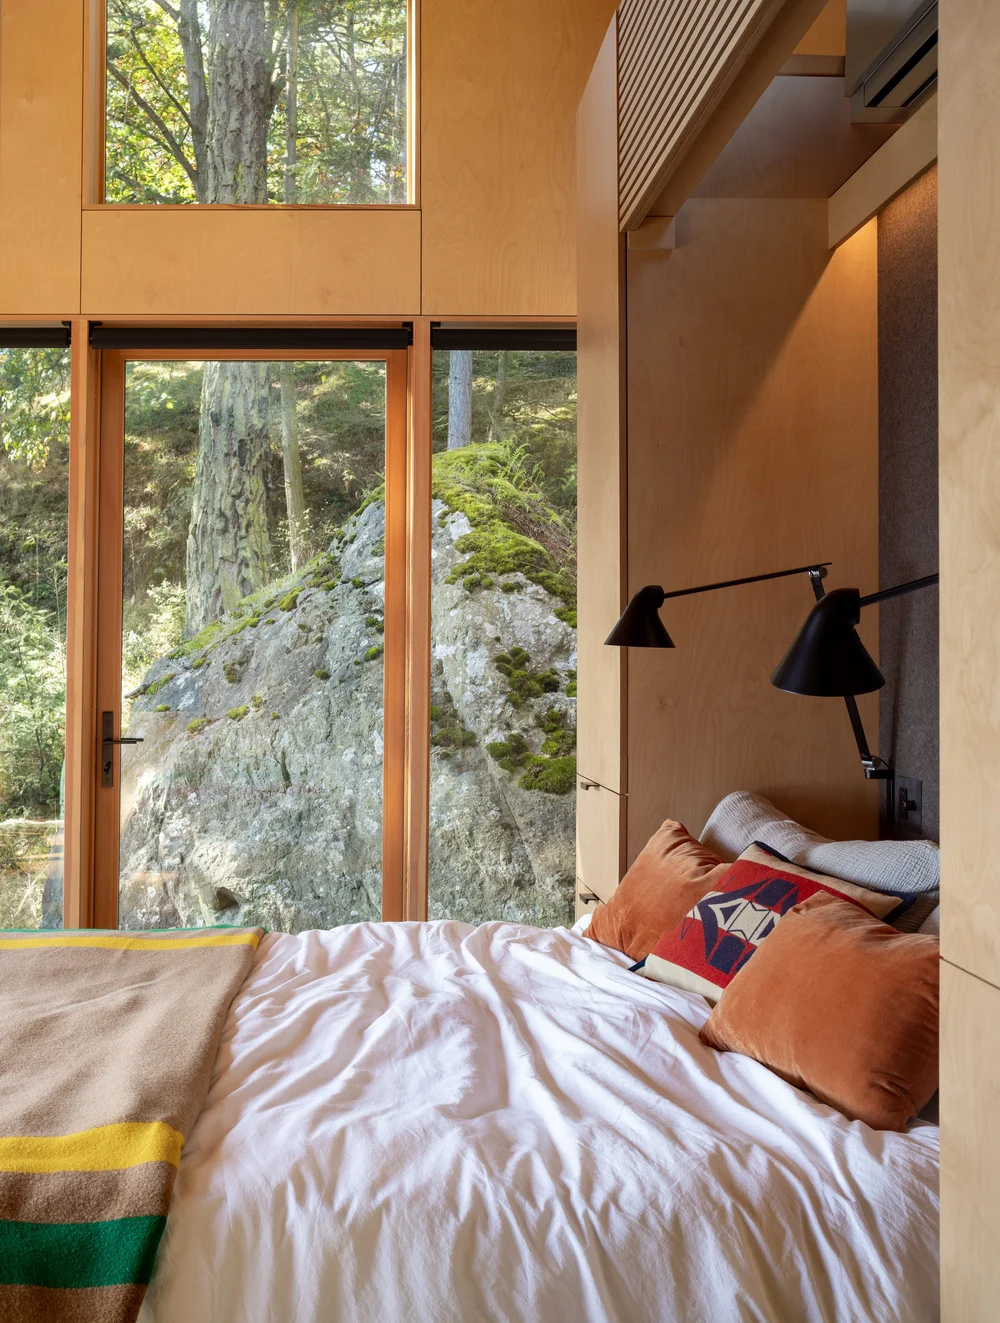 Pin
PinPhoto: Andrew Pogue
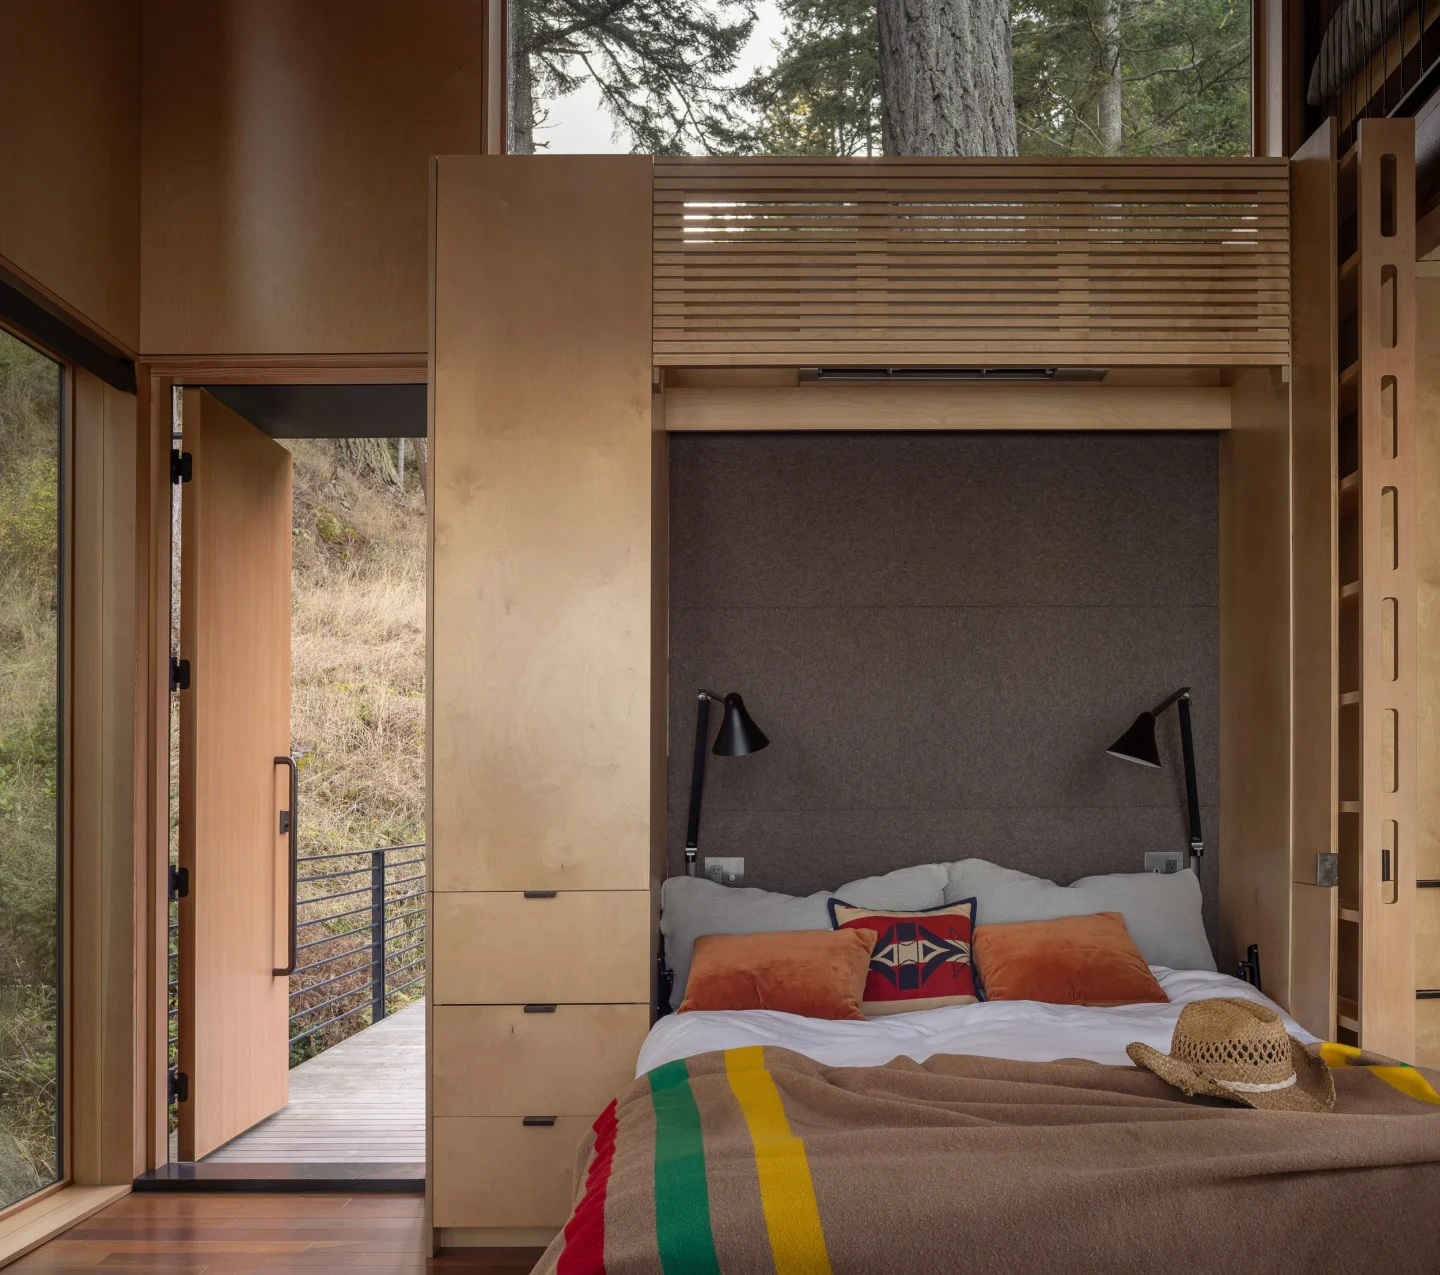
The main bed folds down from a plywood wall unit whose alcove is lined in gray felt, softening sound and touch in a room otherwise made of wood and glass. Swing-arm wall lamps, built-in outlets, and flanking drawers make it a complete bedroom when open, while a slatted timber grille above keeps mechanical equipment out of sight. Lowered, the bed faces the glass wall and the boulder beyond.
Two Bunks Tucked Under the Roof Above the Service Core
 Pin
PinPhoto: Andrew Pogue
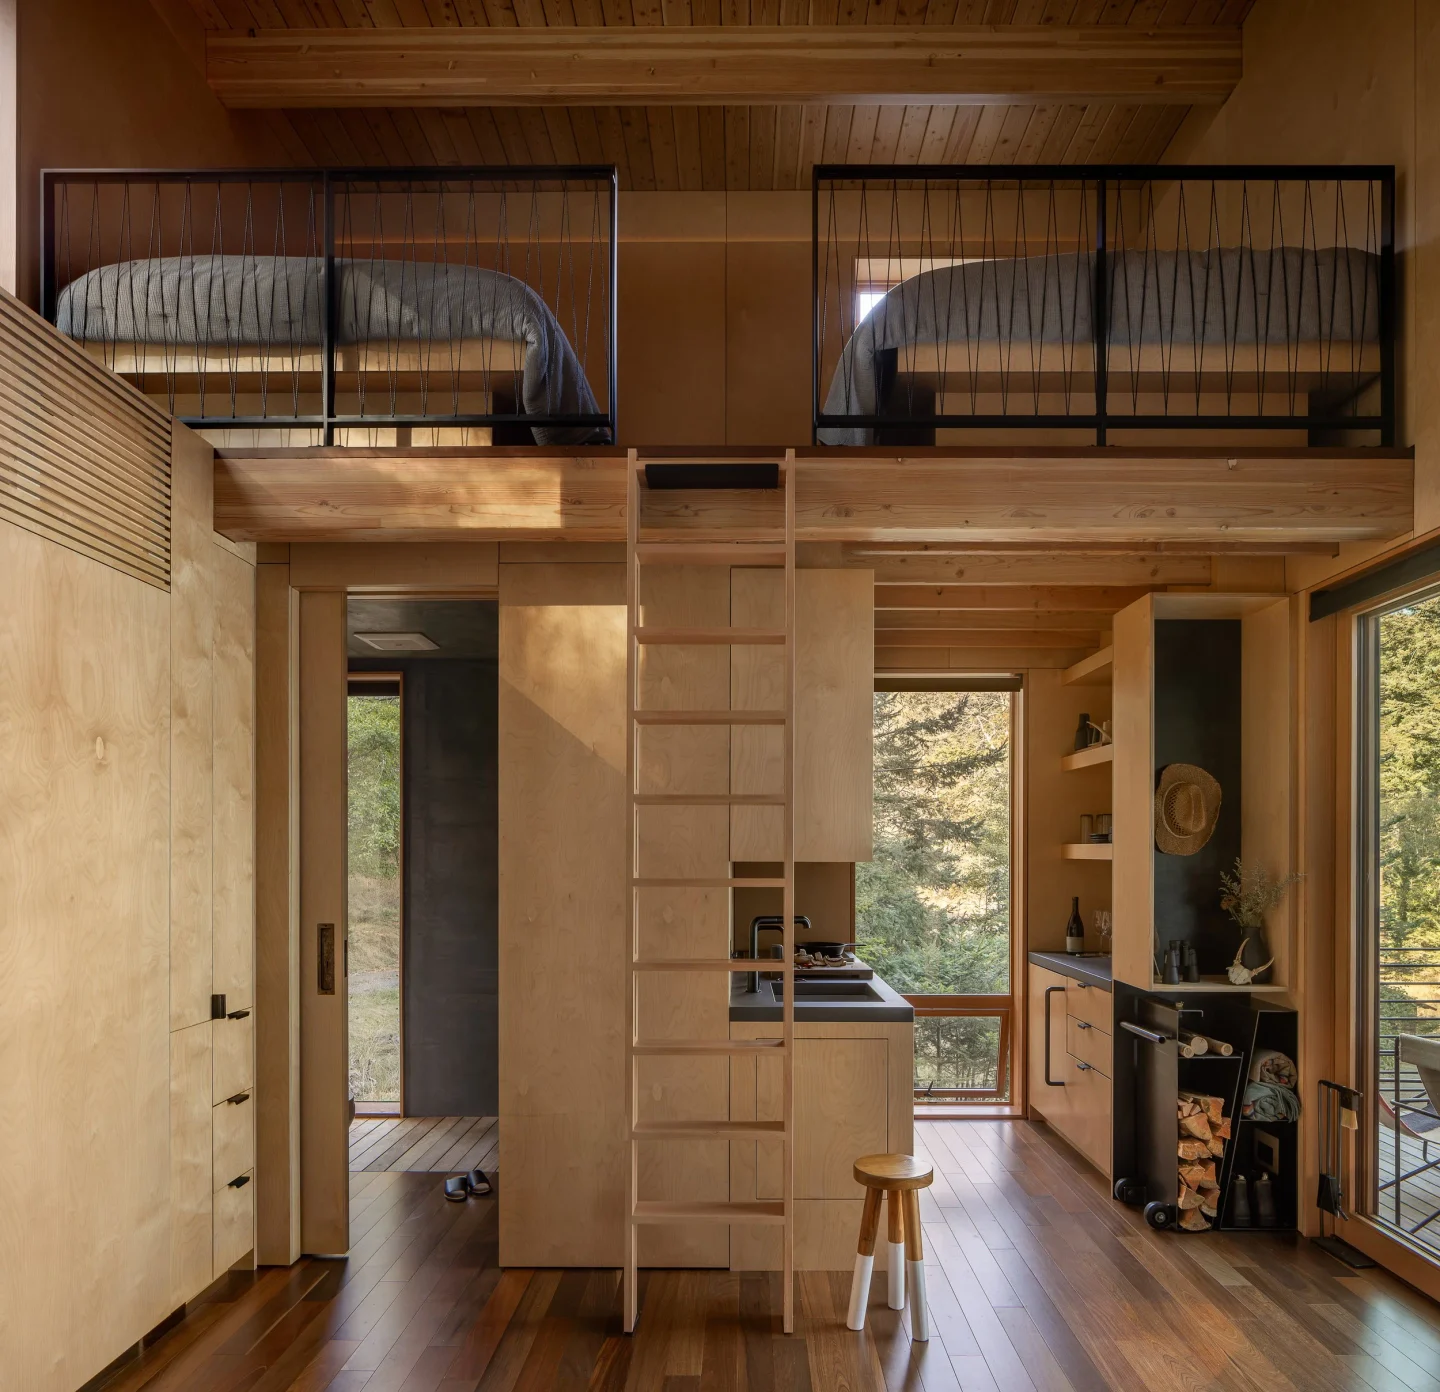
A wooden ladder climbs to a sleeping loft set over the kitchen and bath, where two beds sit behind black steel frames laced with cord in a zigzag pattern. Stacking sleep above the service core lets the living area keep its full double height, while exposed timber beams and a board ceiling make the loft feel like a nook rather than an attic.
 Pin
PinThe section shows the entry bridge meeting the cabin at floor level on the uphill side while the deck projects over the falling grade, with the loft stacked above the combined living and sleeping space.
Where Hovering Pays Off, and Where a Single Room Pushes Back
Light Touch, Long Views
- Lifting the cabin on stilts spares the slope, the boulder, and the surrounding root zones from the grading a conventional foundation would demand, while opening the main floor to the sea views the site offers. The largely glazed lower story then plays near views against far ones, so 400 square feet never reads as confined.
- Inside, the millwork carries the plan. A fold-down bed, full-height storage walls, and a mobile firewood cart keep the floor clear, letting one room move from lounge to bedroom without rearranging furniture.
The Cost of Living Above the Ground
- The stilts and glass behind that lightness carry a cost. A floor open to the air beneath and large areas of glazing lose heat faster in a damp maritime winter than a grounded cabin would, putting steady demand on the fireplace, the mechanical unit, and whoever hauls the firewood.
- The one-room plan asks for discipline. Guests share a single volume with only the bath enclosed, the bed must fold away to recover the living area, and a ladder-access loft is a poor fit for small children or anyone with limited mobility.
What This Floating Studio Gets Right About Building Lightly
Wittman Estes shows how the Walden and Cabanon tradition can adapt to a sensitive coastal forest: keep the room small, lift it off the ground, and let the landscape supply the drama. The approach suits owners who need a guest house, retreat, or studio on a site too valuable to grade. Would you trade a stair and a private bedroom for a ladder, a fold-down bed, and a boulder as your bedside view, or is that compromise the point?
FAQs
Where is the Blakely Island Cabin located?
The cabin stands on Blakely Island in Washington’s San Juan Islands archipelago, on the Salish Sea. Designed by Wittman Estes as a guest house, it is raised on stilts above sloping forest terrain, with panoramic views across the water.
How big is the Blakely Island Cabin?
It is a 400-square-foot guest house built within a compact 16-by-20-foot volume. That footprint holds a small kitchen, a Murphy bed, one bathroom, and a sleeping loft with two bunks, organized as an open studio rather than separate rooms.
Who designed and built the Blakely Island Cabin?
Wittman Estes designed the cabin, with a design team of Matt Wittman, Jody Estes, and Brandon Patterson. East/West Custom Builders handled construction, and Andrew Pogue photographed the completed project. Wallpaper magazine featured the cabin in July 2026.
What inspired the cabin’s design?
The architects describe it as a tribute to the practice of building a tiny house in the woods, in the tradition of Henry David Thoreau’s Walden cabin and Le Corbusier’s 1952 Cabanon. Raising it on stilts gives the small studio a deliberate sense of floating.
Get gorgeous projects via email
