

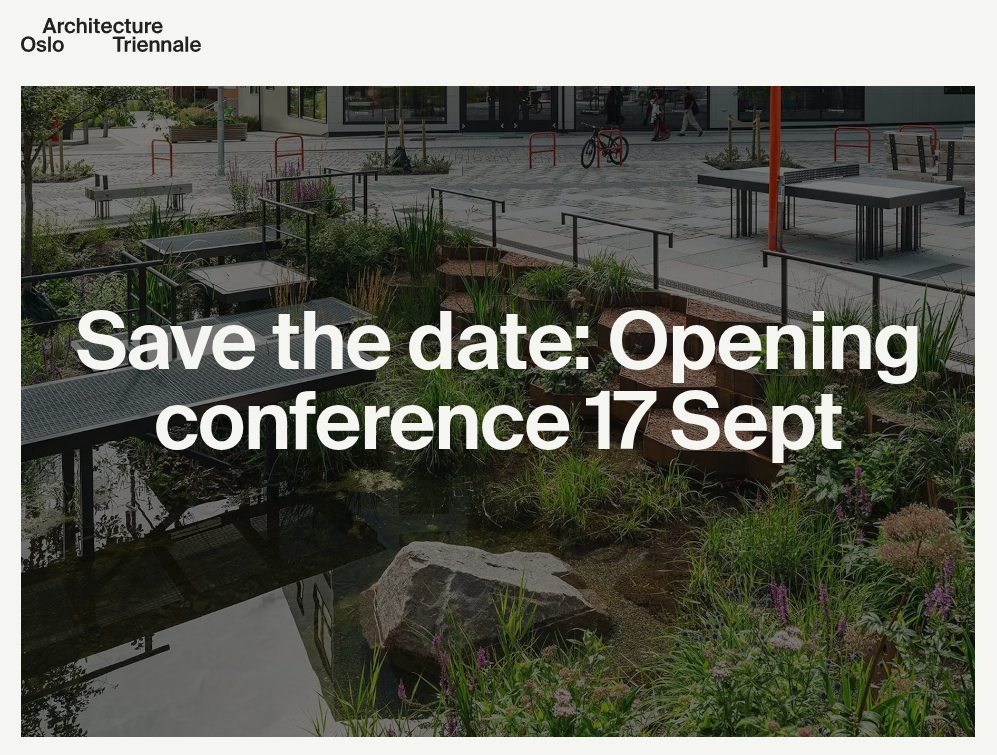
A gothic brick church in Oslo that has stopped holding regular services is about to spend two weeks hosting arguments about whether we should be knocking buildings down at all. That is the ninth Oslo Architecture Triennale, and the venue is not incidental to the programme. It is the argument.
| Event Name | The 9th Oslo Architecture Triennale — “What if Nature Comes First?” |
| Date | Thursday, September 17 to Thursday, October 1, 2026 |
| Location | Sofienberg Church, Oslo, Norway |
| Official Website | https://www.oslotriennale.no/ |
| Social Media | https://www.instagram.com/oslotriennale/ https://www.facebook.com/Oslotriennale |
| Visit Info | https://www.oslotriennale.no/exhibitions/what-if-exhibition |
| Exhibit Info | https://www.oslotriennale.no/contributors |
| Contact Email | [email protected] |
The question the whole festival hangs on
“What if Nature Comes First?” is the title of the 2026 edition, and the curatorial statement is not coy about why it was chosen. The numbers it opens with should be uncomfortable for anyone who specifies materials for a living. Construction accounts for a third of all waste globally. In Norway, buildings are the single largest source of waste. Commercial buildings now have a working lifespan of roughly 50 to 60 years before they are demolished and replaced. The combined weight of buildings and other artificial mass has passed the dry weight of all life on Earth. In 2026, Earth Overshoot Day fell on 30 July.
The framing the curators keep returning to is value versus price: a market price reflects what someone is willing to pay, not what a thing actually costs. Four decades on from the Brundtland report, their position is that the profession is nowhere near the targets it signed up to, and that architecture has more leverage here than it usually claims.
A venue that makes the case for you
The main venue is Sofienberg Church, a gothic brick building from 1877 in transition from religious use to life as a local culture hub. For a festival about keeping what already stands, you could not ask for a better piece of physical evidence. For two weeks it works as exhibition hall, event space and social centre at once.
The Amazing Part
The communal table at the heart of the Triennale was built by whoever showed up. In the days before opening, studio dreiSt and Wienerberger ran hands-on sessions in coccio pesto — a surface made from lime and brick — and participants made the panels that form the table top inside Sofienberg Church. The Austrian studio’s exhibition contribution is titled Initiating Common Ground, which is about as literal as a project title gets.
Four scales, one argument
Both the exhibition and the programme are organised around four scales, and the structure earns its place rather than sitting there as curatorial decoration.
- Materials — choosing the right material for the specific place, whether bio-based, geological, mineral or processed. The line the curators use is that materials are heavy and should stay local, while knowledge is light and can travel.
- Structures — reusing what already exists, under a “preserve or explain” principle. With the World Economic Forum estimating 80 percent of today’s buildings will still stand in 2050, retrofit stops being the alternative and becomes the baseline.
- Territories — planning with climate and terrain instead of against them, working with soil quality, stormwater and biodiversity to build resilience into a place.
- Systems — the ethics, law, economics and politics that keep nature filed away as an externality. This section closes on a blunt note: if the system is broken, fix it.
Who is showing
The main exhibition gathers more than 30 international projects. A few worth crossing a room for: Pihlmann Architects’ Thoravej 29 from Copenhagen, a transformation that lets the building recycle itself; Carmody Groarke’s Gent Waste Brick; the Grinham Research Group’s Upcycling Wool Ecologies, a keratin-based biocomposite out of Harvard’s Graduate School of Design; and Nordic Circles by Vill Arkitektur, on ship hulls disassembled into steel plate for reuse in construction.
The Norwegian contingent leans hard into the politics of demolition — Bettina Barlinn’s Oslo riveliste, Built arkitekter’s Grønn liste, Laboratory for Urban Boundaries’ Oslo Unearthed, Transborder Studio’s Ready Clay One. Also contributing: HouseEurope!, Tom Nielsen, Max Koch, Ask Holmen, Studio Coquille, Earth Collective, Arkitekter Uten Grenser Norge and Studio Oslo Landskapsarkitekter, among others.
The programme is stranger than most
Two weeks of seminars, debates, workshops, walks, films and parties, nearly all of it in and around the church. It opens on 17 September with a conference from noon to 4 PM, a sauna outside, and a party running to 11:30 PM. It closes on 1 October with an afternoon conference looking back at the whole thing.
Fun Fact
The festival keeps the building’s old rhythm. Most weekday mornings at 8:15 there is a half-hour “Today’s Sermon” from the church — delivered by architects and industry figures rather than clergy, each one framed as a challenge and a solution. Kristian Knorr Svane of Wienerberger, Abigail Scott Paul of Heatherwick Studio, Kristin Bredal of Zenisk, Christian Dahle, Einar Kleppe Holthe, Søren Nielsen and Thomas Røkås all take a turn. On weekends the slot shifts to 12:15.
Elsewhere on the calendar: Amin Taha speaks at the seminar The New Stone Age on 18 September; the Directorate for Cultural Heritage runs an open discussion on how to make reuse pay off; AHO hosts a landscape seminar and a guided walk down the Akerselva to the church. There are ravine walks along Torshovbekken, a Nature Bank installation where children build with natural materials, and a workshop that picks apart the Norwegian Europan 19 briefs before they launch in spring 2027. Sunday evenings get films — Architecton on 20 September, Voicing the Land on 27 September. A neighbourhood sauna sits outside the church on several evenings, which is a very Oslo way to schedule a coffee break.
Why it travels
For readers outside Norway, the useful thing here is how specific the edition is about mechanisms. Reuse economics, heritage protection treated as a development resource, competition briefs rewritten so nature sets the premise rather than the developer — these are transferable arguments, not Nordic exceptionalism. And there is depth behind the ninth edition: the Triennale has run every third autumn since 2000, with eight editions already in the archive.
Frequently Asked Questions
When is it, and what does it cost to get in?
The Triennale runs from 17 September to 1 October 2026, with Sofienberg Church as the main venue. Admission to the exhibition is 100 kroner, and it is open weekdays from 8 AM to 7 PM and weekends from 10 AM to 5 PM. Individual programme events have their own start times.
Do I need to be an architect to get anything out of it?
No. The curators are explicit that the invitation extends to planners, researchers, developers, artists, students, politicians and neighbours as much as to architects. The films, the ravine walks, the Nature Bank workshops and the open sauna are built for anyone who lives in a city and thinks about it.
What is actually in the main exhibition?
More than 30 international projects, sorted across the four scales: material research and prototypes, adaptive reuse case studies from Denmark and the UK, landscape and infrastructure work, and pieces closer to system critique than to building documentation. Contributors come from Norway, Denmark, the UK, Germany, Spain, Austria and the United States.
Get gorgeous projects via email
