

Aurora Design has spent years arguing that an office should do more than extract output from the people inside it, and the firm’s new Shanghai office design makes that argument in physical form. Occupying 1,000 sqm inside Chenghui Tower in Huangpu District, the White Series Culture Office treats the workplace as a cultural setting: part studio, part garden, part retreat. Led by designer Yang Xuewan and completed in March 2025, the project asks whether productivity and emotional balance can occupy the same floor plan — and answers with bamboo.
| Project Name | Shanghai White Series Culture Office |
| Architect / Designer | Aurora Design (Lead Designer: Yang Xuewan) |
| Location | Chenghui Tower, Huangpu District, Shanghai, China |
| Floor Area | 1,000 sqm |
| Year Completed | 2025 (design commenced September 2024) |
| Photographer | Na Xin from Yanyu Photography |
Building a Garden Office Above the Huangpu Skyline
The site’s condition is a familiar one in central Shanghai: a dense commercial tower floor plate, sealed off from weather and daylight, surrounded by one of the most assertive skylines in Asia. Aurora Design’s response was not to fight the hermetic envelope but to build a second landscape inside it. The parti borrows from Jiangnan garden logic — curved paths, layered screens, framed views that shift as you move — and translates it into a working office.
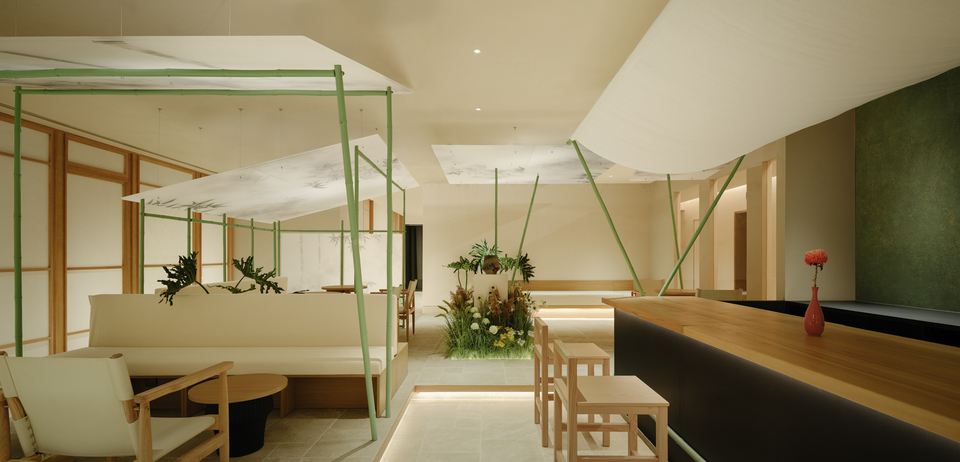
The defining move is a structural spine of real bamboo, tinted celadon blue in reference to ancient porcelain, running through the shared spaces. It props up suspended canopies of translucent resin glass imprinted with bamboo shadows, so the ceiling plane reads as foliage backlit by the sun. Paired with sheer drapes and semi-transparent partitions, the system creates pavilions within the open floor: enclosures that filter rather than block, holding acoustic and visual privacy without corridors of drywall.
Exterior form barely exists here — the project’s public face is the city itself, seen from a rooftop terrace where the tower’s slab-and-glass neighbors loom over a curved stone seating bowl. That contrast is the point. Inside, wood, stone, moss, and fabric soften the same vertical city into something walkable and slow.
Design Decision: Aurora tinted real bamboo structural poles celadon blue — a porcelain glaze color — rather than leaving them natural. The choice keeps the garden reference legible while signaling, at eye level, that this is a constructed interior, not a literal forest.
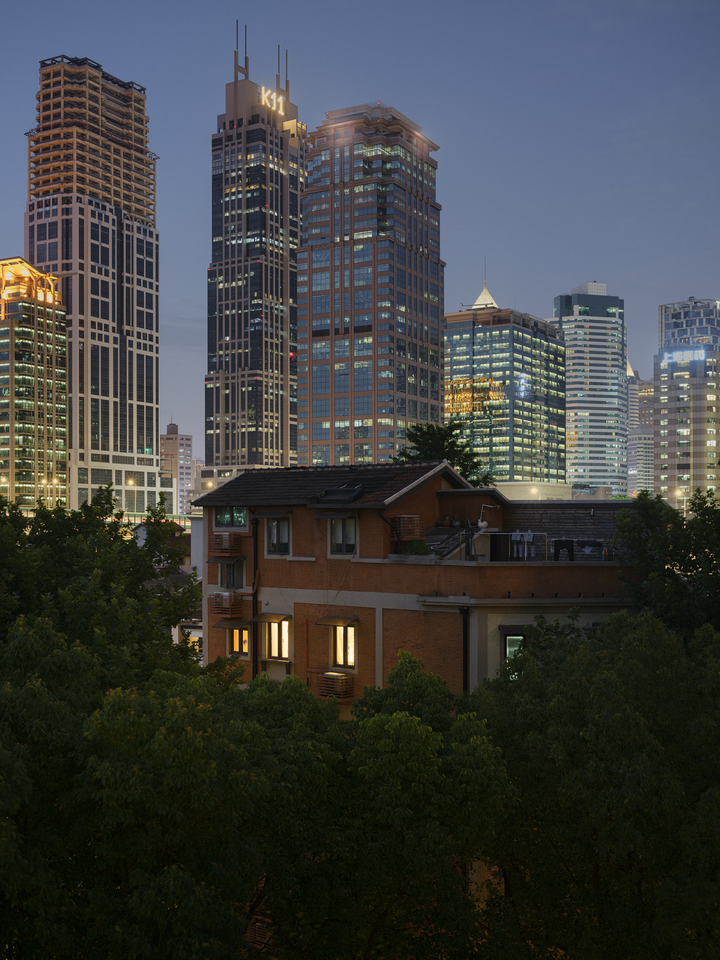
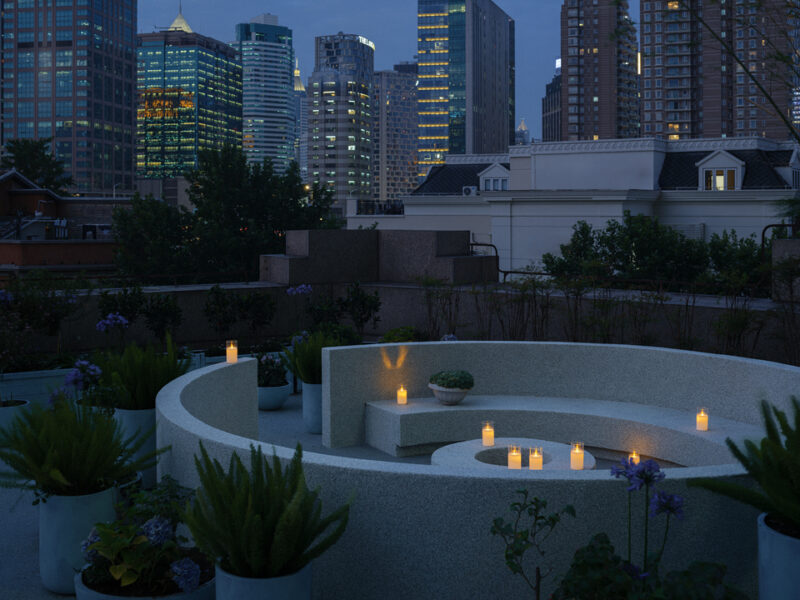
From the rooftop at dusk, the project inverts the usual office photograph: the foreground holds the tower’s planted edge, while Shanghai’s illuminated high-rises rise behind it and old brick lane houses anchor the mid-ground in Huangpu’s layered urban fabric. The image establishes the design’s central tension — a meditative workplace carved out of a high-pressure commercial core. Rather than compete with the skyline, the architecture positions itself as a counterweight to it.
 Pin
PinNa Xin from Yanyu Photography
A Room-by-Room Walk Through the White Series Culture Office
Entry and Reception: A Stone Threshold into Softness
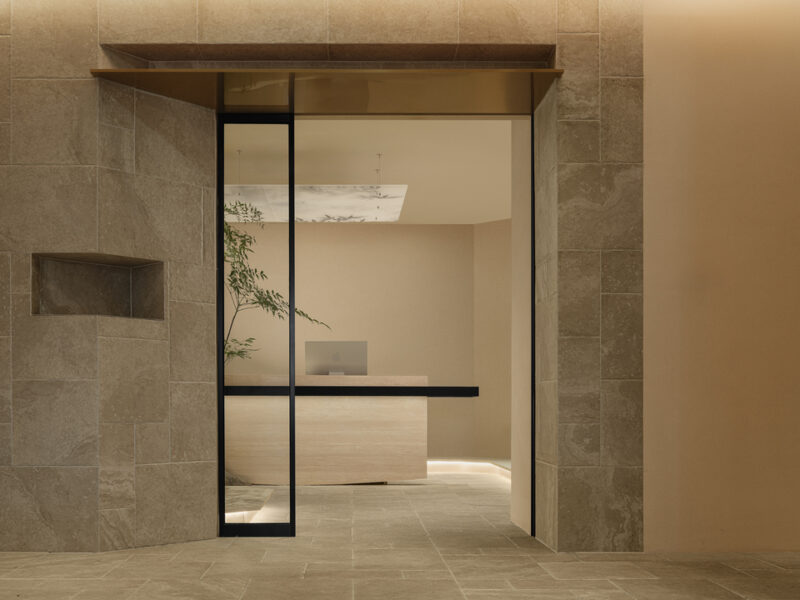
The arrival sequence compresses the project’s whole argument into a few steps. Rough stone-clad walls and flooring give way to a smooth travertine reception desk, the transition framed by a deep portal that reads as a garden gate. Above the desk, a suspended panel of resin glass printed with bamboo shadows floats like a backlit scroll, while two celadon bamboo poles rise from a single boulder beside the counter — an ink-painting composition rendered at full scale. The lighting is low and warm, grazing the stone rather than flooding it. As thresholds go, it slows visitors down deliberately: a decompression chamber between the elevator lobby and the work floor.
Across the two shots, the reception reads as a study in material contrast — coursed ashlar stone outside, honed travertine and blackened steel inside. The first view frames the desk through a deep portal, so the receptionist’s Apple monitor becomes the only overtly corporate object in sight. The second reveals the desk’s sculptural base: a boulder anchoring two bamboo poles that carry the printed glass canopy overhead. Joinery is minimal, sightlines are long, and every edge is softened by indirect light. It is reception as landscape composition rather than front-of-house branding.
 Pin
Pin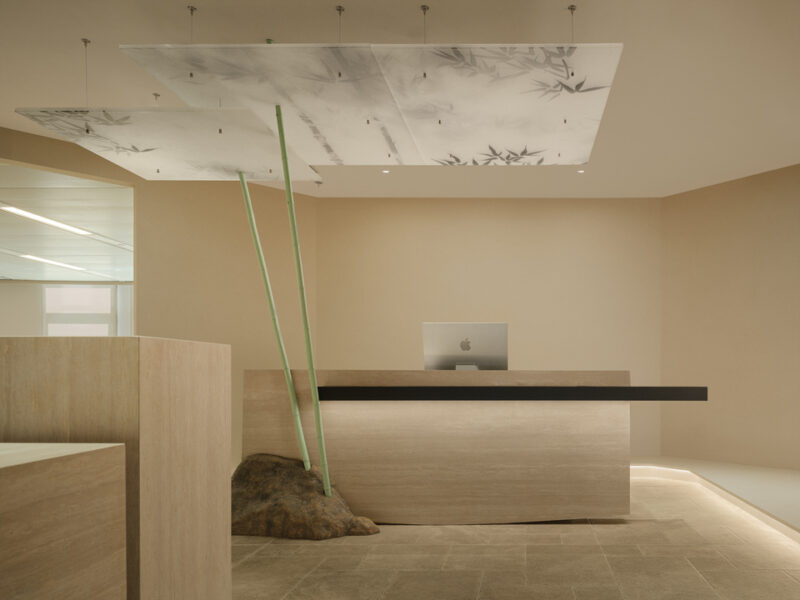 Pin
PinNa Xin from Yanyu Photography
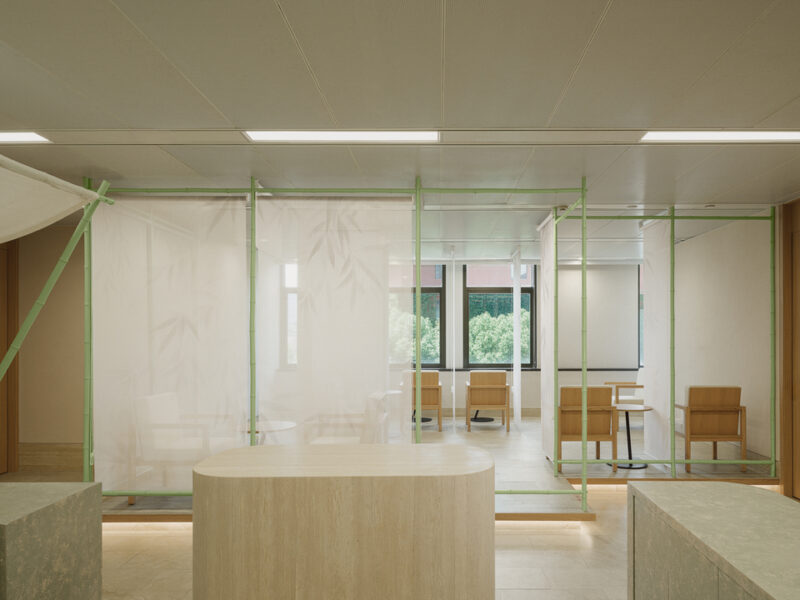
The main work floor abandons bench desks in favor of pavilion frames: lightweight structures of celadon bamboo poles hung with sheer white drapes printed with faint bamboo-leaf shadows. Inside each frame sit timber armchairs and small round tables — settings closer to a teahouse than an open office. The acoustic ceiling and linear lighting above are standard commercial spec, but the bamboo armature drops the perceived ceiling height and pulls the scale down to the body. Furniture placement follows the frames, so circulation meanders between pavilions instead of marching down aisles.
The wide shot shows the strategy clearly: a grid of bamboo frames holding translucent curtains, each bay furnished with light-wood armchairs that face outward toward windows and greenery. The curtains filter views rather than cutting them, so colleagues remain present as silhouettes — visible enough for community, veiled enough for focus. Stone plinths in the foreground double as informal benches and display surfaces. The office’s standard metal-panel ceiling is left exposed above the frames, a candid admission that the garden is an insertion, not an illusion.
 Pin
PinNa Xin from Yanyu Photography
Lounge Areas: Domestic Scale Inside a Commercial Floor
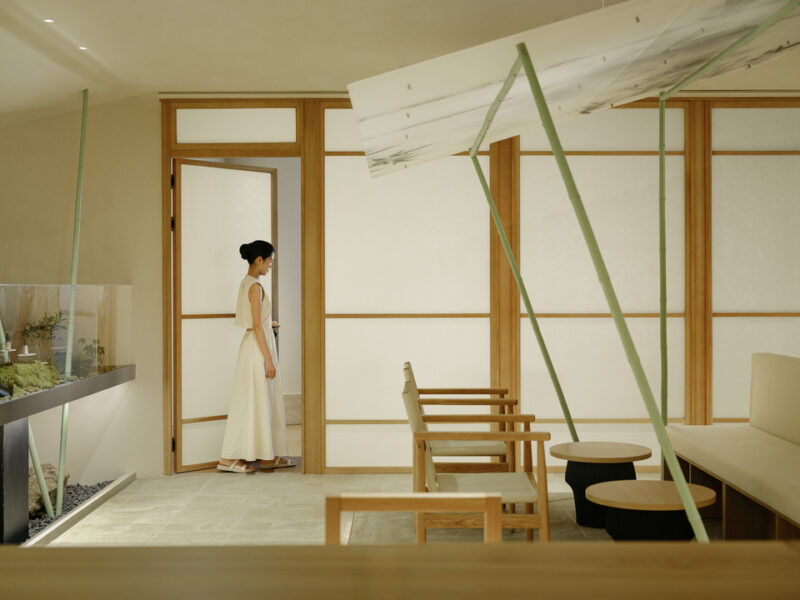
Two lounge settings extend the teahouse register. One groups low timber-framed chairs and cream sofas around small round tables beside an indoor planter bed of moss and rock; the other arranges upholstered seating around a round wooden coffee table, backed by a folding screen with rounded panels and a floral ceramic garden stool. The palette stays inside warm white, pale oak, and muted earth, with red ceramic vases as the only saturated accents. Lighting stays diffuse — cove strips at the floor, soft daylight through roller shades — keeping the rooms restful at any hour.
The lounge photographs show an interior that borrows domestic cues without lapsing into pastiche. In one view, a full-height window wall and shoji-like timber screens filter daylight onto cream upholstery and low tables, while a moss bed grows directly out of the floor plate. In the other, curved-back sofas face a round coffee table across a woven carpet, the composition held together by a paneled screen and a single painted porcelain drum stool. The furniture logic is conversational — seats face each other at low height, tables stay small — signaling these are rooms for talk, not laptop overflow.
 Pin
Pin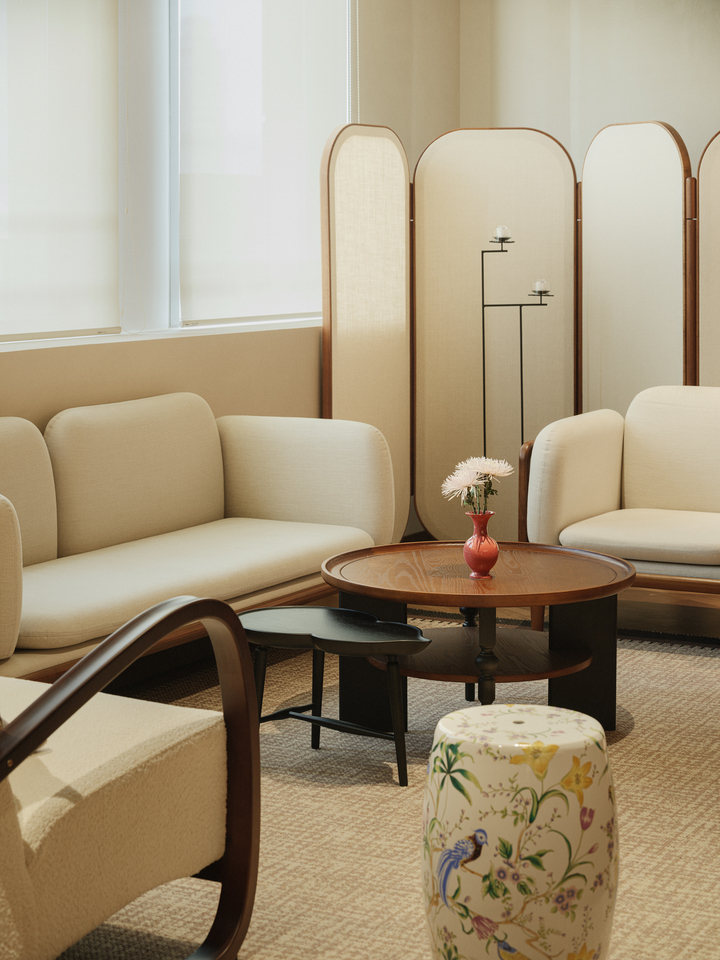 Pin
PinNa Xin from Yanyu Photography
Tea Bar and Tea Room: Culture as Program, Not Decoration
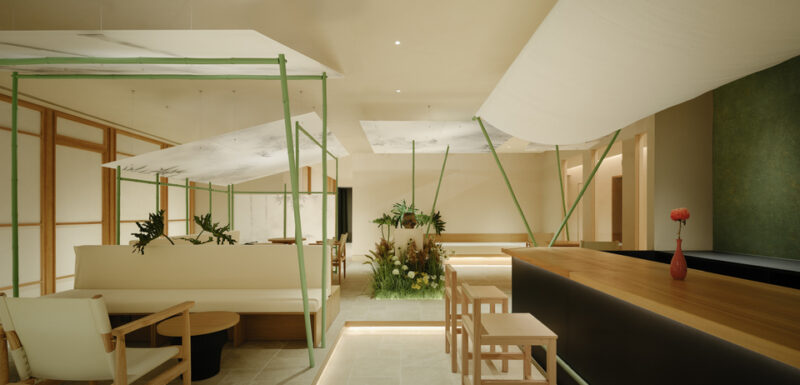
A long timber-topped bar with a dark base runs along one edge of the shared floor, backed by a green textured wall and fronted by simple wooden stools — the office’s social condenser. Nearby, a dedicated tea room turns the ritual formal: a monolithic black tea table under a paper lantern, walnut cabinetry, and a wall of backlit shelves sized for teaware. Both spaces treat tea as the company’s operating system, the place where culture and work actually mix. The tea room’s shoji-style sliding screen and warm timber floor drop the light level and the tempo at once.
The tea spaces carry the project’s most confident material moves. The bar shot shows the bamboo canopy system at full span, leaning poles supporting translucent printed panels above banquette seating and a planted island of grasses and ferns growing through the floor. The tea room is its inverse: dark, enclosed, ceremonial, with a monolithic tea table, shoji screen, and backlit shelving for ceramics. Together they map the office’s two social speeds — open exchange and formal hosting — and show the same palette stretched across very different atmospheres.
 Pin
Pin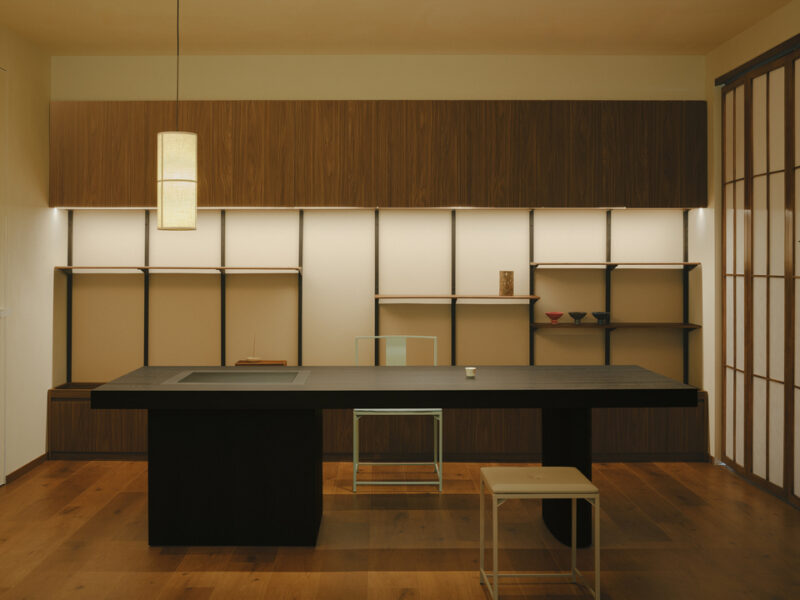 Pin
PinNa Xin from Yanyu Photography
Meditation Room: A Workplace That Schedules Stillness
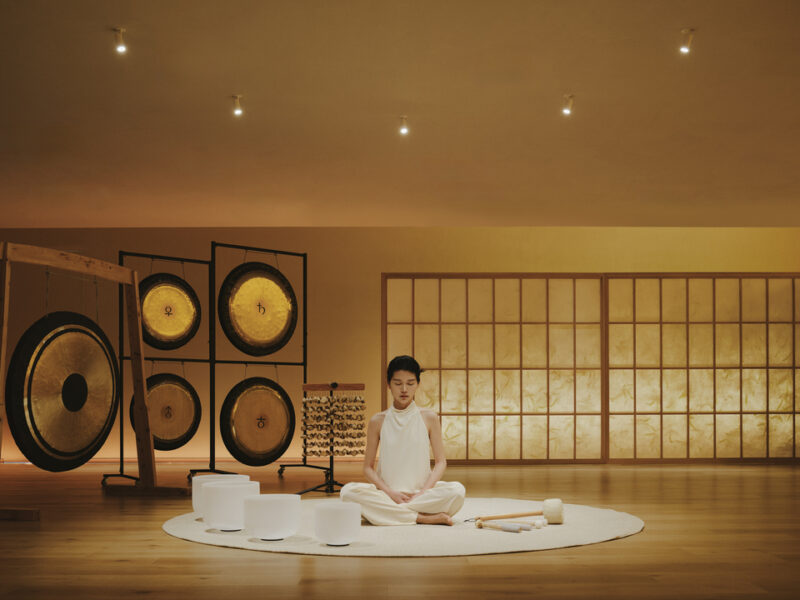
The most unexpected program is a sound-healing room: timber floor, shoji-grid backlit screens, and a set of large gongs, singing bowls, and shell chimes arranged around a circular rug. Track spots keep the room dim and amber, closer to dusk than to office light. That a culture company would dedicate floor area to meditation is itself the brief made visible — well-being here is scheduled space, not a perk. The room doubles as a small performance or gathering space when the instruments move aside.
The meditation room is staged almost like a theater: five gongs on black frames, frosted crystal singing bowls on a round white rug, and a wall of glowing shoji panels behind. Warm amber light flattens shadows and thickens the silence, while the timber floor keeps the acoustics soft. Nothing in the image says office — and that is precisely the design’s argument about what a workplace can hold.
 Pin
PinNa Xin from Yanyu Photography
Wellness Treatment Room: Spa Logic at the Office
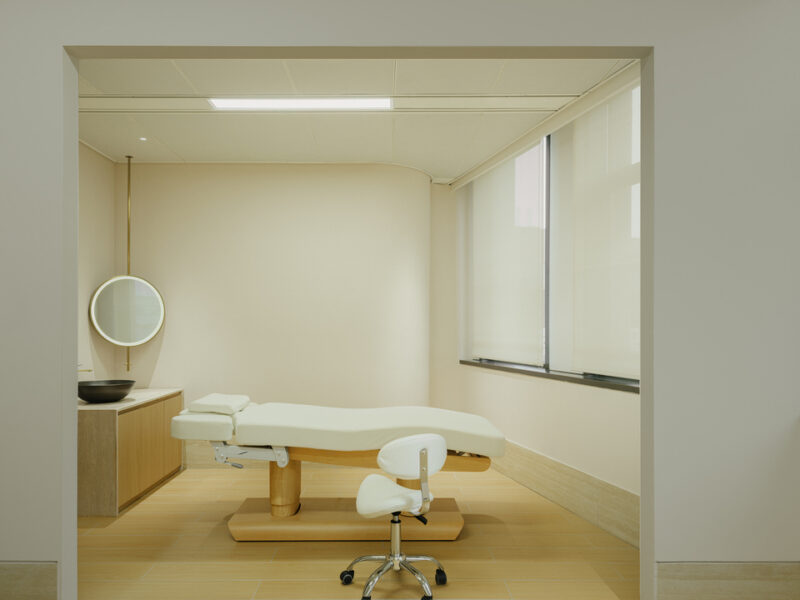
A compact treatment room holds a white massage bed on a timber base, a curved feature wall, a round backlit mirror, and a black vessel basin on a wood vanity. Full-height roller shades filter daylight from a deep window reveal, and warm timber flooring replaces the stone used elsewhere. The room operates like a small spa suite — another signal that the employer treats recovery as part of the workday rather than an afterthought.
The treatment room resolves spa detailing at office scale: a curved plaster wall softens the corner behind the massage bed, the backlit round mirror and vessel basin read as vanity rather than clinical sink, and roller shades turn harsh curtain-wall daylight into an even wash. Materially it stays inside the project’s warm minimalism — timber, cream, black accents — so the room feels continuous with the workplace outside, not an imported amenity.
 Pin
PinNa Xin from Yanyu Photography
Private Office: The Executive Room as Scholar’s Studio
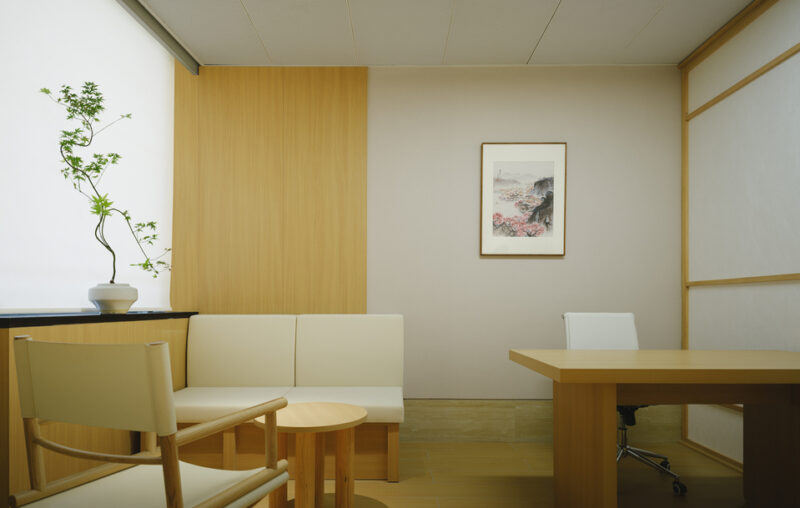
The private office pairs a solid timber desk and leather task chair with a lounge corner of cream banquette seating, a canvas-sling armchair, and a small round side table. A framed ink painting of mountains and blossoms hangs above the sofa, and a tall sculpted maple in a ceramic pot stands against the window’s sheer shade. Timber paneling wraps the window wall, matching the shelving grid on the right. The room reads as a contemporary scholar’s studio — work, reading, and receiving guests in one calm envelope.
The office image shows how the project handles hierarchy without changing language: the same timber, cream upholstery, and ink-painting motifs as the shared areas, simply composed at a slower tempo. Desk, banquette, and armchair form three distinct work modes — focus, informal meeting, and pause — inside one modest footprint. The backlit window shade doubles as a light box, keeping the room evenly lit through Shanghai’s gray months.
 Pin
PinNa Xin from Yanyu Photography
Washrooms: Stone, Water, and One Ink-Printed Door
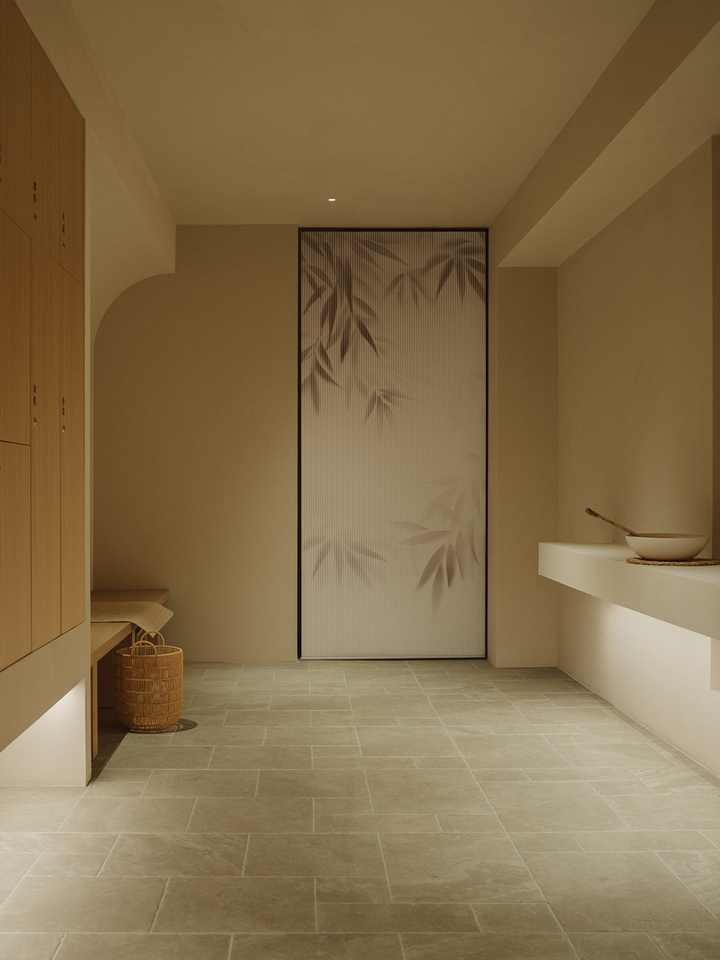
The wash areas continue the material discipline. One vanity is carved as a solid travertine trough on stone legs, backed by a panel of green veined marble and lit from recessed niches; another corner layers a ribbed glass door printed with bamboo-leaf shadows behind a bench and woven basket. Fixtures are wall-mounted in brushed steel, and the stone floor runs through both spaces unchanged. Nothing here breaks the project’s spell — even the plumbing sits inside the garden fiction.
Across the two washroom shots, the detailing stays monolithic: a travertine trough sink poured from the same block as its legs, a green marble splash panel echoing the celadon accents elsewhere, and a tall ribbed-glass door carrying the bamboo-shadow print used on the ceiling canopies. Warm grazing light pulls texture out of the stone. The consistent floor tile ties these rooms back to the corridors, so the sensory register never drops between program zones.
 Pin
Pin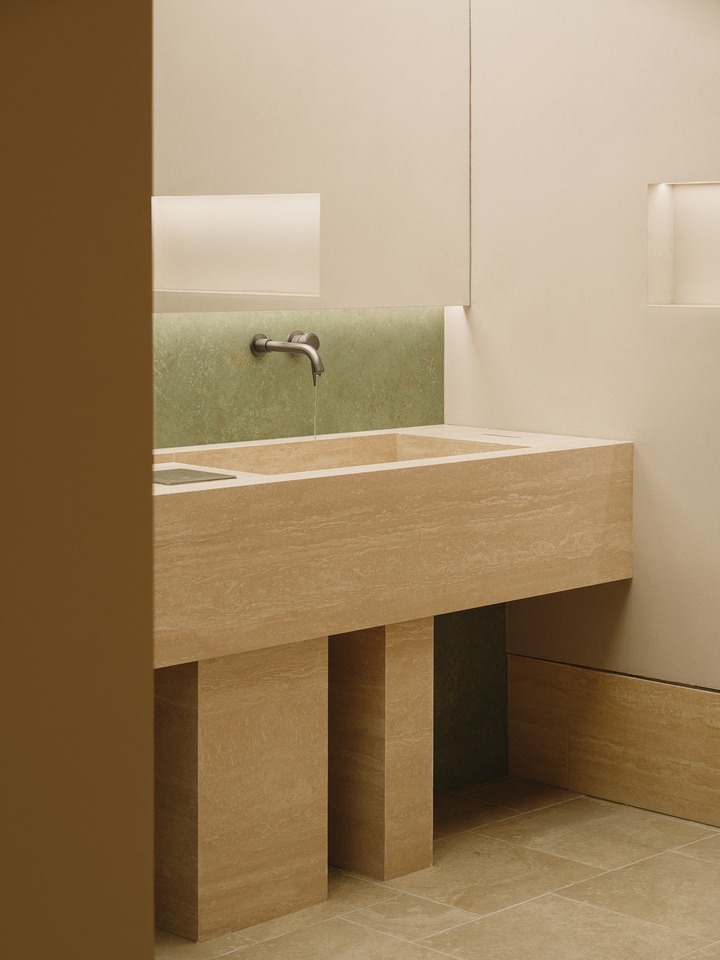 Pin
PinNa Xin from Yanyu Photography
Corridors and Display Niches: The Garden Path Indoors
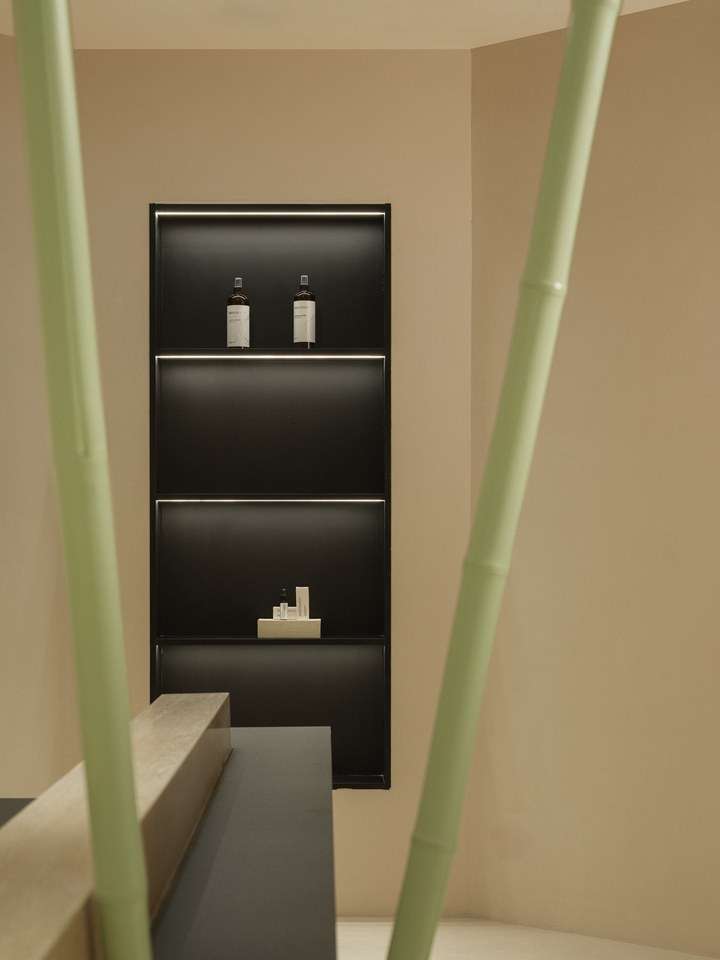
Circulation borrows the Jiangnan garden principle of the winding path — the route reveals itself in framed glimpses rather than straight sightlines. One corridor ends in a planted bed of nandina and moss lit like a terrarium, its walls lined with niches holding potted maples on pedestals; another runs past timber lockers engraved with the 24 solar terms, a bonsai on a lacquered table at its center. Black-framed display niches lit by concealed LED strips hold the company’s product bottles like museum objects. Movement through the office becomes a sequence of small, deliberate reveals.
The corridor shots demonstrate the design’s most disciplined lighting: cove strips wash the vaulted walls while spots pick out a bonsai, a potted maple, or a niche of amber bottles. The locker wall engraved with solar-term characters turns storage into cultural artifact, and the planted terminal view gives the corridor a destination rather than a dead end. Deep reveals, arched openings, and a continuous stone floor make these passages feel carved rather than built. As circulation, they slow people down; as exhibition, they make the company’s own products part of the scenery.
 Pin
Pin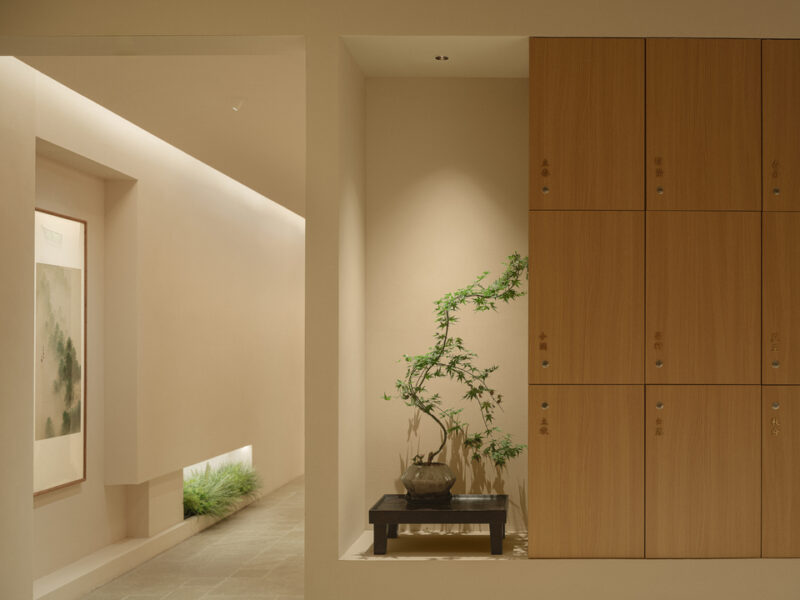 Pin
Pin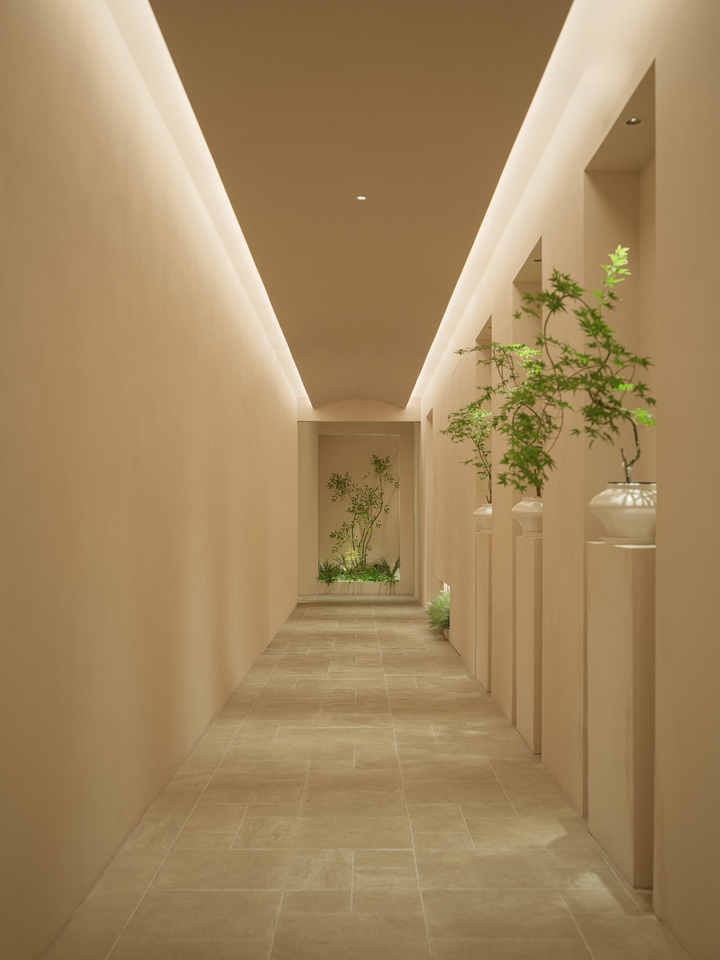 Pin
PinNa Xin from Yanyu Photography
Rooftop Terrace: A Stone Amphitheater Against the Skyline
The roof converts leftover outdoor space into the office’s release valve. A sweeping curved bench in washed aggregate forms a small amphitheater around a candle-lit platform, ringed by planters of ferns and flowering agapanthus. By day it works as an informal meeting perch; at dusk, with the towers lit up around it, it becomes the project’s emotional payoff — proof that a sealed commercial floor can still end in open air.
The terrace photograph captures the project’s argument at full scale: a curved stone seating bowl, candles along its rim, and dense planting in the foreground, with Huangpu’s illuminated office towers rising directly behind. The amphitheater form turns a small roof into a gathering room with the skyline as its fourth wall. Materially, the washed-stone bench reads as the exterior cousin of the travertine reception desk below — the same monolithic language, weatherproofed.
 Pin
PinNa Xin from Yanyu Photography
Where the Design Holds Up — and Where It Might Fray
The Atmosphere Is the Infrastructure
The project’s real strength is atmospheric consistency. From the stone entry portal to the printed glass canopies to the engraved locker wall, every surface speaks the same language of warm minimalism with celadon accents, and the detailing holds up at close range — bamboo joints are bolted cleanly, curtain tracks disappear into the frames, and lighting is layered at floor, wall, and ceiling rather than dumped from above. The layered privacy gradient — open pavilion, sheer curtain, enclosed tea room — gives the layered work-mode strategy a physical reality most office projects only diagram. And the rooftop terrace delivers genuine outdoor amenity, rare for a tower-floor office in this district.
The Gardens Need Gardeners
The same choices carry costs. Sheer drapes and printed resin panels will show dust and handling quickly, and the interior planting — moss beds, planter islands, potted maples — demands a maintenance contract most tenants underestimate. The pavilion frames define space visually but do little for acoustics; on a busy day, the open work bays will rely on etiquette more than enclosure. And the design’s atmospheric evenness risks tipping into uniformity: every room is calm in the same key, which suits a culture company but may leave little range for messier, louder kinds of work.
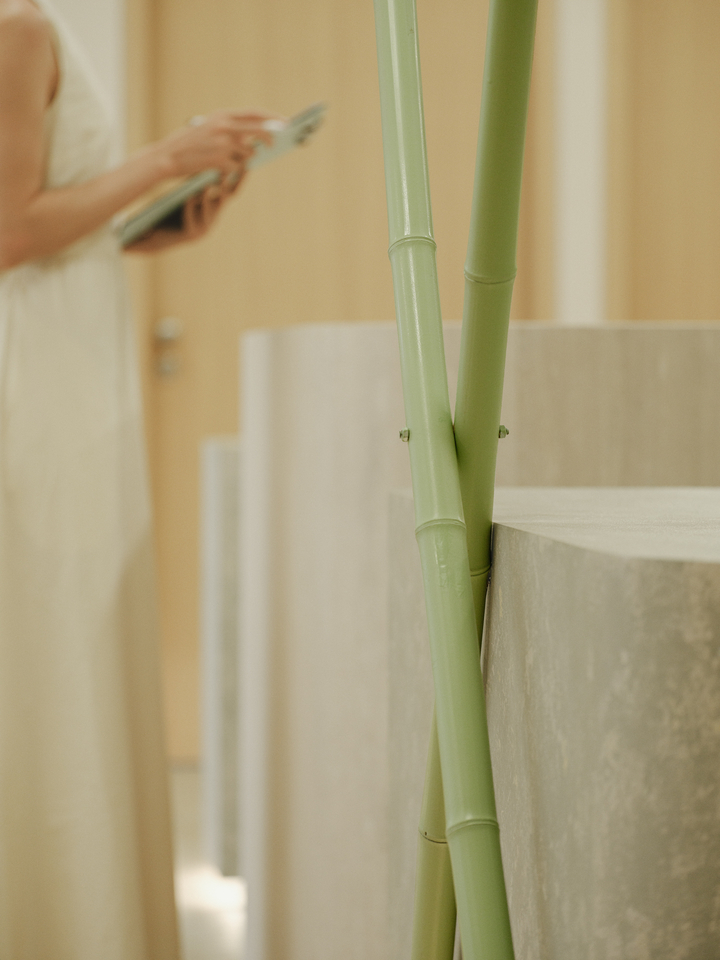
The detail shot isolates the design’s recurring joint: two celadon bamboo poles crossing against a travertine counter, fastened with small brass fittings. It captures both the appeal and the fragility of the system — the fittings are honest and legible, but they are also points of wear, and the painted bamboo surface will record every touch over time.
 Pin
PinNa Xin from Yanyu Photography
A Workplace That Treats Calm as a Deliverable
The White Series Culture Office makes a specific claim: that a Shanghai workplace can perform culturally — hosting, healing, restoring — without sacrificing professional function. Its bamboo spine, garden circulation, and program of tea, meditation, and treatment rooms amount to an argument that well-being is a spatial deliverable, not a benefits line item. It suits organizations whose identity depends on culture and care, and any firm willing to maintain what it plants. For the rest of the city’s tower floors, it offers a working template: atmosphere, done rigorously, is infrastructure. Which matters more to you in a workplace — the energy of an open floor, or the kind of stillness this office is built to protect?
FAQs
Who designed the Shanghai White Series Culture Office?
The office was designed by Aurora Design, with Yang Xuewan as lead designer. The Shanghai-based firm also handled construction delivery. The project was designed starting September 2024 and completed in March 2025.
Where is the White Series Culture Office located?
The office is located in Chenghui Tower, in Shanghai’s Huangpu District. It occupies 1,000 sqm of a commercial tower floor, with access to a rooftop terrace overlooking the district’s high-rise skyline and older lane housing.
What is the design concept of Aurora Design’s Shanghai office?
The concept uses real bamboo, tinted celadon blue like ancient porcelain, as a structural spine through shared spaces. Sheer drapes, translucent partitions, and suspended printed resin-glass panels recreate the atmosphere of Jiangnan garden pavilions inside a tower office.
How big is the Shanghai White Series Culture Office?
The project covers 1,000 sqm. The floor includes an open pavilion-style work area, lounges, a tea bar and tea room, meditation and treatment rooms, a private office, corridors with display niches, and a rooftop terrace.
Get gorgeous projects via email
