

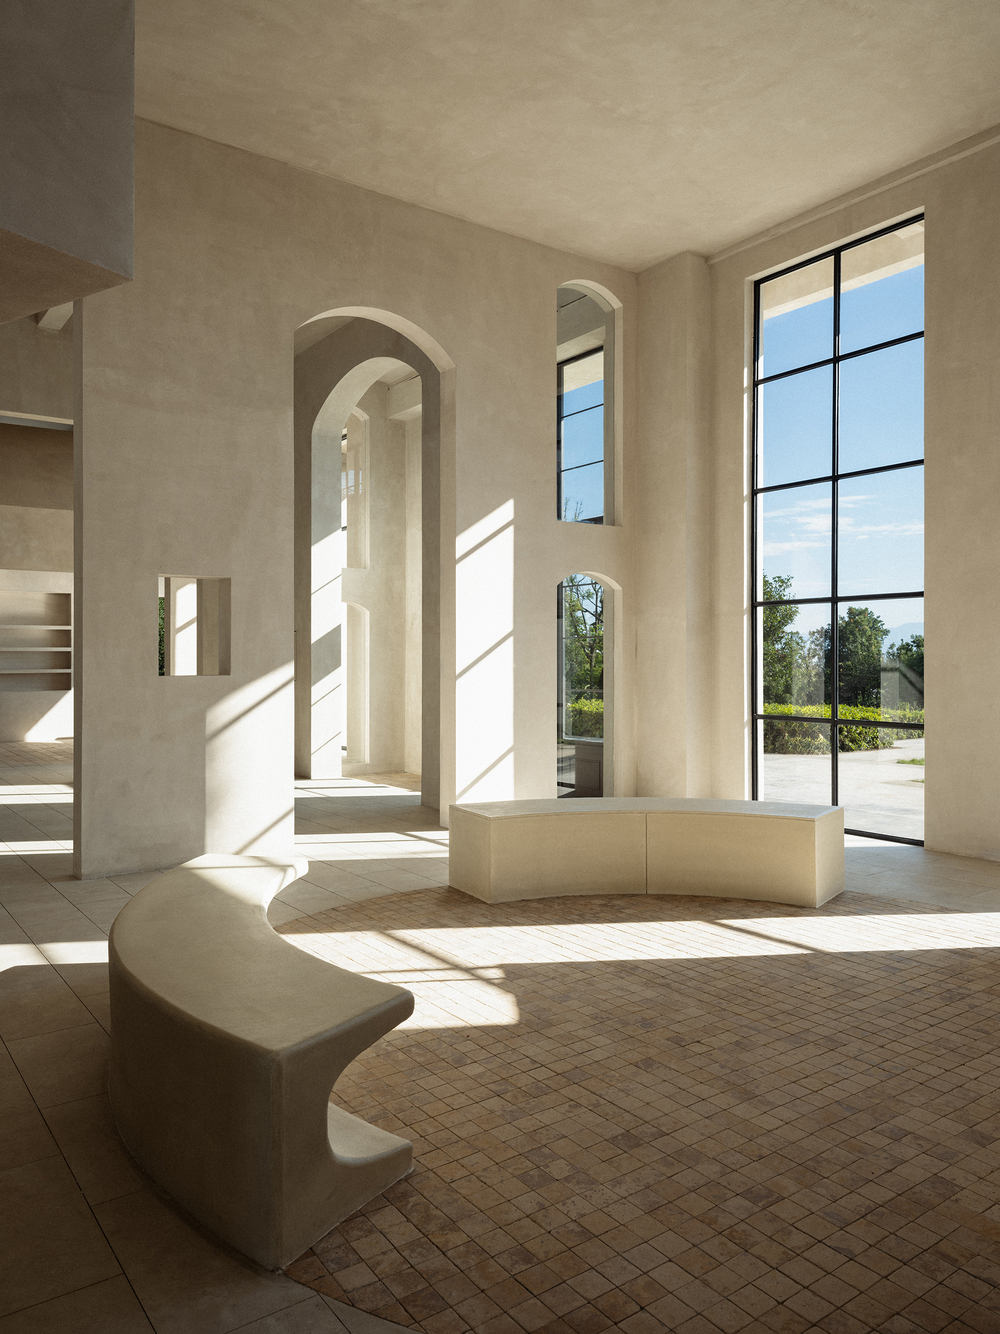
A photography venue lives or dies by how it handles light — and Shan Ding You Feng, a photography art space by Aurora Design on the shore of Erhai Lake in Dali, China, treats daylight as its primary building material. Completed in 2024 for Mu Shi Photography, a travel photography brand built around capturing love stories, the 800 m² building was originally planned as a hotel. Chief designer Yang Xuewan restructured its proportions to host art exhibitions, cultural salons, and creative workshops, letting the Cangshan mountain range and the lake act as co-authors of every room.
| Project Name | Shan Ding You Feng (Photography Art Space) |
| Architect / Designer | Aurora Design — Chief Designer: Yang Xuewan |
| Location | Erhai Lake shore, Dali City, Yunnan Province, China |
| Floor Area | 800 m² |
| Year Completed | 2024 (designed March 2024, completed August 2024) |
| Client Type | Commercial — Mu Shi Photography (travel photography brand) |
| Lighting Design | Uniimport |
| Construction | Rebuilding Space Lab |
| Photography | Na Xin / INSPACE |
From Hotel Shell to Landscape Instrument
The project sits in the northwestern corner of Yunnan, where cedars and oaks cover the Cangshan slopes above Erhai Lake. The name Shan Ding You Feng — roughly “wind on the mountaintop” — comes from this setting: wind moving between mountain and water became the client’s brand metaphor for time and memory. Aurora Design’s response was to make the building a register of that movement rather than an object planted against it.
The structure had been planned as a hotel, and the brief called for something closer to a cultural venue. Rather than rebuild, the design team reworked the spatial layout and adjusted structural proportions to suit the new program. The facade is defined by slender, expansive window grids — a fenestration strategy (the placement and sizing of window openings) that trades the small, repetitive openings of hospitality massing for tall apertures that pull the mountains and lake deep into the plan.
 Pin
PinPhoto: Na Xin / INSPACE
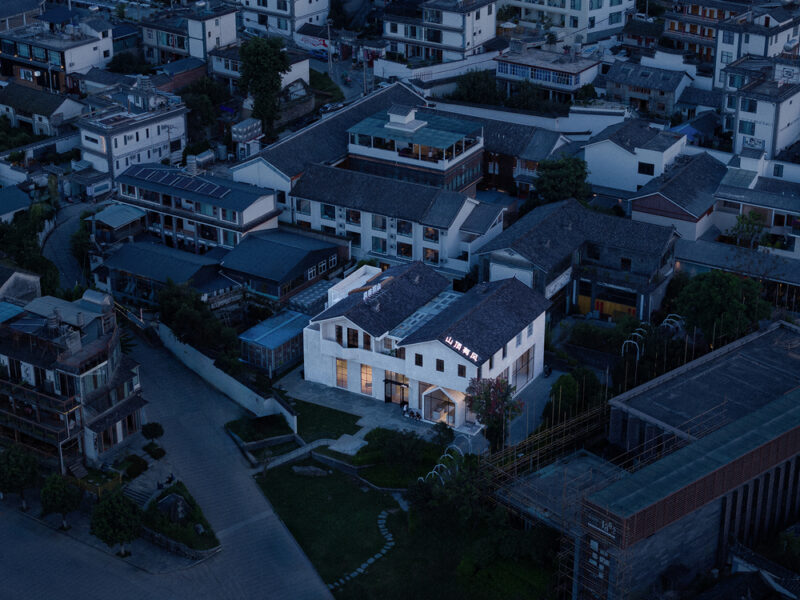
Seen from above at dusk, the white building reads as a quiet outlier in Dali’s dense fabric of grey-tiled roofs. The aerial view reveals the massing clearly: a compact gabled volume, opened at ground level with generous glazing, holding a small garden between itself and the street. Rooflights along the ridge confirm that daylight is drawn from above as much as from the facade. In a neighborhood of conventional pitched-roof construction, the project keeps the local silhouette while stripping away decorative convention.
 Pin
PinPhoto: Na Xin / INSPACE
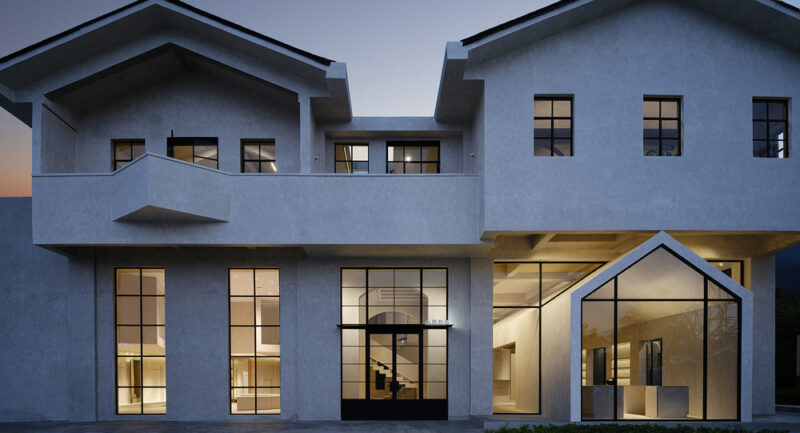
The street elevation at dusk shows the fenestration strategy working after dark: tall black-framed grids turn the lit interior into the facade’s real material. A pentagonal glazed porch echoes the gabled roofline at human scale, marking the entry without signage or applied ornament. The pale stone-brick skin reads as a single carved mass in the twilight. Proportion, not decoration, does the compositional work here — the window rhythm carries the entire elevation.
Externally, white stone-brick walls give the volume a dense, compact texture that reads as both contemporary and archaeological. Inside, the same parti (the organizing spatial idea) continues: rooms extend toward the envelope, functions stack vertically, and gridded openings of varying sizes choreograph a shifting play of light and shadow. The exterior form and the interior spatial logic make one argument — nature is not the view from this building but its subject matter.
Design Decision: Aurora Design kept the speculative hotel shell and re-proportioned it instead of demolishing — raising the ground-floor ceiling height and stretching the window grids. The move gave the exhibition program its vertical volume while avoiding the cost and waste of new construction.
Inside the Photography Art Space, Room by Room
Entry and the Double-Height Exhibition Hall
The entry sequence opens into a ground floor whose story height was raised to give the exhibition program room to breathe. Tall, varied door frames punctuate the clean plaster walls, and the effect is closer to a gallery than a commercial studio. Furniture is minimal — pale monolithic pedestals and benches that double as display plinths — so the bare walls can register the shadows moving across them from morning to dusk. Color comes from outside: gridded black frames hold views of hedges and trees like hung paintings.
 Pin
PinPhoto: Na Xin / INSPACE
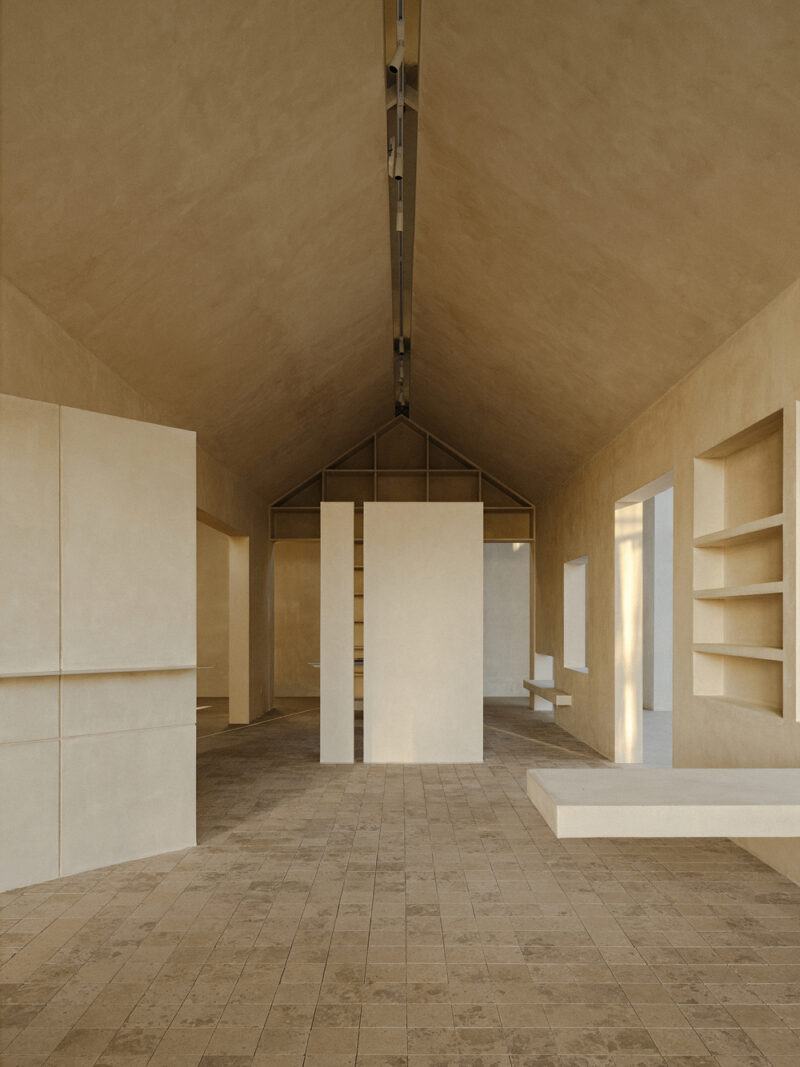
The tallest room in the building is a gabled gallery where the roof ridge runs unbroken above a stone tile floor. A house-shaped frame — part shelving unit, part threshold — stands at the center, quoting the building’s own gable in miniature. Recessed wall niches and floating benches keep the perimeter clear for exhibitions. The composition shows Aurora Design’s command of geometric space: one strong section, repeated at different scales, carries the whole room without applied decoration.
 Pin
PinPhoto: Na Xin / INSPACE
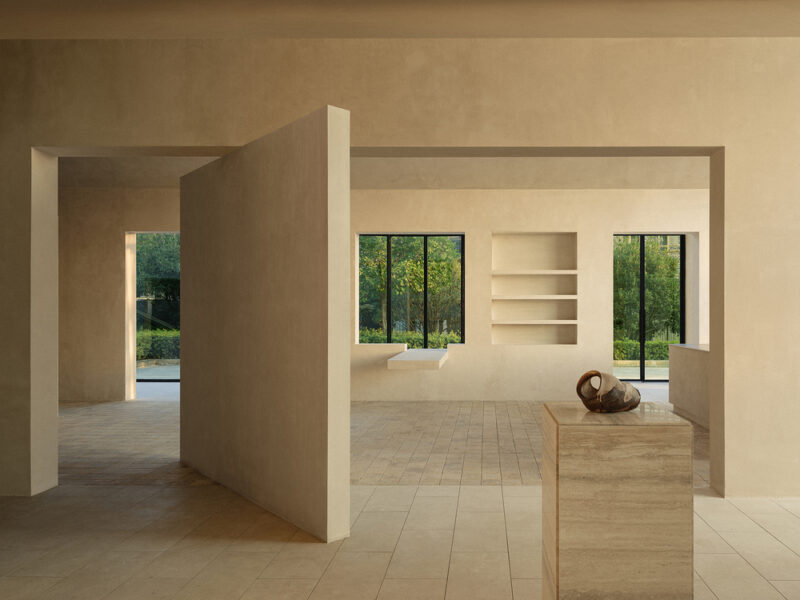
A freestanding wall splits the gallery without closing it, letting circulation slip around both sides. On the far wall, recessed shelving sits between two black-framed windows that open directly to the greenery outside; a travertine pedestal in the foreground holds a single ceramic vessel. The scene demonstrates the interior’s working method — sparse, warm-toned, and organized so that plants and daylight supply the color the palette deliberately withholds.
Lounge Galleries with Curved Stone Benches
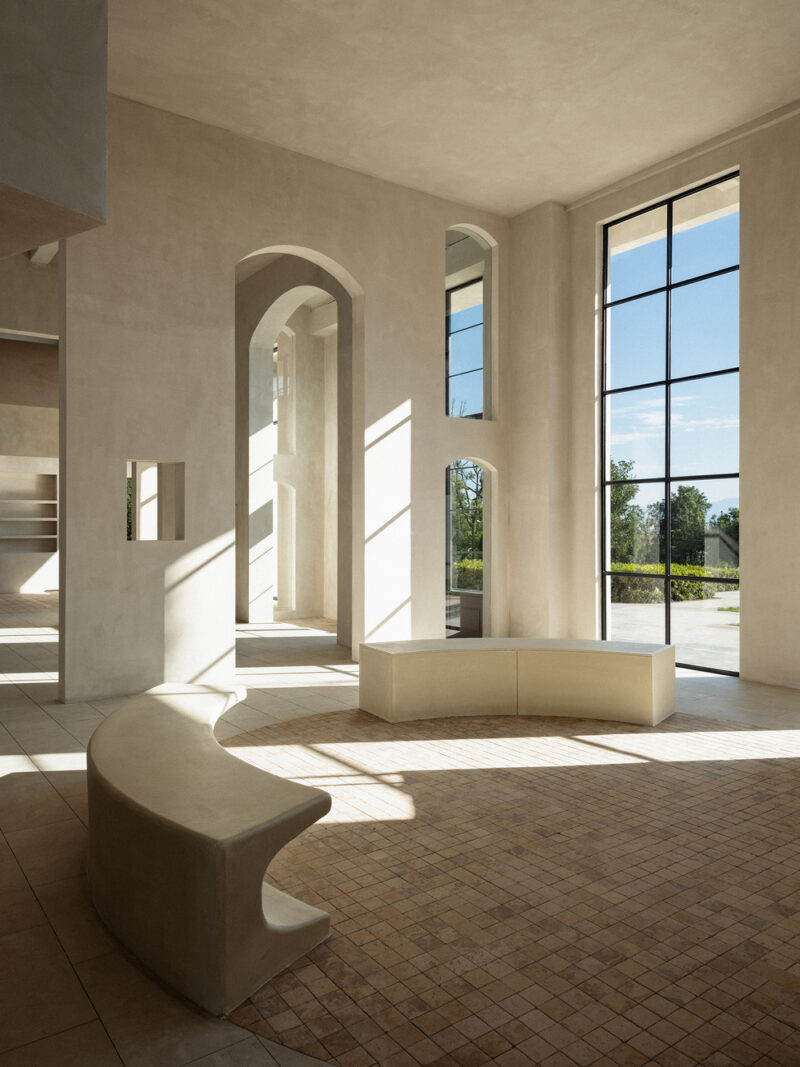
Beyond the entry hall, a series of lounge galleries softens the grid with curved, cast-in-place benches that sit like smoothed boulders on the stone tile floor. Arched niches and tall arched openings alternate with the sharp black window grids, giving these rooms a measured rhythm of curve and line. The seating is architectural rather than upholstered — a deliberate choice for a venue hosting salons and workshops — and it positions visitors facing the windows, toward the landscape the brand photographs.
 Pin
PinPhoto: Na Xin / INSPACE
Afternoon sun rakes across this lounge, casting the window grid onto curved benches and brick-toned floor tiles. Arched niches — some framing trees outside, some holding blank plaster — line the wall like a colonnade in miniature. The benches are shaped as continuous ribbons rather than individual seats, encouraging the loose social patterns of a salon rather than formal viewing. Note how arches and rectangular grids coexist: the room’s calm comes from repetition, not uniformity.
 Pin
PinPhoto: Na Xin / INSPACE
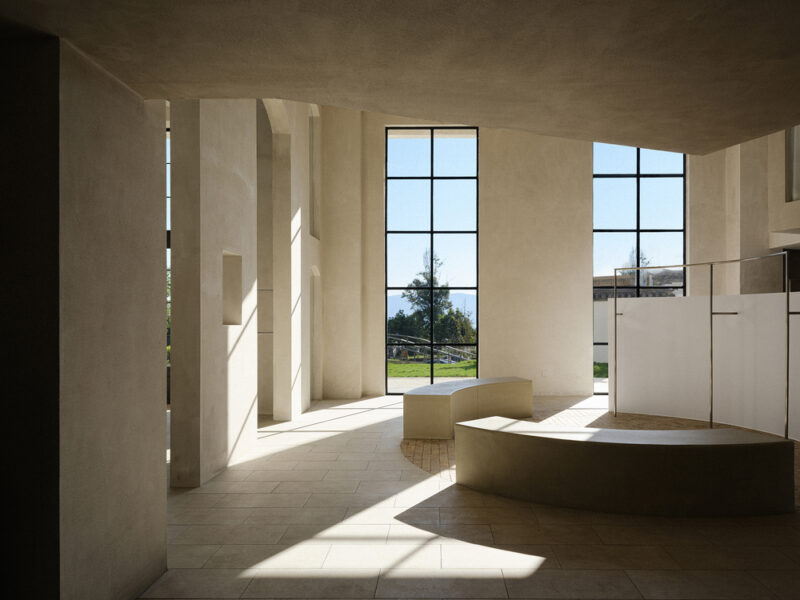
Here the curved benches read as topography — low, rounded landforms set against tall windows that open to grass and distant ridges. The wall to the left is thickened into deep reveals and apertures, so even blank surfaces take part in the light play. The furniture plan leaves the center of the room open, a flexibility that suits a venue alternating between exhibitions and workshop setups. The mountain view is aligned with the bench axis, a small but precise piece of interior choreography.
 Pin
PinPhoto: Na Xin / INSPACE
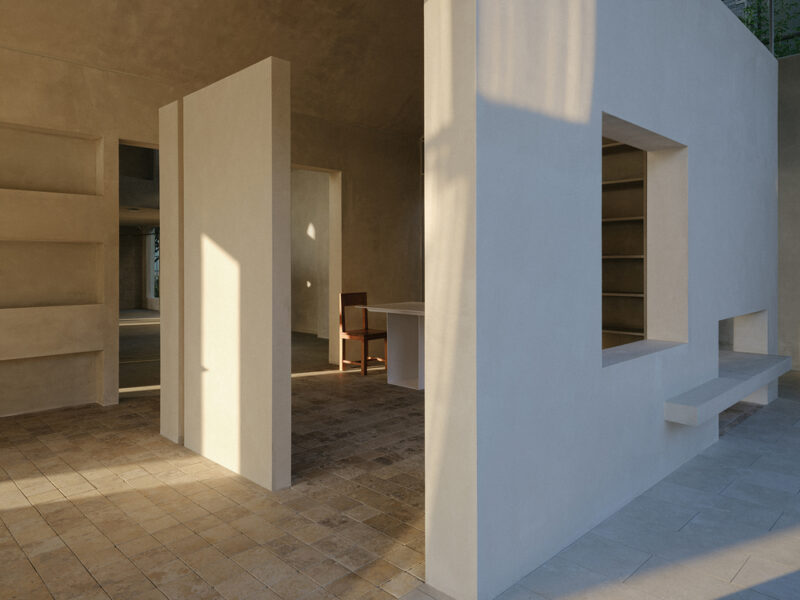
White partition panels pivot and slide to reconfigure the gallery — closed here into a corridor of reveal niches, opened elsewhere into continuous space. The shelving is recessed flush with the plaster, so storage never breaks the wall plane. Stone tile flooring runs uninterrupted through every configuration, holding the shifting partitions together visually. For a commercial venue that must change character between shoots, salons, and shows, this movable layering is the practical core of the design.
Photography Studios and Work Areas Upstairs
The second floor concentrates the working program — photography and work areas — under a series of skylights that deliver soft, even top light, the most forgiving light a portrait studio can have. Ordered rows of marble blocks reference the rustic geology of Cangshan, and the walls carry a hand-applied mixture of earth and lime in blue and dirt-white tones, its fine texture catching the changing light. Windows open wide to let the plateau breeze through, keeping the air moving during long shoots.
 Pin
PinPhoto: Na Xin / INSPACE
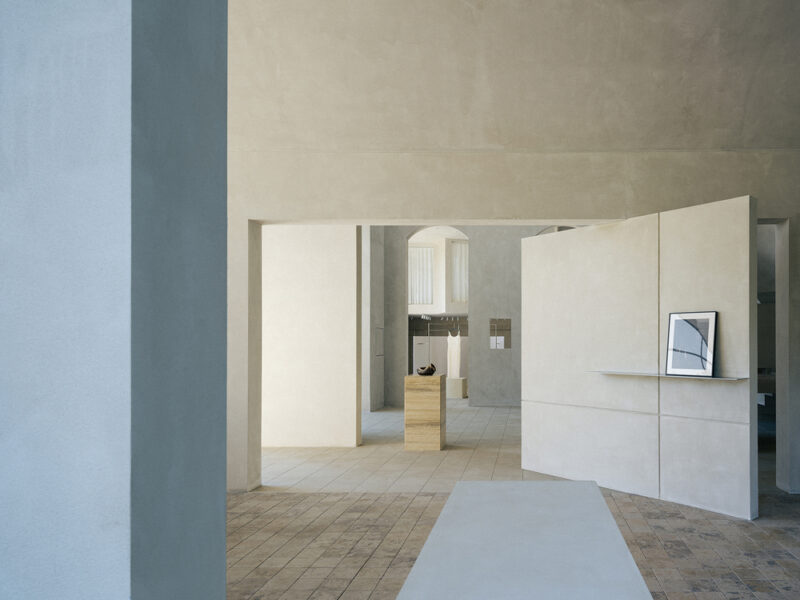
A garment rail and a dress form mark this as working territory: the wardrobe and preparation zone that feeds the shooting areas. White partition walls control sightlines and light, and a single framed print leans on a slim steel shelf — the only decoration in view. The long sight line through to the arched window beyond shows how preparation, shooting, and display spaces chain along one axis. Even backstage, the material discipline holds.
 Pin
PinPhoto: Na Xin / INSPACE
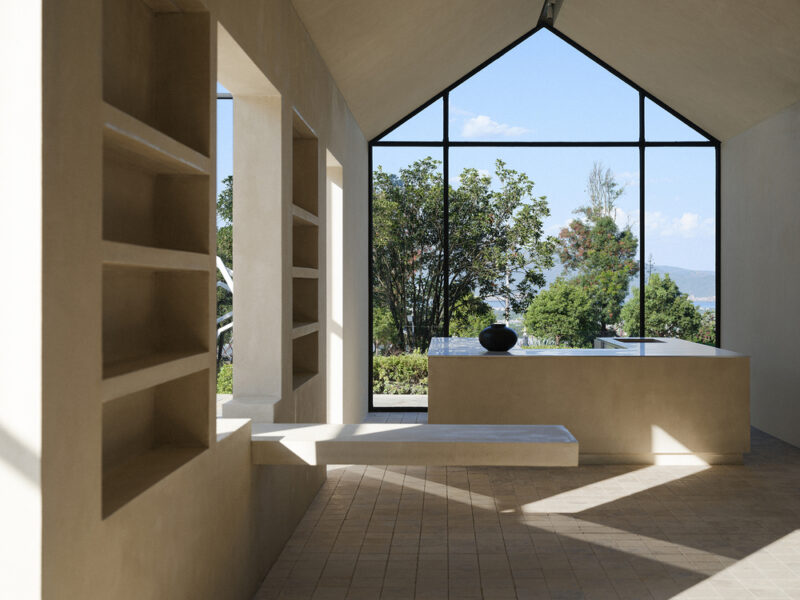
At the end of the upper floor, a pentagonal window fills the gable wall — the same profile as the entrance porch, now framing treetops, the lake, and the far shore. A long monolithic counter sits before it, serving as a work surface or display bar with the landscape as backdrop. The black grid divides the view into calm, legible panes. This is the building’s clearest statement of intent: the window as viewfinder, the room as camera body.
 Pin
PinPhoto: Na Xin / INSPACE
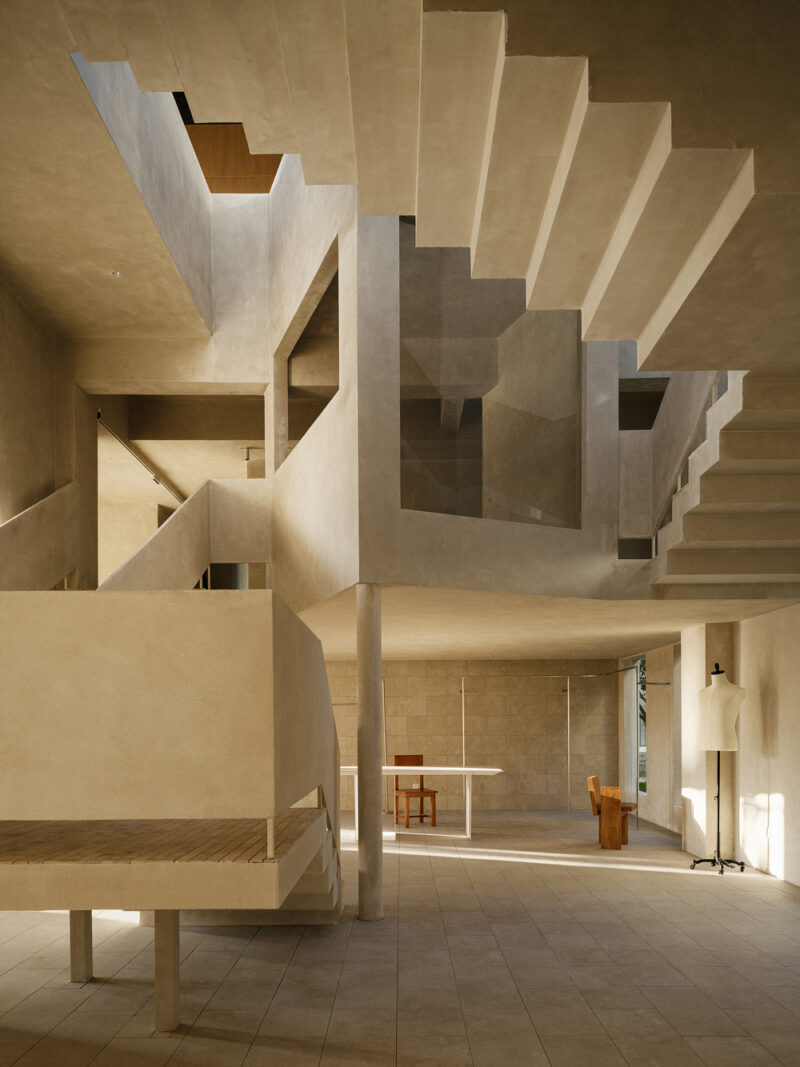
The atrium gathers the whole section into one view: cantilevered stair flights, mezzanine edges, and roof glazing stack overhead like overlapping plates. Below, the studio floor is set with a worktable, a clothing rail, and a dress form — the tools of a functioning photography business, not a showroom. The white balustrades cast hard shadows that shift through the day, animating the volume. Vertical complexity replaces corridor length; almost every working area borrows light and views from this central void.
The Central Staircase and the Cliff Mezzanine
Circulation is organized around a central staircase that rises to a winding mezzanine whose folded, irregular profile the designers liken to the towering cliffs of Cangshan. The stairs are architectural events — cantilevered treads, stone-clad steps, and arched openings that frame each flight. From the top, the view opens to greenery and the tranquil lake, making the climb part of the visitor experience rather than back-of-house movement.
 Pin
PinPhoto: Na Xin / INSPACE
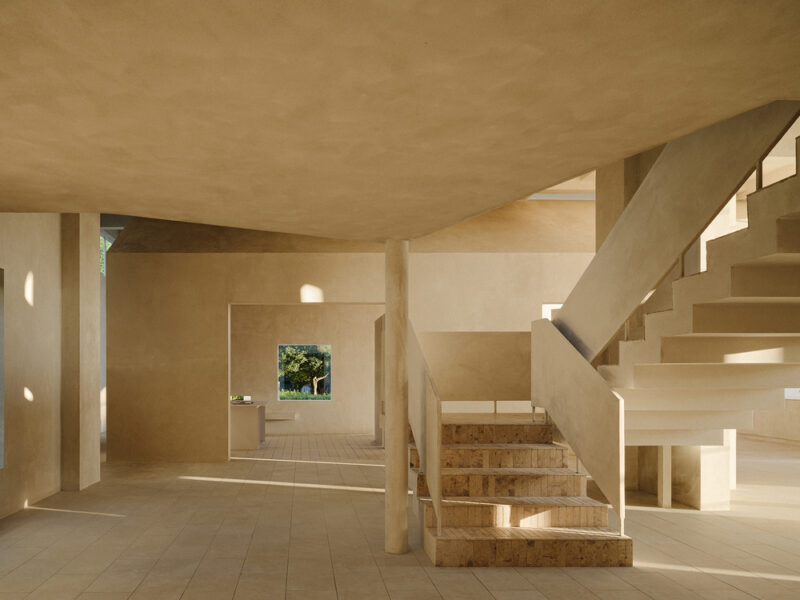
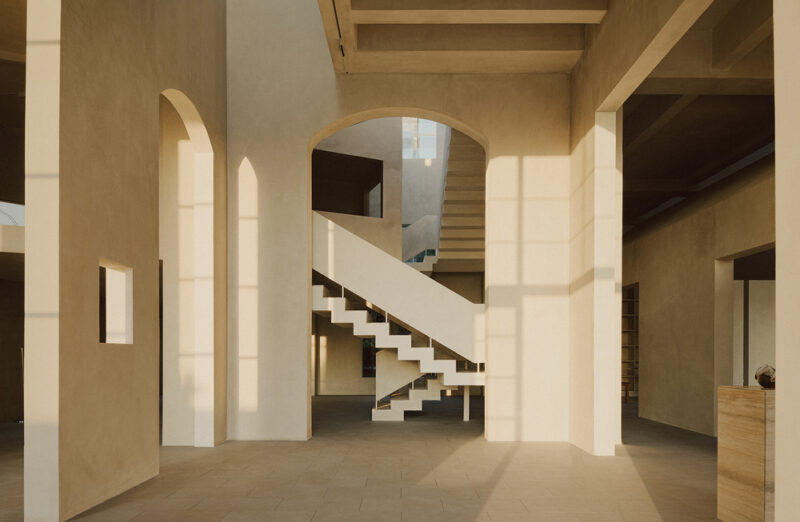
The first flight sets the tone: a pale sculptural stringer carrying stone-tiled treads, rising past a slender column toward the mezzanine. A small square window at the far wall frames a single tree — a composed view at the stair’s pause point. The low ceiling of the adjacent gallery compresses the space before the atrium releases it, a measured sequence of contraction and expansion. Rough stone risers against smooth plaster balustrades condense the project’s entire palette into one detail.
 Pin
PinPhoto: Na Xin / INSPACE
Arched openings stack along the circulation spine, each framing a fragment of the stair beyond — treads, balustrade, a window grid — like a sequence of casements. The afternoon sun redraws the arches onto the walls in light, doubling the geometry. This is the project’s geometric confidence at its clearest: a limited kit of shapes — arch, grid, slab — recombined at different scales to produce variety without noise.
 Pin
PinPhoto: Na Xin / INSPACE
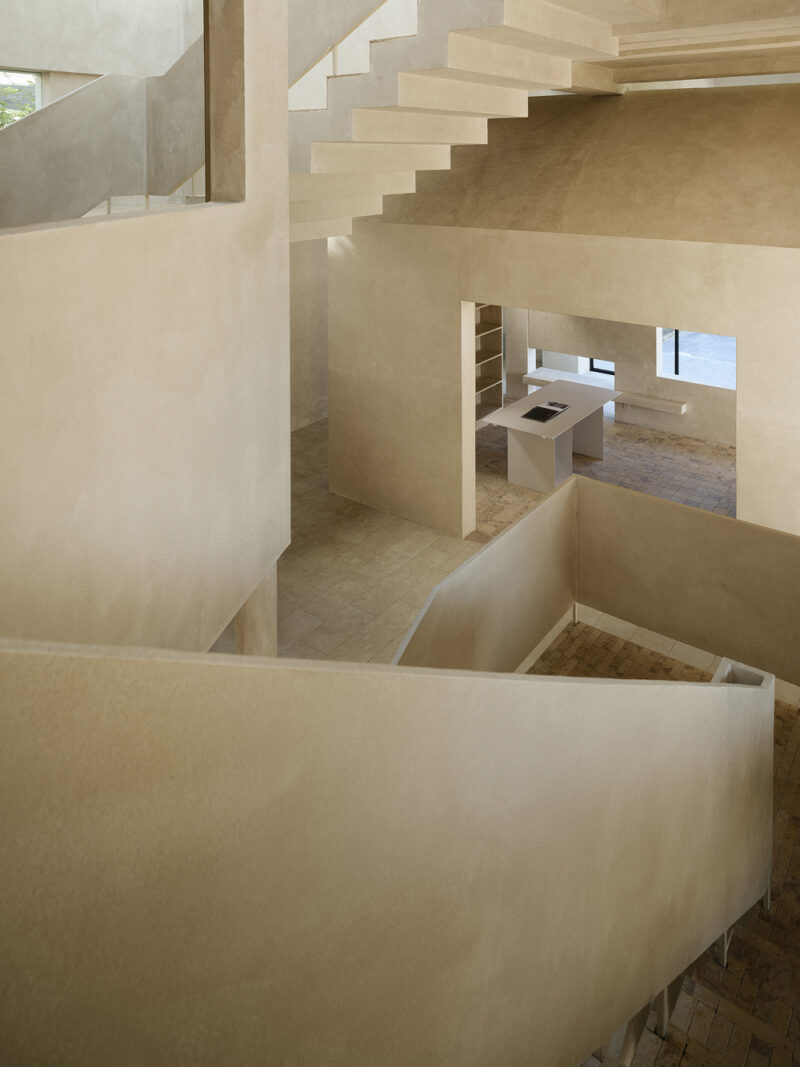
Looking down the stairwell, the stacked landings read as geological strata, the pale treads cantilevering above one another like sedimentary layers. At the lowest level, a worktable and shelving mark a quiet review nook tucked beneath the flights. The vertical cut pulls daylight from the top of the section to the bottom, so no level of the building is far from the central light well.
 Pin
PinPhoto: Na Xin / INSPACE
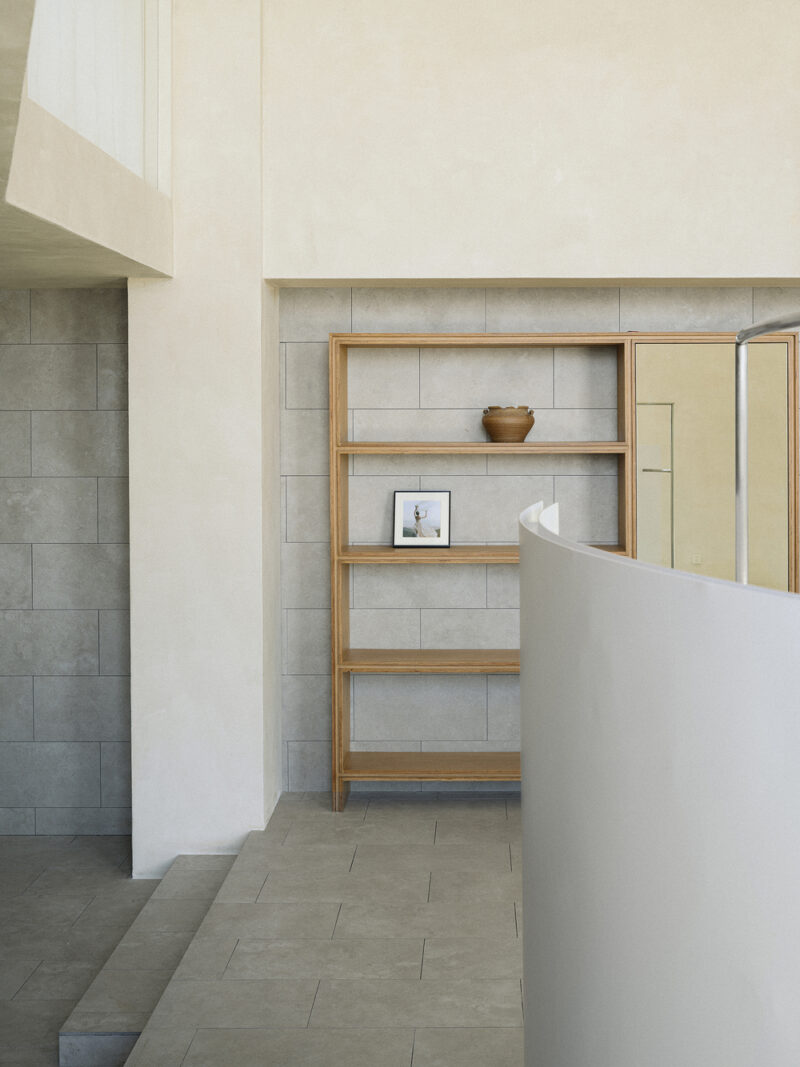
A curved plaster balustrade sweeps past a stone-tiled wall where a simple wooden shelf holds a clay pot and a framed photograph. The materials here are the project’s foundation set — brick, earth, cork, and stone — assembled without finish layers or applied color. The grey stone tile reads cooler than the warm plaster, a subtle temperature shift that marks the transition between levels. Craft, not ornament, carries the detail.
Skylit Corridors and View Galleries
The upper corridors are treated as destination spaces rather than hallways. Continuous skylights run along the ceiling, washing the plaster walls in soft, bright light, while gridded steel windows and doors open toward mountain and lake views. Benches built into the walls turn circulation into a sequence of places to sit, wait, and look. For a venue whose guests spend long stretches between shoots, these in-between rooms carry much of the daily experience.
 Pin
PinPhoto: Na Xin / INSPACE
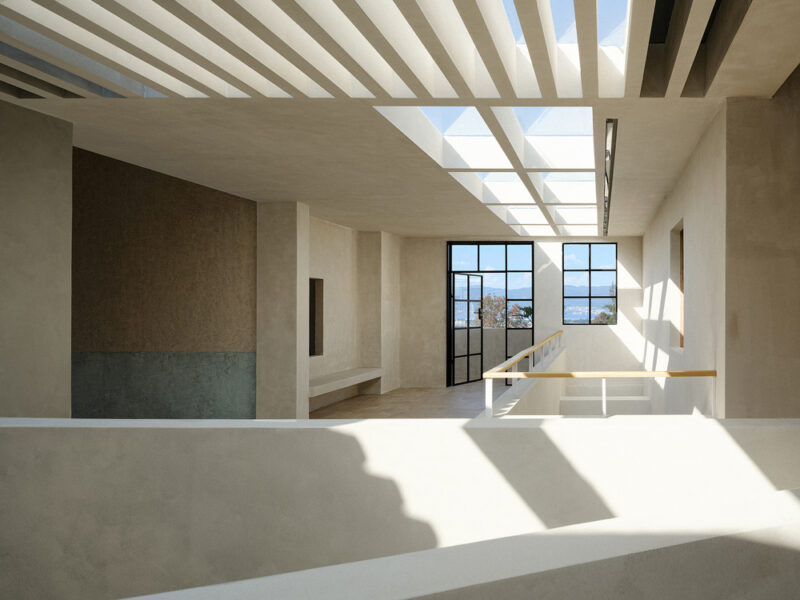
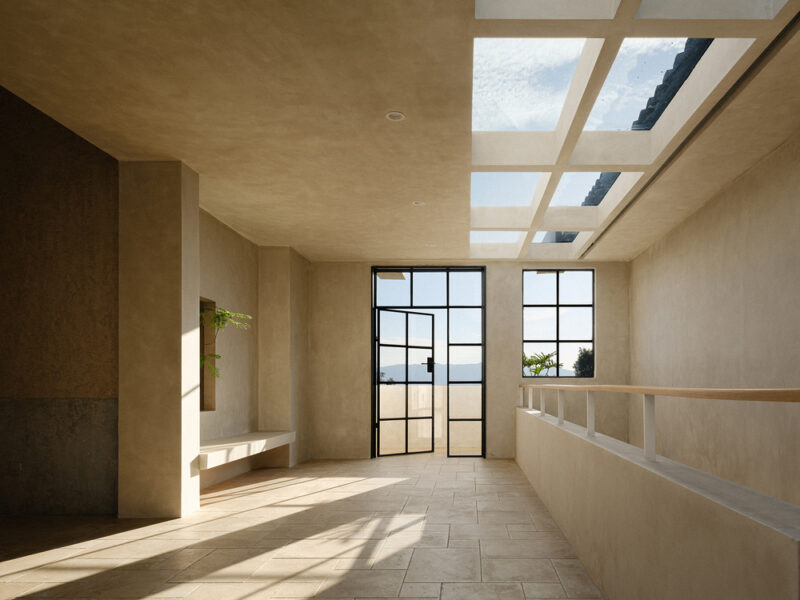
A long skylight runs the length of this upper gallery, throwing a ladder of sunlight across the floor and down the stairwell wall. At the far end, a black steel door and window open toward rooftops, distant ridges, and the lake beyond. A two-tone wall — warm plaster above, grey-green wainscot below — grounds the brightness. The corridor works as a light trap: every surface is positioned to catch, bounce, or frame the day’s illumination.
 Pin
PinPhoto: Na Xin / INSPACE
Looking back along the same corridor, the skylight’s full rhythm shows: a coffered run of roof glazing that sections the sky into a measured grid. Built-in benches line the walls, and a single potted fern stands in a wall niche — the only ornament the space asks for. The black-framed glazing at the end repeats at door scale, keeping proportions consistent. In rooms like this, the project’s light discipline becomes everyday comfort rather than concept.
A Portrait Corner Facing Cangshan
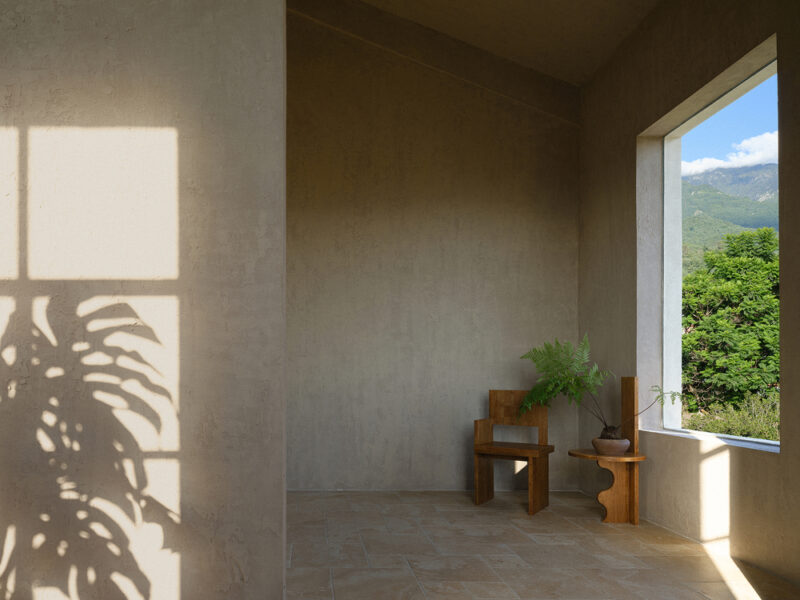
One upstairs corner distills the whole project into a single setup: a wooden chair, a small side table with a potted fern, and a tall opening that frames the green slopes of Cangshan. It works as a ready-made portrait set — the sitter placed against the mountain, lit by the same daylight that moves across the plaster wall. The shadow of leaves printed on that wall is, in effect, the building taking its own photograph.
 Pin
PinPhoto: Na Xin / INSPACE
The mountain-facing corner shows how little the design needs to add: a deep-set opening crops the view to sky, ridge, and treetops, and two pieces of warm timber furniture anchor the scene. The leaf shadow cast on the raw plaster changes through the day, so the backdrop is never twice the same. For a travel photography brand, this room is both amenity and manifesto — the landscape does the work.
The Terrace Threshold
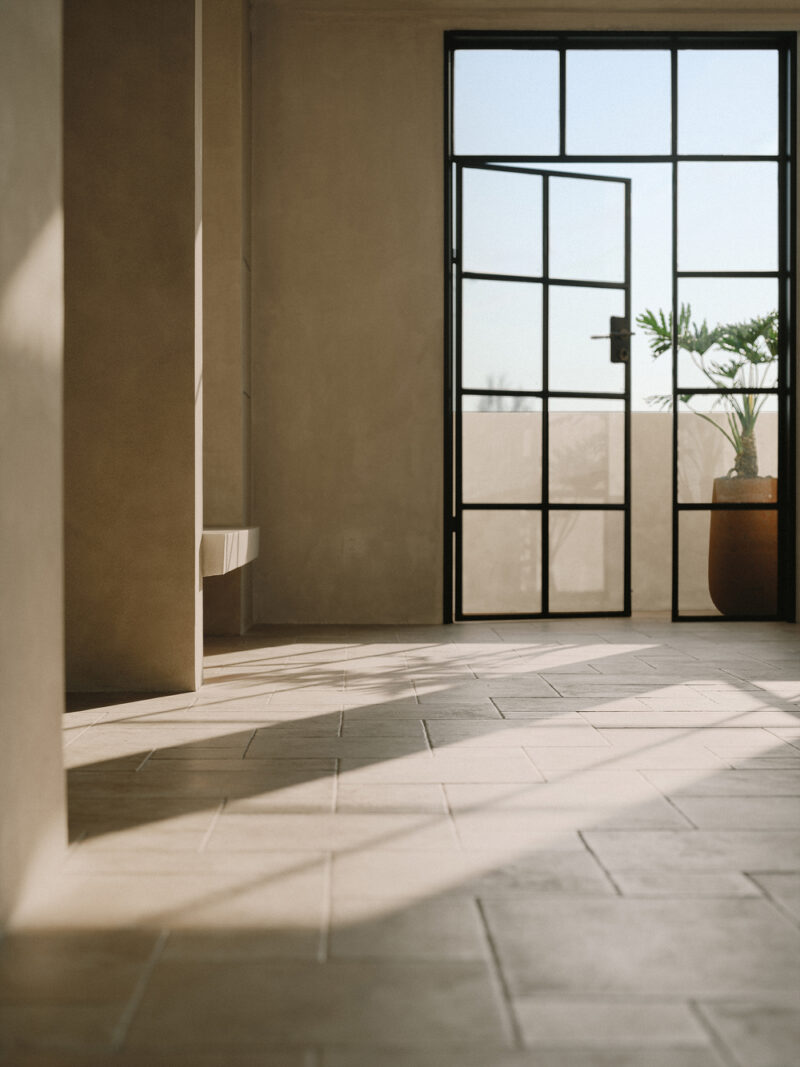
At the upper level, a black steel-framed glass door opens to the terrace, letting the plateau breeze move freely through the plan. The threshold is deliberately thin — a gridded pane, a terracotta planter, stone tiles running out to meet the sky — so the boundary between interior and exterior stays permeable. This is where the project’s name becomes literal: the wind on the mountaintop passes straight through the building.
 Pin
PinPhoto: Na Xin / INSPACE
The steel-framed door stands half open, its lower panes frosted for privacy while the upper panes keep the sky. A terracotta urn with a sculptural plant sits just outside, continuing the interior’s earth-toned material family into the open air. Low sun rakes across the stone floor, extending the terrace’s light deep into the room. The threshold is minimal — and that restraint is exactly what keeps the landscape in charge.
Where the Light Logic Pays Off — and Where It Pushes Back
What Stands Out: Daylight as Working Infrastructure
Three decisions stand out. First, the skylit section: roof glazing along the corridors and studios delivers the soft, directionless top light that portrait work depends on, cutting the need for artificial fill through the day. Second, the raised ground-floor volume gives the exhibition and salon program genuine civic scale — rare in a commercial photography venue. Third, the material set of brick, earth, cork, and stone, much of it sourced from the mountain and the lake, gives every room a tactile warmth that survives the near-monochrome palette.
Where Friction Shows: The Cost of a Near-Monochrome Shell
The same discipline creates friction. Bare plaster and pale stone in a high-traffic venue will show scuffs, makeup, and costume wear quickly; maintenance becomes a line item in the operating budget. The expansive gridded glazing, while essential to the light strategy, implies real thermal management in Dali’s subtropical highland monsoon climate — summer gain and winter loss both arrive through those panes. And the open, flowing plan trades acoustic separation for visual continuity: a salon event and a portrait session on adjacent floors will hear each other.
A Building That Works Like a Lens
Shan Ding You Feng’s real contribution is a working model for experience-driven commercial space: a building that performs for its brand without performing for attention. By treating daylight, wind, and the Erhai–Cangshan landscape as primary materials, Aurora Design produced a venue that is simultaneously studio, gallery, and argument about how little a room needs when the view is composed well. It suits brands whose product is atmosphere itself — photography, exhibitions, retreats. The price is a deliberate austerity: plaster, stone, and grid, endlessly repeated. Would you accept the upkeep and restraint of a shell this quiet in exchange for a backdrop that never competes with its subject — or should a working venue forgive a little more mess?
FAQs
Who designed the Shan Ding You Feng photography art space?
Shan Ding You Feng was designed by Aurora Design, a high-end interior design firm known for photography and commercial spaces. Chief designer Yang Xuewan led the project, with Uniimport responsible for the lighting design and Rebuilding Space Lab handling construction. The space was completed in August 2024.
Where is Shan Ding You Feng located?
The project stands on the shore of Erhai Lake in Dali City, in northwestern Yunnan Province, China. The site sits beneath the Cangshan mountain range, whose cedar and oak slopes frame the area, and the building’s name references the wind moving between the mountains and the water.
What is Shan Ding You Feng used for?
It is a photography art space for Mu Shi Photography, a travel photography brand focused on love stories. The 800 m² venue brings together art exhibitions, cultural salons, and creative workshops, with photography studios and work areas upstairs and gallery and event spaces on the ground floor.
What materials define the interior of Shan Ding You Feng?
The interior rests on a natural material set of brick, earth, cork, and stone, much of it sourced from the surrounding mountains and lake. Walls are finished in bare plaster — a hand-applied mixture of earth and lime in blue and dirt-white tones — alongside stone tile floors and ordered marble blocks.
Was Shan Ding You Feng built from scratch?
No. The structure was originally planned as a hotel, and Aurora Design restructured the existing building rather than demolishing it. The team adjusted the structural proportions, raised the ground-floor ceiling height for exhibitions, and redefined the facade with slender, expansive window grids suited to its new cultural program.
Get gorgeous projects via email
