

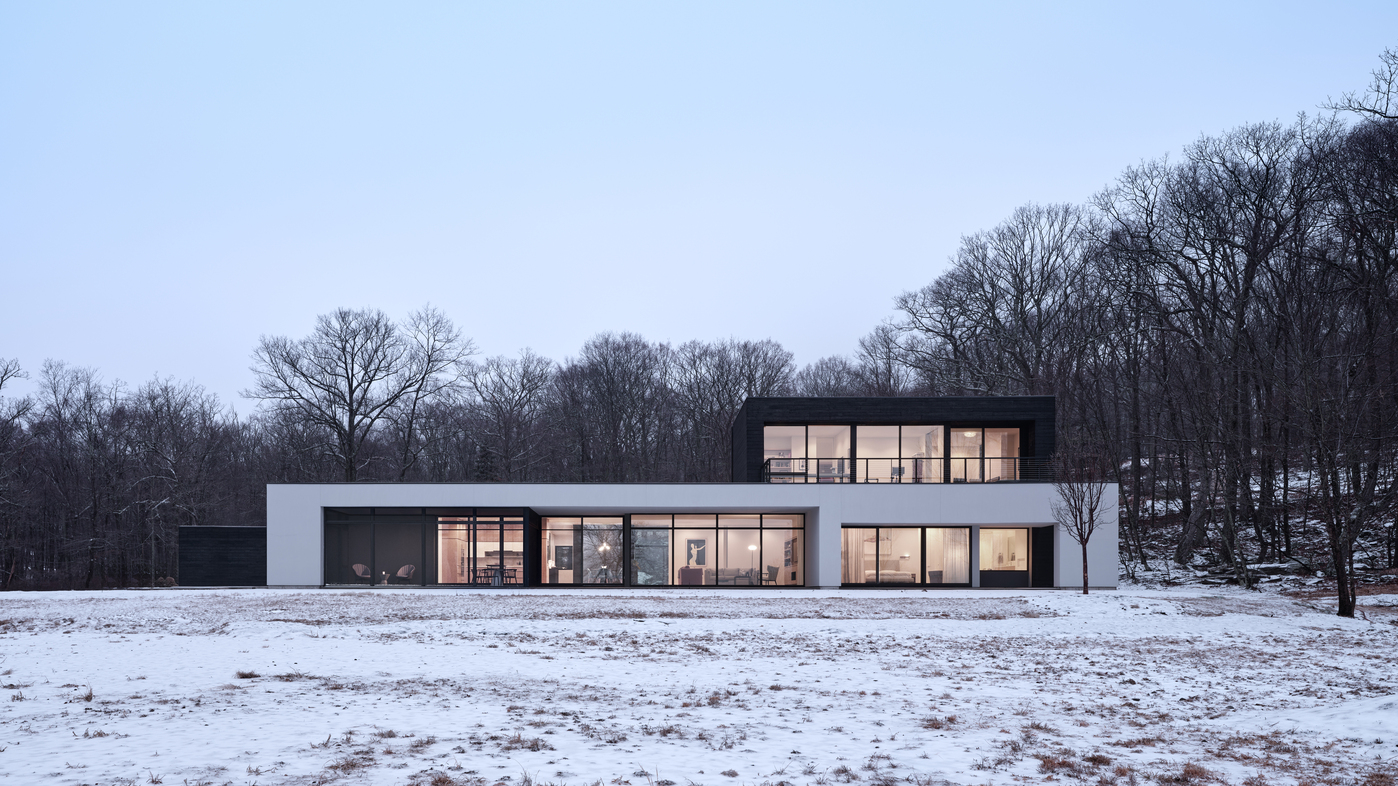
Few contemporary houses take their neighbors this seriously. On 1.82 rural acres near the Poconos in Milford, Pennsylvania, Specht Novak designed Log Tavern Pond House as a direct response to the mid-century homes around it — many of them shaped by Frank Lloyd Wright’s Usonian principles. The 3,356-square-foot residence borrows their long, low proportions and natural materials, then updates the vocabulary: charred wood in place of brick, floor-to-ceiling glass in place of modest window bands. The result is a study in threshold — guarded toward the street, nearly dissolved toward the water. That double character is what makes the project worth close reading.
| Project Name | Log Tavern Pond House |
| Architect / Designer | Specht Novak |
| Location | Milford, Pennsylvania, USA |
| Floor Area / Land Area | 3,356 sq ft (floor area) / 1.82 acres (land area) |
| Structural Engineer | Schoenagel & Schoenagel |
| General Contractor | Joybeck Custom Builders |
| Photography | Chris Cooper |
Two Faces, One Parti: Privacy to the Street, Openness to the Water
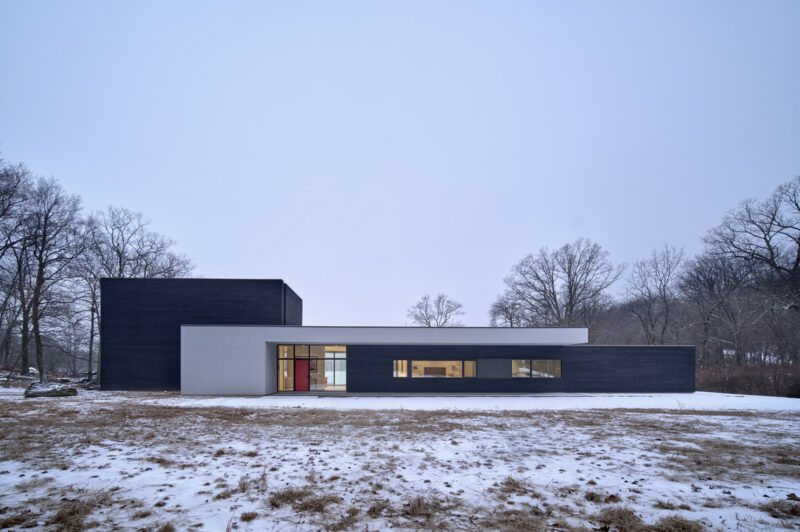
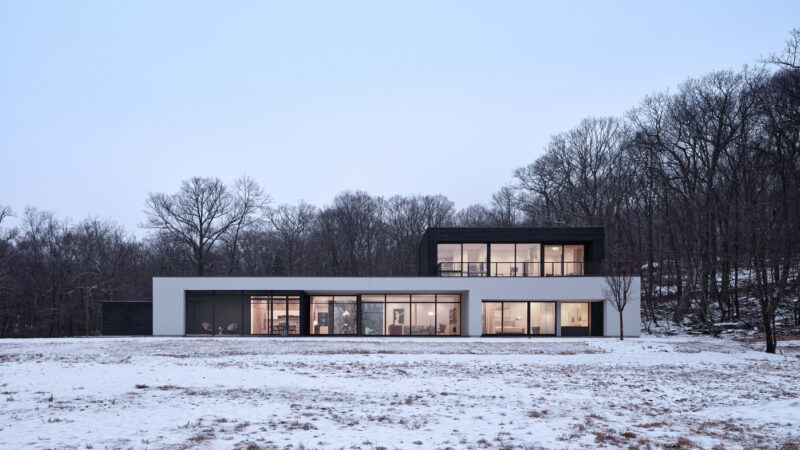
The parti (the governing design idea) is a house that behaves differently on each of its two long sides. Facing the road, the massing reads as a sequence of interlocking bars: charred shou sugi ban (a Japanese wood-preservation technique that chars the board surface) siding set against smooth, light stucco, with a deep cantilevered porch and narrow ribbon windows controlling what a passerby can see. Facing Log Tavern Pond, the same volumes open into full-height glazing, and a second-level terrace with an outdoor spa pushes living space toward the water’s edge.
This is more than a stylistic gesture. The opaque street wall solves the privacy problem of a rural lot that still has road frontage, while the transparent lake wall captures passive solar gain and long views across the pond. The material logic reinforces the spatial one: the charred siding continues from exterior to interior, so the building’s public identity and its inner character are literally the same surface. Scott Specht, founding principal of Specht Novak, describes the house as an architectural threshold — a calibrated transition from the public realm to the serenity of nature, offering refuge and openness in equal measure.
 Pin
PinPhoto: Chris Cooper
Seen straight-on from the road under fresh snow, the entry elevation is a lesson in restraint. A white stucco canopy hovers over a long charred-wood bar, and the single saturated element — a red entry door glimpsed through the glazed vestibule — pulls the eye to the exact point of arrival. Narrow horizontal windows in the bedroom wing admit light without surrendering privacy. The composition proves that a facade can be quiet and legible at the same time.
 Pin
PinPhoto: Chris Cooper
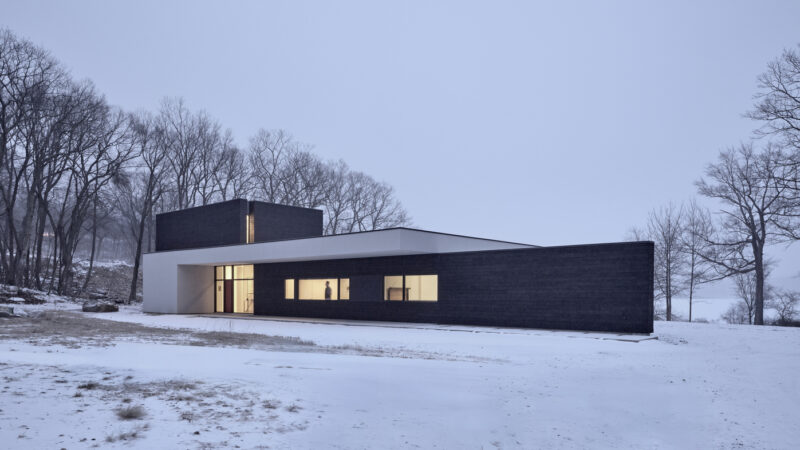
From an oblique angle at dusk, the interlocking massing becomes clearer: a taller blackened volume anchors the west end while the white-capped entry bar slides beneath it. The shou sugi ban boards read as a continuous dark datum against the snow, their charred texture absorbing light where the stucco reflects it. A lit figure in the ribbon window shows the scale honestly — this is a low, human-height house, not a monument.
Design Decision: In a palette disciplined to charred black, white stucco, and glass, Specht Novak paints the entry door a vivid red. The single chromatic event marks the threshold — the project's central theme — so visitors read the point of entry instantly, without signage or an oversized portal.
 Pin
PinPhoto: Chris Cooper
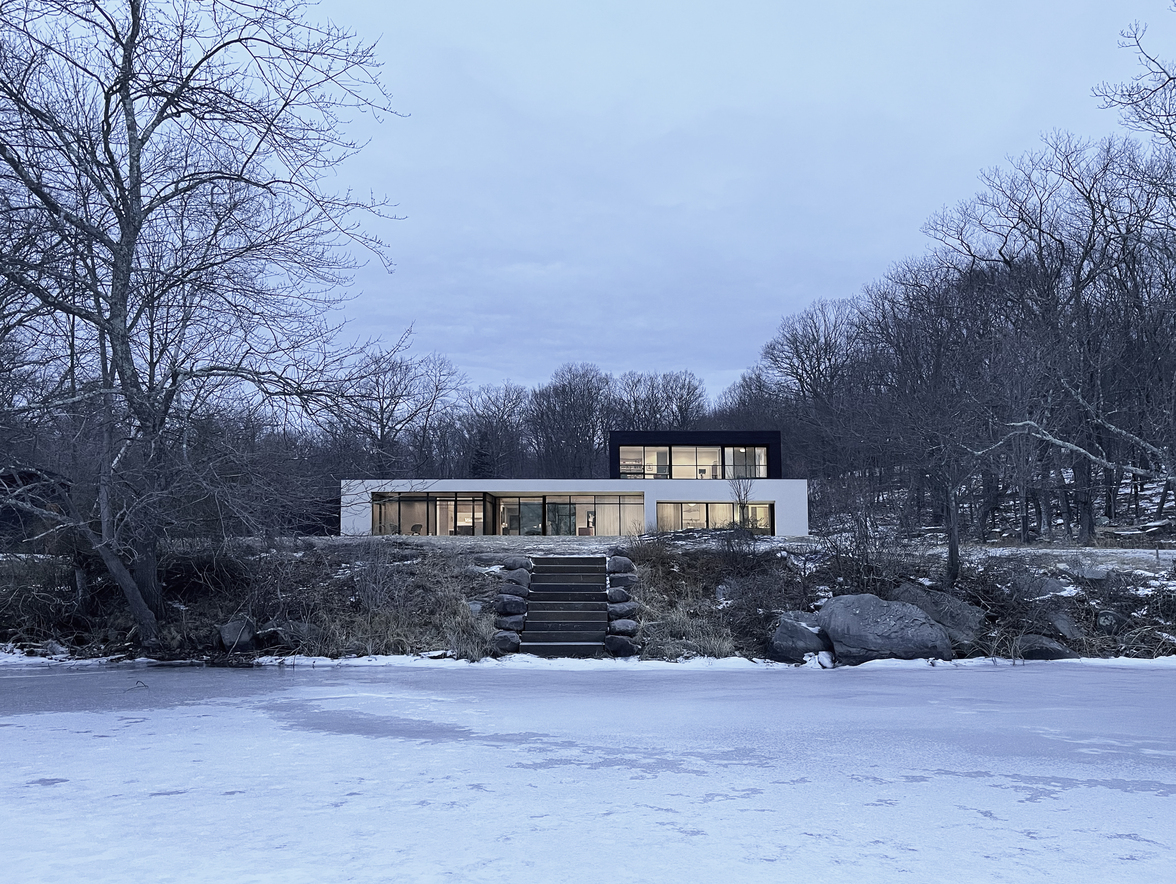
The lake elevation at dusk inverts the street facade’s logic. The ground floor becomes a nearly continuous band of glazing, exposing kitchen, dining, living, and bedroom zones as one luminous strip, while the charred second-story volume — holding the terrace and spa — floats above the white fascia. The stacked composition keeps the silhouette long and low in the Usonian manner even as the transparency is thoroughly contemporary.
 Pin
PinPhoto: Chris Cooper
Viewed from the frozen pond itself, the house sits back on a gentle rise, reached by a run of stone steps threaded between boulders. The setback preserves the natural bank rather than terracing it away, and the glazed lower level mirrors the gray winter sky so the building recedes into its site. It is the clearest evidence that the section and siting were designed from the water inward.
Inside Log Tavern Pond House: A Room-by-Room Walkthrough
Behind the Red Door: A Compressed, Charred Threshold
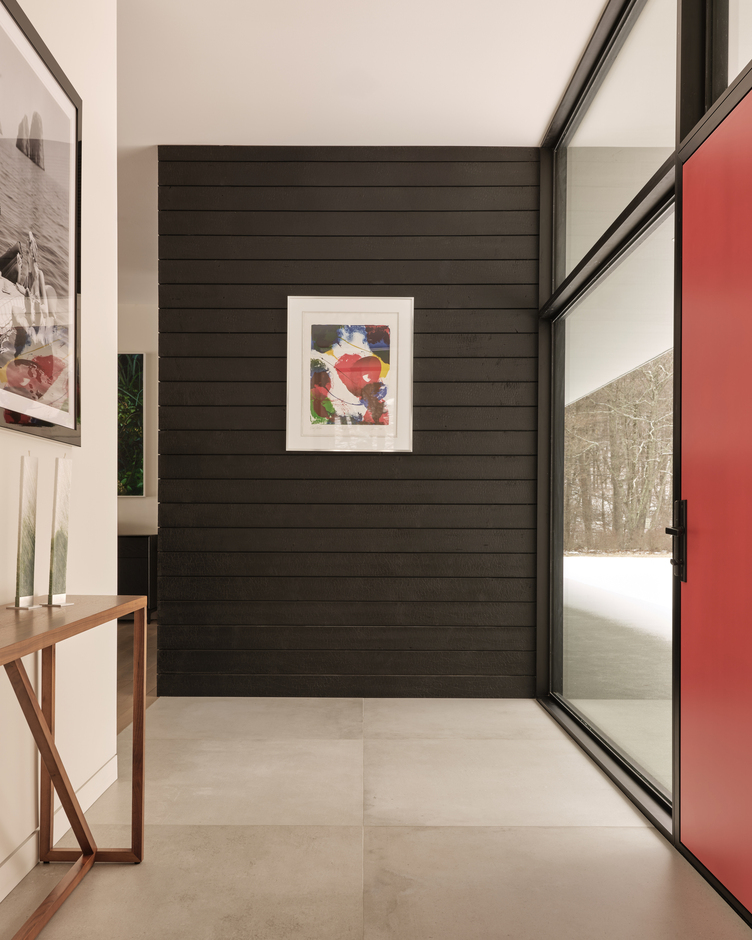
The entry sequence compresses before it releases. Large-format porcelain-look floor tiles, a full-height charred-wood wall, and a slender walnut console keep the vestibule deliberately spare, so the eye lands on a small framed abstract print hung against the black boards. The fenestration (the placement and sizing of windows) here is precise: a glazed sidewall borrows daylight and a snowy view without exposing the living spaces beyond. It is an interior that trusts texture — crackled char, matte tile, oiled walnut — over ornament.
 Pin
PinPhoto: Chris Cooper
The interior face of the red door confirms that the exterior’s one bold color was never an accident — it registers again the moment you turn back toward the landscape. Against it, the shou sugi ban wall shows its alligatored char at close range, a texture no paint finish could imitate. The composition of framed art, paired candles, and a trestle-legged console gives the threshold a domestic warmth that the materials alone might withhold.
A Living Room That Defers to the Lake
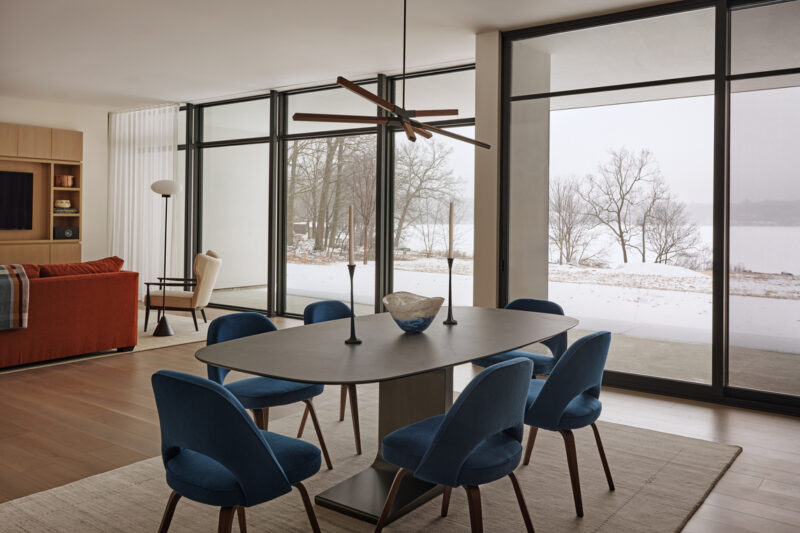
The main living space is arranged as a viewing instrument. Seating — a burnt-orange sofa and a pale wingback chair — faces the glazed corner rather than a television wall, and sheer full-height drapery softens glare without blocking the panorama. White oak flooring runs uninterrupted to the glass line, visually extending the floor plane onto the exterior terrace. A built-in oak media wall keeps technology recessive, and the warm color accents work against the monochrome winter landscape outside like embers against ash.
 Pin
PinPhoto: Chris Cooper
This frame captures the open plan’s real achievement: dining and living zones share one continuous volume, yet each reads as a defined room thanks to area rugs, furniture orientation, and the rhythm of the black window mullions. The glazing turns the corner without a heavy structural post, dissolving the boundary toward the snow-covered lawn and pond. Daylight arrives from two directions, so even a gray February afternoon fills the room evenly.
Dining Beneath a Walnut-Armed Chandelier
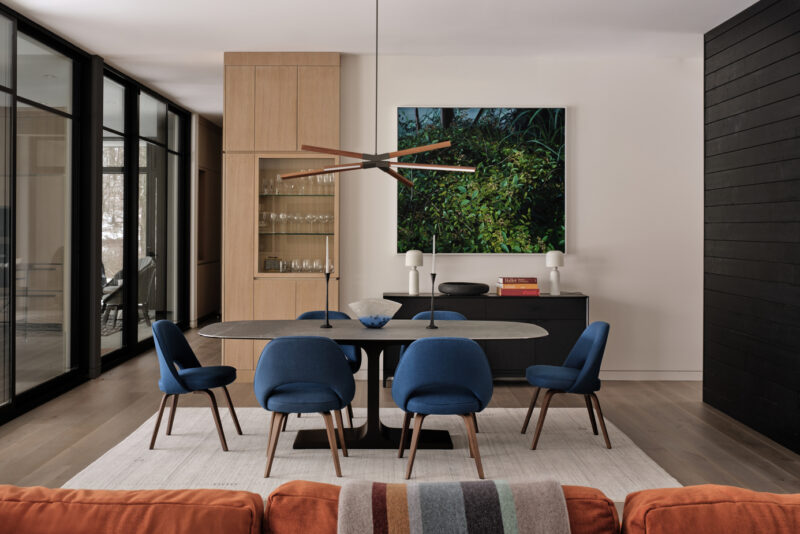
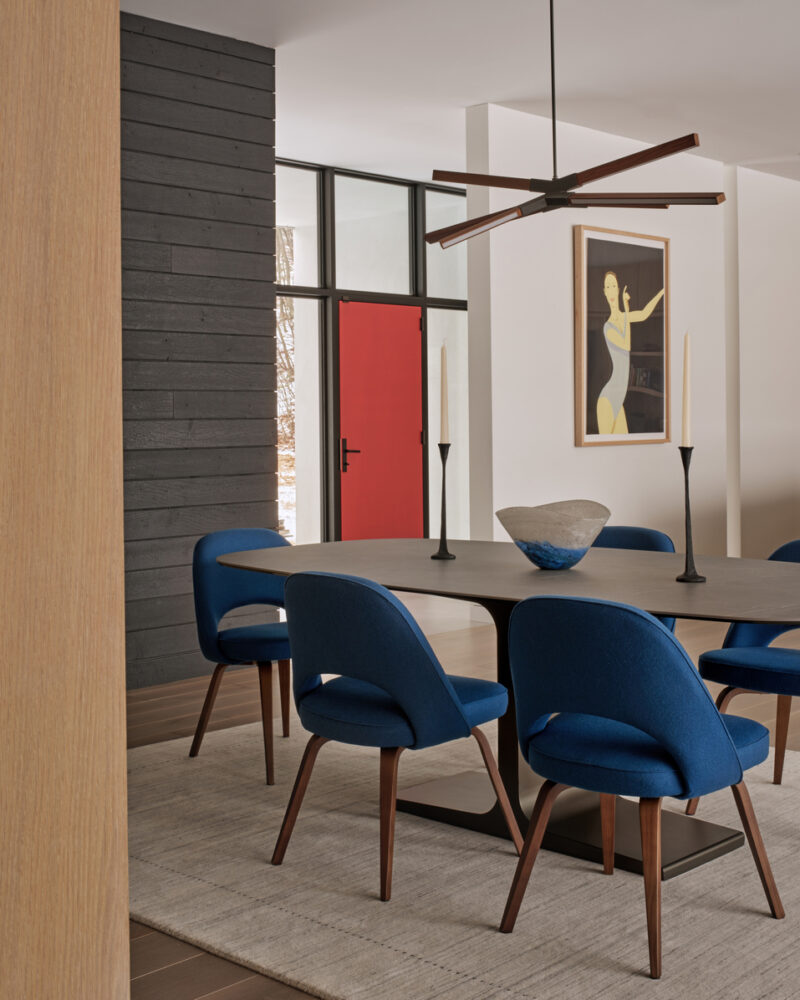
The dining area holds the center of the plan, and its furnishings carry the house’s mid-century argument into daily use. Sculptural blue upholstered chairs with molded walnut legs circle an oval pedestal table with a dark stone-look top, while a linear chandelier of articulated wood arms echoes the ceiling plane’s horizontality. Storage is architectural rather than freestanding: a full-height white oak cabinet displays glassware behind glass, and a black oak credenza grounds the art wall.
 Pin
PinPhoto: Chris Cooper
Seen from the living area, the dining zone demonstrates the interior’s disciplined color strategy — deep blue upholstery, a wall-sized botanical photograph, and the orange sofa in the foreground supply nearly all of the chroma. The oak display cabinet and the charred accent wall at right restate the exterior’s light-dark material dialogue at furniture scale. Candlesticks and a handblown glass bowl keep the tablescape sculptural without clutter.
 Pin
PinPhoto: Chris Cooper
The reverse view aligns the dining table with the red entry door and a figurative print, composing a sightline that runs the full depth of the house. The charred shiplap wall reads here as a freestanding plane rather than mere cladding, guiding circulation past the table toward the entry. Slender black candlesticks and the chandelier’s dark hardware tie the furnishings back to the window frames — a small move that keeps the open plan coherent.
White Oak Discipline in the Kitchen
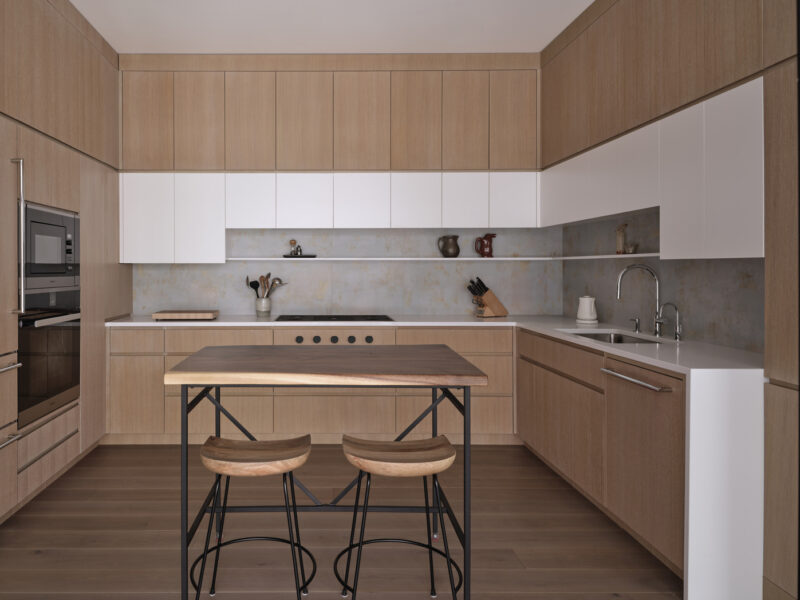
The kitchen extends the house’s custom millwork logic wall to wall. Flat-front rift-cut white oak cabinetry rises to the ceiling, with a band of white upper cabinets and a thin open shelf breaking the mass at eye level. The backsplash’s softly mottled, plaster-like surface adds tonal variation where stone or tile might have felt cold. Instead of a fixed island, a freestanding wood-topped work table on a black steel base keeps the room flexible — closer to furniture than casework.
 Pin
PinPhoto: Chris Cooper
The elevation shows how carefully the joinery is composed: door and drawer reveals align across appliances, and the cooktop sits nearly flush so the counter reads as one uninterrupted white plane. Integrated panels conceal the refrigeration, letting the oak grain run continuously around the room’s corner. The saddle-seat stools and live-edge table introduce just enough irregularity to keep the precision from feeling clinical.
A Bathtub Aimed at the Water
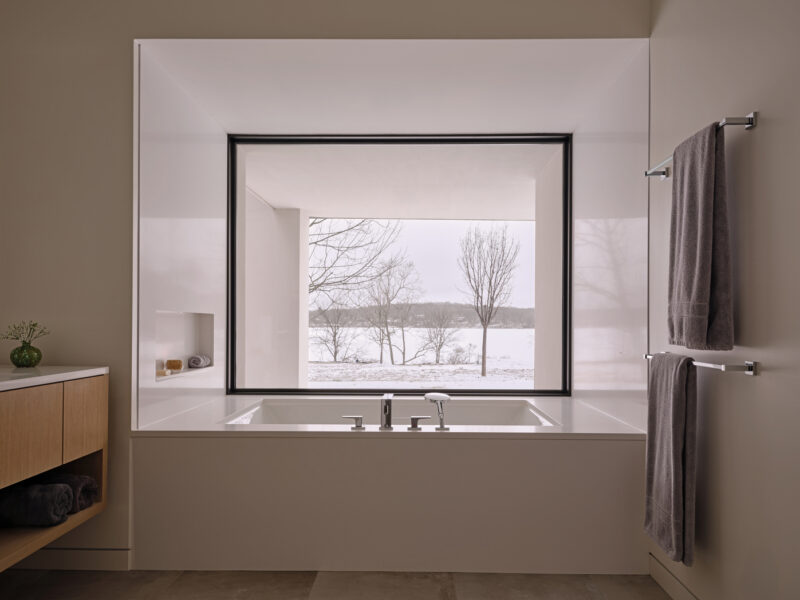
The primary bathroom stages its one luxury with near-total restraint. A drop-in tub sits within a seamless white surround that wraps up the wall and ceiling as a single bright liner, framing a black-edged picture window onto the covered terrace and the pond beyond. A recessed niche keeps soaps and towels off the deck, and a floating oak vanity at left repeats the kitchen’s millwork language. Bathing here is framed, literally, as an act of looking at the landscape.
 Pin
PinPhoto: Chris Cooper
The photograph makes the spatial trick legible: the white surround acts as a light box, bouncing the flat winter daylight deep into the room while the dark window frame sharpens the view like a matte around a print. Polished chrome deck-mounted fittings are the only reflective elements, keeping attention on the trees and frozen water. It is the house’s threshold concept condensed into a single room.
Where the House Excels — and What Winter Will Ask of It
Material Continuity as Quiet Craft
The project’s strongest quality is how few materials do how much work. Charred wood, white stucco, white oak, and black steel frames repeat inside and out, so every room feels like a chapter of the same argument rather than a separate decorating decision. The dual-facade strategy genuinely performs: ribbon windows hold privacy at the road while the lake wall delivers daylight across the entire living plane without a single dark interior zone. And the interiors respect the architecture — low-slung, walnut-legged furniture and restrained color accents reinforce the horizontal proportions instead of competing with them.
The Price of Transparency
The same choices carry real obligations. A largely glazed lake elevation in a Pocono climate means meaningful heat loss on winter nights and a heavy reliance on high-performance glazing and mechanical systems. Shou sugi ban is durable, but its char layer can rub and weather unevenly at hand height, and the crisp stucco-to-wood joints will demand disciplined maintenance to stay sharp. Finally, the open plan concentrates nearly all daily life in one connected volume — households that need acoustic separation between cooking, dining, and lounging may find the serenity conditional.
Why Log Tavern Pond House Matters Beyond Milford
Log Tavern Pond House shows that contextual design does not require imitation. By translating Usonian principles — horizontality, natural materials, luminous interiors — into charred wood and structural glass, Specht Novak honors a mid-century neighborhood while stating a clearly contemporary position. The interiors extend the thesis, proving that custom millwork and a tight material palette can carry a whole house without a single decorative flourish. It is best suited to owners who prize calm, view, and craft over spatial variety. Would you accept a nearly windowless face to the street in exchange for a home that gives everything to the water — or does a house owe both sides equal openness?
FAQs
Who designed Log Tavern Pond House?
Log Tavern Pond House was designed by Specht Novak, with Scott Specht as founding principal. Schoenagel & Schoenagel served as structural engineer, and Joybeck Custom Builders handled construction. The completed home was photographed by Chris Cooper during a recent snow event, which shows the house in its winter lakeside setting.
Where is Log Tavern Pond House located?
The house is located in Milford, Pennsylvania, on 1.82 rural acres near the Poconos. It sits in a lakeside setting on Log Tavern Pond, surrounded by mid-century neighbors — many of which reflect the Usonian design principles pioneered by Frank Lloyd Wright.
How big is Log Tavern Pond House?
The home measures 3,356 square feet on a 1.82-acre rural lot. The plan is organized as a long, low composition with primary living spaces along the lake-facing side, plus a second-level volume containing a terrace with an outdoor spa overlooking the water.
What materials are used on the exterior of Log Tavern Pond House?
The exterior combines charred shou sugi ban wood siding with smooth, light stucco in a composition of interlocking volumes. The charred wood continues into the interior, where it is paired with warm white oak flooring and custom oak cabinetry, reinforcing continuity between outside and inside.
What inspired the design of Log Tavern Pond House?
The design responds to its mid-century neighbors, many influenced by Frank Lloyd Wright’s Usonian principles. It echoes their long, low proportions, natural materials, and luminous interiors while adopting a contemporary sensibility — a private street facade with ribbon windows and a lake facade of expansive floor-to-ceiling glass.
Get gorgeous projects via email
