

Most restaurants compete with cuisine. Lan Bistro Yunnan competes with landscape. Designed by Funs Creative Design Consultant and completed in June 2025, this 2,100-square-meter restaurant in Shuhe Ancient Town frames Jade Dragon Snow Mountain as its permanent dining companion. Lead designer Robin Luo rejected the enclosed box typical of commercial dining, opting instead for a semi-open bamboo structure that grows organically from the terrain. The result is a hospitality space that operates as open-air market by day, social lounge by dusk, and intimate scenic retreat by night. For architects watching how Chinese Yunnan restaurant design evolves beyond cliched ethnic motifs, Lan Bistro offers a persuasive case study in material storytelling and environmental integration.
| Project Name | Lan Bistro·Yunnan Restaurant |
| Architect / Designer | Funs Creative Design Consultant (Lead Designer: Robin Luo) |
| Location | Shuhe Ancient Town, Lijiang, Yunnan, China |
| Floor Area | 2,100 sqm |
| Year Completed | 2025 |
| Client Type | Commercial (restaurant / bistro) |
| Structural System | Steel frame with bamboo cladding and canopy |
| Lighting Design | Oway Lighting |
| Photography | He Chuan from Here Space |
Dissolving Boundaries: How a 300-Meter Garden Path Rewrites the Restaurant Entrance
The site constraint was cultural, not spatial. Shuhe Ancient Town’s thousand-year-old fabric has been increasingly homogenized by commercial tourism, creating a dissonance between authentic heritage and contemporary hospitality. Funs Creative Design Consultant responded with a strategy they term “dissolving boundaries” — architecture that refuses enclosure.
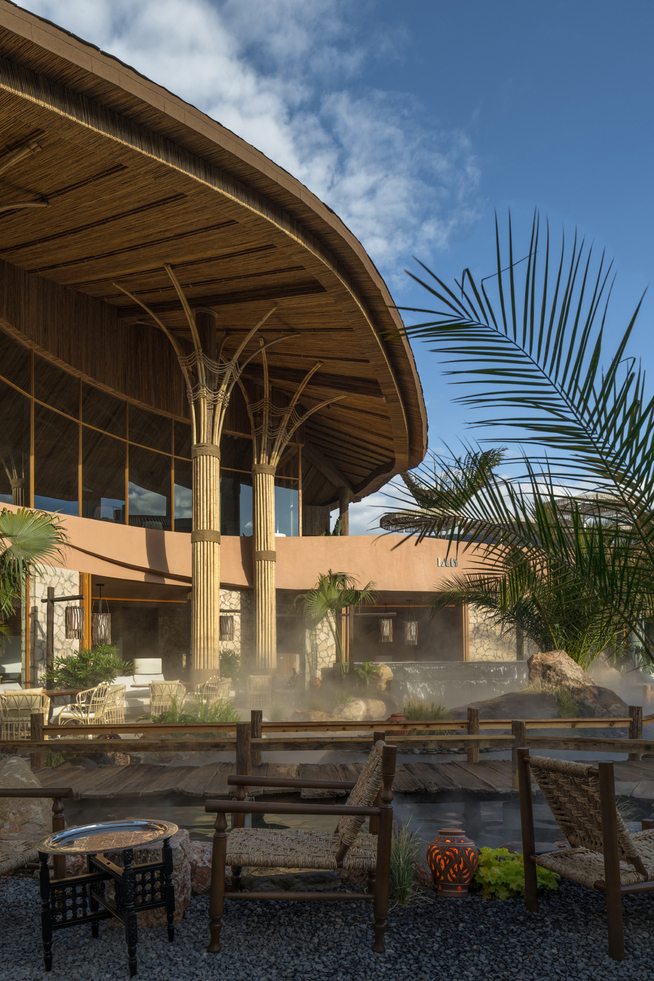
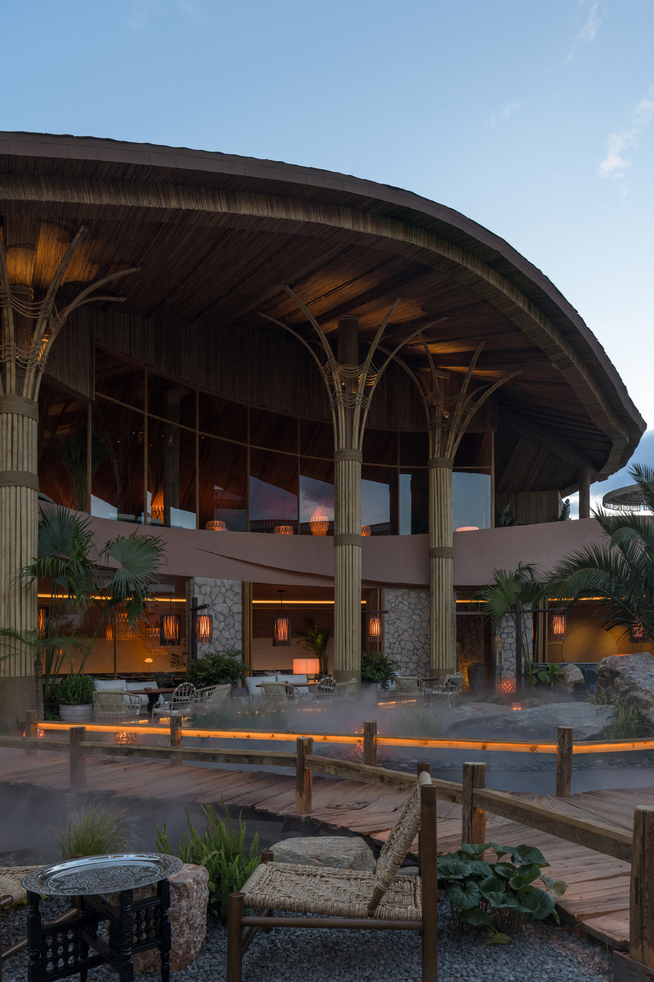
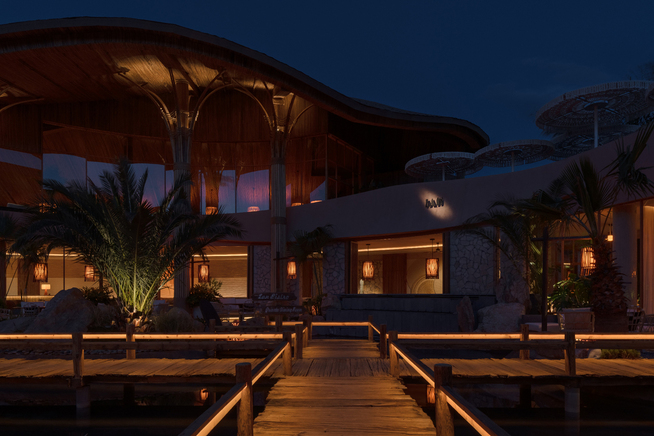
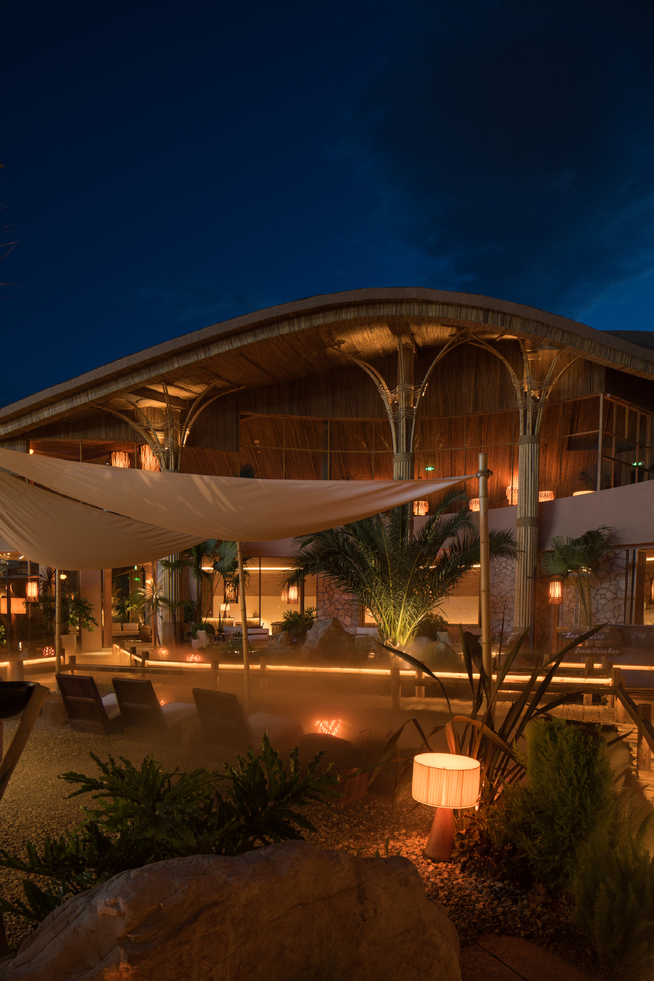
The 300-meter entrance sequence organizes this concept through three spatial rhythms: shelter, transition, and reveal. Native bamboo nodes wrap the garden perimeter, while winding pathways and layered vegetation construct a psychological cleansing ritual before guests reach the main dining spaces. Beneath the woven bamboo curves, a concealed steel frame provides structural rigor without visual intrusion. Bamboo shoots emerge from the ground, pierce through floor slabs, and support the second-floor canopy — suggesting the building sprouted from the earth rather than being imposed upon it.
Material selection reinforces this organic logic. Fieldstone and bluestone slabs evoke the ancient Tea-Horse Road’s tactile memory, while rough-hewn stone walls contrast with delicate bamboo-woven ceilings. Rather than deploying ethnic motifs as decoration, the design communicates cultural resonance through material memory and spatial storytelling.
 Pin
PinPhoto: He Chuan from Here Space
 Pin
PinPhoto: He Chuan from Here Space
Design Decision: The architects chose to let bamboo shoots pierce through the floor slabs rather than terminate them at grade. This counter-intuitive move — structurally complex, visually irregular — makes the building read as naturally sprouting from the earth, reinforcing the organic growth concept at the cost of conventional slab continuity.
 Pin
PinPhoto: He Chuan from Here Space
 Pin
PinPhoto: He Chuan from Here Space
Inside Lan Bistro: A Spatial Journey from Garden to Private Nook
The Garden Threshold: A 300-Meter Journey of Shelter, Transition, and Reveal
 Pin
PinPhoto: He Chuan from Here Space
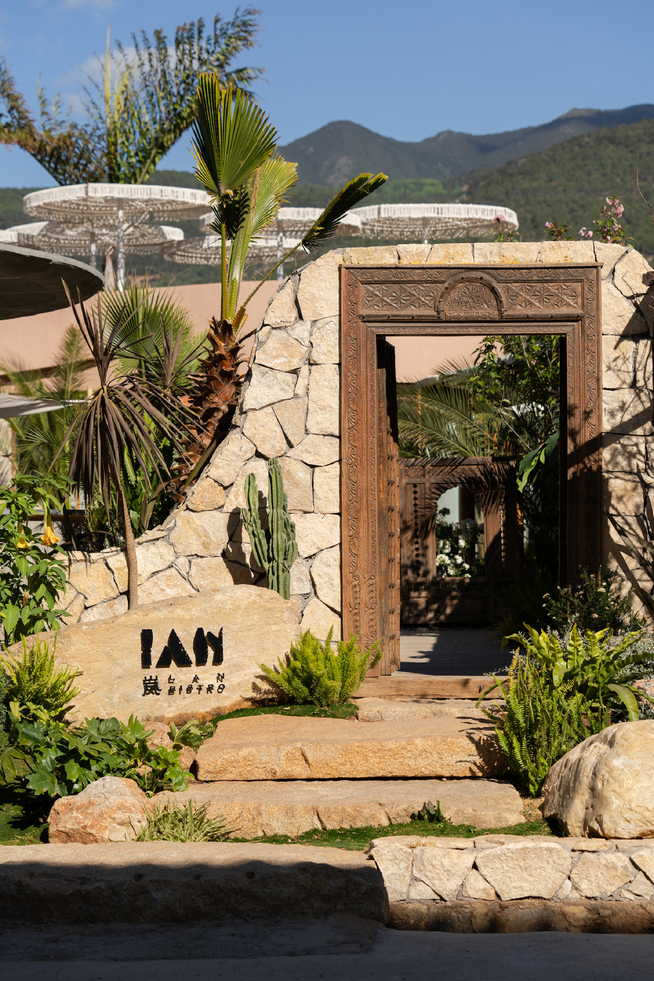
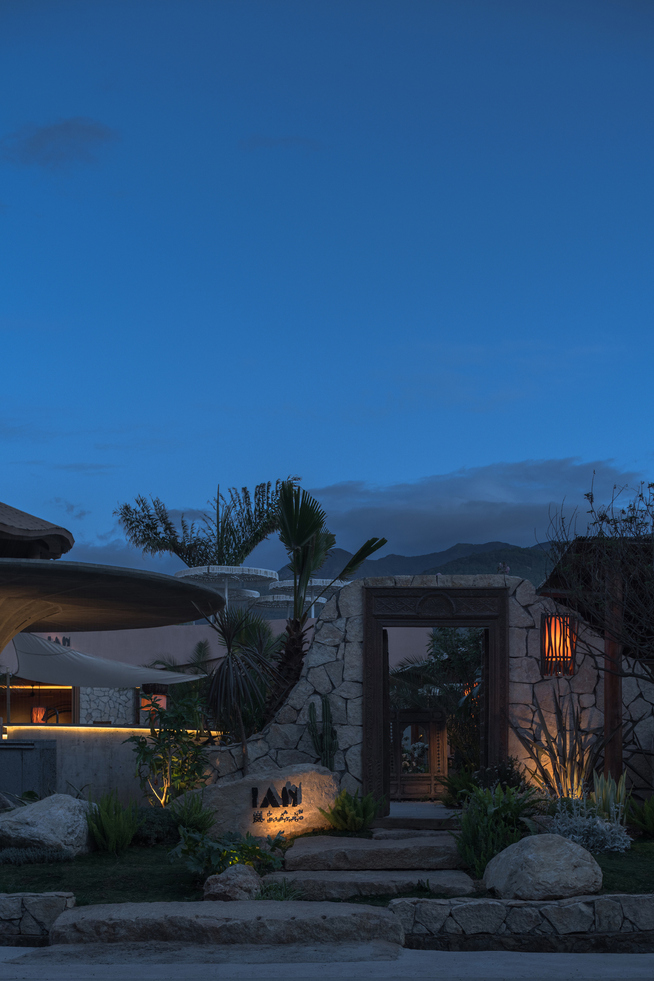
The stone entrance wall anchors the arrival experience with a carved wooden doorway set within rough fieldstone. The “LAN” signage sits quietly on a natural boulder, establishing an immediate material dialogue between human craft and geological time. This threshold signals the beginning of the 300-meter entrance sequence.
 Pin
PinPhoto: He Chuan from Here Space
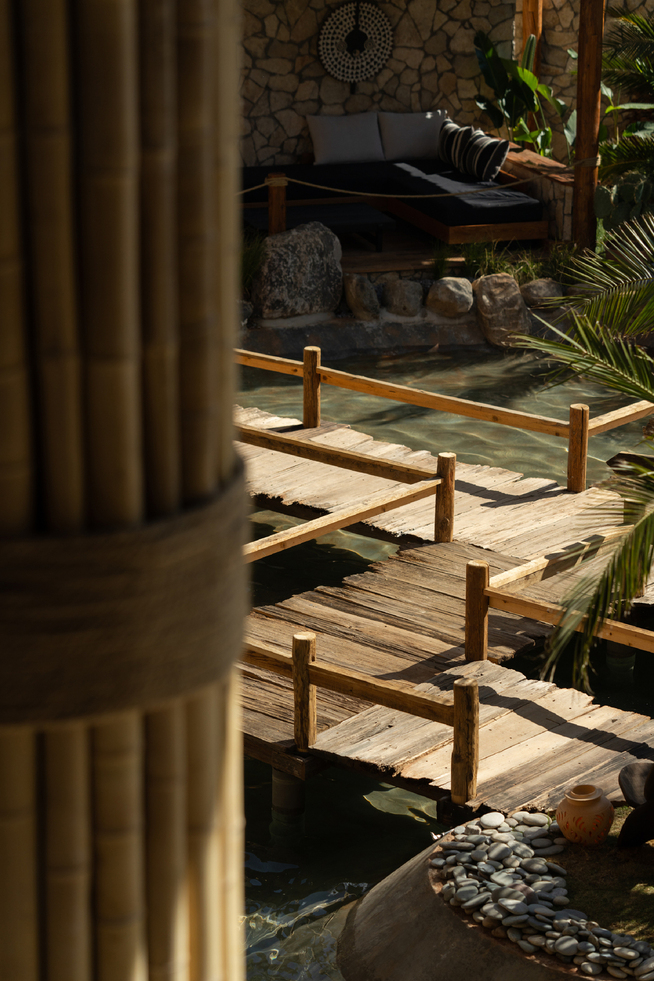
The wooden walkway bridges a reflective water feature, its weathered planks and simple post-and-rail construction creating a meditative passage. Stones edge the water while a daybed sits against the stone wall beyond, offering a moment of pause before the journey continues.
 Pin
PinPhoto: He Chuan from Here Space
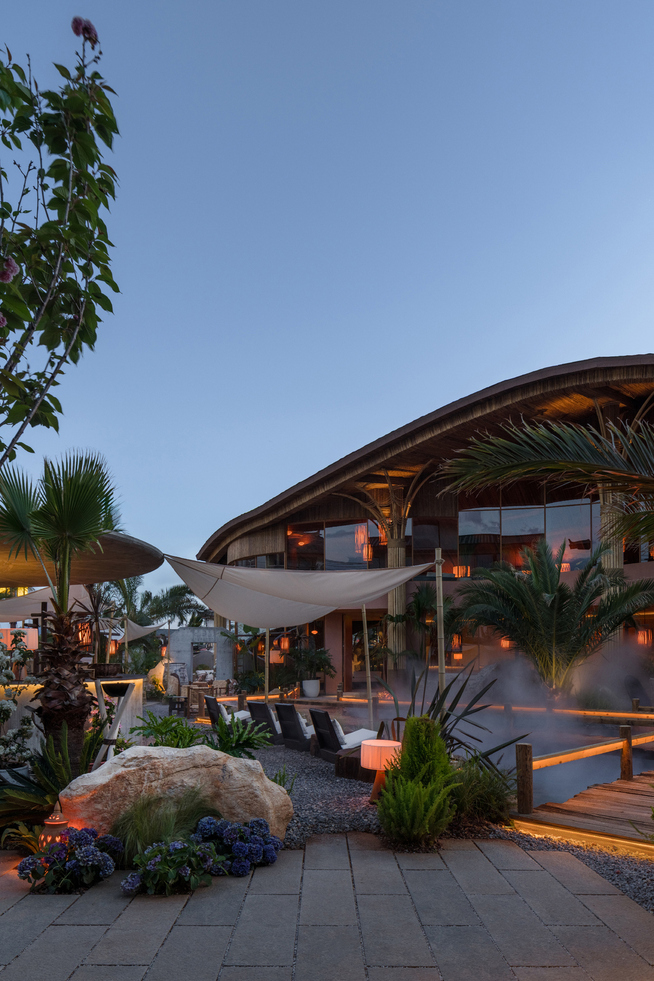
The twilight garden reveals the full spatial strategy: shade sails stretch between palm trees, tiered landscape dining areas step toward the building mass, and subtle ground lighting traces the path. The snow mountain viewing deck and waterside booth seating anchor the visual experience at key moments.
The Bamboo Canopy: Dining Beneath a Sculpted Roof
 Pin
PinPhoto: He Chuan from Here Space
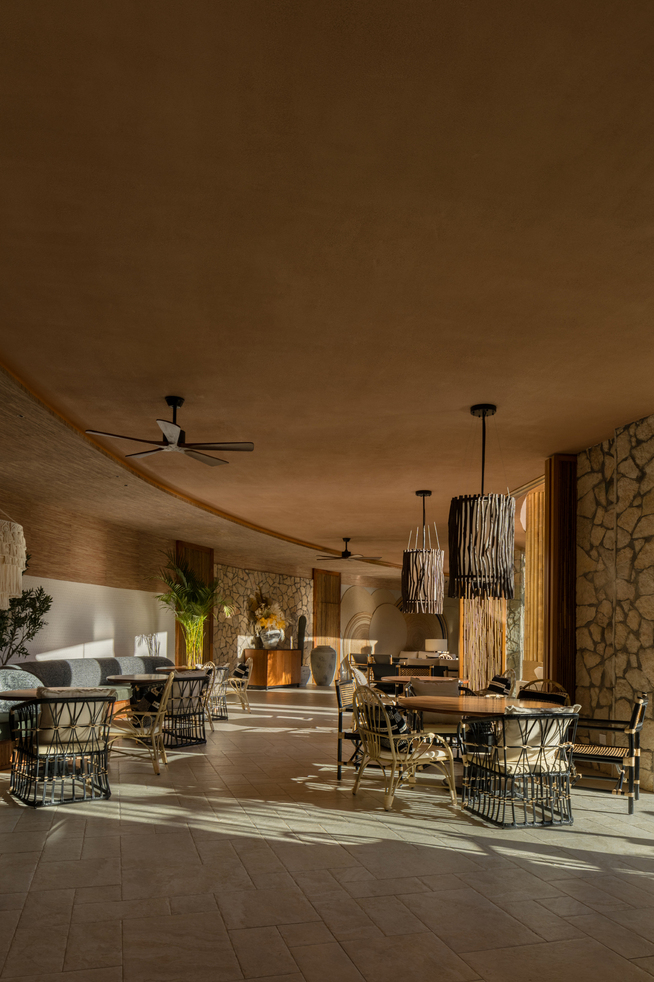
The main dining hall balances monumentality with intimacy. A bamboo-clad ceiling stretches across the space, its linear pattern directing the eye toward the stone walls punctuated by tall windows. Pendant lights with woven shades hang at varied heights, creating a rhythm that breaks the hall’s generous proportions into human-scaled zones.
 Pin
PinPhoto: He Chuan from Here Space
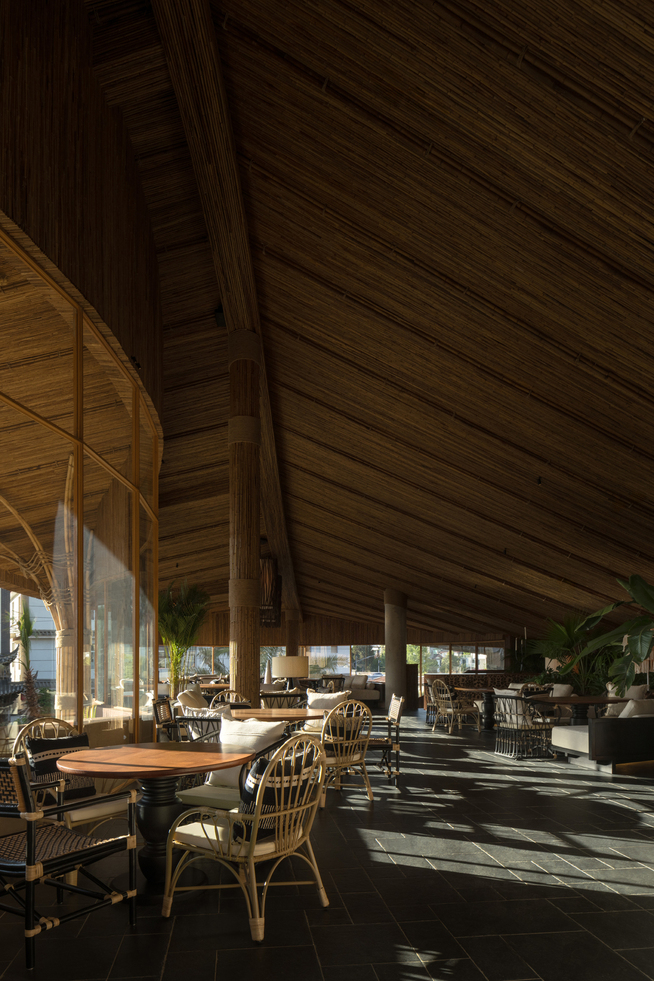
The upper dining area sits directly beneath the bamboo canopy’s apex, where the ceiling’s dramatic pitch creates an almost chapel-like atmosphere. Wicker and blackened-metal chairs surround solid wood tables, while the dark stone floor absorbs and redistributes light entering through the perimeter glazing.
The Lounge and Bar: Curved Forms for Social Gathering
 Pin
PinPhoto: He Chuan from Here Space
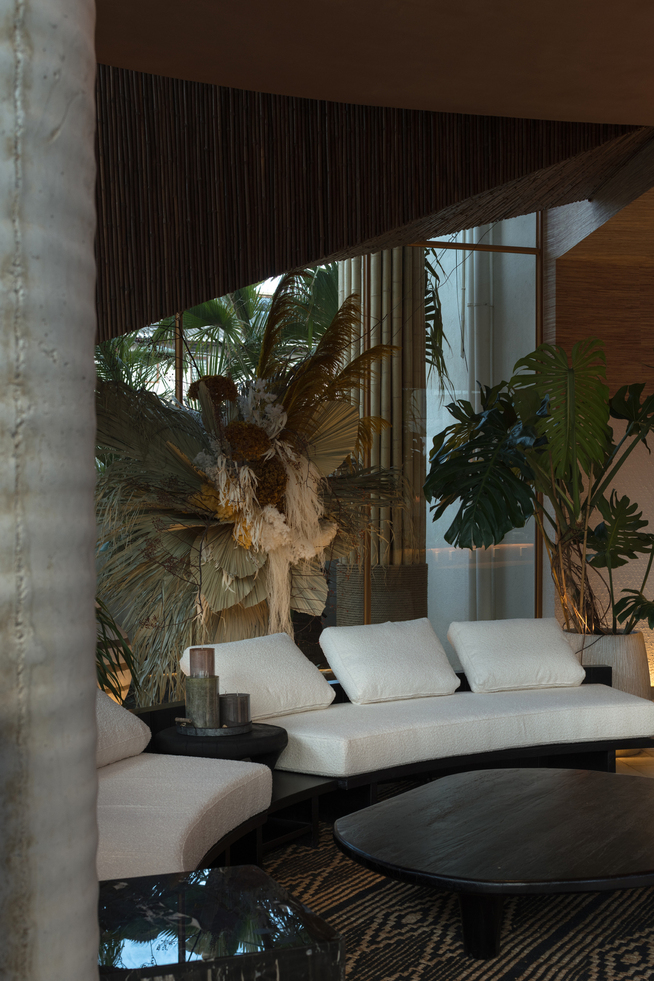
A curved white sofa anchors the lounge area, its organic form echoing the architectural language of the bamboo canopy above. Dried palm leaf arrangements and live monstera plants reinforce the interior’s botanical character, while a black coffee table and stone column maintain material continuity with the rougher exterior surfaces.
 Pin
PinPhoto: He Chuan from Here Space
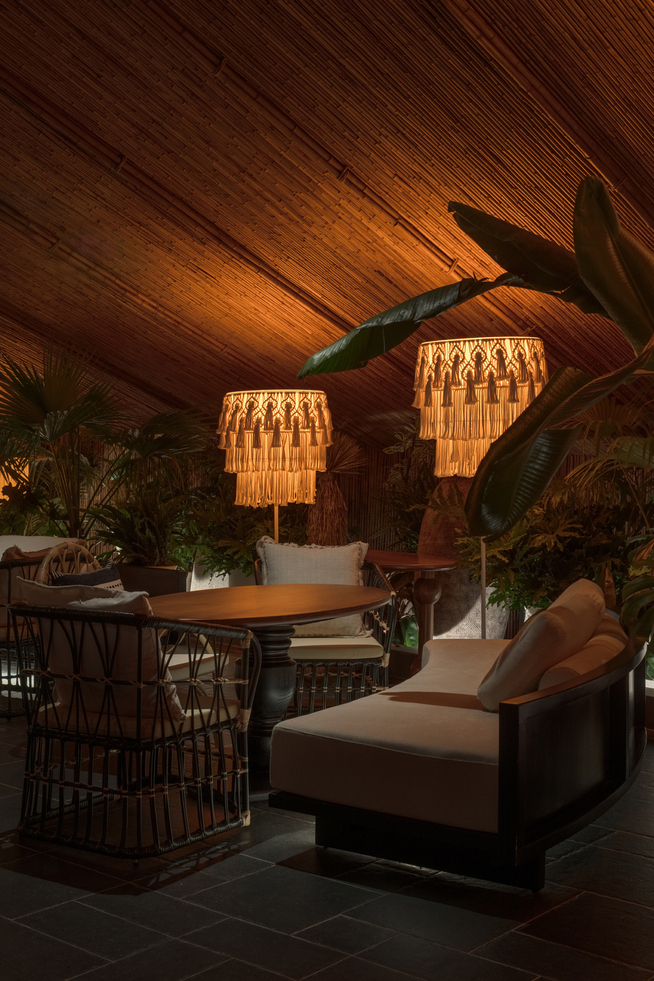
The evening lounge atmosphere shifts dramatically under the warmth of fringed chandeliers. Curved banquette seating upholstered in textured fabric creates intimate alcoves within the larger volume. The bamboo ceiling’s warm tone reflects golden light downward, amplifying the sense of enclosure and comfort.
 Pin
PinPhoto: He Chuan from Here Space
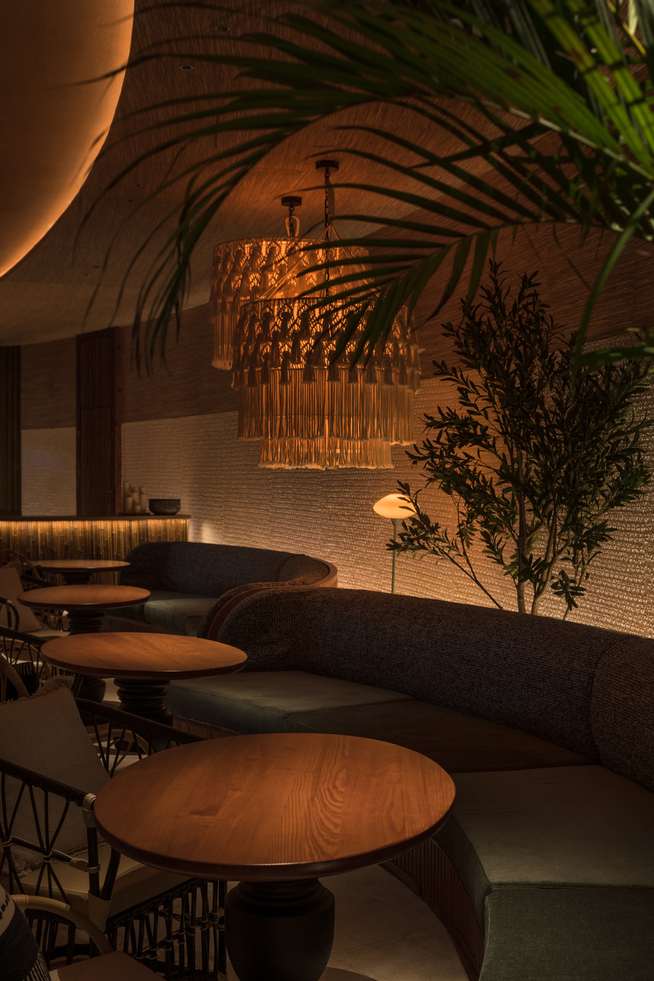
A decorative chandelier with intricate patterns casts complex shadows across the curved booth seating. The layered lighting strategy — combining overhead fixtures, concealed coves, and table lamps — allows the space to transition from afternoon coffee service to evening cocktail hours without feeling artificially manipulated.
The Private Dining Nook: Intimacy Through Texture and Light
 Pin
PinPhoto: He Chuan from Here Space
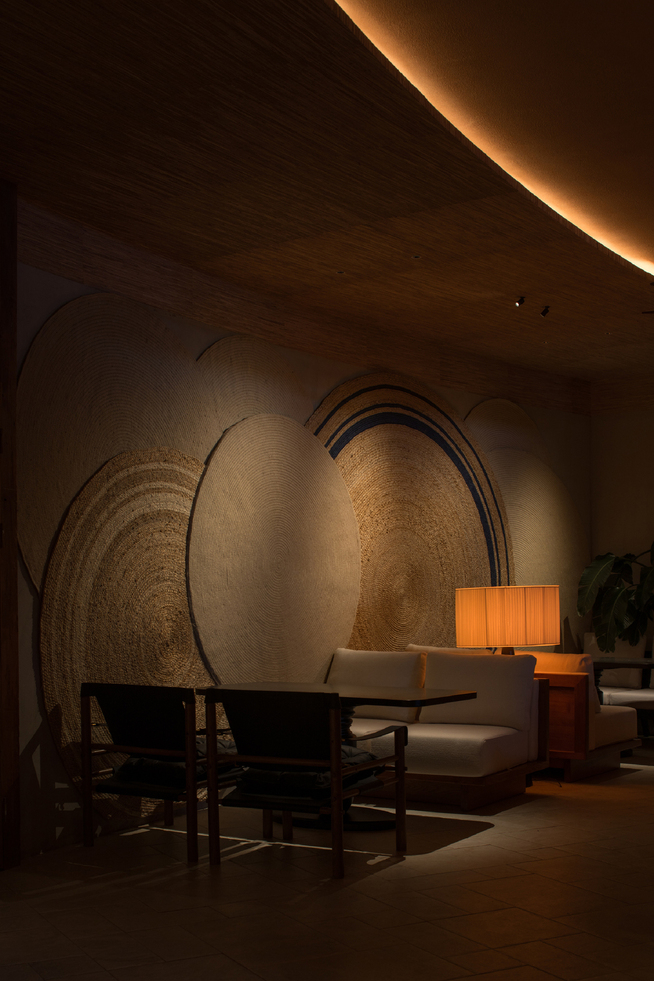
A private dining nook features a wall-mounted woven artwork with circular patterns that evoke topographic maps or moon phases. Curved booth seating with white upholstery sits beneath warm uplighting concealed in the ceiling cove. This space demonstrates how the design’s material vocabulary — textured walls, organic forms, warm light — scales down successfully from the grand dining hall to intimate corners.
The Multi-Level Atrium: Vertical Connection
 Pin
PinPhoto: He Chuan from Here Space
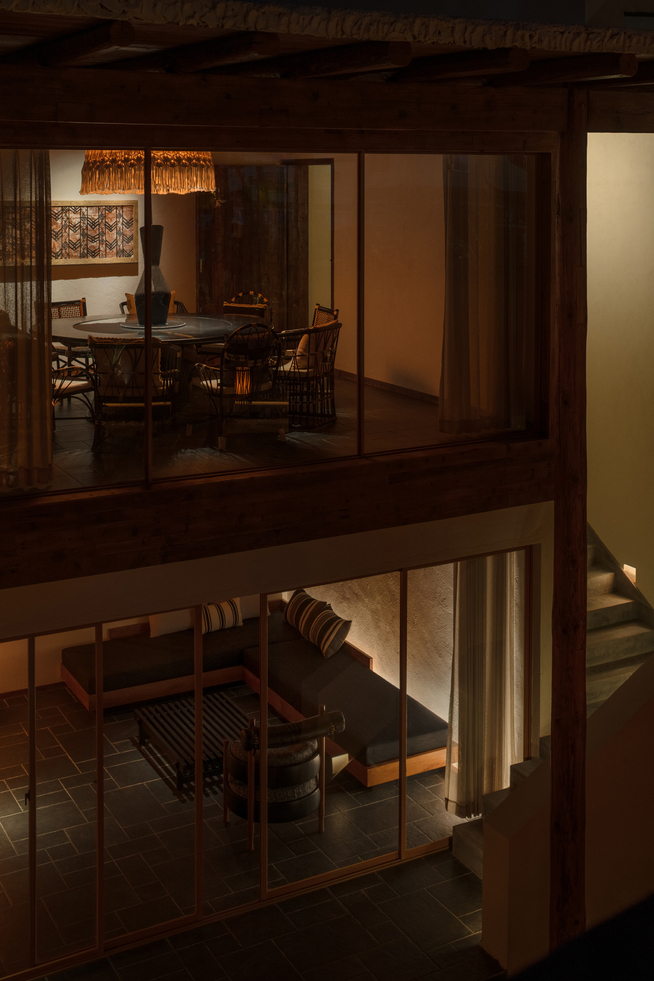
The two-story atrium reveals the building’s vertical organization: a private dining room with round table and chandelier occupies the upper level, visible through full-height glazing, while the lower level opens to a daybed lounge and staircase. This sectional relationship creates theatrical moments of seeing and being seen.
 Pin
PinPhoto: He Chuan from Here Space
The twilight entrance view, captured from the exterior approach, shows how the stone wall and carved doorway frame a glimpse of the illuminated interior beyond. Mountains rise in the background, confirming that Jade Dragon Snow Mountain remains the restaurant’s most powerful visual anchor — architecture deferring to landscape.
Where the Spatial Sequence Earns Its Keep — and Where Climate Tests the Concept
The Material Palette’s Quiet Precision
The design’s most persuasive quality is its material coherence. Fieldstone, bluestone, reclaimed timber, and bamboo form a restricted palette that reads as locally sourced even when structurally engineered. The contrast between rough stone walls and refined bamboo ceilings creates tactile variety without visual chaos. Lighting design by Oway Lighting amplifies this material sensitivity — copper sconces cast warm halos against stone, while pendant lights with woven shades filter illumination through craft textures. The 300-meter entrance path functions as a genuine spatial argument, not mere landscaping, gradually dissolving the mental baggage of urban life before the first course arrives.
The Maintenance Cost of Organic Ambition
Honest assessment reveals friction points. Bamboo in high-altitude Yunnan climates requires rigorous maintenance to prevent weathering and insect degradation — the very organic quality that makes the canopy visually compelling creates ongoing preservation demands. The semi-open structure, while atmospherically successful, exposes interior finishes to humidity and temperature swings that stress textiles and wood furniture. The reflective pool and water features add sensory richness but introduce filtration and algae-management responsibilities that commercial operators often underestimate.
What Lan Bistro Gets Right About Place-Based Restaurant Design
Lan Bistro Yunnan succeeds because it treats the restaurant as landscape infrastructure rather than an enclosed dining machine. Funs Creative Design Consultant’s decision to dissolve boundaries — between inside and outside, architecture and nature, heritage and contemporaneity — produces a space that feels discovered rather than designed. The project is best suited for operators who understand that atmosphere is the appetizer, and that guests will forgive slower service if the setting compensates with genuine environmental connection.
Would you trade the convenience of a climate-controlled box for the poetry of dining beneath a bamboo canopy that sways in the mountain breeze?
FAQs
Q: Where is Lan Bistro Yunnan located?
A: Lan Bistro Yunnan is located in Shuhe Ancient Town, Lijiang, Yunnan Province, China, with views toward Jade Dragon Snow Mountain.
Q: Who designed Lan Bistro Yunnan?
A: The restaurant was designed by Funs Creative Design Consultant, with Robin Luo as lead designer. The project team included Zhou Zengni, Zhang Hongming, and Mu Pei.
Q: What is the design concept of Lan Bistro Yunnan?
A: The design follows a “dissolving boundaries” concept, using semi-open bamboo architecture that grows organically from the landscape, merging interior dining spaces with gardens and mountain views.
Q: What materials were used in Lan Bistro Yunnan?
A: Primary materials include native bamboo, fieldstone, bluestone slabs, reclaimed timber, and copper wall sconces. The structural system uses a concealed steel frame beneath bamboo cladding.
Q: How large is Lan Bistro Yunnan?
A: The restaurant occupies approximately 2,100 square meters, including a 300-meter garden entrance sequence, main dining hall, upper dining area, lounge, private dining nooks, and outdoor garden terraces.
Get gorgeous projects via email
