

Most hospitality interiors compete for a guest’s attention; this one is engineered to withhold it. In Russia’s Tver Region, AGE architects — with authors Said Almurzaev and Evgeniia Milchanova — has designed the interior of a 123 m² guest house for a private hospitality complex, with a 2025 design year and construction now underway. The brief is deliberately narrow: keep the gravity of classical interiors — symmetry, decorative mouldings, soft light — while translating it into a restrained contemporary register. The result is a compact case study in how a guest house interior can feel intimate and coherent rather than staged, built from natural materials and calibrated for comfortable short-term stays.
| Project Name | Guest House |
| Architect / Designer | AGE architects — Said Almurzaev, Evgeniia Milchanova |
| Location | Tver Region, Russia |
| Floor Area | 123 m² (floor area) |
| Year | Designed 2025 — currently under construction |
| Client Type | Private hospitality complex |
Log Walls, Plaster Ceilings: Rewriting the Neoclassical Hierarchy
The parti (the project’s single organizing idea) is a long, room-by-room bar of spaces wrapped in one continuous material envelope: horizontal timber planking that reads as the building’s own wall structure carried straight through to the finished interior. That decision solves the central problem of a small hospitality building — how to make 123 m² feel composed rather than cramped — because the walls never change language. Lounge, dining hall, bedrooms, and spa all share the same datum lines, so the eye reads one calm continuum instead of a sequence of decorated boxes.
Against that timber field, the architects deploy classical instruments with unusual discipline. Ornamental stucco appears in the ceiling coffers, cove lighting washes the perimeter, and symmetry governs the placement of pools, chandeliers, and seating groups. Travertine arrives as heavy, sculptural masses — a fireplace wall, twin plunge pools, a floating vanity — that behave less like cladding and more like stone furniture anchoring each room. Brass rails and fixtures supply the only reflective notes.
The exterior logic is legible from within: the plank walls, deep window reveals, and black steel-framed glazing suggest a contemporary timber house whose structural identity is expressed, not concealed. Interior spatial order follows that same structural honesty — rooms align along the long axis, and the material palette does the work that applied decoration would do in a conventional neoclassical scheme.
Design Decision: The ornament changes address. Classical stucco is confined to ceiling coffers and cornices while the walls stay bare horizontal timber — inverting the usual neoclassical order, where walls carry the moulding. Guests read the classical register overhead; at eye level the house remains rural and tactile.
 Pin
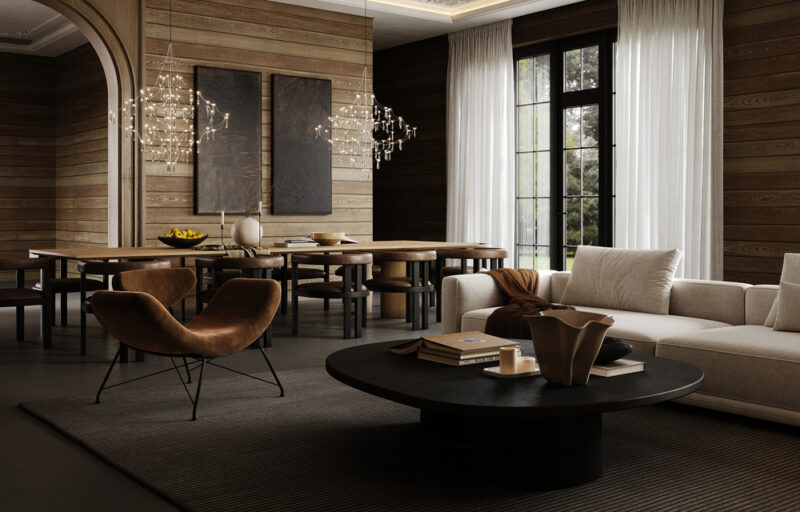
This wide view of the main hall shows the project’s full argument in a single frame: timber-plank walls running uninterrupted behind both the twelve-seat dining table and the lounge, a plaster ceiling with concealed cove lighting and stucco medallions, and wire-and-crystal chandeliers hovering like suspended mist. The composition is strictly symmetrical about the dining axis, yet the furnishings — a low black stone coffee table, cognac suede lounge chairs — are unmistakably contemporary. It is the clearest demonstration of the project’s stated aim: classical elegance reinterpreted with restraint.
Inside the Guest House: A Room-by-Room Walkthrough
A Living Hall Where Stone Does the Talking
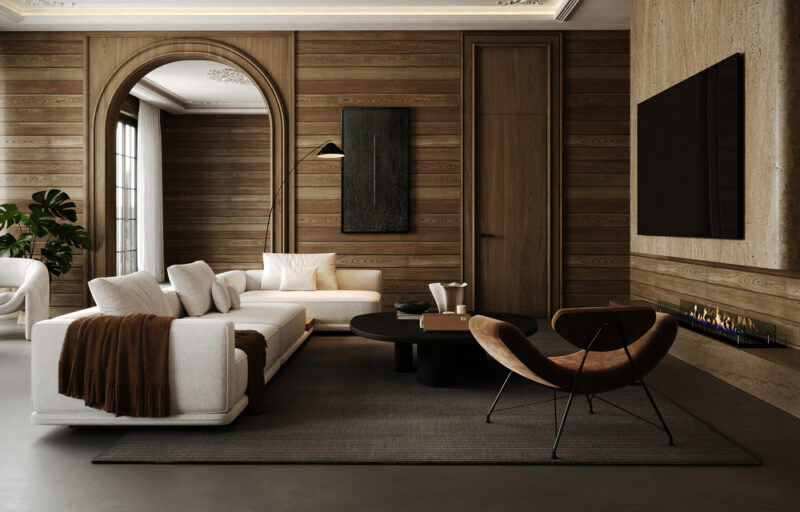
The living area is organized as an enfilade (a sequence of rooms aligned on one axis) that borrows light from the glazed garden wall and pivots around a single travertine monolith. Seating is arranged in a loose square — a deep ivory sectional, a pair of sculptural suede chairs — so no guest faces away from either the fire or the window. Underfoot, a ribbed charcoal rug over a seamless gray floor keeps the palette grounded while the arched portal at the far end frames the next room like a proscenium.
 Pin
The arch is the room’s one overtly classical gesture, and it earns its place: its curve is repeated nowhere else, so it registers as a threshold event rather than a motif. The ivory sectional and chocolate throw pick up the two poles of the material palette — pale plaster above, dark timber beyond — while the black arc floor lamp introduces a thin graphic line against the horizontal cladding. The fireplace wall at right holds the television and a ribbon burner in one travertine plane, consolidating the room’s technology into a single quiet element.
 Pin
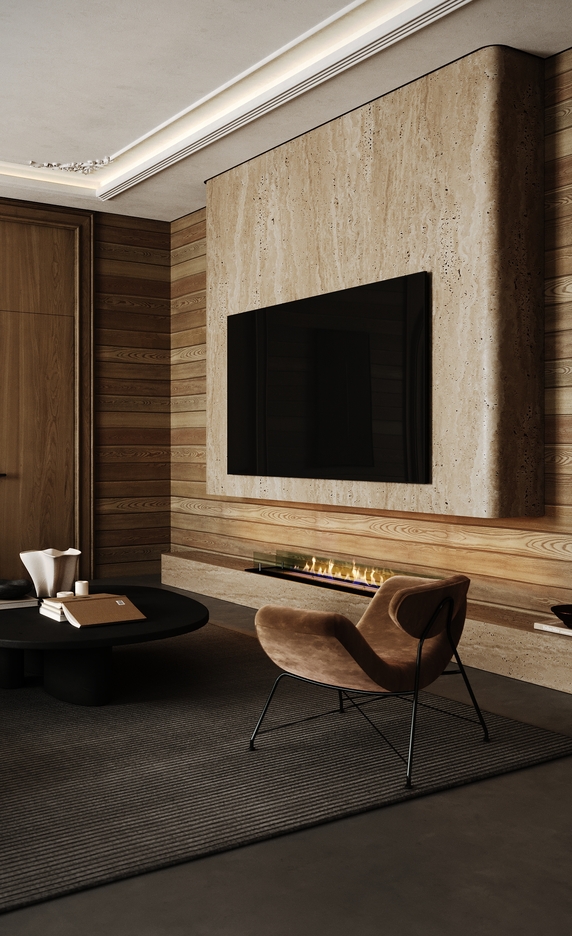
Seen frontally, the media wall reads as a shallow travertine cabinet floated off the timber, its rounded corner softening the mass. The linear flame sits in a stone plinth that doubles as a display ledge, and the cove above rakes light down the plaster to keep the ceiling visually weightless. Placing the dark screen inside pale stone — rather than on wood — prevents the wall from collapsing into one brown mass in evening light, a small tonal decision with a large atmospheric payoff.
 Pin
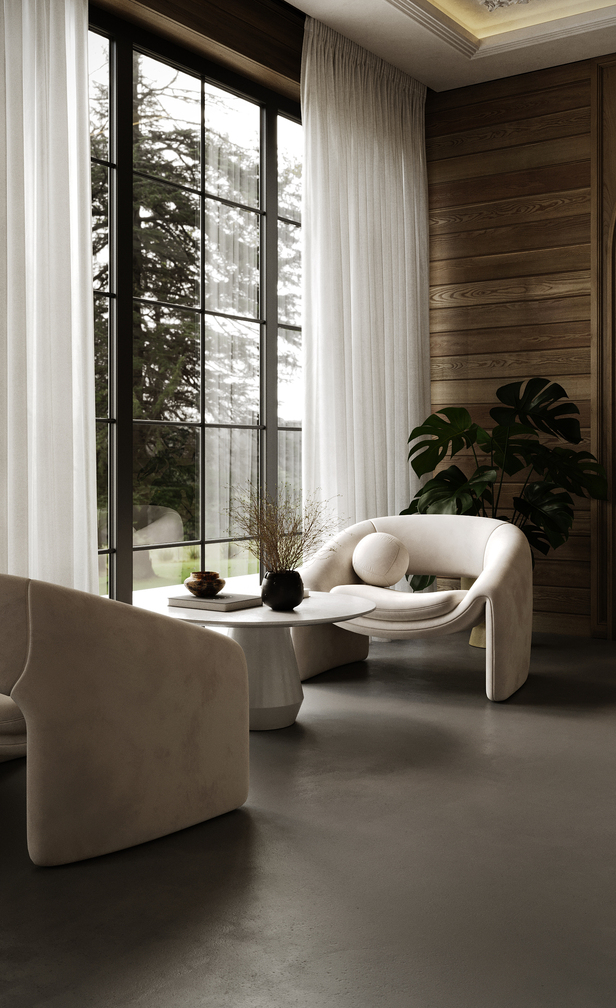
At the glazing line, two low-slung upholstered chairs turn the window bay into a secondary conversation spot. Their continuous bent-band silhouettes are emphatically modern, yet their creamy velvet keeps them inside the room’s tonal family. Sheer curtains diffuse the forest light into an even glow across the concrete-toned floor, and the single potted monstera supplies the only saturated green in the scheme — proof of how tightly the palette is policed.
Twelve Seats Under Chandeliers That Weigh Nothing
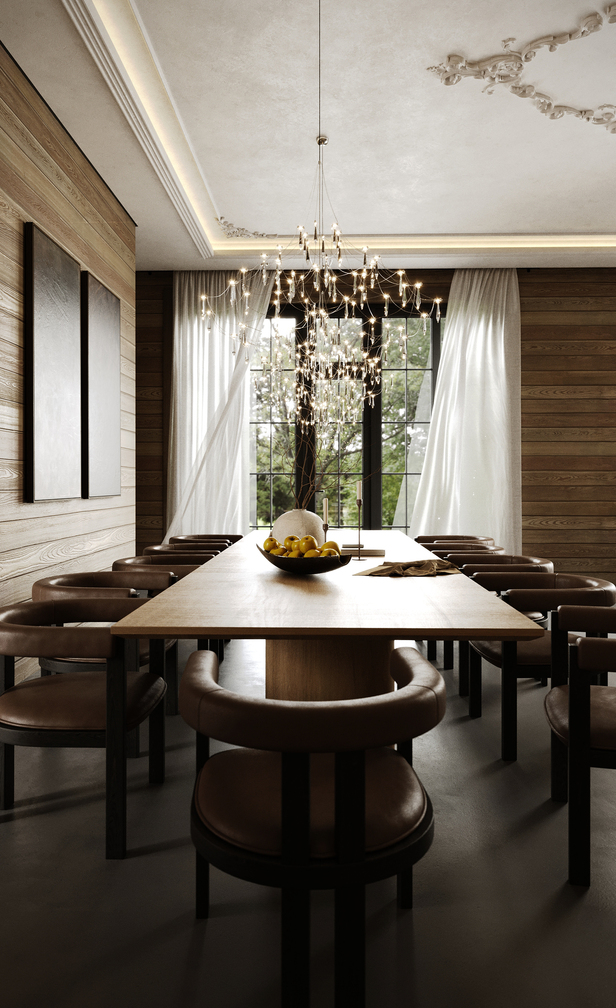
The dining room is the social center of the plan, scaled for a full house party rather than a family breakfast. A pale oak table on a cylindrical pedestal base runs parallel to the window wall, ringed by barrel-back chairs in saddle-brown leather with blackened frames. Fenestration (the placement and sizing of windows) is generous and floor-to-ceiling here, so daylight strikes the length of the table; after dark, two branching crystal chandeliers take over, their pinpoint bulbs mimicking the sparkle the windows provided by day.
 Pin
The axial view down the table shows how tightly the composition is governed by symmetry: chandelier, vase, and window mullions stack on one centerline, with the stucco corner ornaments balancing the coffer overhead. The leather chairs’ rounded backs echo the pedestal base and soften what could otherwise read as a boardroom. Sheer curtains pool at the black steel frames, blurring the boundary between the timber room and the birch landscape outside.
 Pin
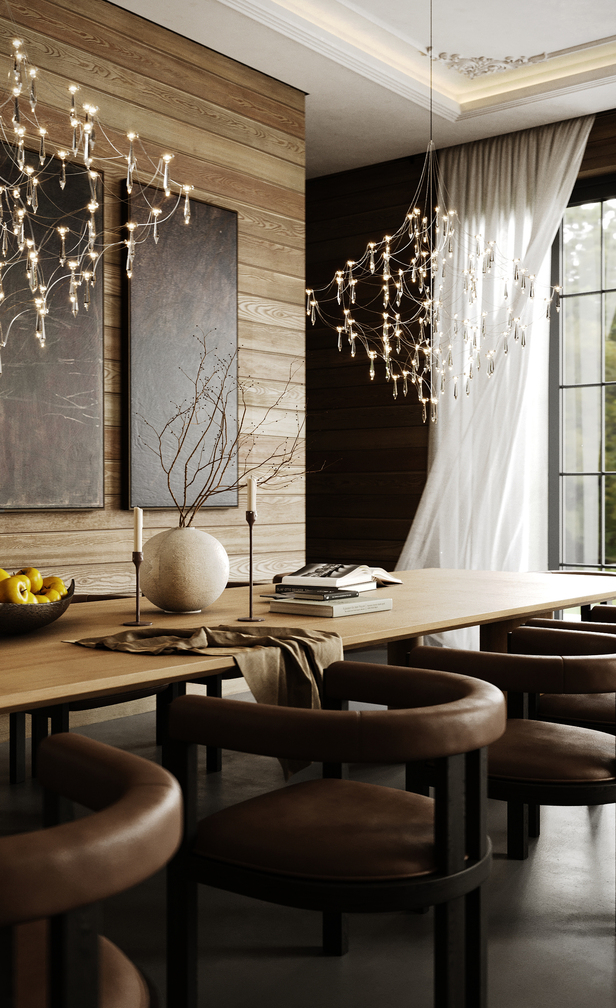
Up close, the tabletop styling stays deliberately rustic — yellow apples in a black bowl, a rough linen runner, candlesticks in oxblood metal — so the crystal above never tips the room into formality. The chandeliers deserve the attention they draw: dozens of faceted drops on near-invisible wires, they deliver classical glitter without a classical armature. The contrast between darkened and pale timber walls in this corner adds depth the flat plank surfaces would otherwise lack.
 Pin
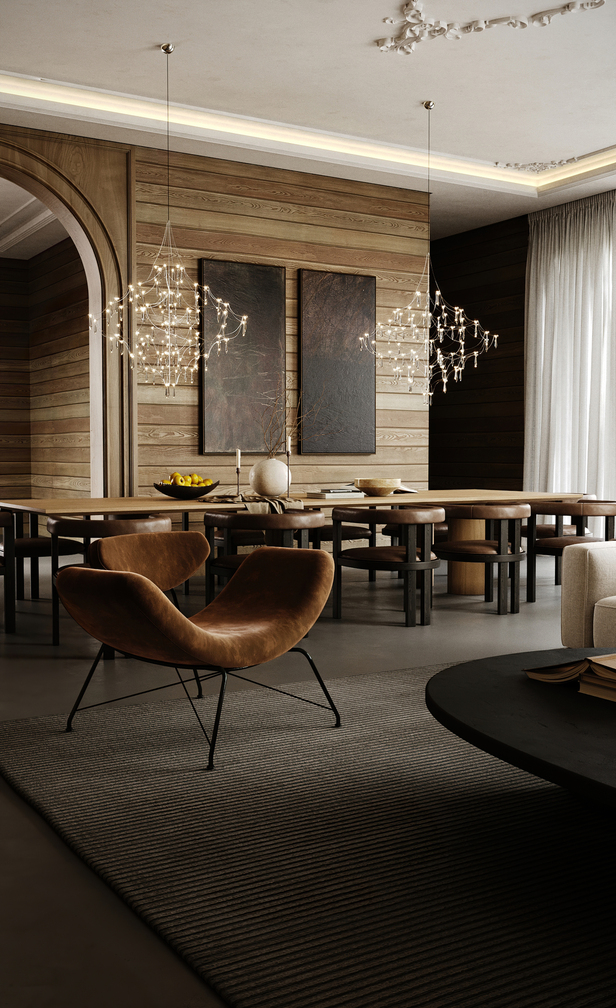
From the lounge, the dining zone reads as a bright stage set behind the sculptural suede chair in the foreground. The paired dark canvases on the timber wall function as the room’s visual bass notes, giving the twin chandeliers something heavy to sparkle against. Note how the ribbed rug ends before the dining zone: the floor finish quietly zones the open plan without a single partition.
Bedrooms That Let the Timber Speak
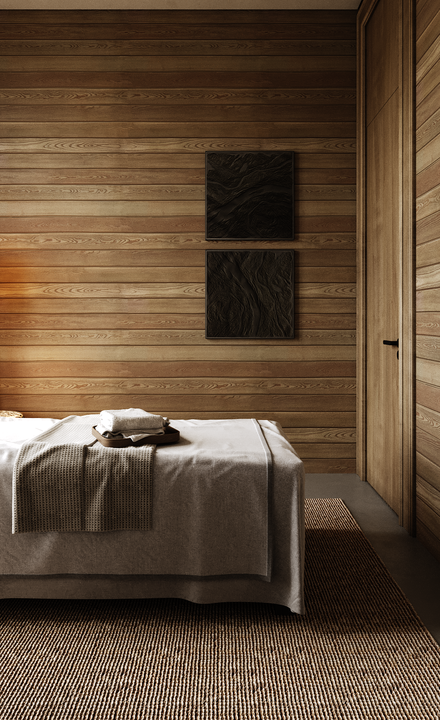
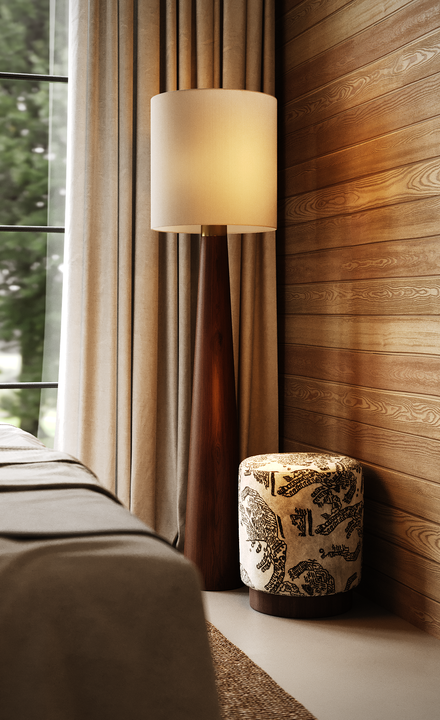
The guest bedrooms are the most ascetic rooms in the house, and deliberately so. Walls, doors, and even the framed artworks are variations on wood — planking, panel, and black bas-relief — with textiles carrying the comfort: layered gray linens, a waffle-weave throw, and a coarse jute rug that adds tactile grain underfoot. Lighting is kept low and warm, from a turned-wood floor lamp to the amber wash grazing the plank wall, supporting the room’s single intended use: deep, uncomplicated rest.
 Pin
The bed is dressed in flat, unfussy layers whose gray tones cool the amber timber, while the stacked pair of near-black relief canvases gives the wall a focal point without introducing color. The jute rug’s coarse weave is a considered counterpoint to the wall’s machined planks — same material family, opposite finish. With no headboard wall drama and no pattern, the room relies entirely on texture and light temperature, which is exactly what a one- or two-night stay demands.
 Pin
This corner vignette shows the project’s approach to ornament at furniture scale: a tapered solid-wood lamp column, velvet drapery in greige, and a single printed pouf whose abstract pattern is the boldest graphic in the entire house. The lamp’s warm shade throws raking light across the planks, exaggerating the grain and turning the wall itself into the artwork after dark. It is a lesson in how little a bedroom needs when the envelope is doing the work.
Twin Plunge Pools: The Wellness Suite in Travertine
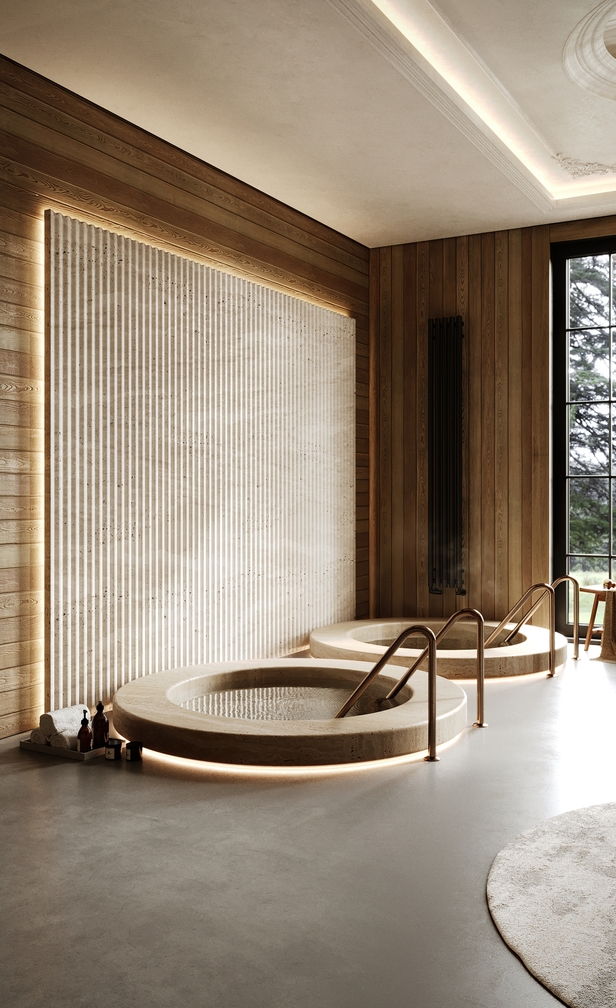
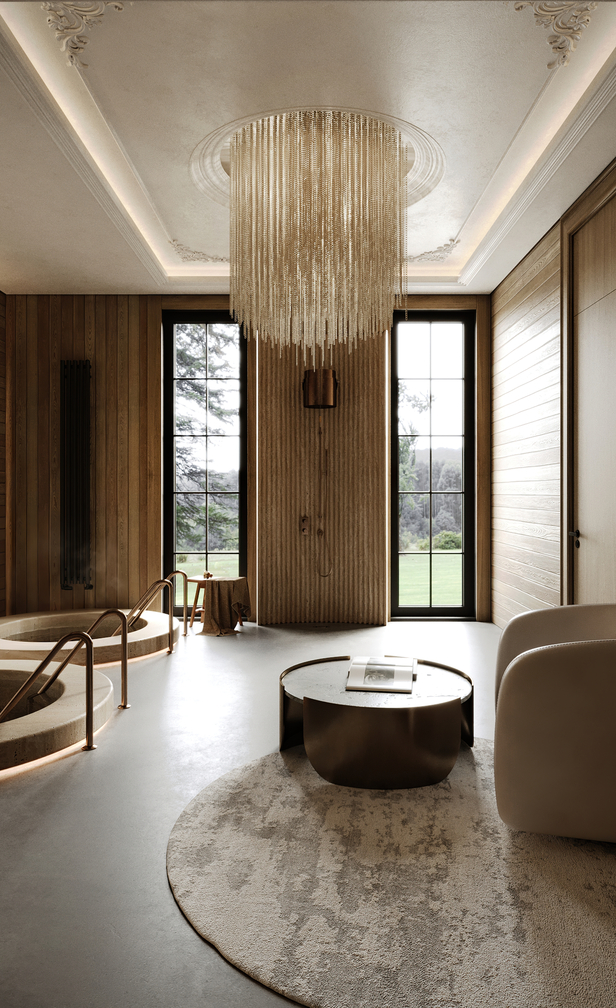
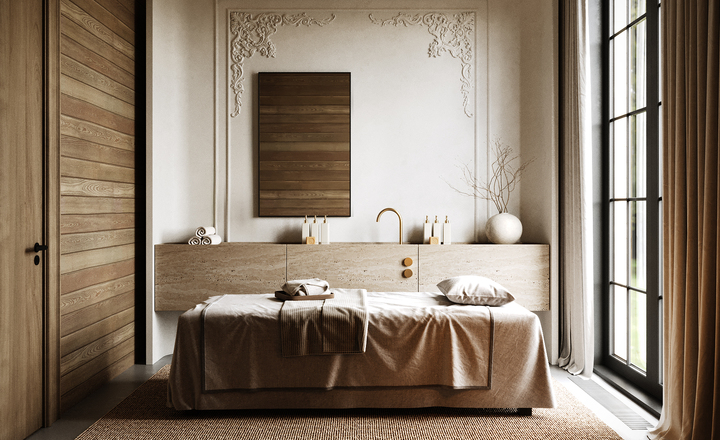
The spa suite is the project’s showpiece and its clearest fusion of the two design languages. Two circular plunge pools with broad travertine rims sit symmetrically against a backlit wall of fluted stone, each served by polished brass rails; a fluted travertine column conceals an open shower, and a chain-mail chandelier drops through a ceiling rosette overhead. A dedicated massage room continues the palette, floating a travertine vanity beneath cascading stucco ornament — the one wall in the house where classical plasterwork descends to eye level.
 Pin
The pools are treated as primary architecture rather than equipment: thick monolithic rims, halo lighting at the base, brass rails angled like ship hardware. Behind them, the fluted travertine wall is edge-lit so its ridges cast fine vertical shadows — a contemporary reading of the classical column translated into surface. The black column radiator against the timber is left exposed and honest, in keeping with the house’s refusal to hide its workings.
 Pin
The cylindrical metal-mesh chandelier is the suite’s vertical event, dropping from a plaster rosette like a column of falling water — an apt metaphor above a bathing room. Full-height steel-framed glazing on both sides of the fluted shower column floods the stone with daylight and frames the meadow beyond, making the landscape part of the bathing ritual. A rug-anchored seating corner turns the room into a place to linger rather than a wet zone to pass through.
 Pin
The massage room stages the project’s boldest juxtaposition: baroque stucco scrolls climbing a flat plaster wall directly above a starkly rectilinear travertine vanity with brass fittings. The massage table is dressed in the same washed linens as the bedrooms, tying the wellness program back to the sleeping quarters. Flanked by a timber-plank door on one side and heavy curtains on the other, the composition compresses the entire house — wood, stone, plaster, brass, cloth — into a single elevation.
A Corridor Screened in Falling Chain
Circulation is treated as a designed experience rather than leftover space. The main corridor runs between timber-panel doors on one side and a rhythm of curved, full-height metal-mesh screens on the other, their chain curtains reading as translucent columns that filter light and views without blocking them. At the corridor’s end, an organically framed mirror and a compact bouclé armchair form a soft terminus, so the vista concludes in an inhabited moment instead of a blank door.
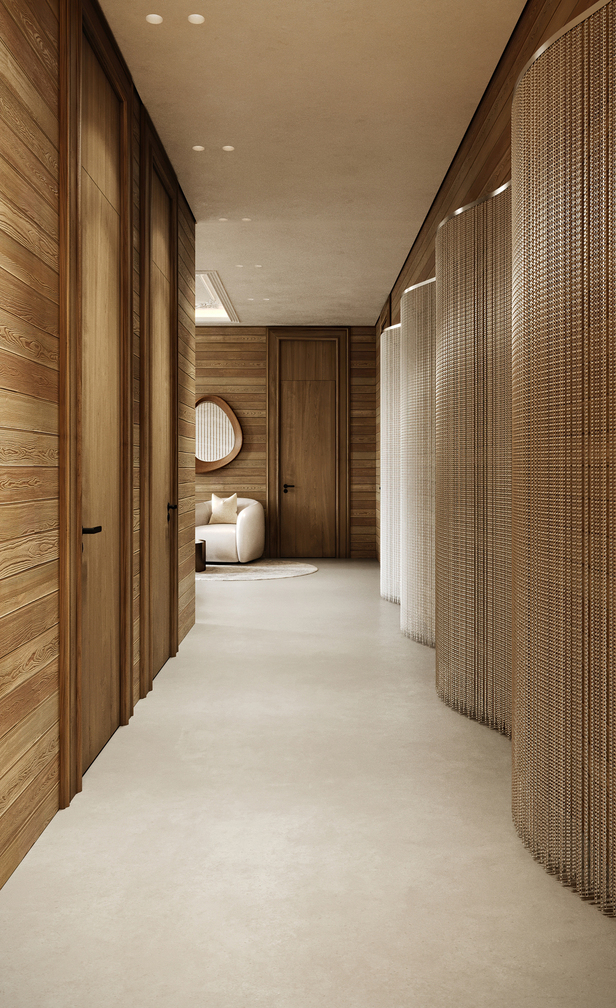 Pin
The mesh screens are the corridor’s quiet innovation: they borrow the geometry of classical columns — cylindrical, evenly spaced, light-catching — while remaining literally permeable. Recessed downlights graze both the chain and the plank walls, doubling the texture per square meter of an otherwise narrow space. The pale seamless floor bounces that light upward, keeping a windowless passage from feeling like a tunnel.
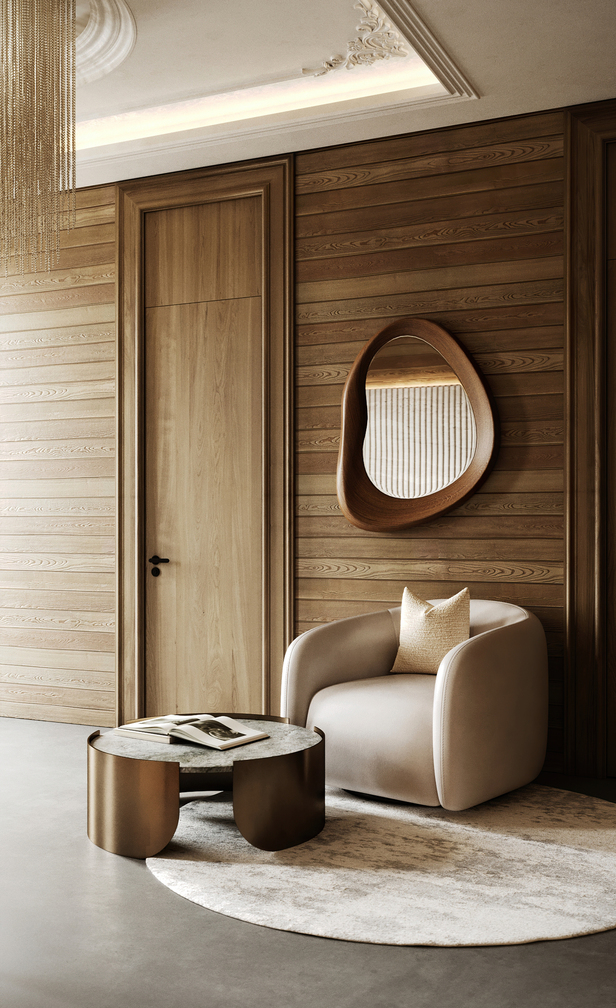 Pin
This threshold vignette compresses the furniture strategy into three objects: a rounded bouclé armchair, a brushed-brass drum table with a stone top, and a free-form timber mirror that reflects the fluted stone wall opposite. The mirror’s irregular silhouette is the closest the house comes to whimsy, and it is placed where guests pause rather than dwell. Even here the ceiling carries stucco ornament at its edge — the classical layer is never out of sight for long.
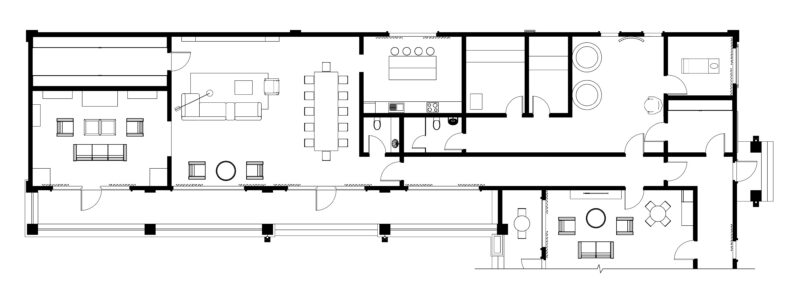 Pin
The plan confirms what the interiors imply: a single-story linear bar with the social hall and twelve-seat dining table at its heart, the kitchen and service block behind, and the wellness suite — twin round pools clearly legible — anchoring one end near the massage room. A long covered veranda runs the length of the garden facade, giving every principal room a buffered connection to the landscape. Circulation is pushed to one side, so served rooms keep uninterrupted window walls.
Where the Calm Holds — and Where Daily Use May Test It
Material Continuity as a Hospitality Tool
The project’s strongest asset is the unbroken timber envelope: because walls, doors, and cabinetry share one plank language, the small floor plate reads as a single generous interior rather than five modest rooms. Second, lighting is engineered with real precision — cove washes keep ceilings afloat, base-lit pool rims and edge-lit fluting turn stone into a light fixture, and every room offers a warm low-level source for evening. Third, the interior-design layer is consistently in service of use: seating groups always face fire, water, or landscape, and bedrooms strip away everything that does not aid sleep.
The Maintenance Bill for Serenity
Serenity of this kind has running costs. Travertine is porous, and here it forms pool rims, a shower column, and a vanity — the wettest zones in the house — committing the operator to sealing and vigilant care to avoid staining. The pale palette compounds the issue: ivory sofas, cream velvet chairs, and white sheers in a rentable property will show wear quickly. Finally, the scheme’s tonal restraint depends on abundant daylight; in an overcast Tver winter, the brown-on-gray interior will lean heavily on its artificial lighting to avoid feeling somber. The project remains under construction, so built execution of these renders is still to be verified.
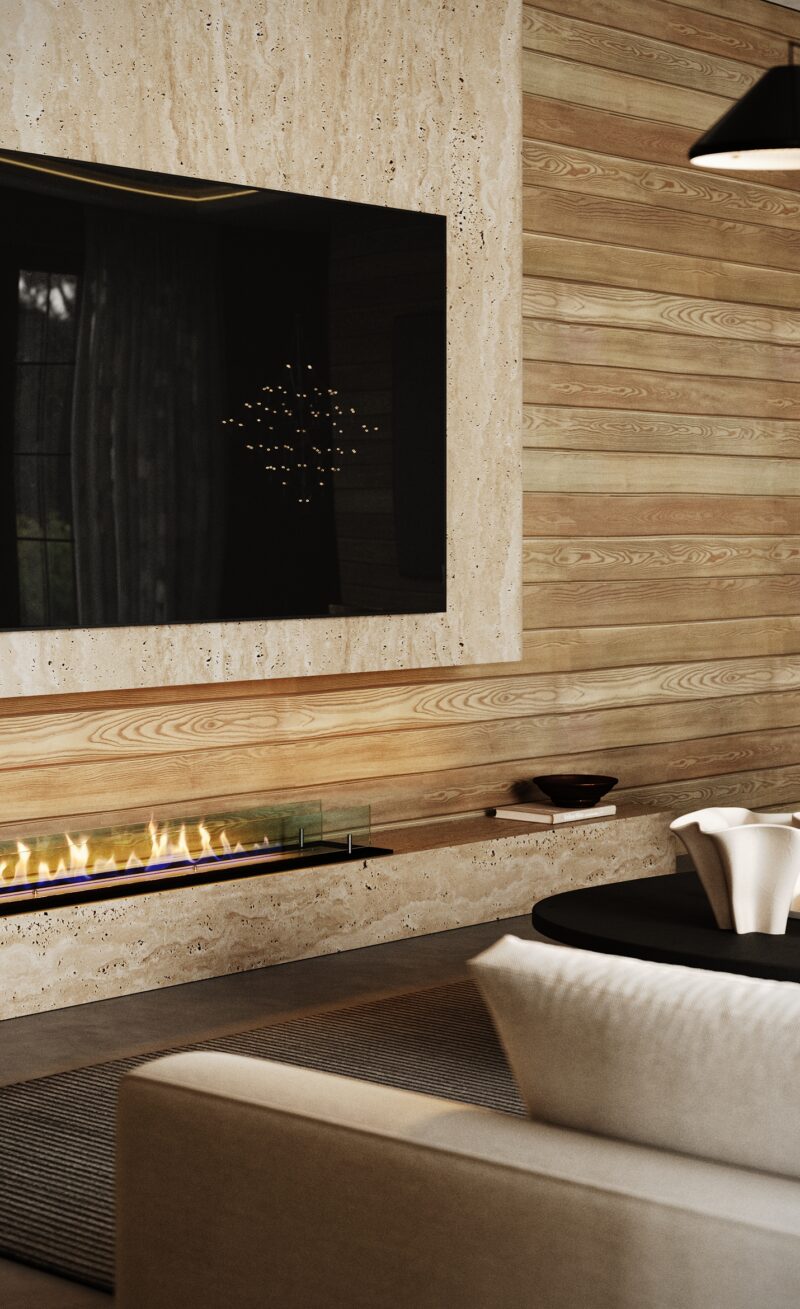 Pin
This detail shows both the strength and the risk in one frame: the open ribbon burner brings genuine flame within inches of porous stone and oiled timber, delivering exceptional atmosphere while demanding disciplined upkeep. The glass baffle is minimal by design, keeping the fire visually unguarded. It is hospitality theater of a high order — and a maintenance schedule in waiting.
A Guest House That Makes Stillness the Amenity
This project’s contribution is a workable recipe for small-scale hospitality: express the building’s timber construction honestly, confine classical ornament to the ceiling plane, and let a few stone monoliths carry the luxury. Architecturally, it shows that neoclassical order can survive translation into a contemporary timber house; in interior-design terms, it demonstrates that a strict palette, disciplined lighting, and texture-first furnishing can outperform decoration. It is best suited to a hospitality operator selling quiet — couples and small groups seeking a spa-centered retreat rather than a lively lodge.
Would you accept the upkeep of pale stone and ivory upholstery as the price of this stillness — or is durable, darker material the wiser hospitality bet?
FAQs
Who designed the guest house in Tver Region?
The interior was designed by AGE architects, a Russian practice, with Said Almurzaev and Evgeniia Milchanova credited as project authors. The guest house belongs to a private hospitality complex in Tver Region, Russia, and the design was completed in 2025. The firm publishes its work at age-architects.ru.
How big is the AGE architects guest house?
The guest house has a floor area of 123 m² (about 1,324 sq ft) on a single level. The plan places an open living and dining hall at the center, bedrooms and service spaces along one side, and a wellness suite with twin plunge pools and a massage room at one end.
What style is the guest house interior?
The interior pairs a calm contemporary aesthetic with neoclassical accents. Symmetry, decorative stucco mouldings, and soft cove lighting supply the classical register, while horizontal timber-plank walls, travertine masses, brass fixtures, and restrained modern furniture keep the overall character contemporary and natural-material driven.
Is the guest house in Tver already built?
Not yet. The project’s design year is 2025 and it is currently under construction. The images published here are design visualizations of the approved interior scheme, so finishes and furnishings shown — timber cladding, travertine pools, crystal chandeliers — represent the design intent for the completed building.
What is the guest house designed for?
It is designed for comfortable short-term stays within a private hospitality complex. The layout prioritizes shared social space — a twelve-seat dining table and generous lounge — alongside a spa suite with two plunge pools and a massage room, making it an intimate retreat for small groups rather than a large hotel.
Get gorgeous projects via email
