

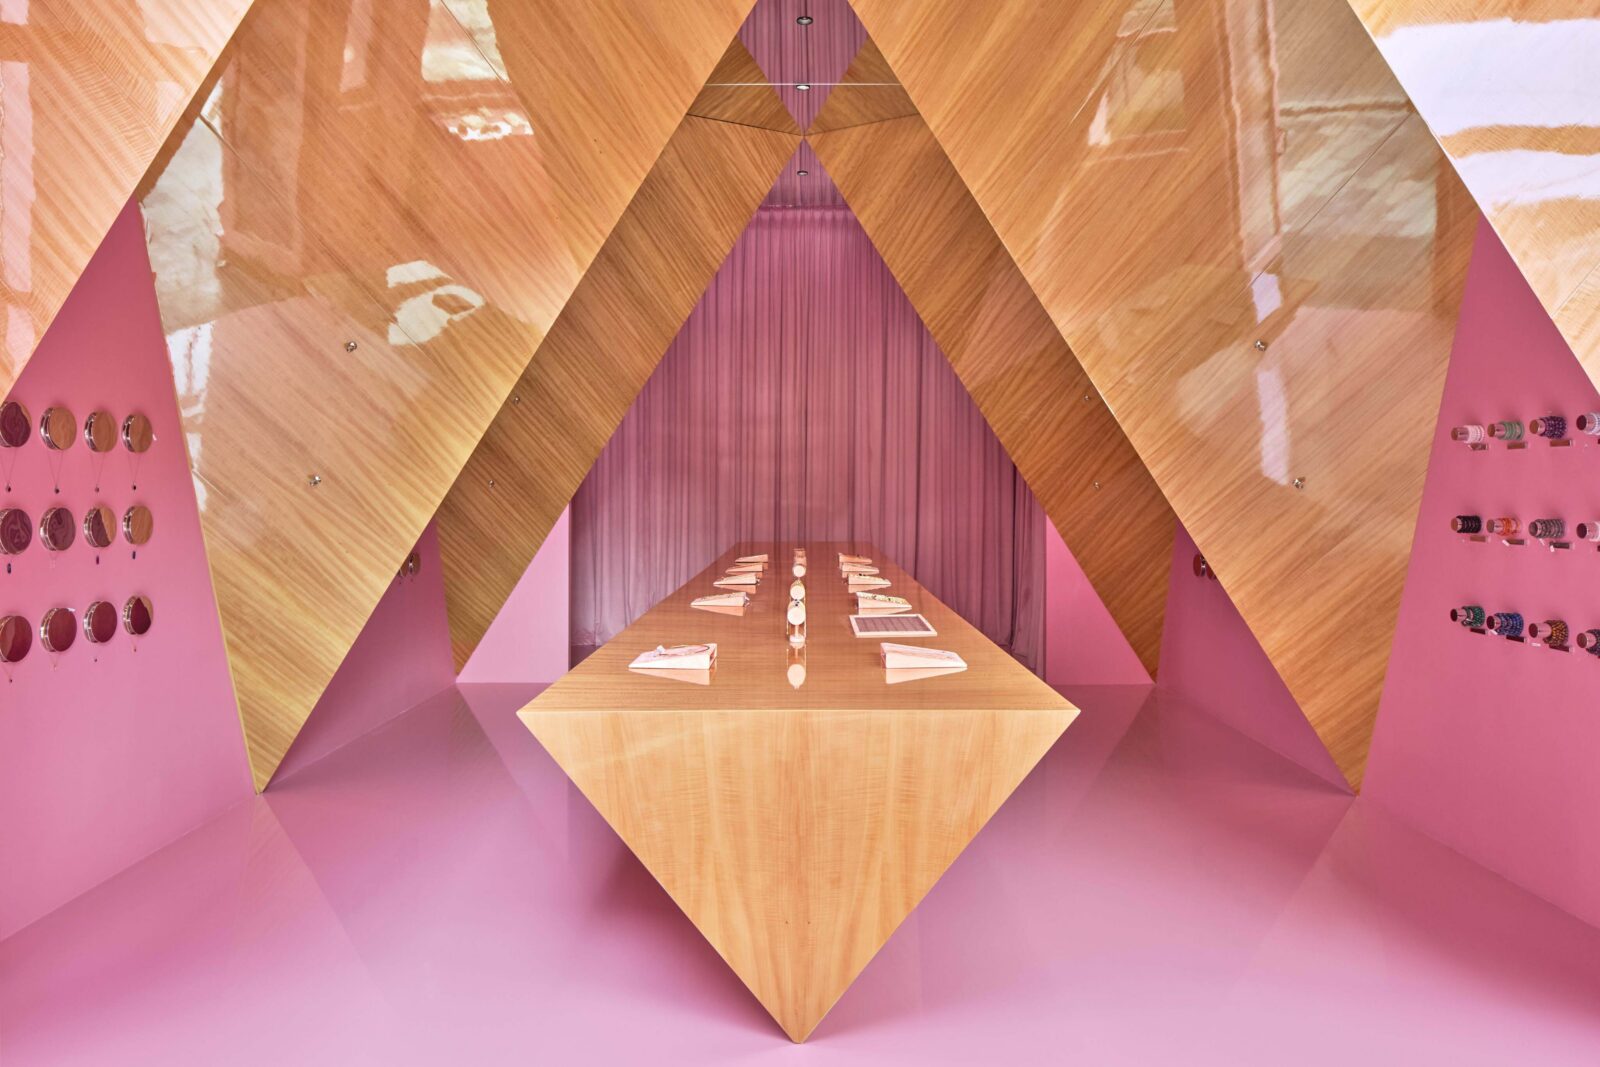
Most retail interiors display products. Elena Lokastova‘s Lindeza Jewelry store at Dubai’s City Walk does something more ambitious — it immerses visitors inside the very mineral geometry that inspires the brand. Within a compact 74.7 m² footprint at City Walk, Al Wasl, the architect has constructed a crystalline landscape of six sculptural columns, mirrored ceiling planes, and angular display volumes drawn from the geometry of tetrahedrite. The result treats retail not as passive presentation but as an enveloping spatial experience where architecture and merchandise share a single mineralogical language.
| Project Name | Lindeza Jewelry |
| Architect / Designer | Elena Lokastova |
| Location | City Walk, Al Wasl, Shop B07-00-06, Dubai, UAE |
| Floor Area | 74.7 m² |
| Client Type | Commercial — jewelry retail |
| Key Materials | Eucalyptus veneer, pink epoxy flooring, mirrored ceiling panels |
| Photographer | Oculis Photography |
From Tetrahedrite to Retail: Translating Mineral Geometry Into Built Form
Working within a 74.7 m² retail shell at one of Dubai’s most prominent outdoor lifestyle destinations, Lokastova faced a familiar commercial constraint: how to create spatial drama without sacrificing functional display area. Her response draws directly from the brand’s identity — jewellery rooted in the energy of natural minerals — translating abstract crystalline geometry into tangible architectural elements.
Six sculptural columns anchor the plan. Each is formed by two converging planes of glossy eucalyptus veneer, suggesting fragments of a giant mineral that has been split and reassembled within the room. The parti (organising spatial principle) treats these columns not as obstacles but as generators of circulation — visitors move around and between them, their angled surfaces catching light and reflecting the pink epoxy floor below.
The material palette reinforces this geological reading. Eucalyptus veneer was selected as the primary finish for both architectural structures and custom furniture, chosen specifically for its ability to maintain a high-gloss, tactile surface that could be manufactured locally. Paired with the pink epoxy floor, the combination creates a warm, saturated atmosphere that distinguishes the store from conventional luxury retail’s cooler chromatic defaults.
 Pin
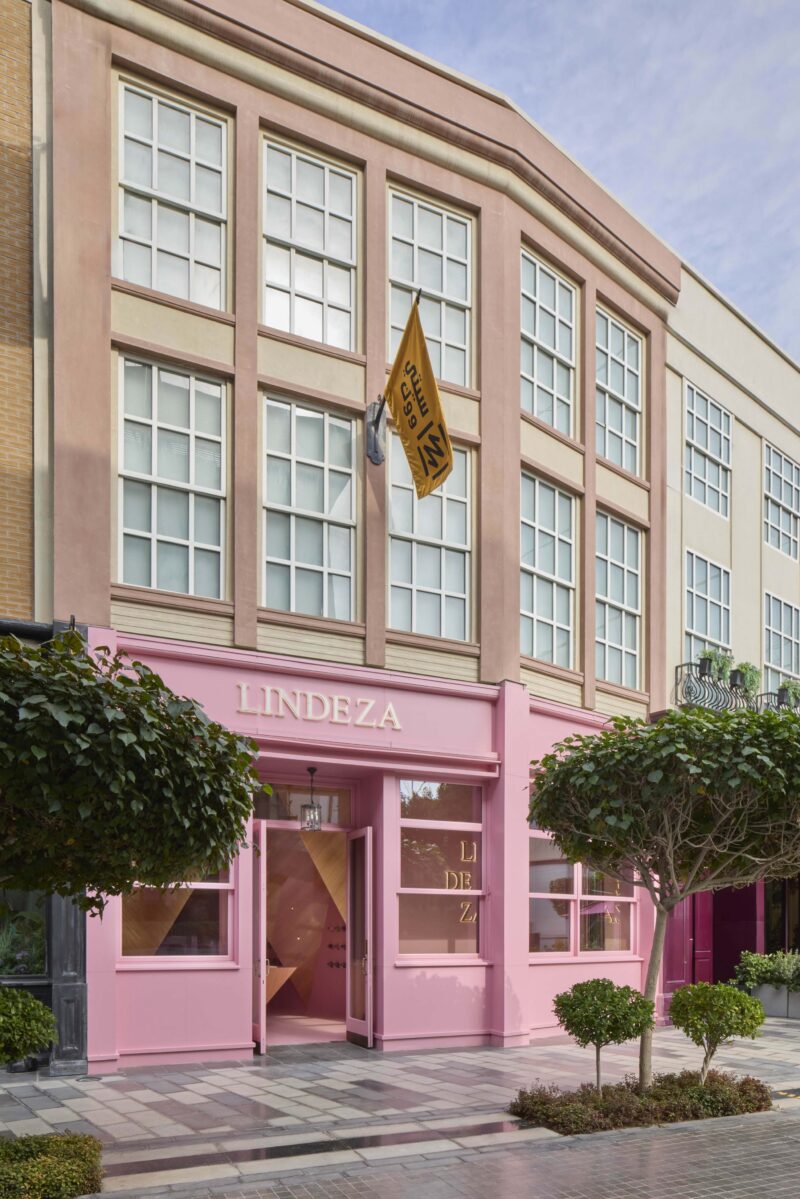
PinThe exterior presents a confident pink façade that signals the store’s chromatic identity before entry. The large-format windows offer glimpses of the crystalline interior geometry, establishing a visual continuum between street and retail space. Photo credit: Oculis Photography.
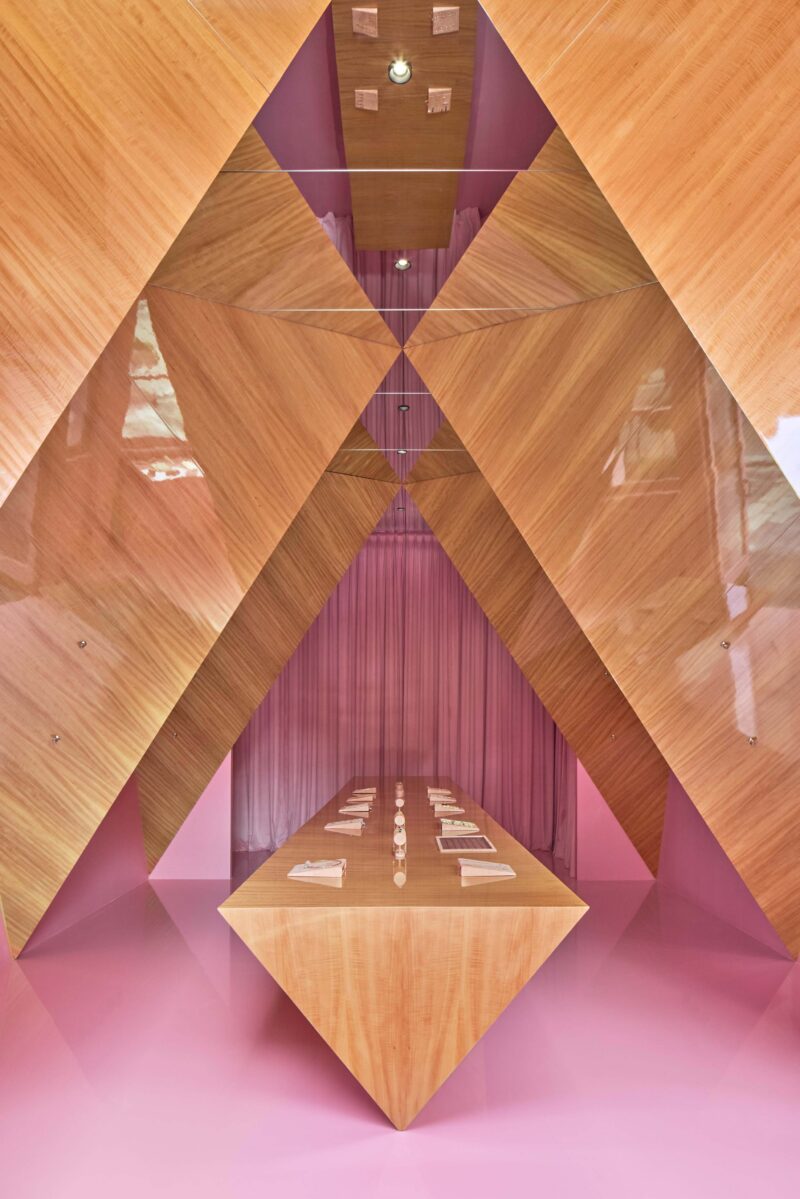
Design Decision: The mirrored ceiling was specified not as decorative flourish but as a perceptual device — by reflecting the six sculptural columns upward, it completes each fragmented two-plane form into a monumental four-sided elongated octahedron, effectively doubling the perceived volume without altering the compact footprint.
Spatial Walkthrough: Reading the Interior as Crystalline Landscape
The Pink Storefront: Setting Expectations from the Street
The store’s presence at City Walk begins with an unapologetically pink façade. Large street-facing windows frame views of the angular interior, allowing passersby to read the spatial geometry before stepping inside. This transparency serves a strategic commercial purpose: the crystalline forms visible through glass act as a visual hook, converting foot traffic into curiosity-driven entries. The threshold between public promenade and retail interior is deliberately compressed — visitors transition quickly from the external urban environment into the controlled atmosphere of the mineral landscape.
 Pin
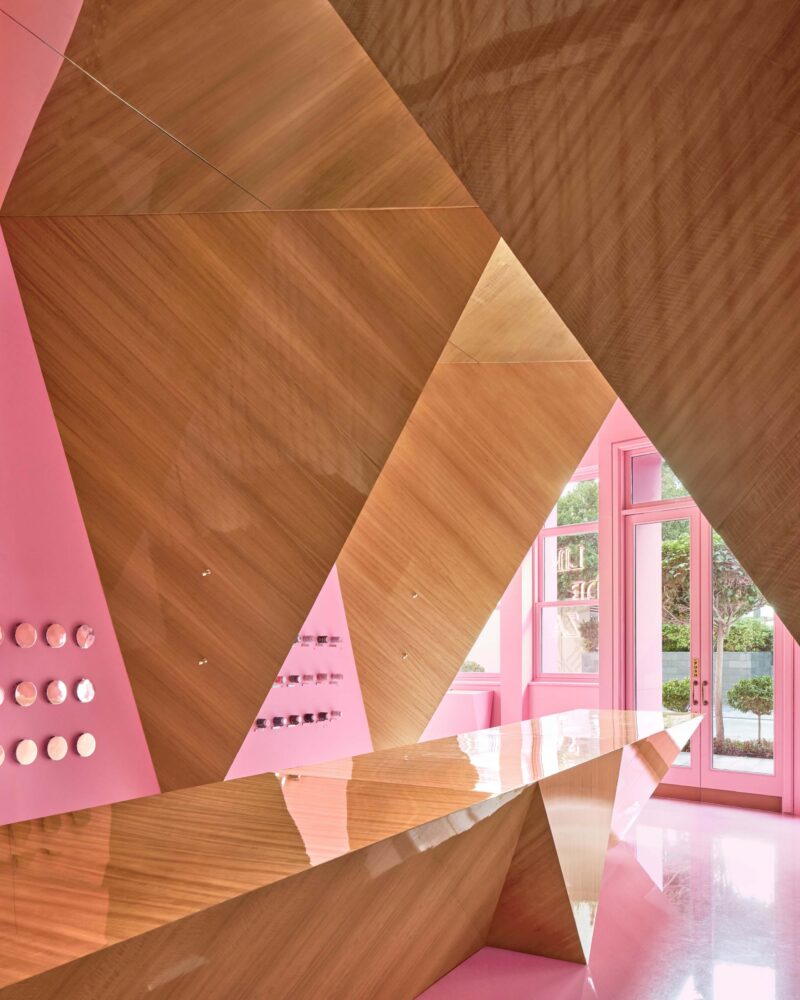
PinThe interior view toward the entry reveals how the pink storefront frame acts as a portal, drawing the eye back to the street while maintaining the chromatic continuity of the interior. The angular display counter in the foreground demonstrates the eucalyptus veneer’s reflective quality. Photo credit: Oculis Photography.
Central Display Volume: Jewellery as Crystalline Specimen
The spatial heart of the store is a monumental display structure composed of two perpendicular triangular prisms. Its dynamic geometry references tetrahedrite, a copper-iron sulphosalt mineral whose crystalline structure is formed by intersecting triangular planes. This is not mere stylistic quotation — the architect has literalised the brand’s mineralogical inspiration, turning the primary display unit into a piece of speculative geology.
Jewellery sits on the prism’s horizontal surfaces at carefully considered heights, encouraging visitors to circle the volume and discover pieces from multiple angles. A second display unit, also based on intersecting triangular volumes, continues this theme elsewhere in the plan. Together, they transform the act of browsing into a form of spatial navigation through a crystalline topography.
 Pin
PinThe central display prism viewed from the entrance axis shows the mirrored ceiling at work — the reflection completes the column geometry and extends the spatial perception vertically. The symmetry created by the ceiling plane is the store’s most photographically striking feature. Photo credit: Oculis Photography.
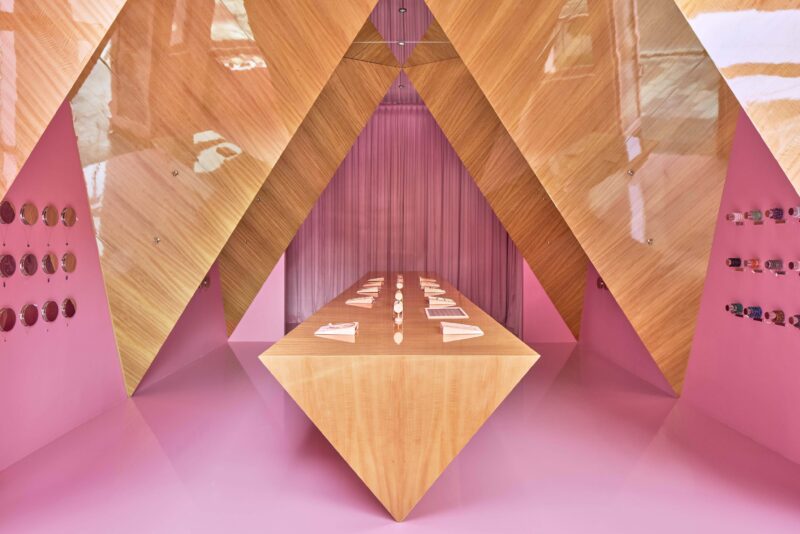 Pin
PinThis wider view of the central zone reveals how the six sculptural columns organise circulation while the pink wall panels between them serve as secondary jewellery display surfaces. The integration of merchandising into the architectural volume is complete. Photo credit: Oculis Photography.
Perimeter Displays: Secondary Readings of the Crystalline Language
Along the perimeter walls, the triangular geometry reappears at a smaller scale. Pink panels set between eucalyptus veneer columns host circular wall-mounted displays for earrings and pendants, treating each piece as a mineral specimen pinned within a geometric matrix. A long angular display table against a draped pink curtain backdrop provides a softer counterpoint to the hard planes of the central prisms — the fabric introduces vertical texture and warmth that prevents the space from becoming overly rigid.
The custom furniture throughout maintains the eucalyptus veneer’s glossy finish, ensuring that horizontal surfaces become active reflectors. Jewellery displays sit on triangular and trapezoidal counters that reinforce the crystalline parti at every touchpoint.
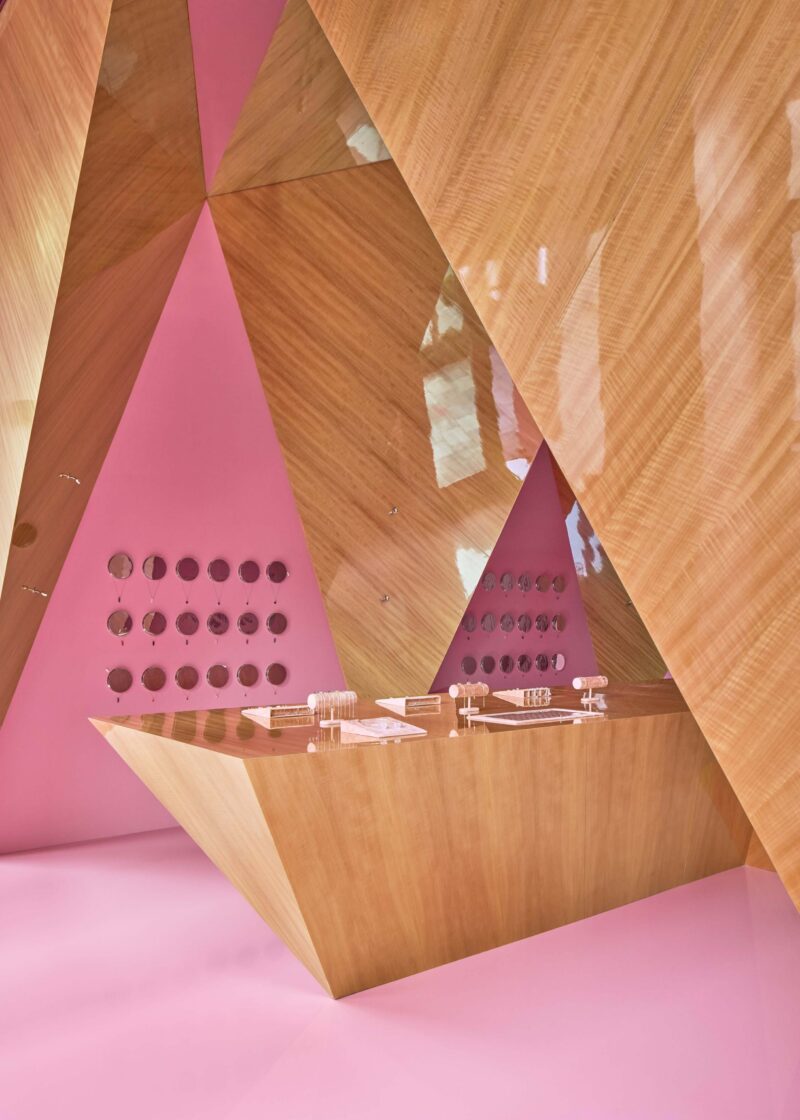 Pin
PinThis view of a secondary display unit shows the smaller-scale application of triangular geometry — the angled counter and wall-mounted circular displays create a jewel-box quality that encourages close examination. Photo credit: Oculis Photography.
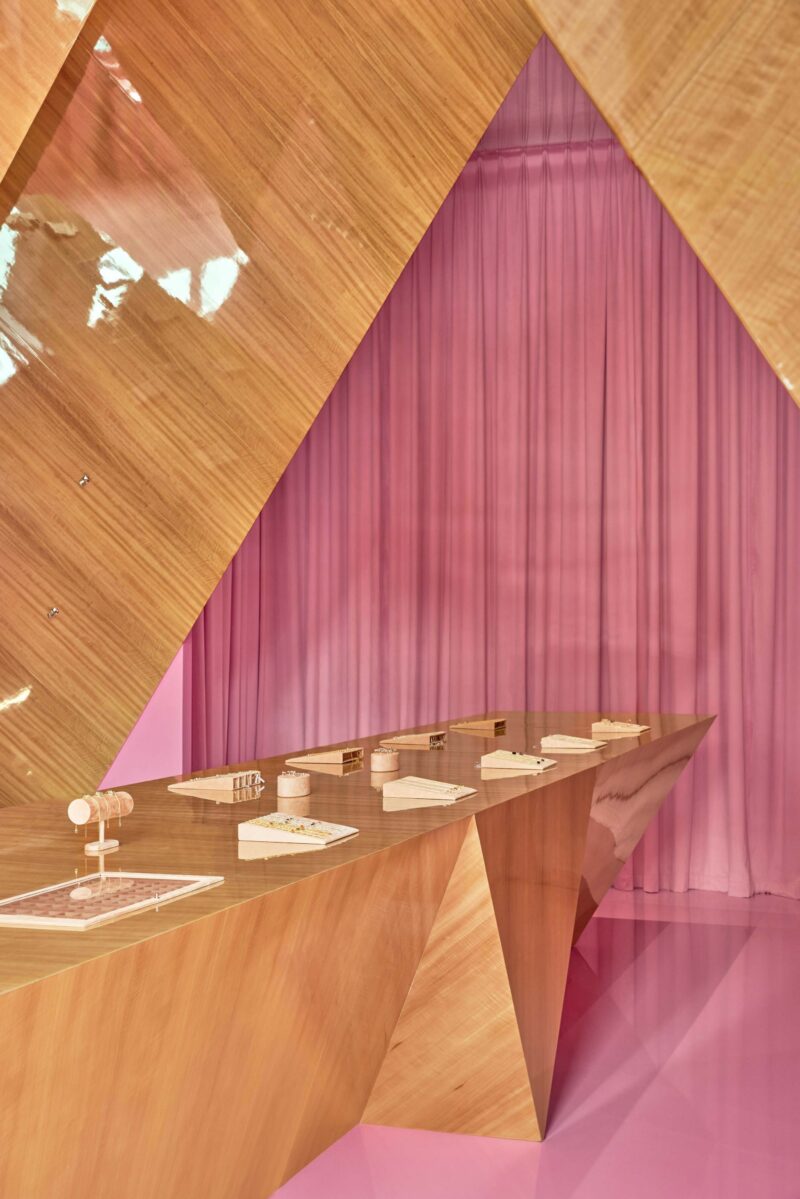 Pin
PinThe perimeter display table against the draped pink curtain demonstrates Lokastova’s material contrast strategy — the soft textile absorbs light while the glossy eucalyptus surface reflects it, creating a varied sensory environment within the compact plan. Photo credit: Oculis Photography.
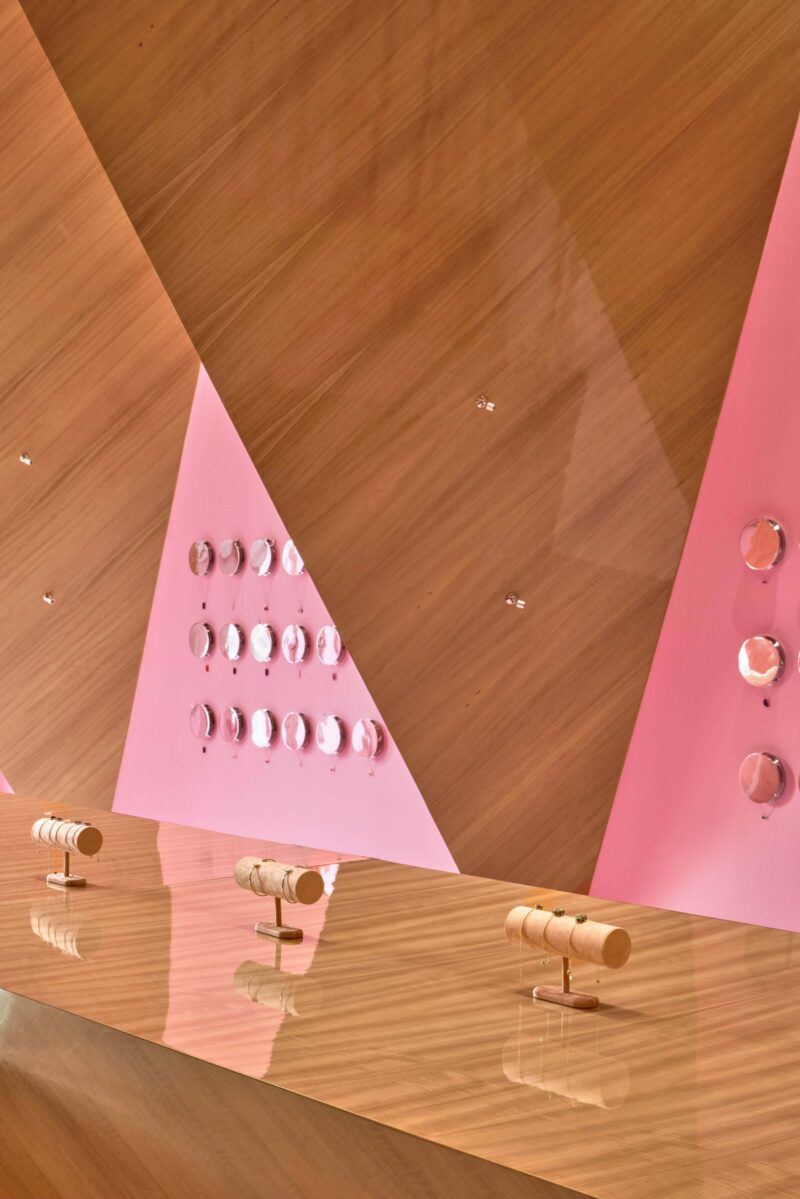 Pin
PinDetail of the perimeter display system showing bracelet stands on the eucalyptus surface and wall-mounted pieces on the pink triangular panels. The integration of display hardware into the architectural geometry is precise. Photo credit: Oculis Photography.
 Pin
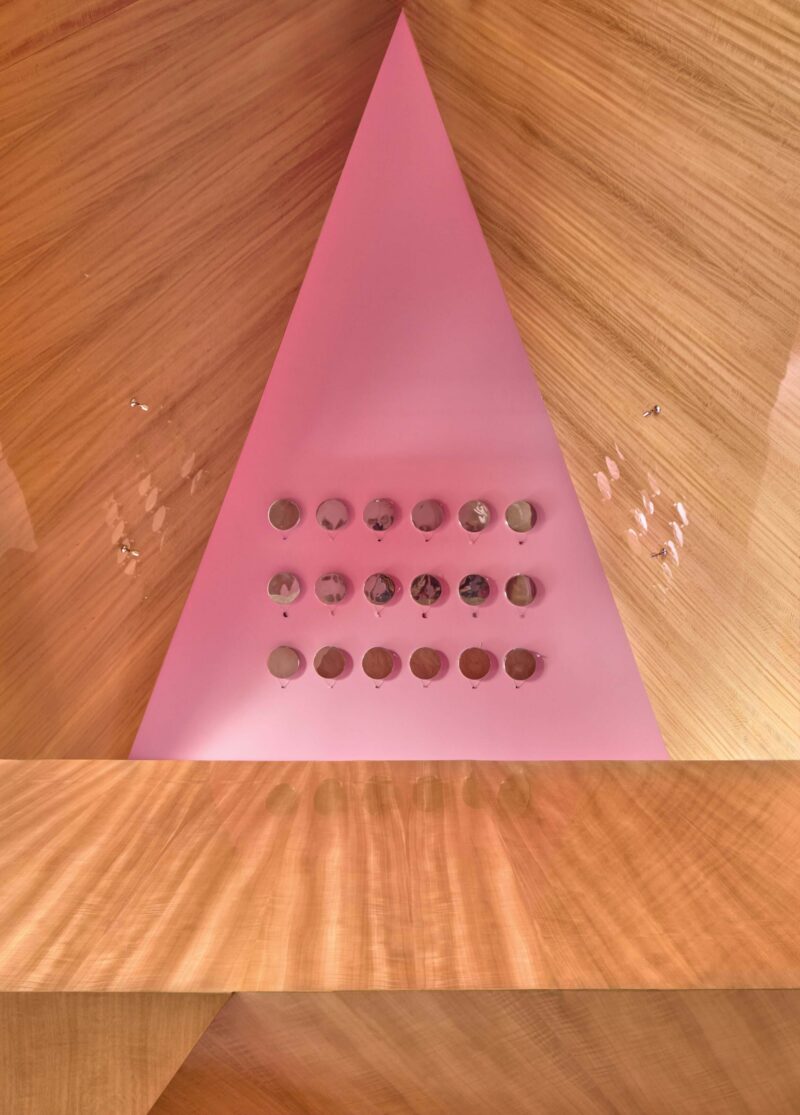
PinA focused view of one triangular display panel shows how the mineralogical geometry scales down to the scale of individual pieces. The pink ground unifies the store’s chromatic identity while the circular displays punctuate the angular field. Photo credit: Oculis Photography.
The Mirrored Ceiling: Spatial Duplication as Design Strategy
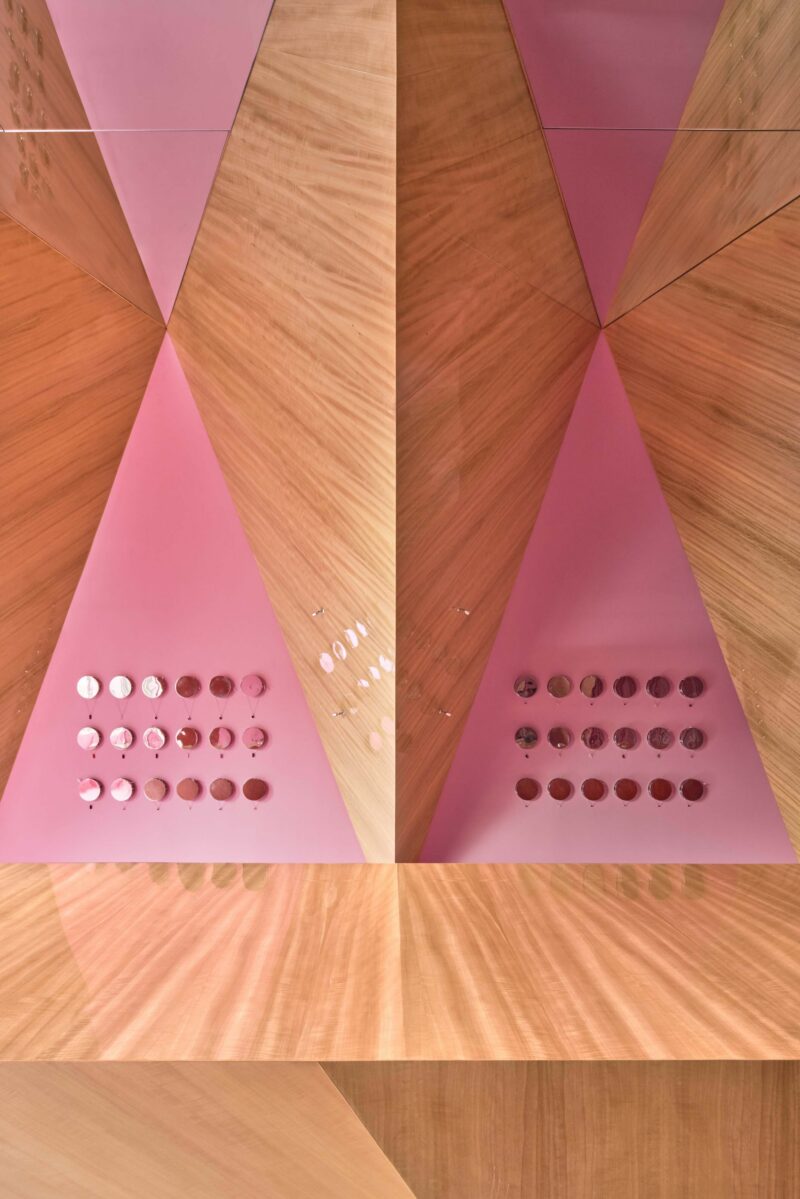
No discussion of this interior is complete without addressing its most technically decisive element: the mirrored ceiling. By specifying reflective panels overhead, Lokastova has effectively designed two stores — the physical one below and its inverted twin above. The columns, which read as substantial grounded forms at eye level, become ethereal elongated octahedrons when their reflections are included. The device is particularly effective in a compact retail environment where perceived volume directly correlates with dwell time.
 Pin
PinThe mirrored ceiling’s effect captured from below — the reflection doubles every column and display panel, creating a kaleidoscopic spatial experience that fundamentally alters the perception of the 74.7 m² plan. Photo credit: Oculis Photography.
A Crystalline Interior That Delivers — With One Caveat
✦ What Works Exceptionally Well
The mirrored ceiling is the project’s most successful spatial gesture. In a 74.7 m² commercial shell, perceived volume is a precious commodity, and the reflection effectively doubles the vertical dimension without structural intervention. The eucalyptus veneer’s glossy specification is equally considered — it picks up the pink floor tone and distributes warmth throughout the space while maintaining a level of finish appropriate to a luxury jewellery context. The mineralogical parti also succeeds as brand communication: visitors do not merely shop for jewellery, they walk through a three-dimensional expression of the brand’s identity.
✦ Practical Considerations & Limitations
The mirrored ceiling, while spatially effective, introduces maintenance demands that a conventional plasterboard finish would not. Fingerprints, dust, and condensation in Dubai’s climate-controlled retail environments will require regular cleaning to preserve the illusion. The pink epoxy floor, though visually distinctive, may show wear patterns more readily than harder stone or tile alternatives in a high-traffic retail location. The angular display volumes, while dramatic, also limit flexible merchandising — the fixed geometry does not accommodate seasonal layout changes as easily as modular fixture systems.
What This Store Gets Right About Immersive Retail Design
Lindeza Jewelry Dubai demonstrates that a small retail footprint need not limit architectural ambition. By committing fully to a mineralogical design language — from the tetrahedrite-inspired display prisms to the mirrored ceiling that completes them — Elena Lokastova has created a store where architecture and merchandise are inseparable. The project speaks directly to a growing movement in retail design that prioritises spatial experience over conventional display logic. For brands seeking to differentiate through physical environments, this 74.7 m² interior offers a persuasive case study in thematic coherence.
Would you accept the maintenance demands of a mirrored ceiling in exchange for its dramatic spatial effect — or does the practical reality of retail wear make it a risk not worth taking?
Lindeza Jewelry Dubai: Key Facts Answered
Q: Who designed the Lindeza Jewelry store in Dubai?
The store was designed by architect Elena Lokastova, whose practice focuses on conceptually driven interiors that translate abstract ideas into built form. Her official website is www.lokastova.com.
Q: Where is the Lindeza Jewelry store located?
The store is located at City Walk, Al Wasl, Shop B07-00-06, Dubai, UAE — a prominent outdoor lifestyle and retail destination in the city.
Q: What is the design concept behind the Lindeza Jewelry interior?
The interior draws on crystalline mineral geometry, specifically referencing tetrahedrite — a mineral whose structure is formed by intersecting triangles. Six sculptural columns and triangular display prisms create an immersive ‘crystalline landscape’.
Q: What materials were used in the Lindeza Jewelry store?
The primary materials are eucalyptus veneer (for columns and custom furniture), a pink epoxy floor, and mirrored ceiling panels. The eucalyptus was chosen for its glossy finish and local manufacturability.
Q: How large is the Lindeza Jewelry store?
The store occupies 74.7 m² (approximately 804 square feet), a compact footprint that the design addresses through vertical spatial strategies, most notably the mirrored ceiling.
Get gorgeous projects via email
