

When an architectural bureau chooses to become its own client, the result is rarely this archaeologically honest. KPLN architectural bureau — the Moscow practice founded by Sergey Nikeshkin and Andrey Mikhailov — purchased a dilapidated 1892 brick pumping station in the Alekseevsky district and spent four years stripping back Soviet-era subdivisions to reveal the building’s original spatial logic. The project matters because it refuses the glossy heritage-museum approach: instead, KPLN moved 200 staff into an active construction site, treating the building as a living excavation where late-19th-century brickwork, Kasli cast-iron railings, and a tiled Dutch stove coexist with open-plan workstations and BIM-enabled workflows. By acting as investor, developer, designer, and end-user simultaneously, the bureau collapsed the usual distance between concept and lived experience, producing a workspace that is as much a research project as a headquarters.
| Project Name | KPLN Office (Alekseevskaya Pumping Station Restoration) |
| Architect / Designer | KPLN architectural bureau |
| Location | Moscow, Russia |
| Floor Area / Land Area | 1,240 sq. m. |
| Year Completed | 2020–present (restoration ongoing) |
| Client Type | Private (self-commissioned; investor-developer) |
| Structural System | Original brick masonry, two-story with basement |
How KPLN Turned a Carved-Up 1892 Station Into a Coherent 200-Seat Studio
The building arrived at KPLN with a fractured pedigree. Constructed in 1892 by architect Maxim Geppener and engineers Nikolai Zimin and Konstantin Dunker as the administrative heart of the Alekseevskaya pumping station — complete with the chief engineer’s apartment, offices, and a telephone exchange — it later endured Soviet-era subdivision into cramped residential units and plant administration rooms. The architects faced a dual constraint: a heritage-listed brick envelope with decorative white-brick friezes, and a brief for a contemporary studio accommodating 200 people in an open format.
Their response was surgical rather than nostalgic. The Soviet partitions were removed to re-establish the original circular plan on the ground floor, improving volumetric flow and horizontal communication between teams. The front staircase — replaced with concrete in the mid-20th century — was acknowledged as lost, while the service stair with its original Kasli cast-iron railings was retained as the primary vertical artery. Meeting rooms were named after the building’s originators — the large “Geppener” opens to a balcony-terrace, while the middle “Oldenborger” honors chief engineer Vladimir Oldenborger — embedding historical memory directly into daily use. The strategy treats heritage not as frozen artifact but as operational infrastructure, allowing the 19th-century masonry shell to absorb a 21st-century creative program without aesthetic compromise.
 Pin
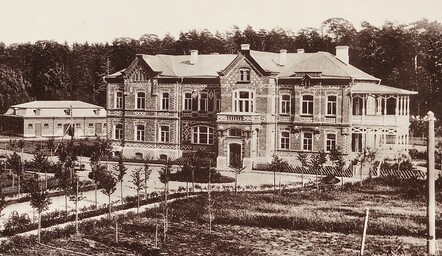
PinThis archival photograph documents the building’s original 1890s composition as the administrative and residential hub of the Alekseevskaya pumping station, confirming the volume and facade decor that KPLN later recovered. The comparison underscores how little the envelope has changed despite decades of Soviet interior subdivision.
 Pin
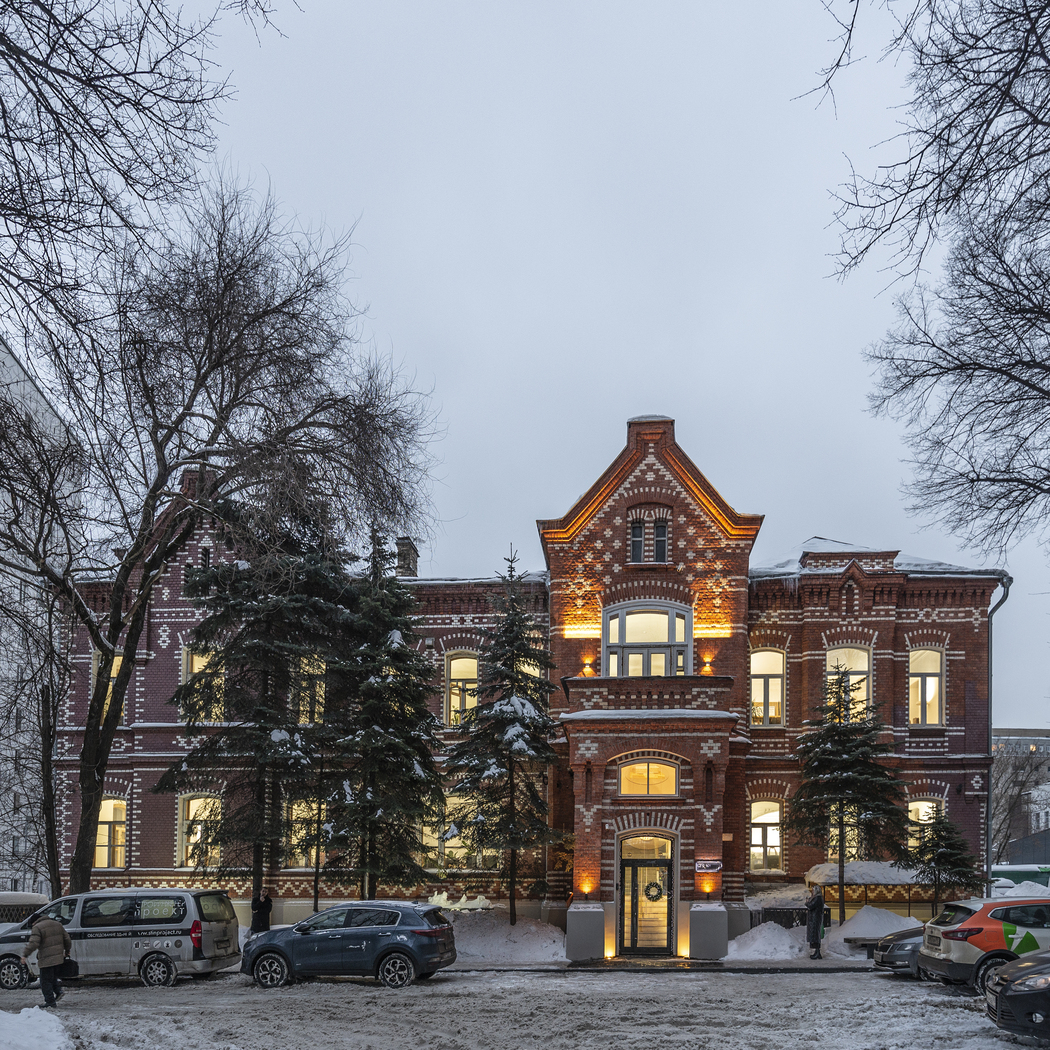
PinThe winter exterior reveals the building’s intact brick-style volume and decorative white-brick frieze, evidence of the late-19th-century industrial aesthetic that KPLN chose to preserve rather than overwrite. The illuminated windows suggest the building’s new life as an active studio while respecting the original massing. Photo credit: Daniel Annenkov.
From Cast-Iron Stair to Tiled Hearth: Moving Through KPLN’s Layered History
Entering from Novoalekseevskaya Street, the ground floor reveals the circular plan immediately: the space wraps around the preserved service stair, its Kasli cast-iron balustrade offering a tactile, cool counterpoint to the warm brick walls. The architects restored a once-blocked arch between the main studio spaces, re-establishing visual continuity that Soviet-era cabinetry had severed for decades. Original window frames with their iron hooks remain in place, filtering Moscow’s diffuse northern light across the open workstations and creating shifting shadow patterns that mark the passage of the day without glare.
 Pin
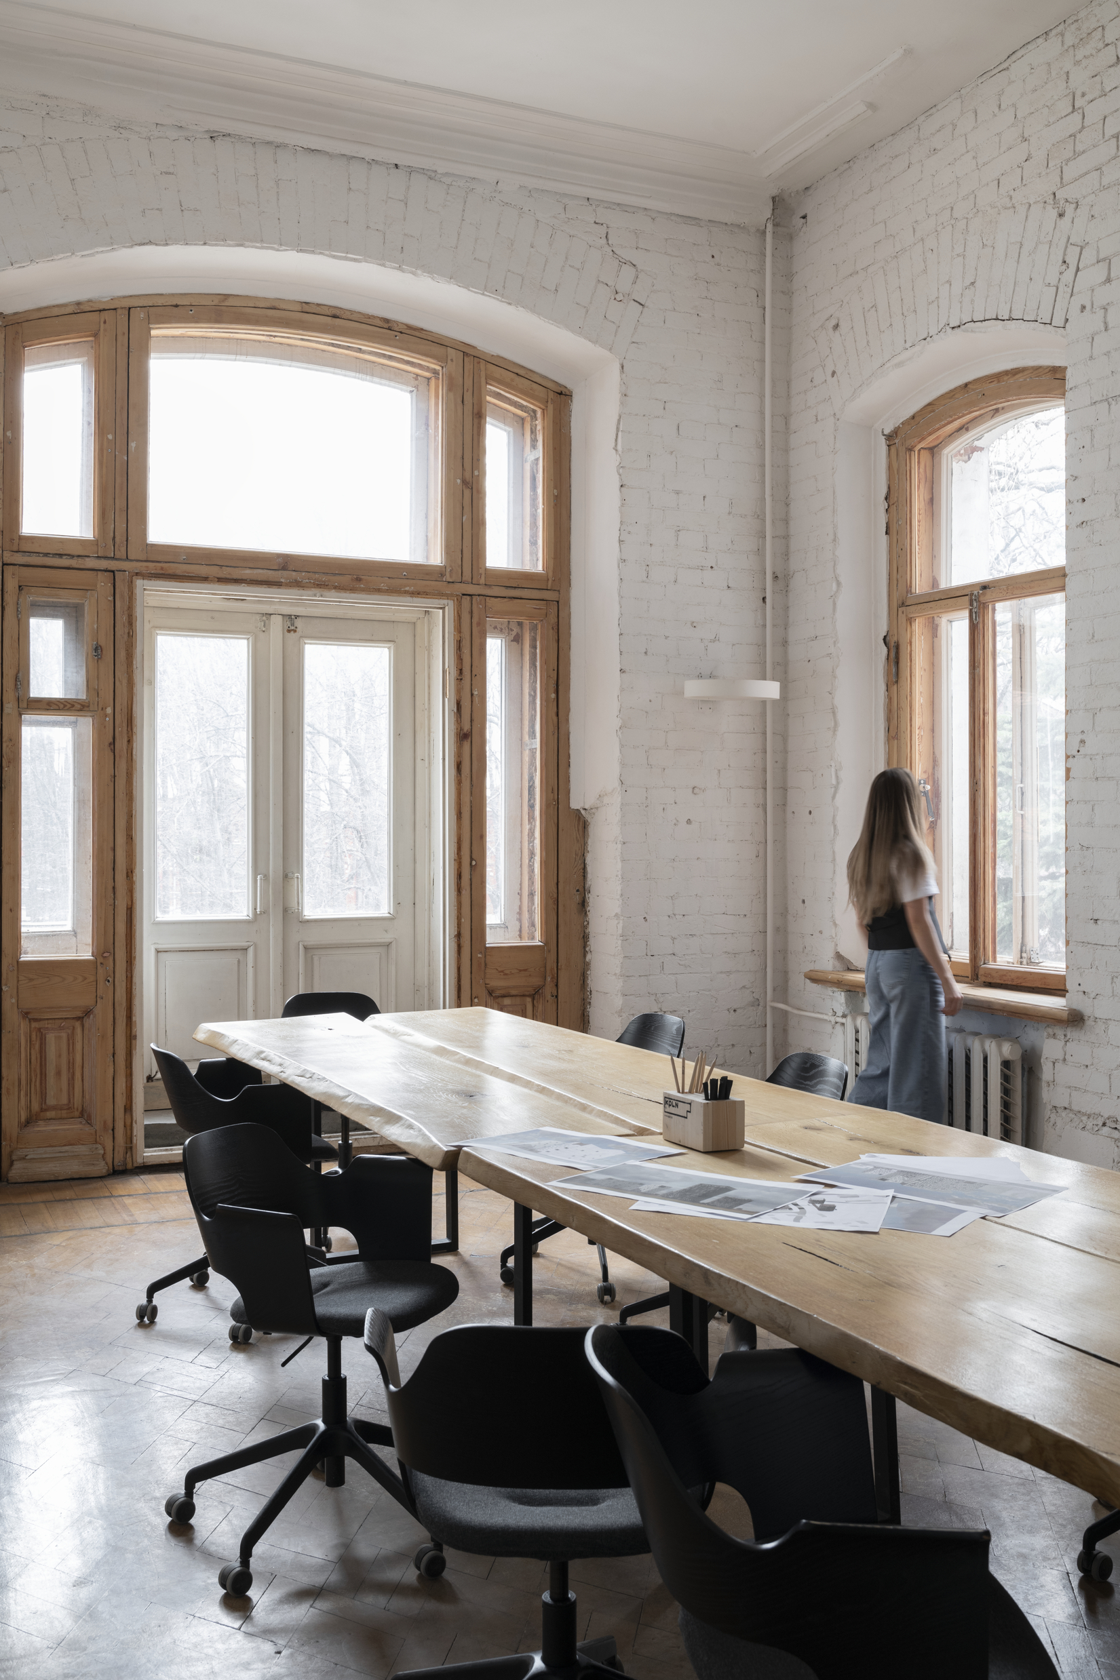
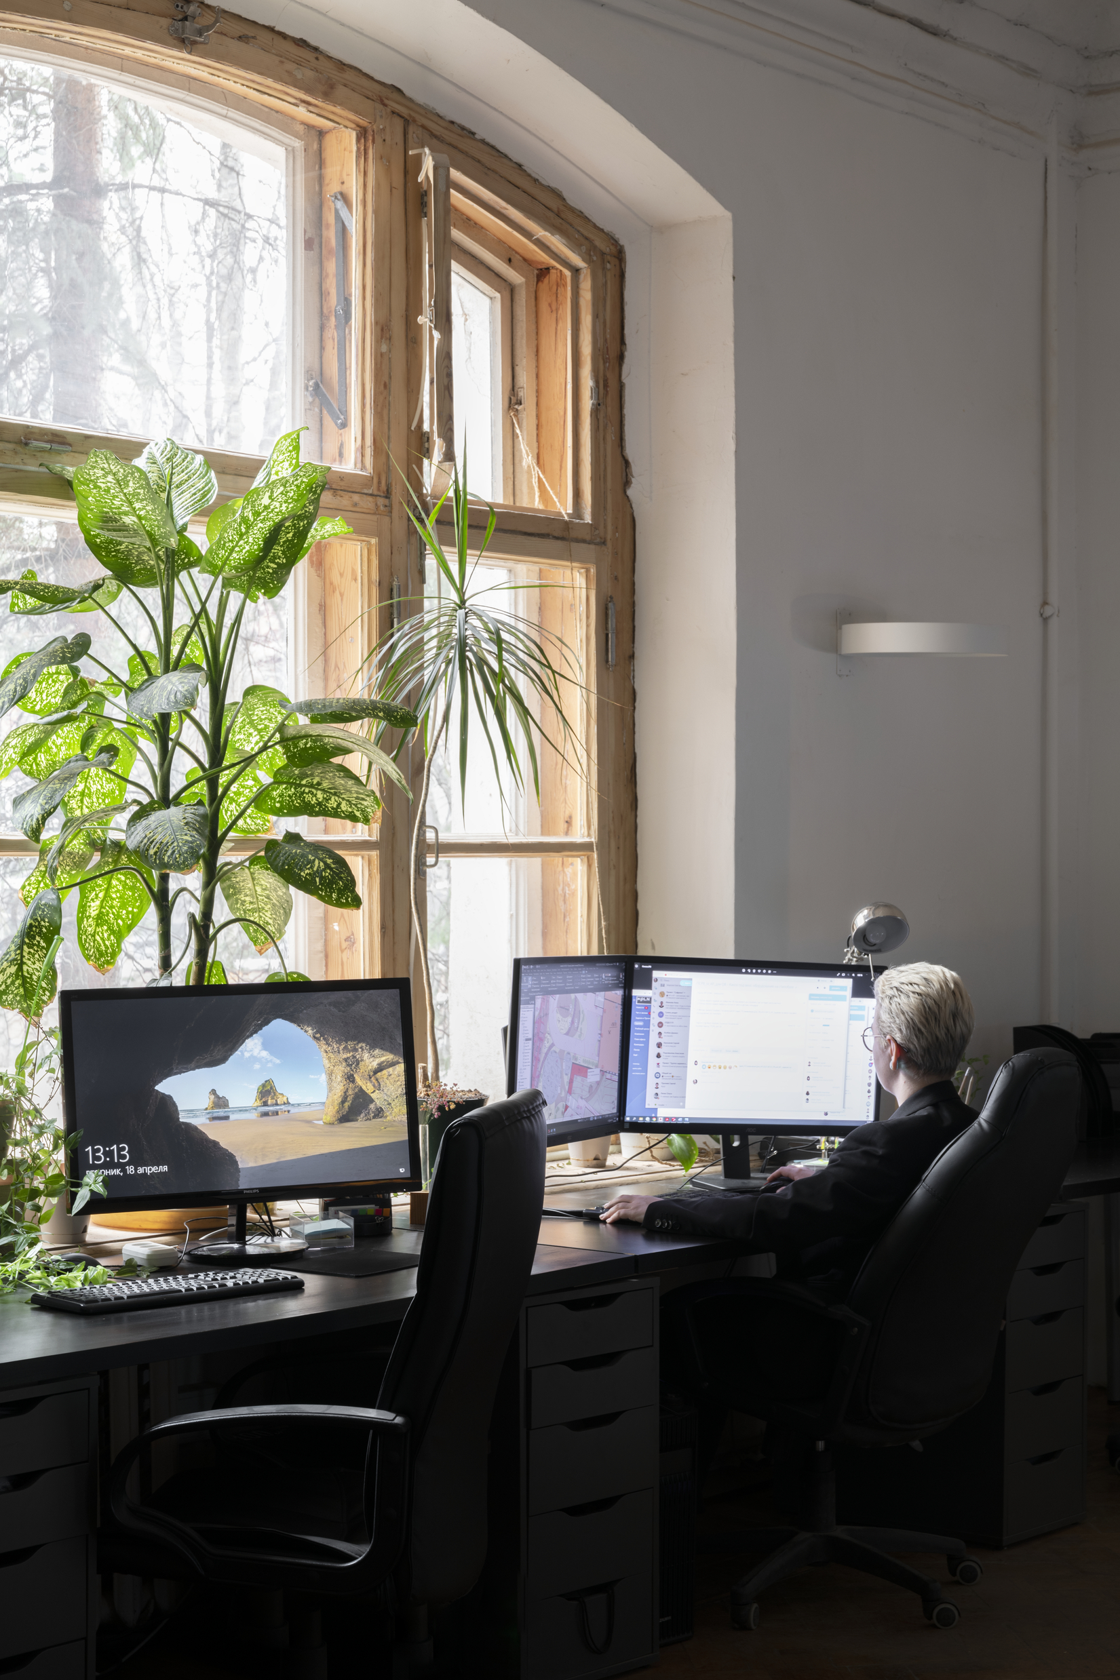
PinThe soaring arched windows with their original wooden frames and iron hooks demonstrate the fenestration strategy that Maxim Geppener specified in 1892, now delivering diffuse northern light to the open studio. The exposed brick walls retain their historical patina, serving as thermal mass and visual anchor. Photo credit: Daniel Annenkov.
 Pin
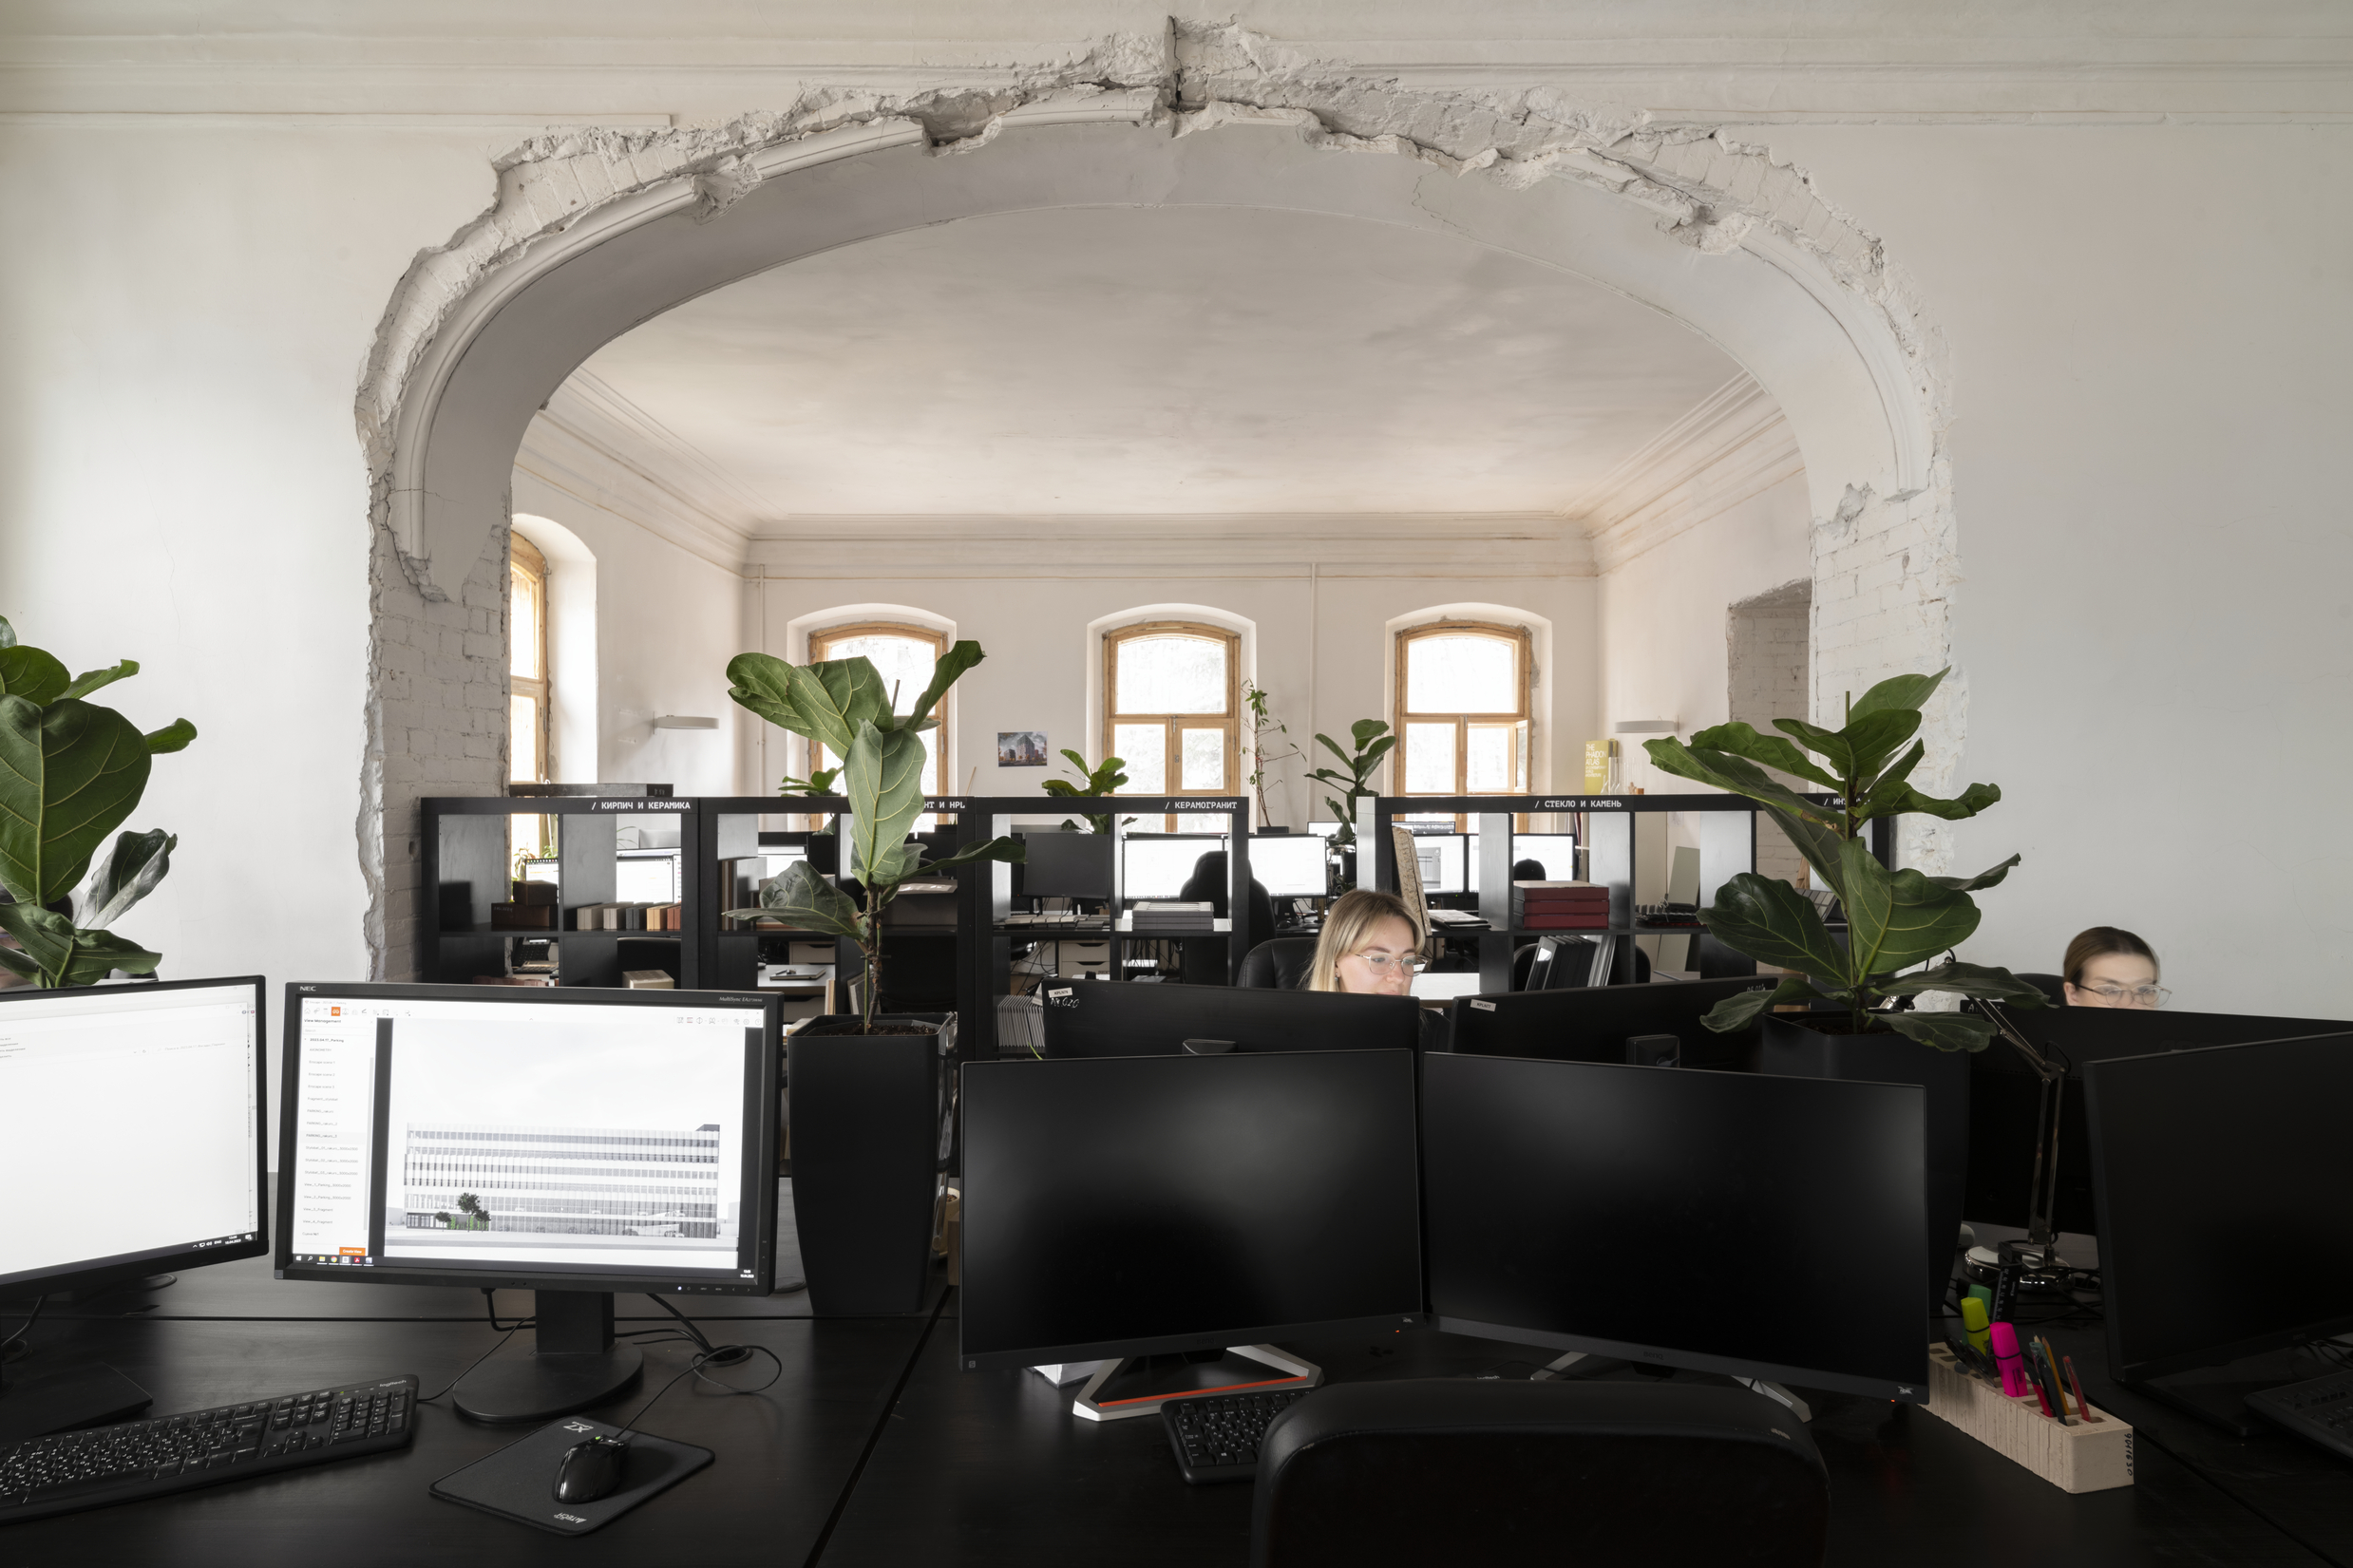
PinThis view captures the restored brick arch that once was obscured by Soviet-era cabinets, now re-establishing spatial continuity between studio zones. The integration of planting and the dark-toned workstations against the pale brick illustrates KPLN’s approach to inserting contemporary program within heritage fabric. Photo credit: Daniel Annenkov.
The second architectural studio on the upper level maintains the circular logic, allowing one to walk the perimeter in a continuous loop — a spatial device that subtly encourages movement and informal conversation throughout the workday. The restored arch between rooms functions as both a structural relief and a social threshold, signaling transition without enforcing separation.
 Pin
PinThe ground floor’s circular plan is legible here, with workstations arranged around the perimeter to maximize access to natural light from the arched windows. The preserved original frames with their fixing hooks operate as both functional hardware and historical testimony. Photo credit: Daniel Annenkov.
 Pin
PinThe oval doorway and ornamental ceiling stucco visible in this corridor exemplify the decorative language of the original 1892 design, recovered from beneath suspended Soviet ceilings. The white brickwork and geometric plasterwork frame the threshold between old and new program. Photo credit: Daniel Annenkov.
On the second floor, the directors’ office occupies the former chief engineer’s quarters. Here, a restored Dutch tiled stove with brass fixtures anchors the room, its thermal mass and geometric glaze providing both literal warmth against the Moscow winter and a focal point for the interior composition. Beneath the suspended ceilings that once hid them, surviving stucco bands now trace the perimeter, their ornamental relief catching side-light from the arched windows and animating the ceiling plane. The original 19th-century ventilation channels — cleared of debris and reactivated — draw tempered air through underfloor passages into the workspace, a passive strategy resurrected from the building’s first iteration.
 Pin
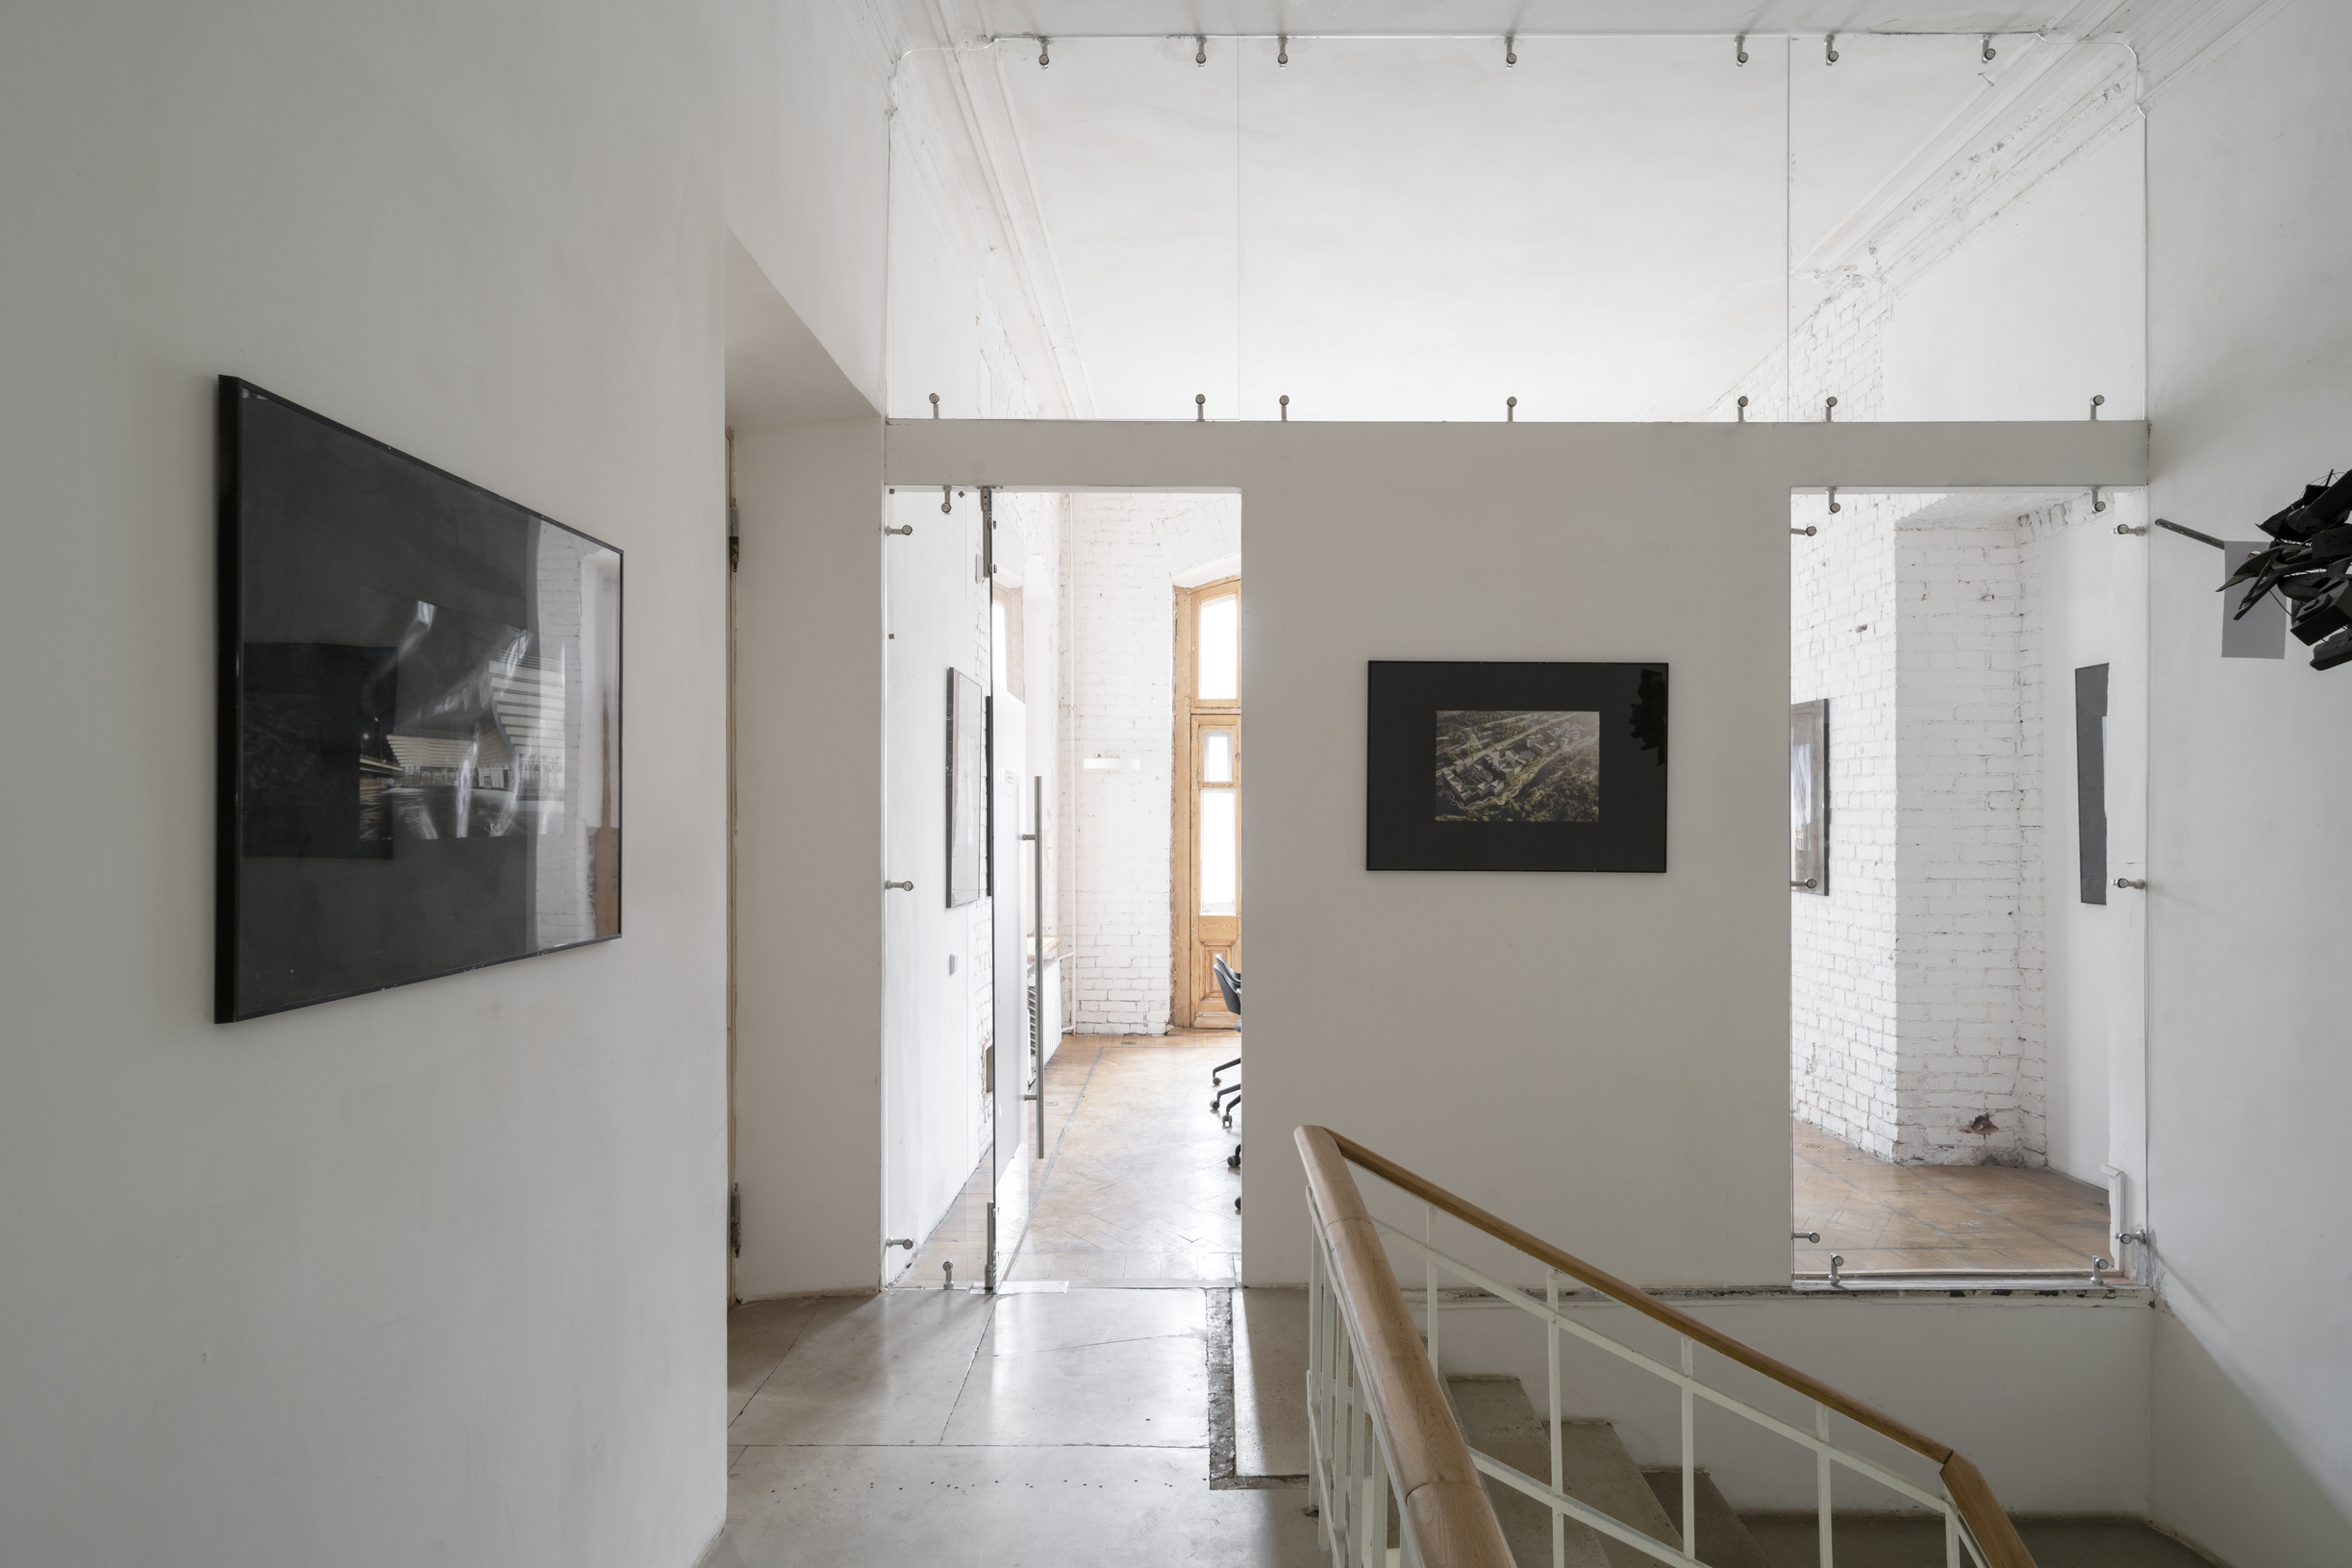
PinThese interconnecting doorways reveal the building’s original cellular plan before Soviet subdivision, now reconnected to support the bureau’s open-plan workflow. The pale brick surfaces and minimal intervention suggest a curatorial rather than transformative approach to the interior envelope. Photo credit: Daniel Annenkov.
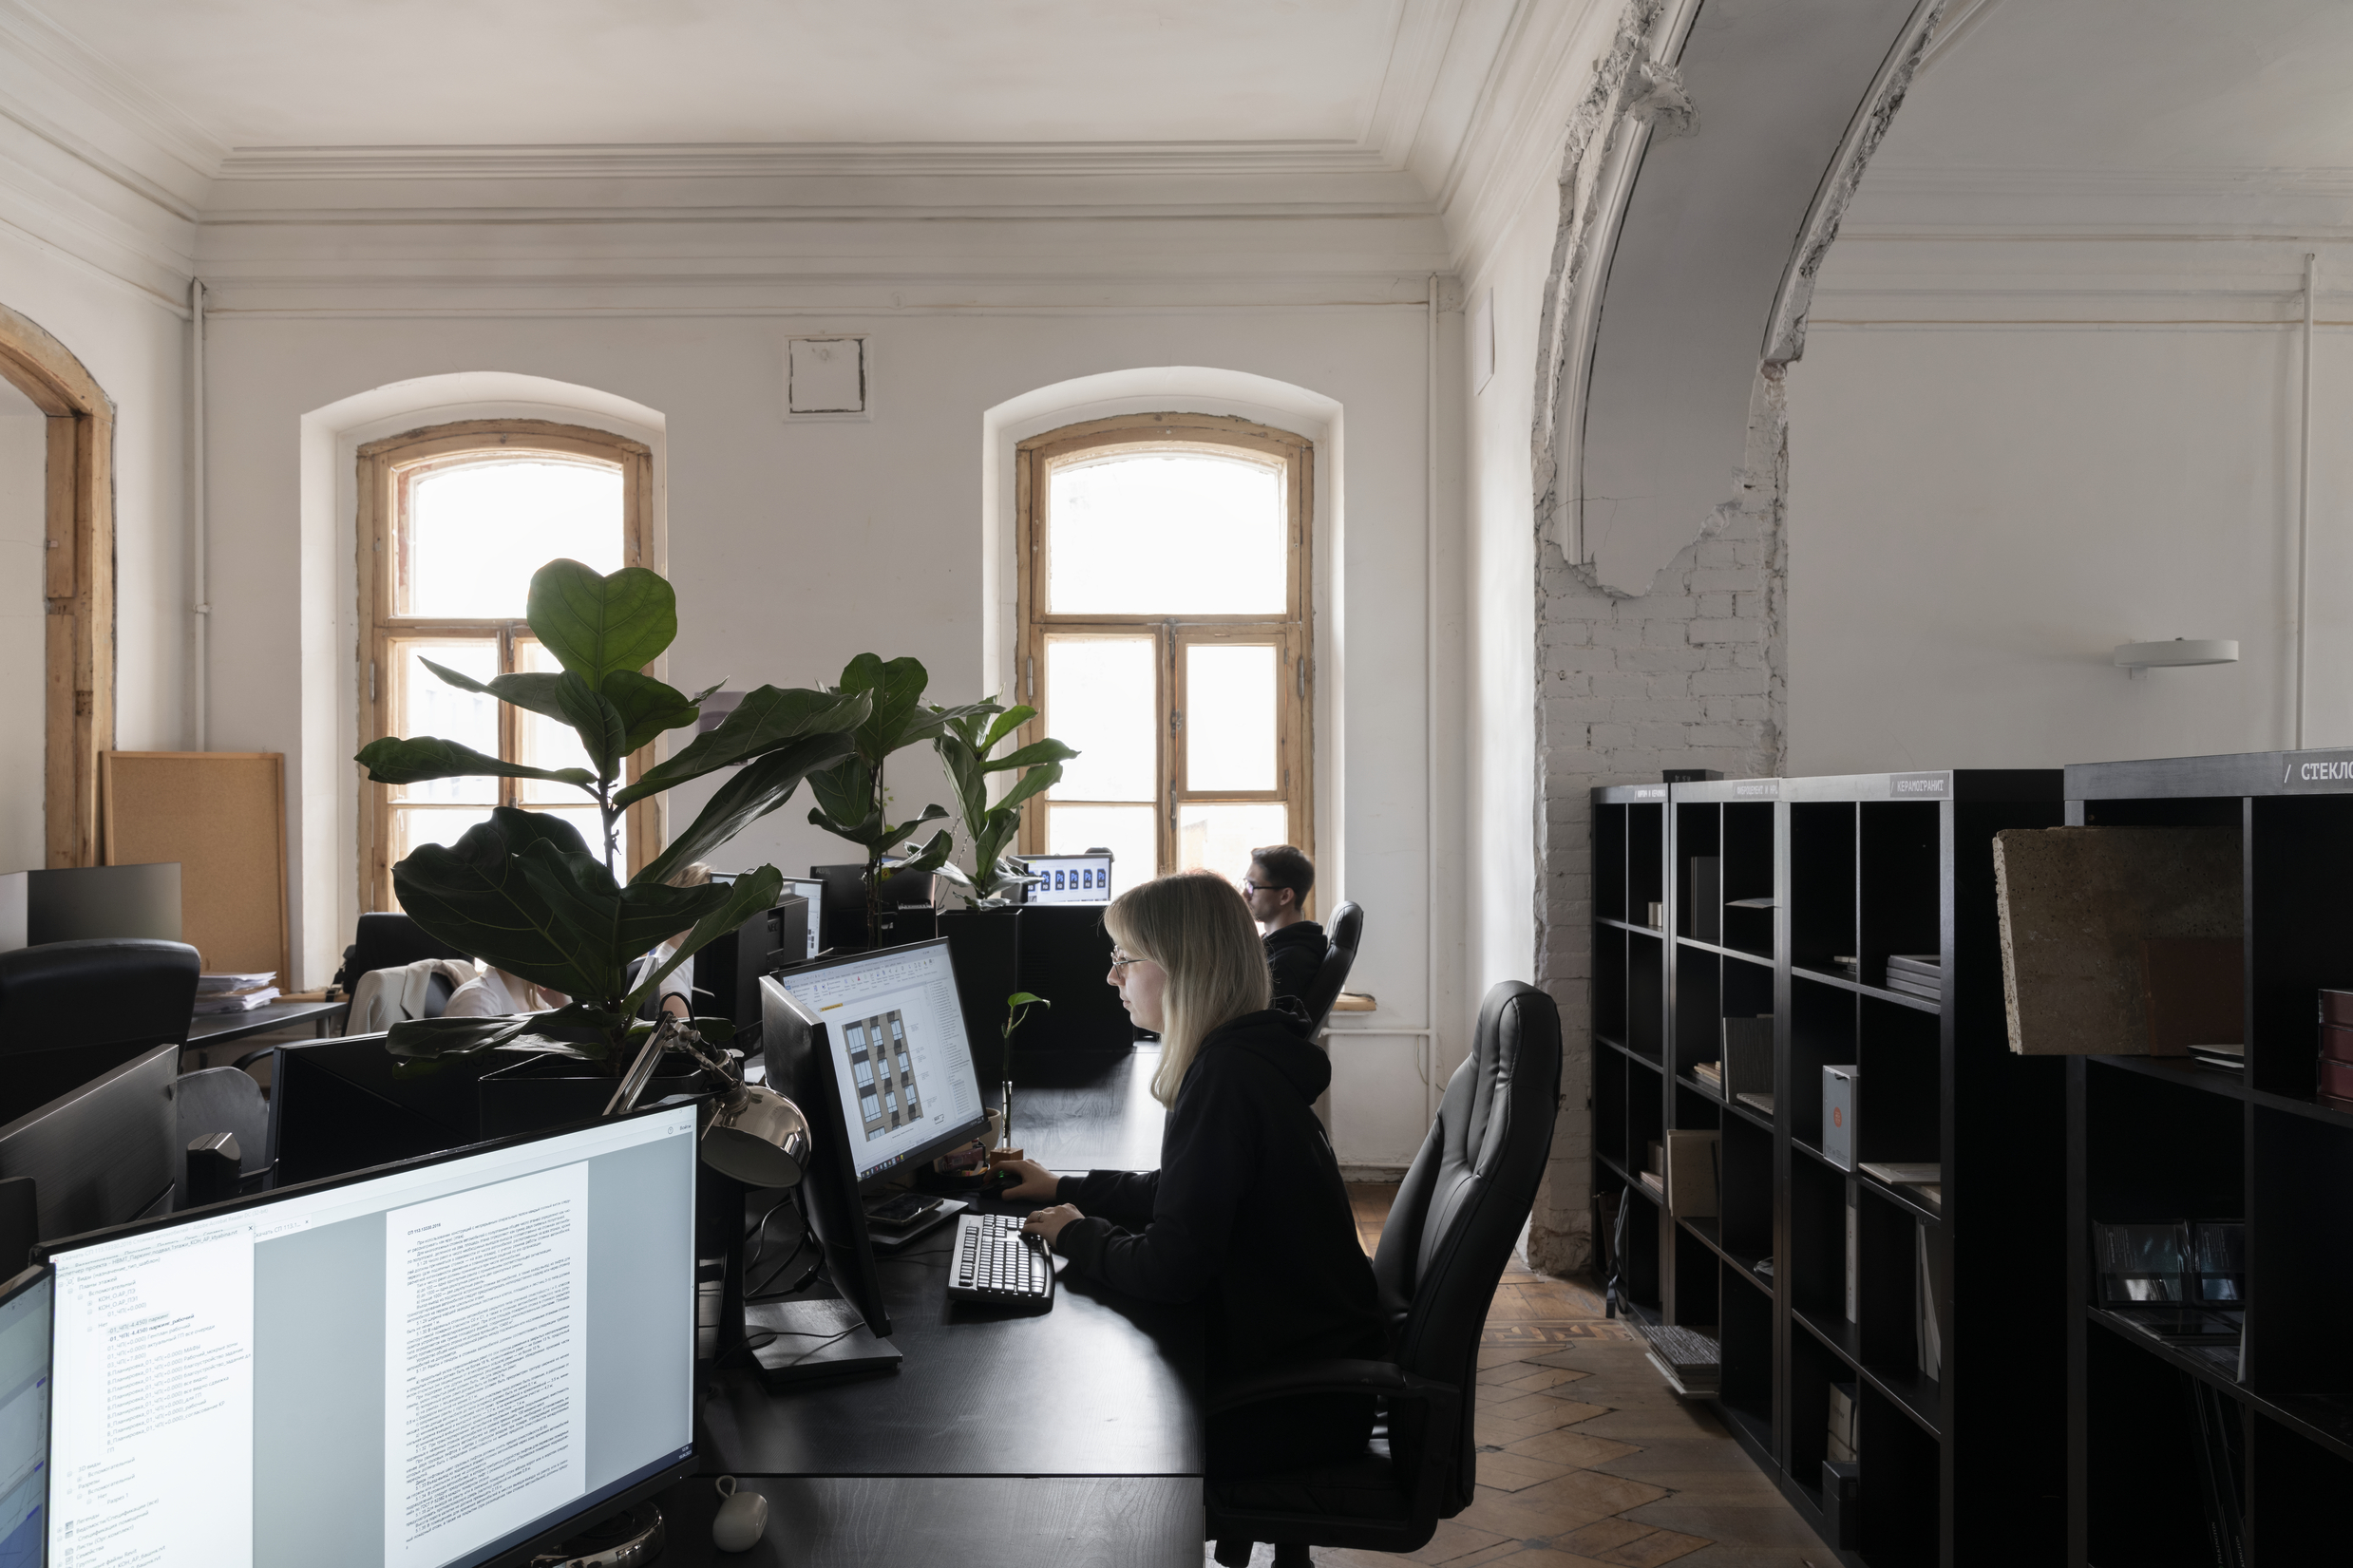 Pin
PinThe second-floor studio space demonstrates the layering of original industrial fenestration with contemporary ergonomic furniture, a dialogue between 19th-century proportions and 21st-century practice. The plantings mediate the acoustic reflectivity of the hard brick and plaster surfaces. Photo credit: Daniel Annenkov.
The most remarkable discovery came underfoot: four types of historical parquet, preserved beneath stratified layers of linoleum, fibreboard, and bitumen, now form the studio’s resonant walking surface. Even the ceramic KPLN logo letters were hand-formed and kiln-fired by co-founder Sergey Nikeshkin using fireclay bricks he laid himself, turning the office into a direct physical record of its makers’ labor.
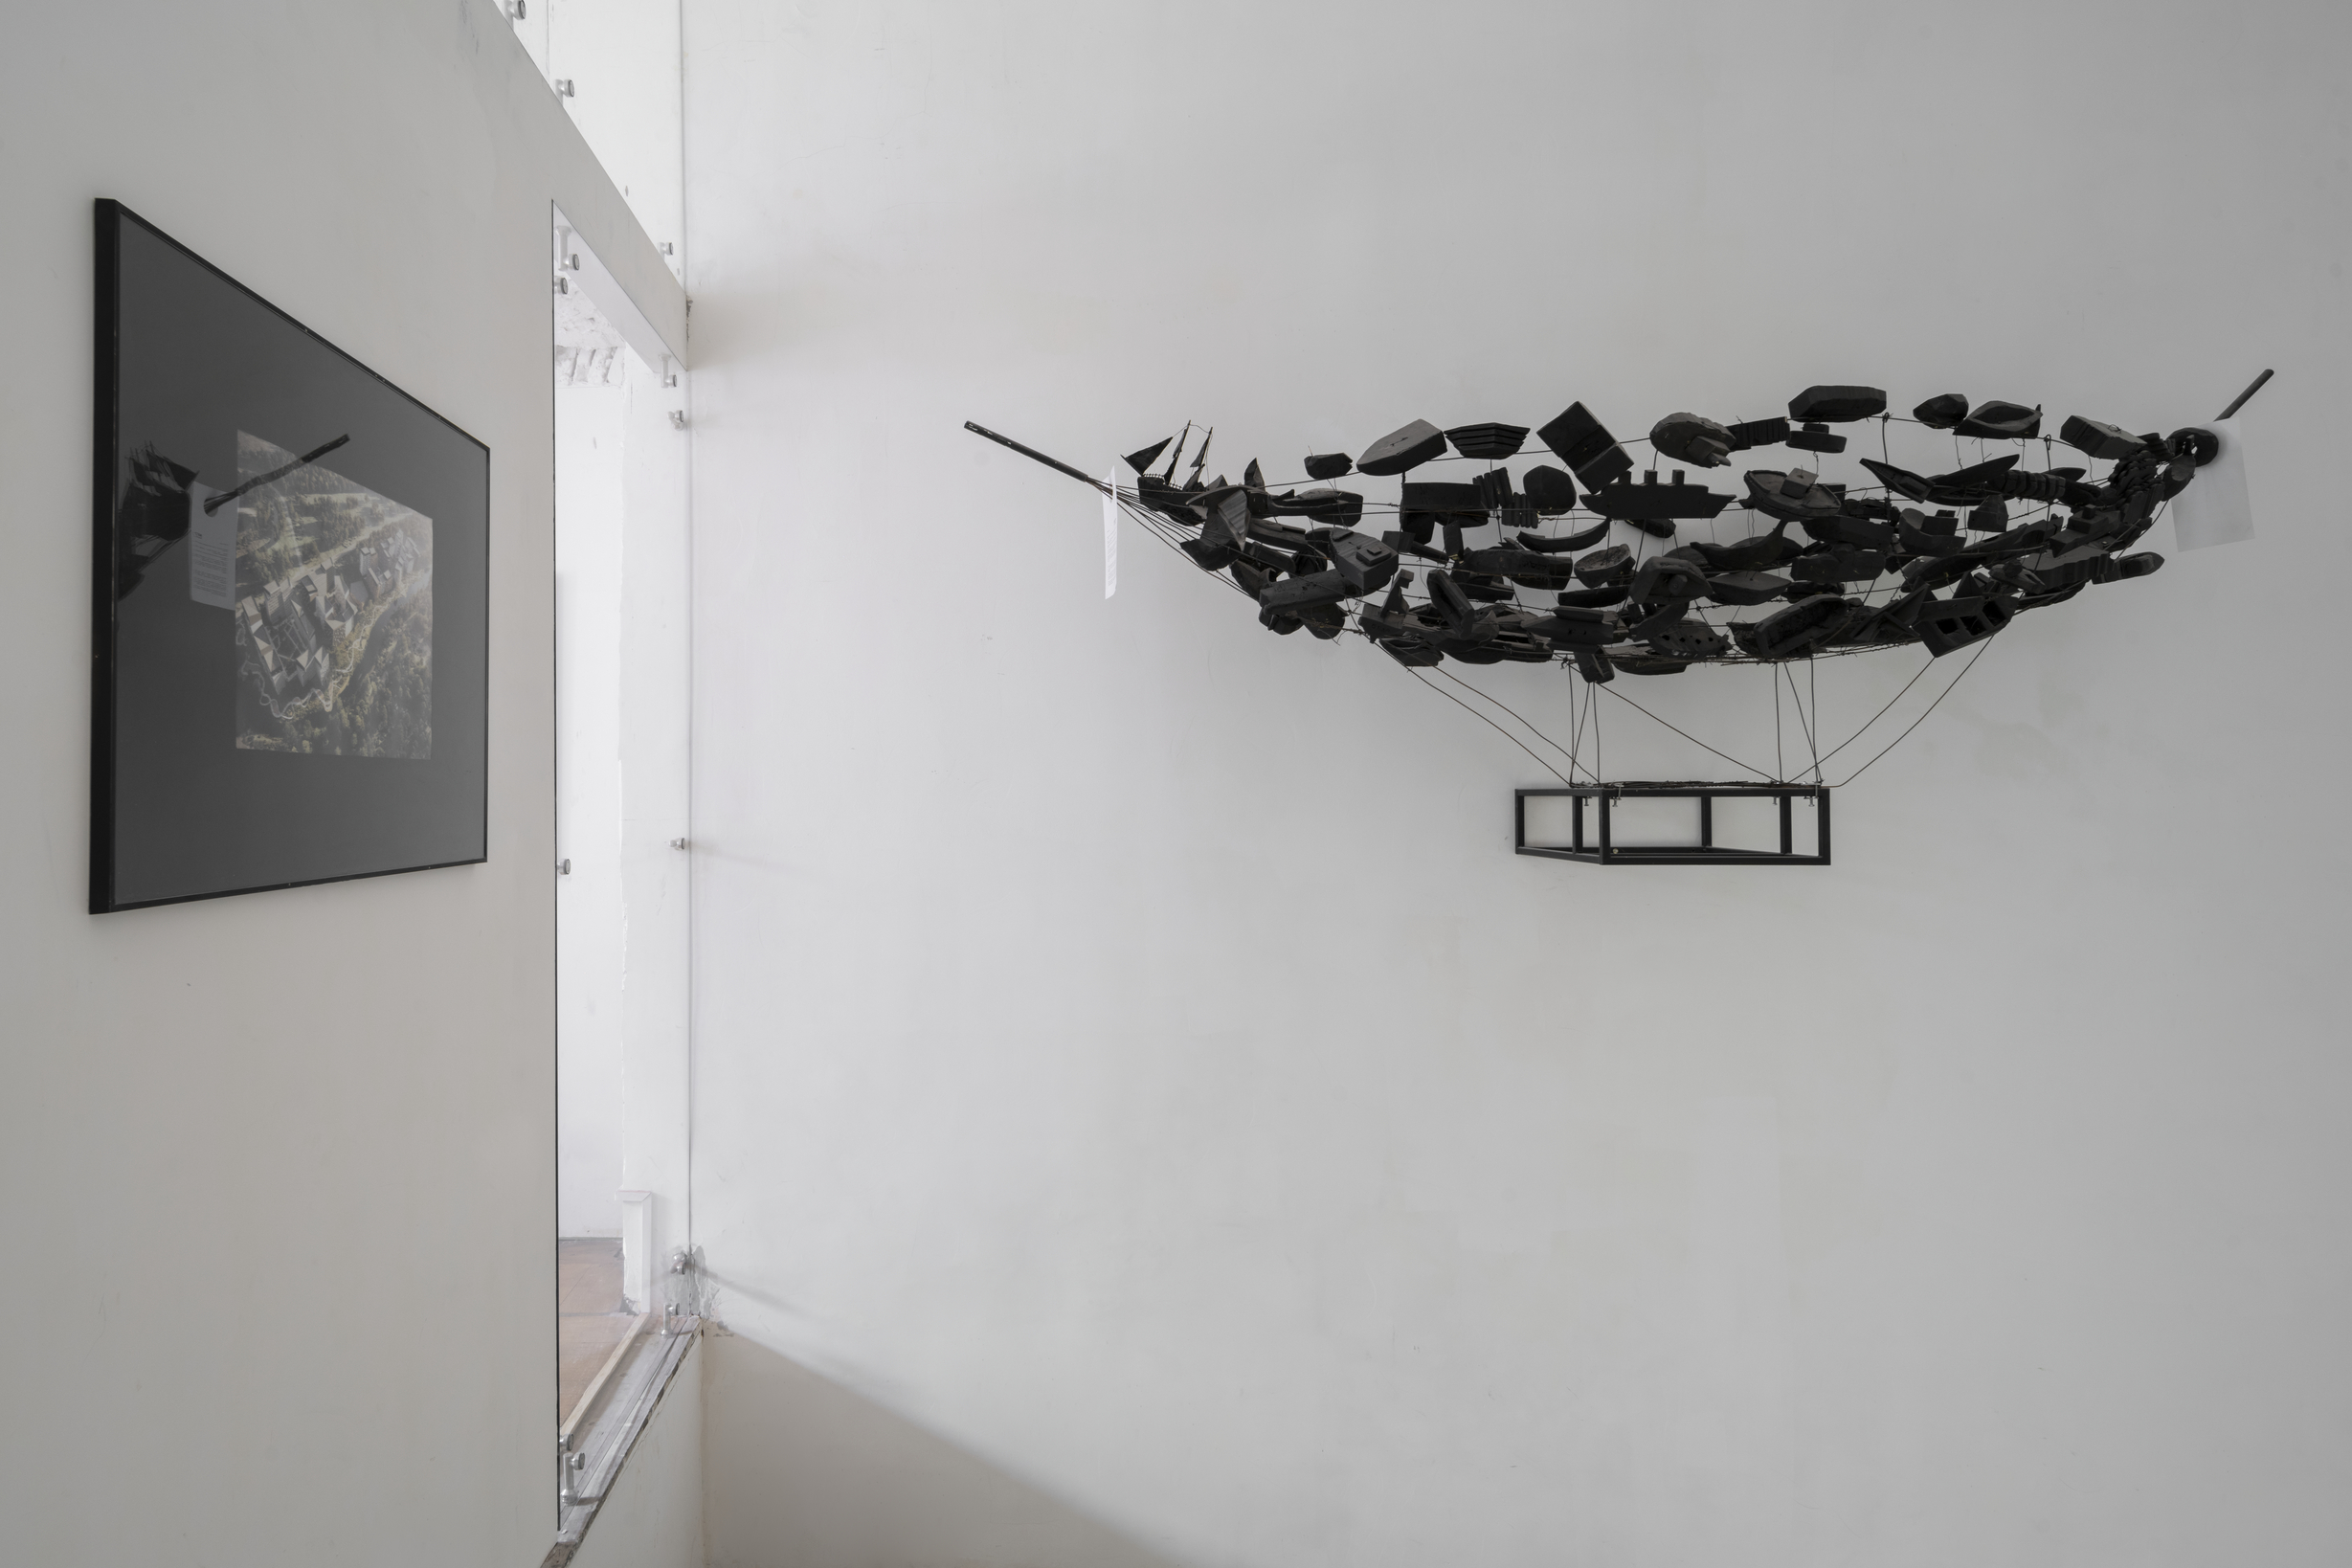 Pin
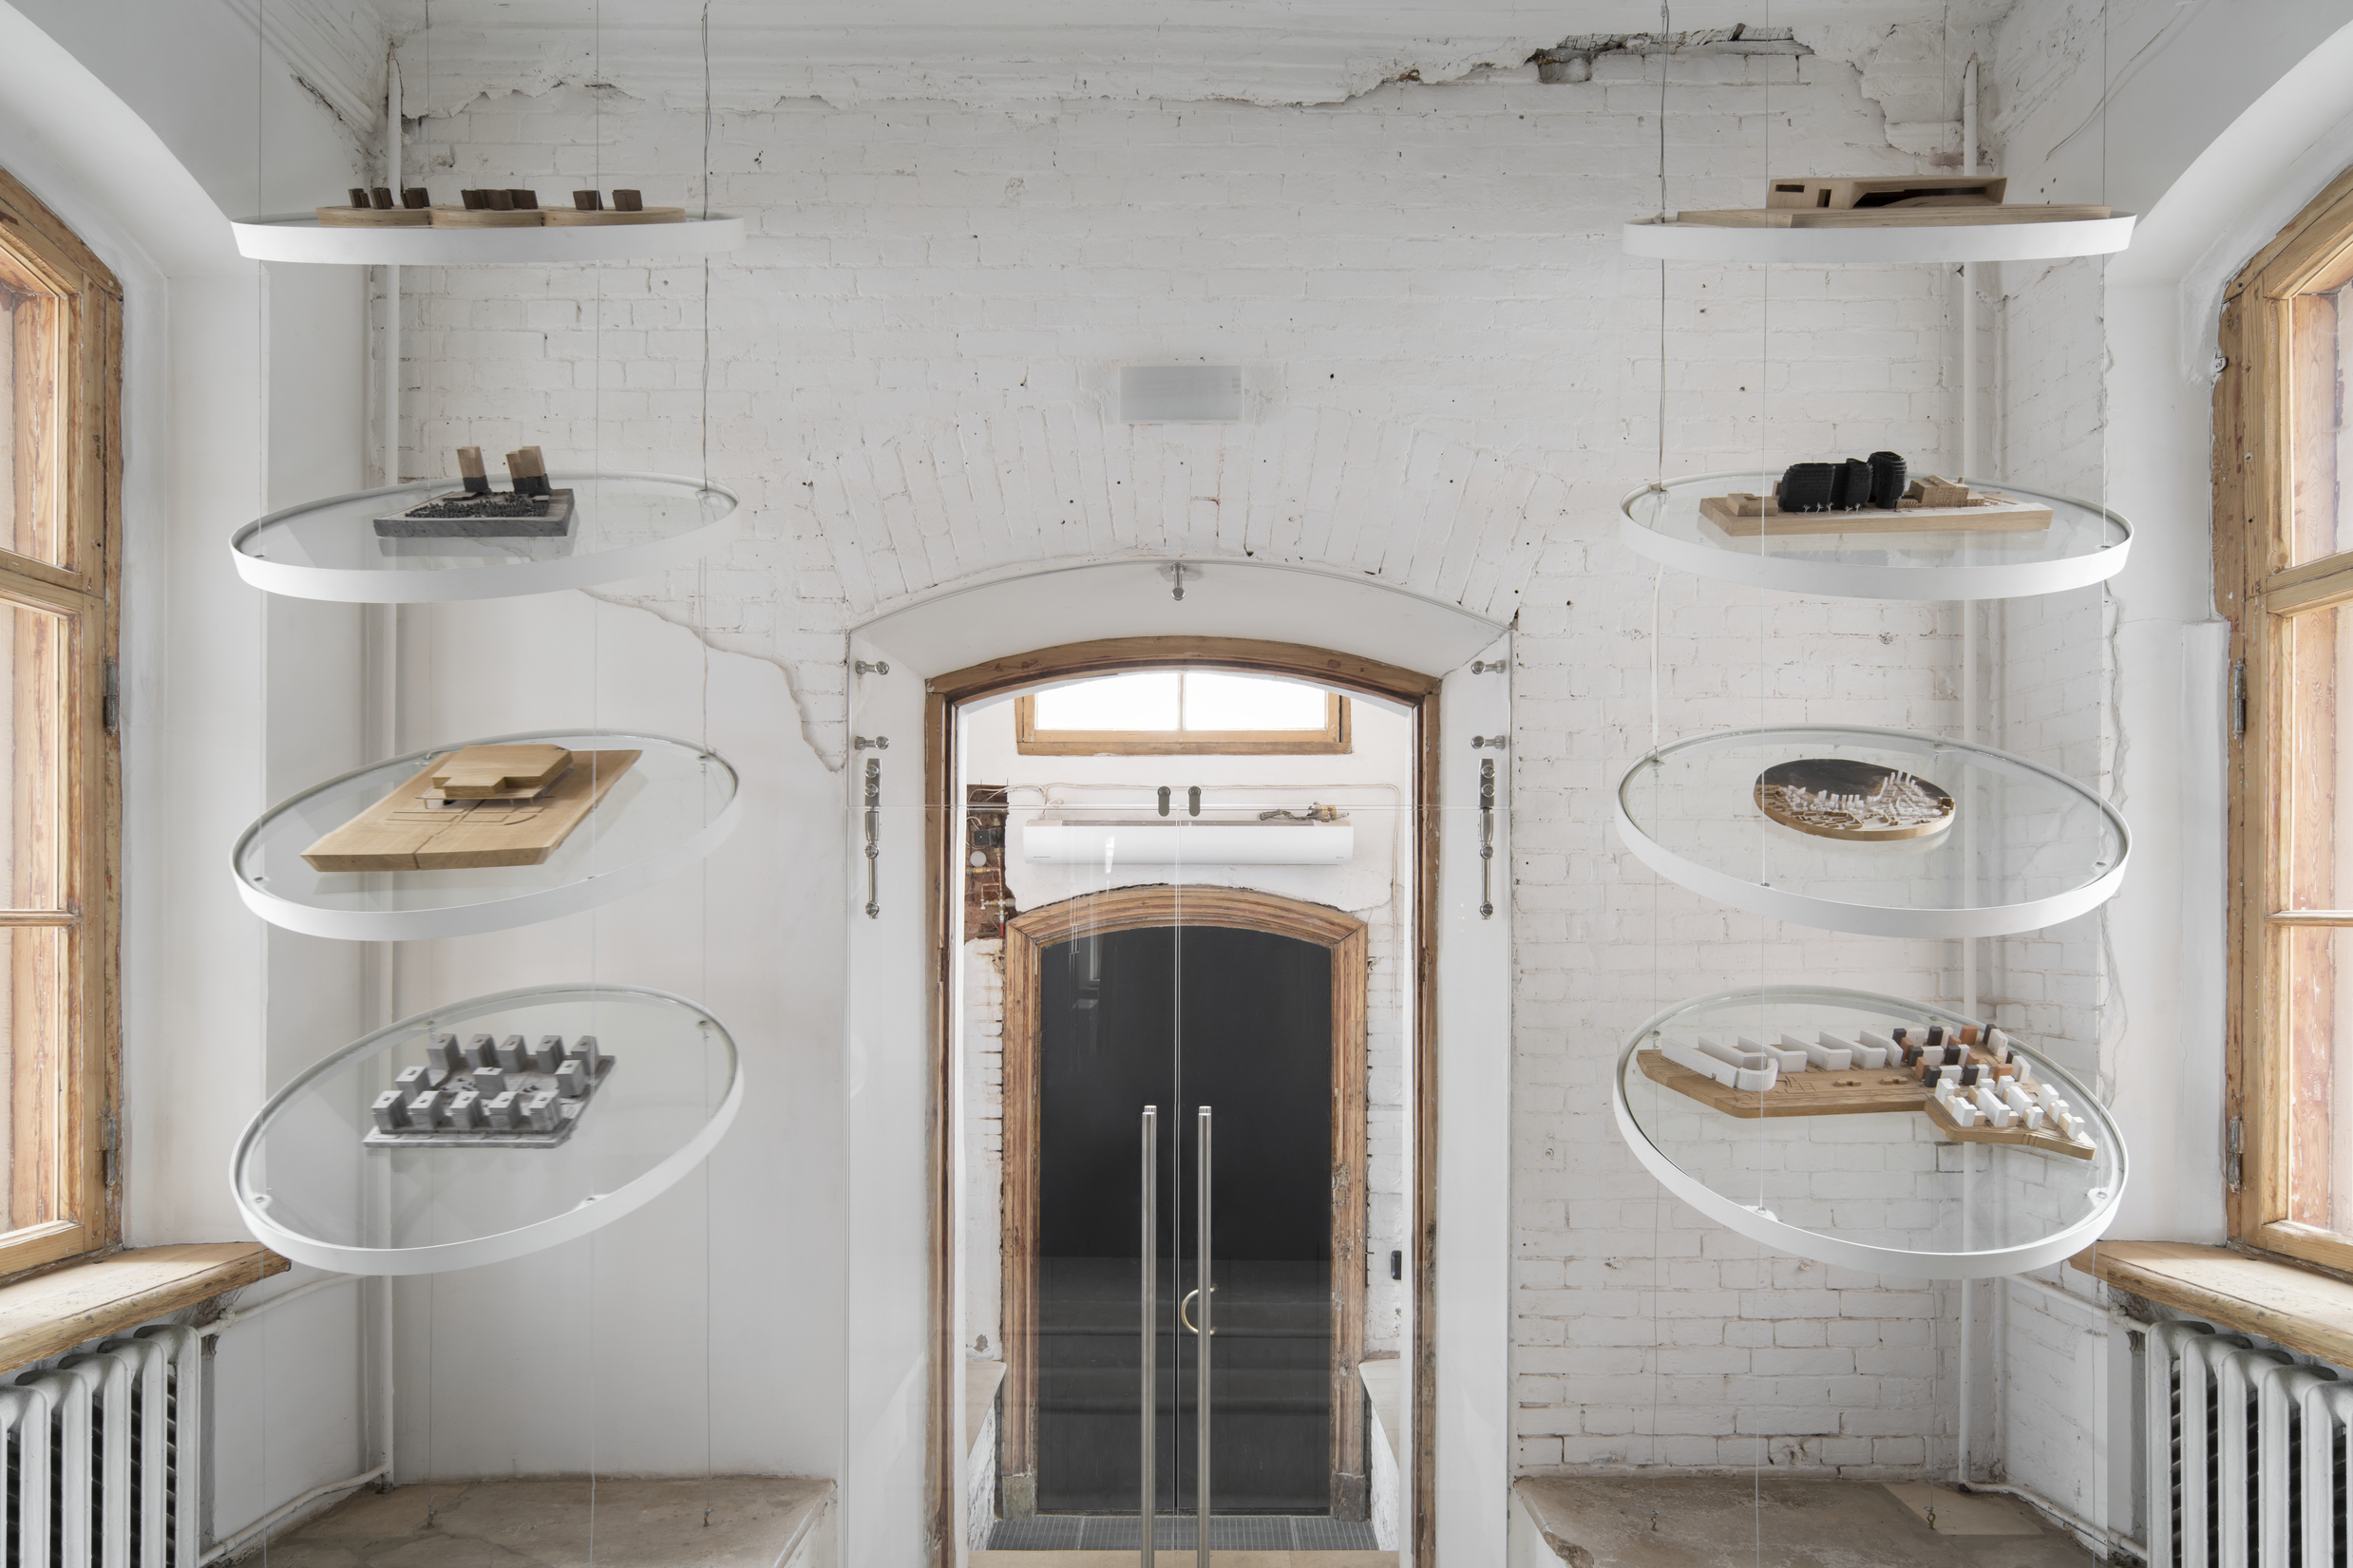
PinA suspended wire model and a single indoor plant against the white brick wall illustrate the bureau’s self-professed archaeological method: minimal, precise, and respectful of existing texture. The restraint shown here is characteristic of a practice that treats the building itself as the primary exhibit. Photo credit: Daniel Annenkov.
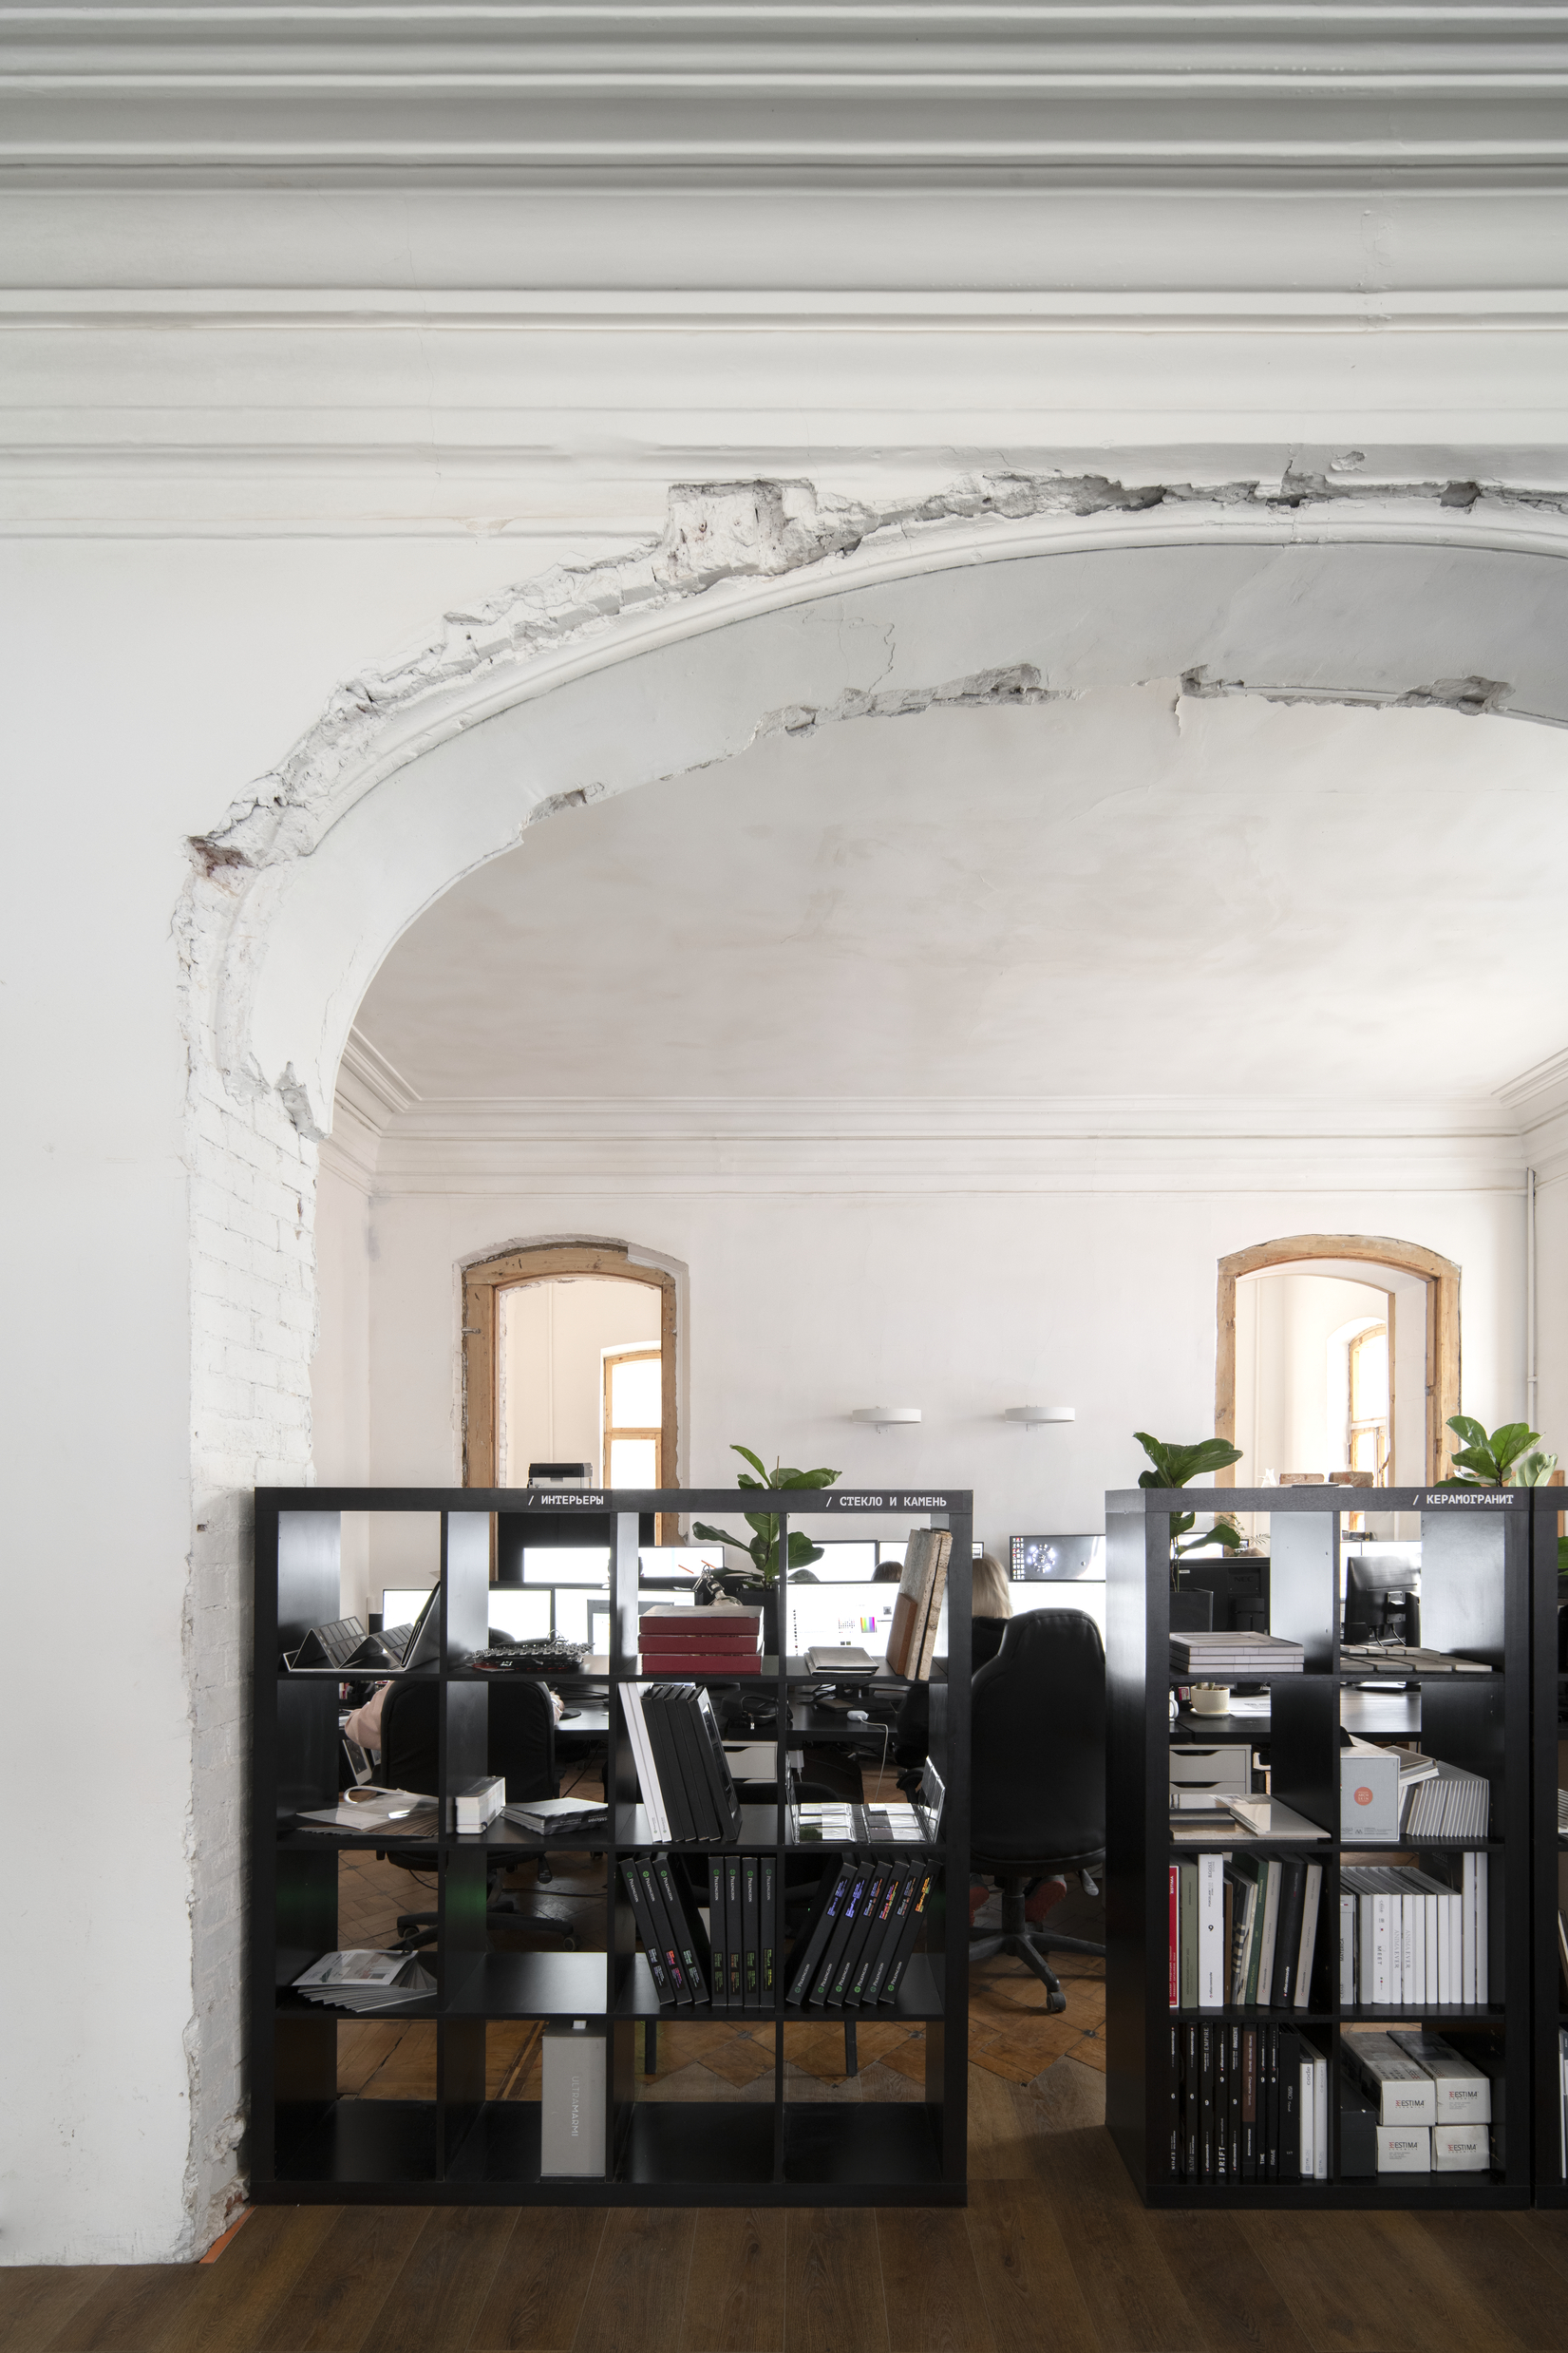 Pin
PinThe ceiling stucco detail above the workstations captures the ornamental plasterwork that the team restored after removing concealing slabs, reintroducing historical character to the daily work environment. The pattern’s geometric regularity echoes the white-brick frieze on the exterior facade. Photo credit: Daniel Annenkov.
Where the Architecture Excels — and Where Daily Life Might Push Back
✦ What Works Exceptionally Well
The circular ground-floor plan is the project’s most successful organizational move: by removing Soviet-era partitions and reinstating the original circulation loop, KPLN created a studio layout that encourages chance encounters across disciplines without resorting to the corporate atrium typology. The material archaeology is equally rigorous — the four-wood parquet, Dutch tiled stove, and Kasli cast-iron stair railings are not decorative afterthoughts but load-bearing elements of the office’s identity, discovered rather than specified. Naming meeting rooms after Geppener and Oldenborger embeds historical narrative into daily routine, making heritage a functional mnemonic rather than a static display behind glass.
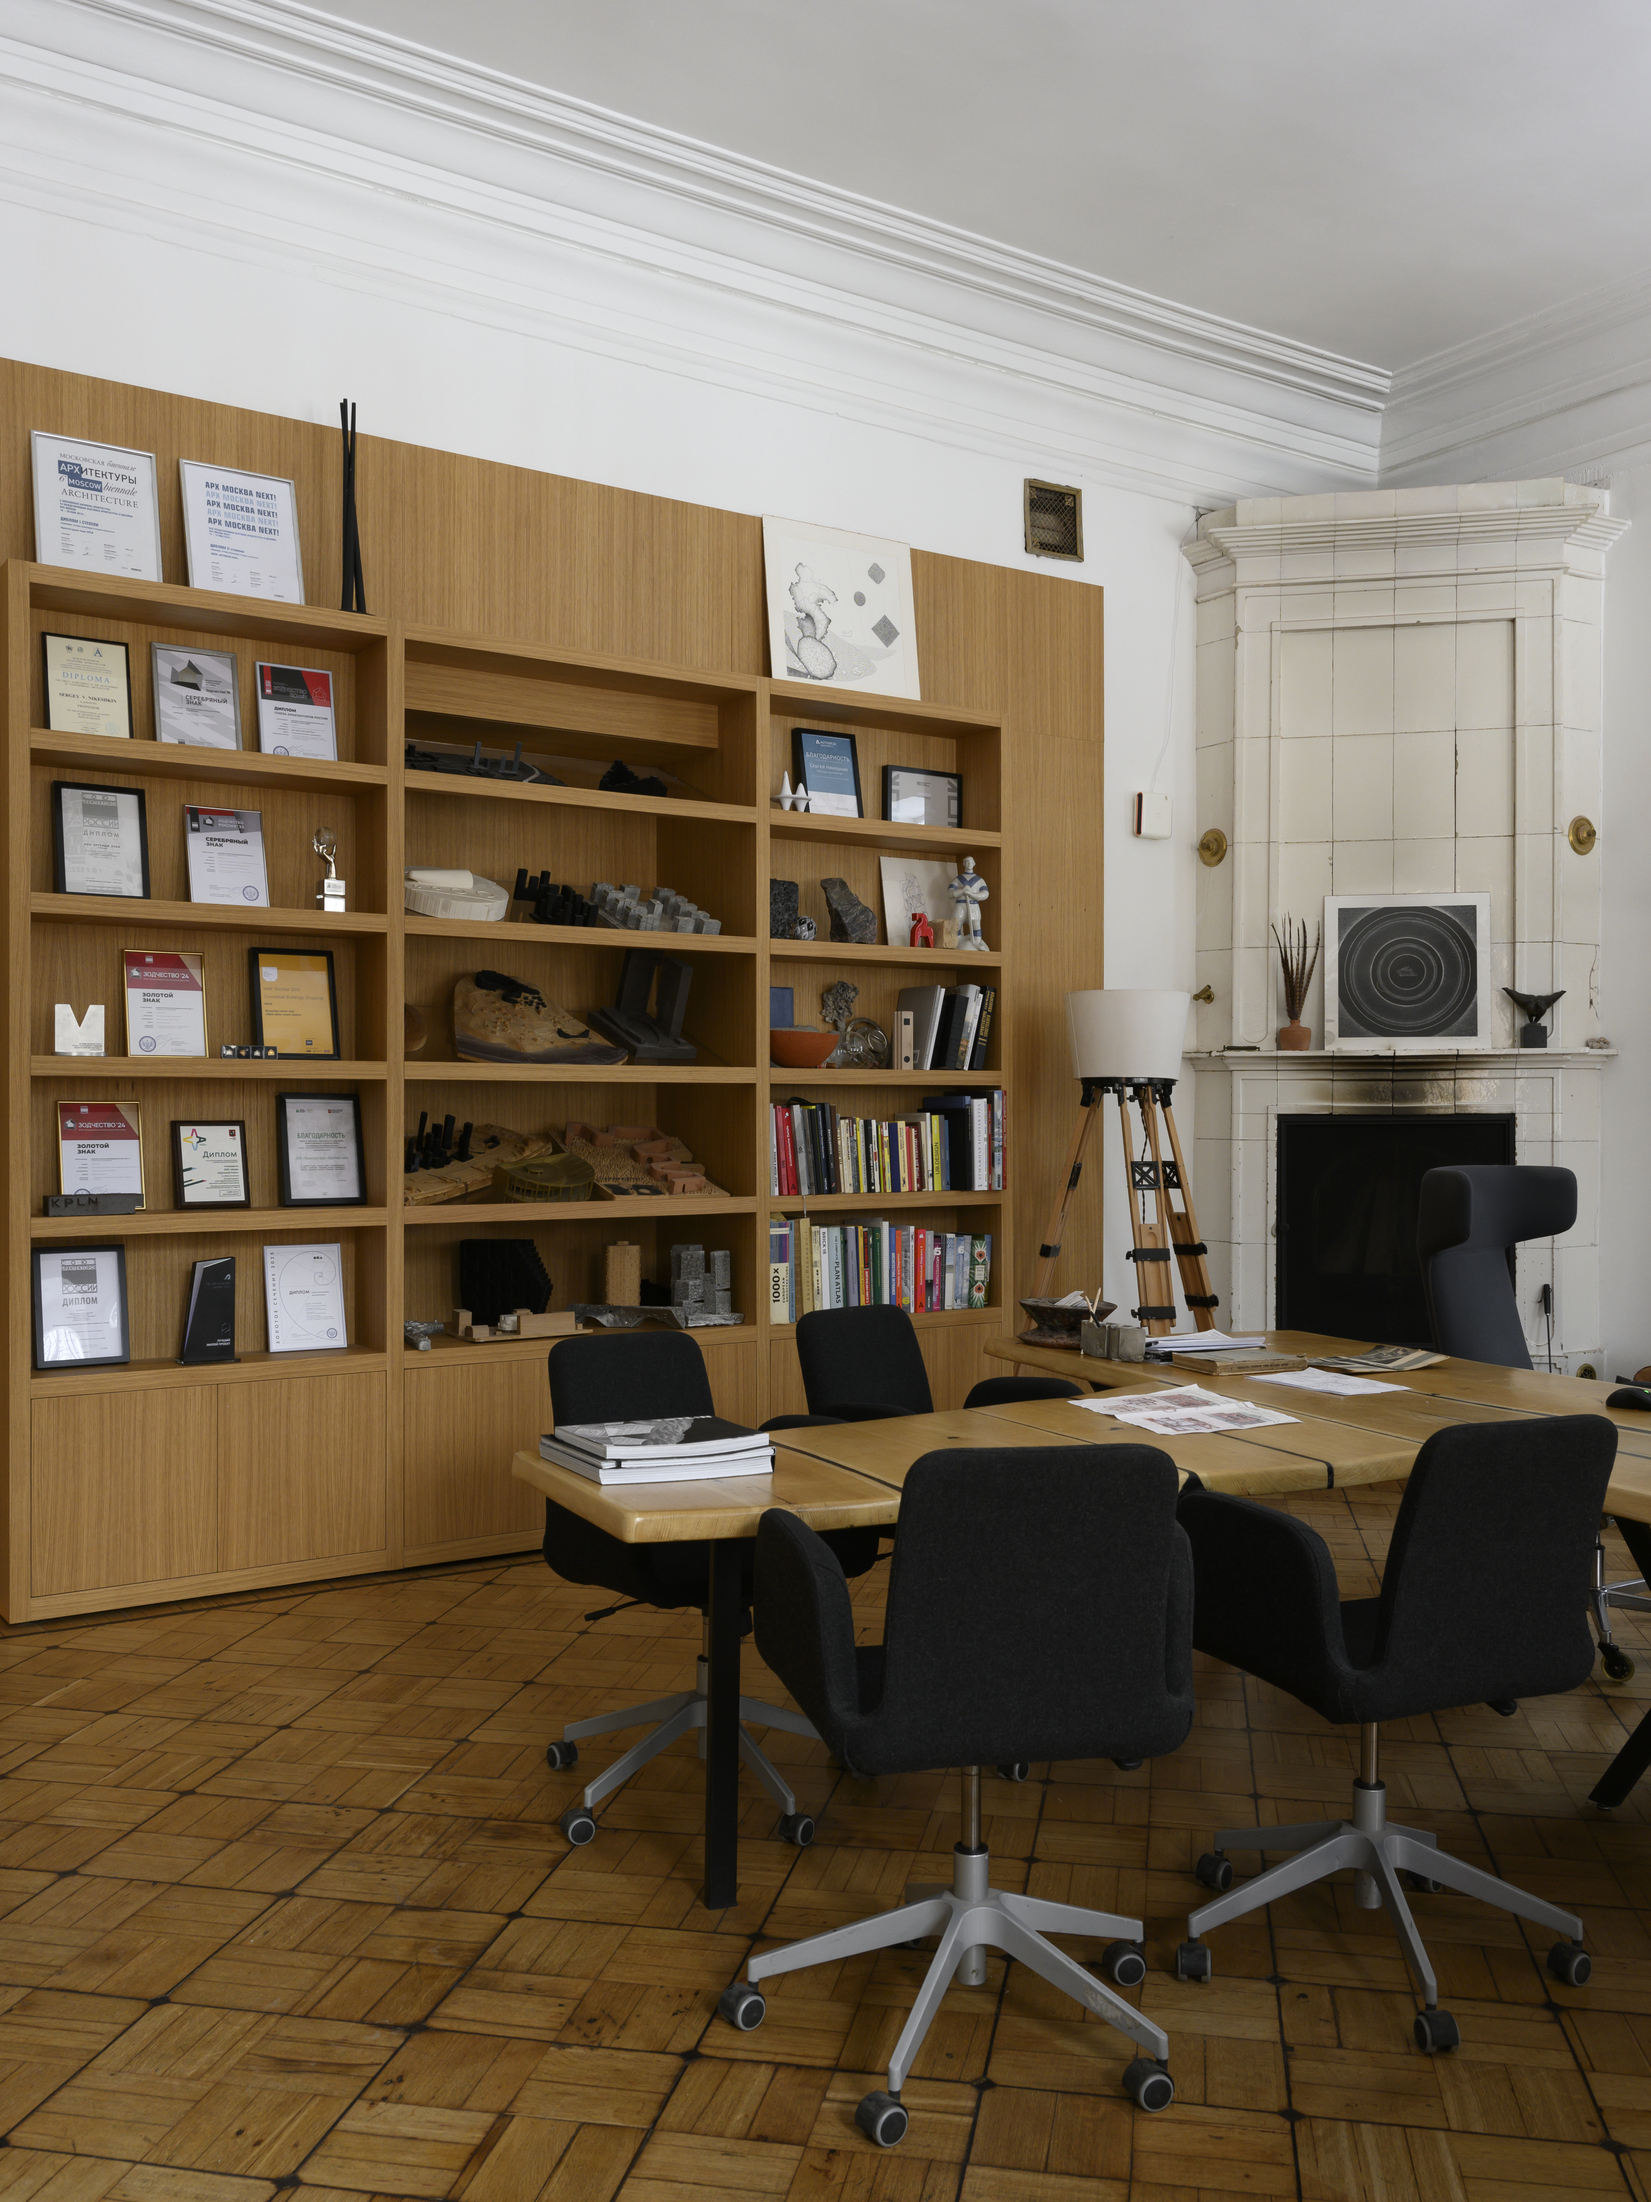 Pin
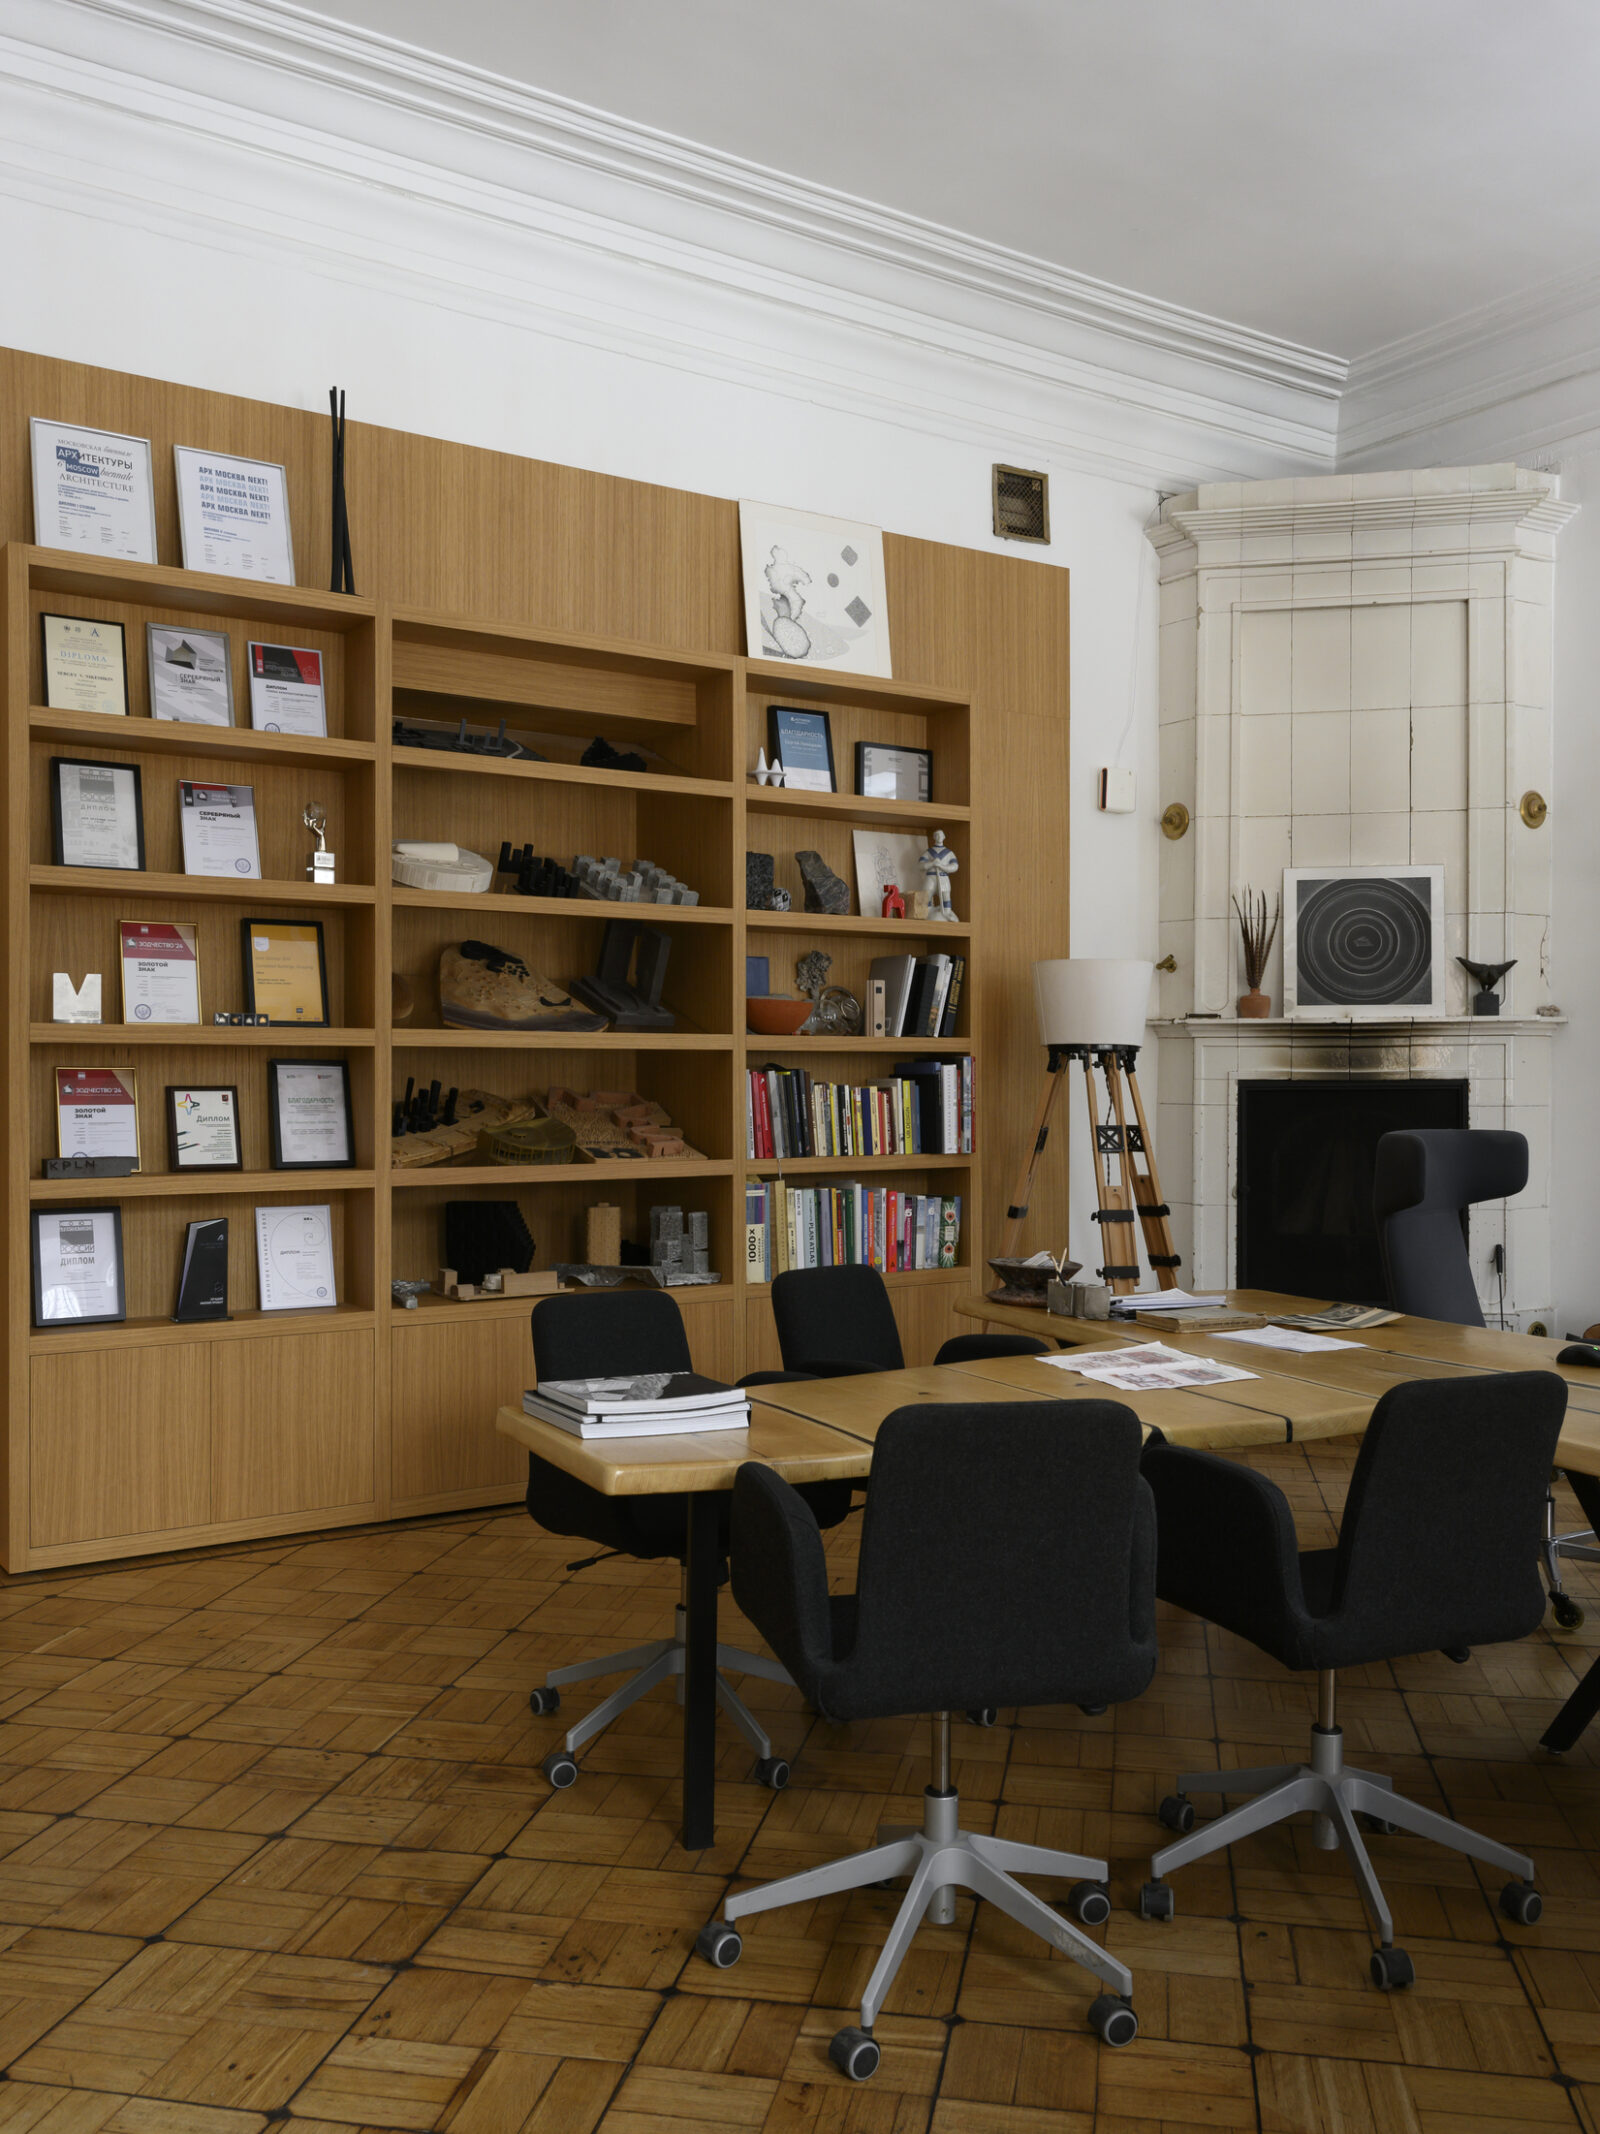
PinThe restored parquet floor — four wood types discovered beneath linoleum and bitumen — provides a warm, acoustically absorbent surface that contrasts with the masonry walls. The wooden shelving displaying awards and models turns the firm’s own history into an interior installation. Photo credit: Daniel Annenkov.
 Pin
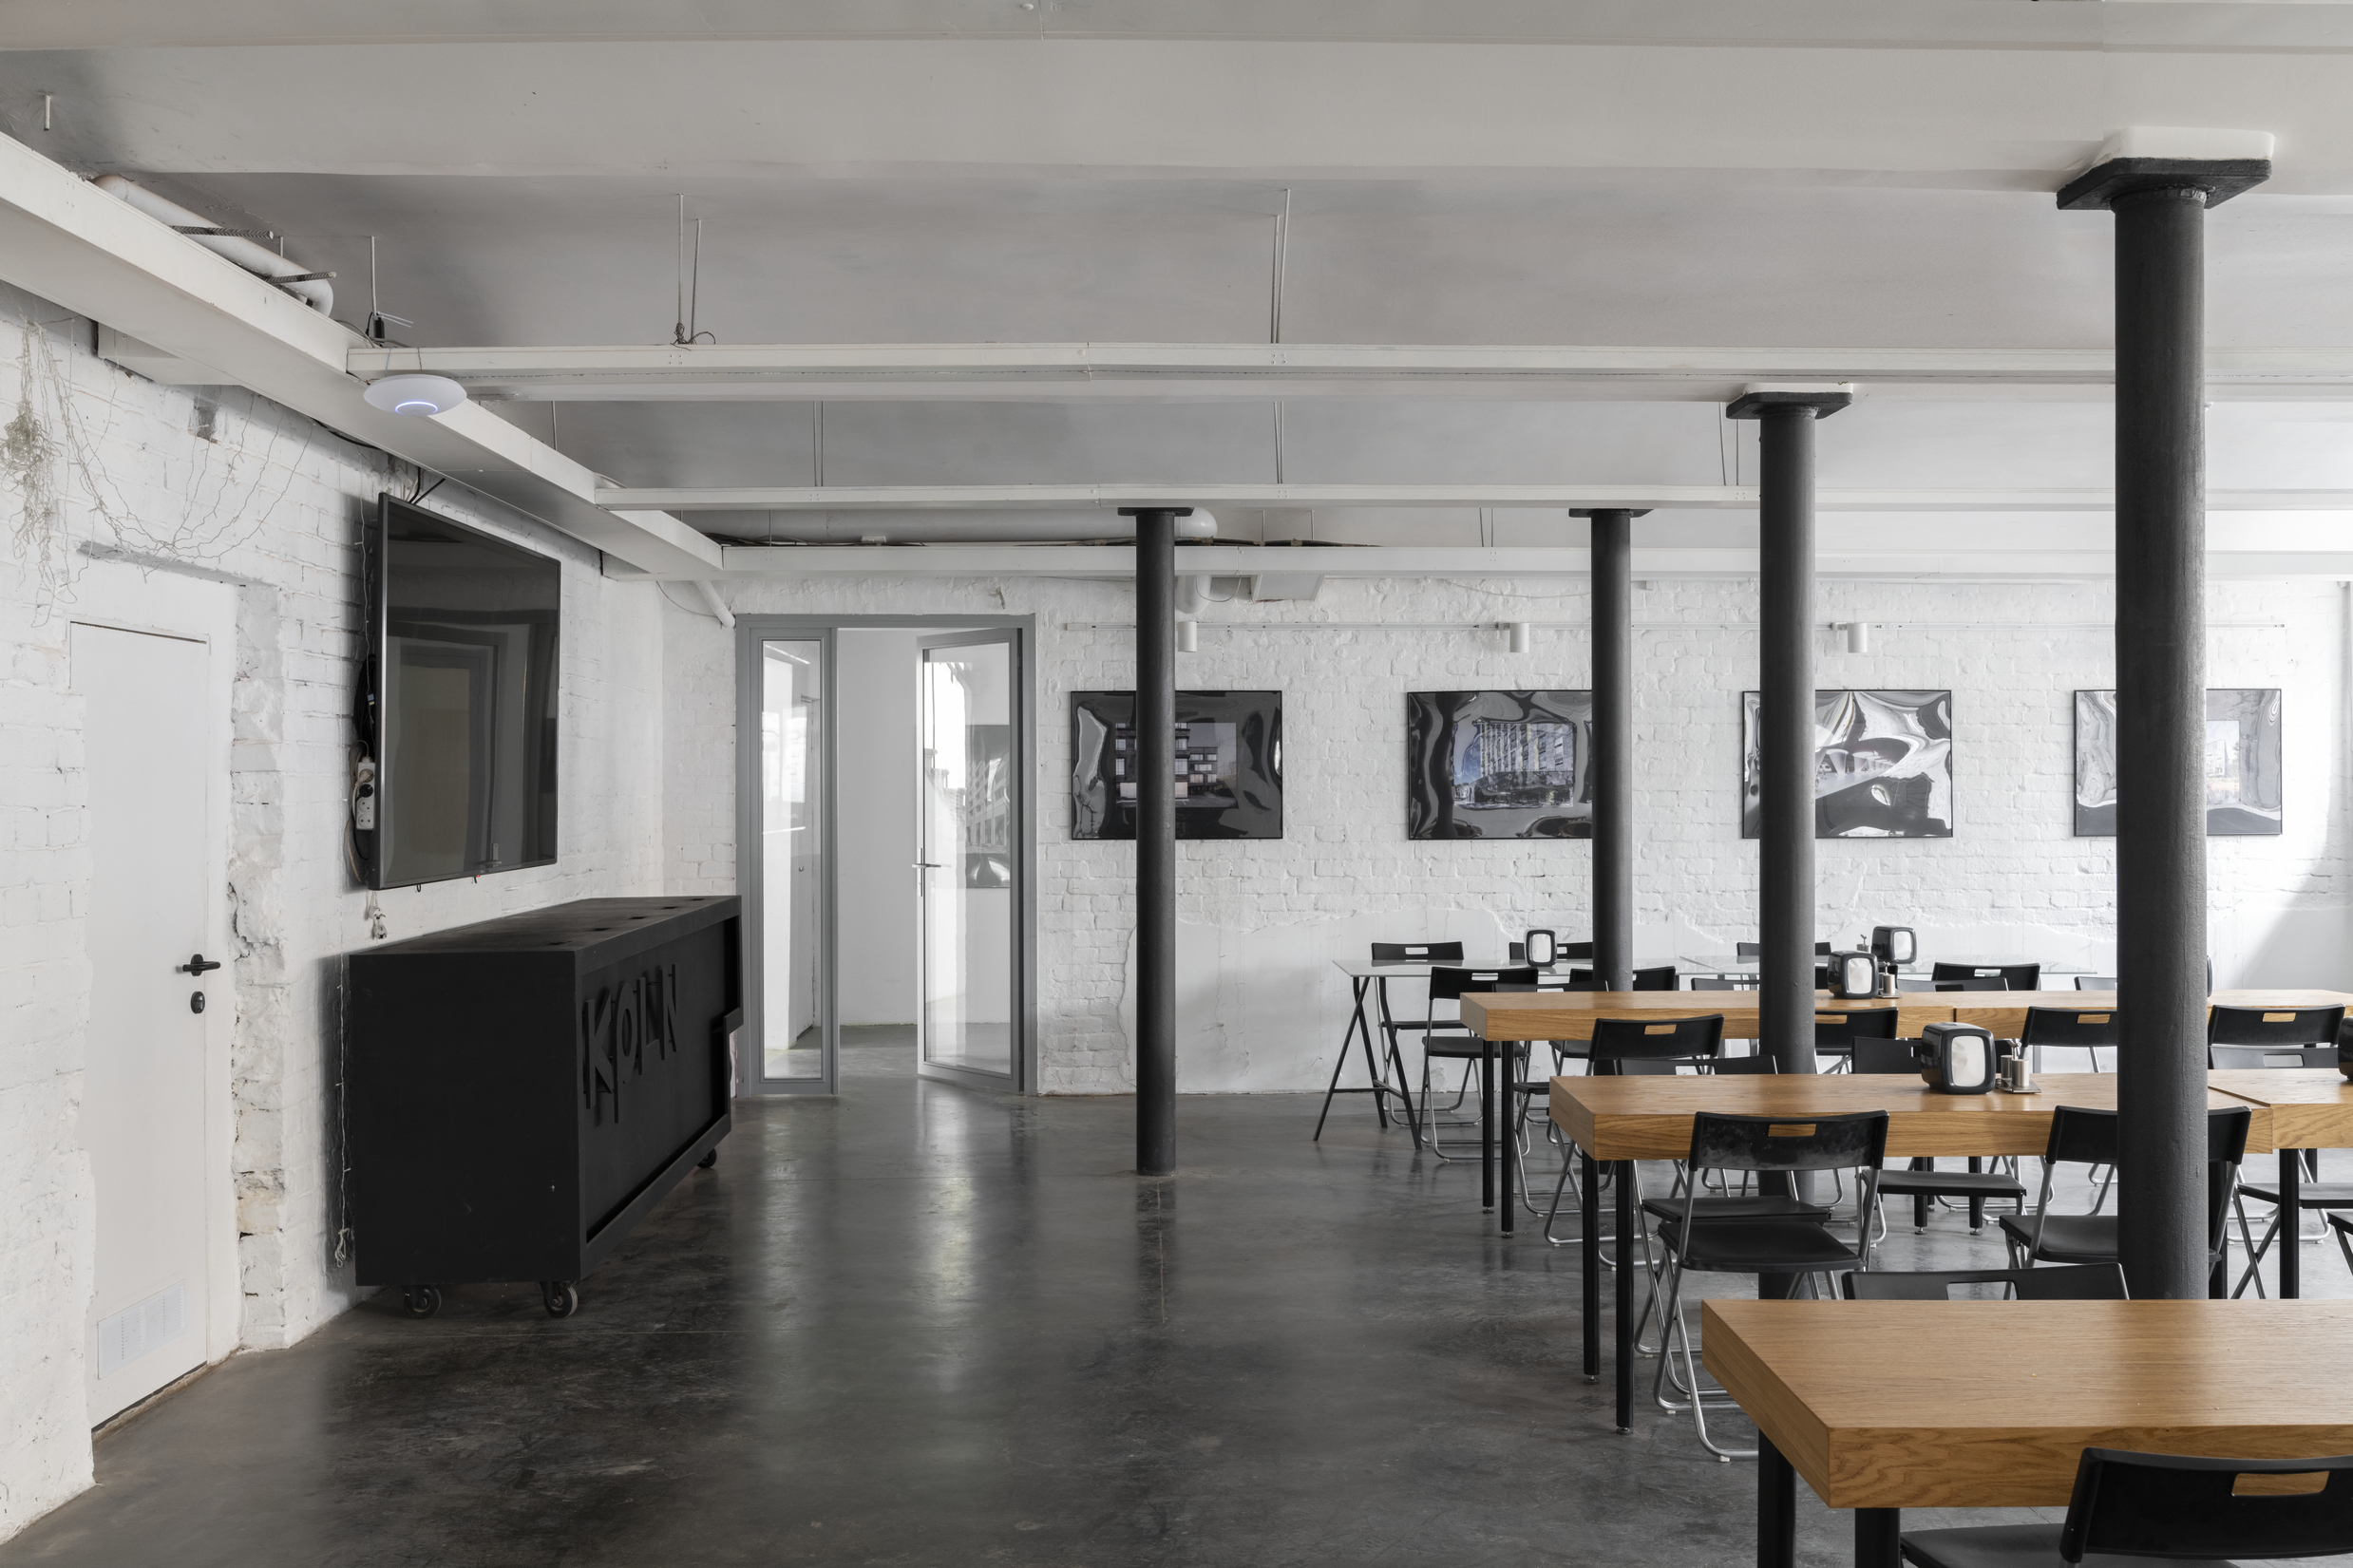
PinThis ground-floor meeting area with white brick walls and simple wooden tables shows the material palette KPLN retained: honest brick, timber, and minimal metal. The absence of suspended ceilings allows the original wall height and window proportions to read clearly. Photo credit: Daniel Annenkov.
✦ Practical Considerations & Limitations
The decision to occupy the building during active restoration — moving 200 staff into a construction zone — introduced logistical friction that most practices would avoid, though KPLN framed it as embedded research and “archaeological” discovery. The open-plan format within hard-surfaced heritage volumes (exposed brick, plaster, parquet) may present acoustic challenges for concentrated digital work, requiring careful zoning or soft interventions that have not yet been fully documented.
 Pin
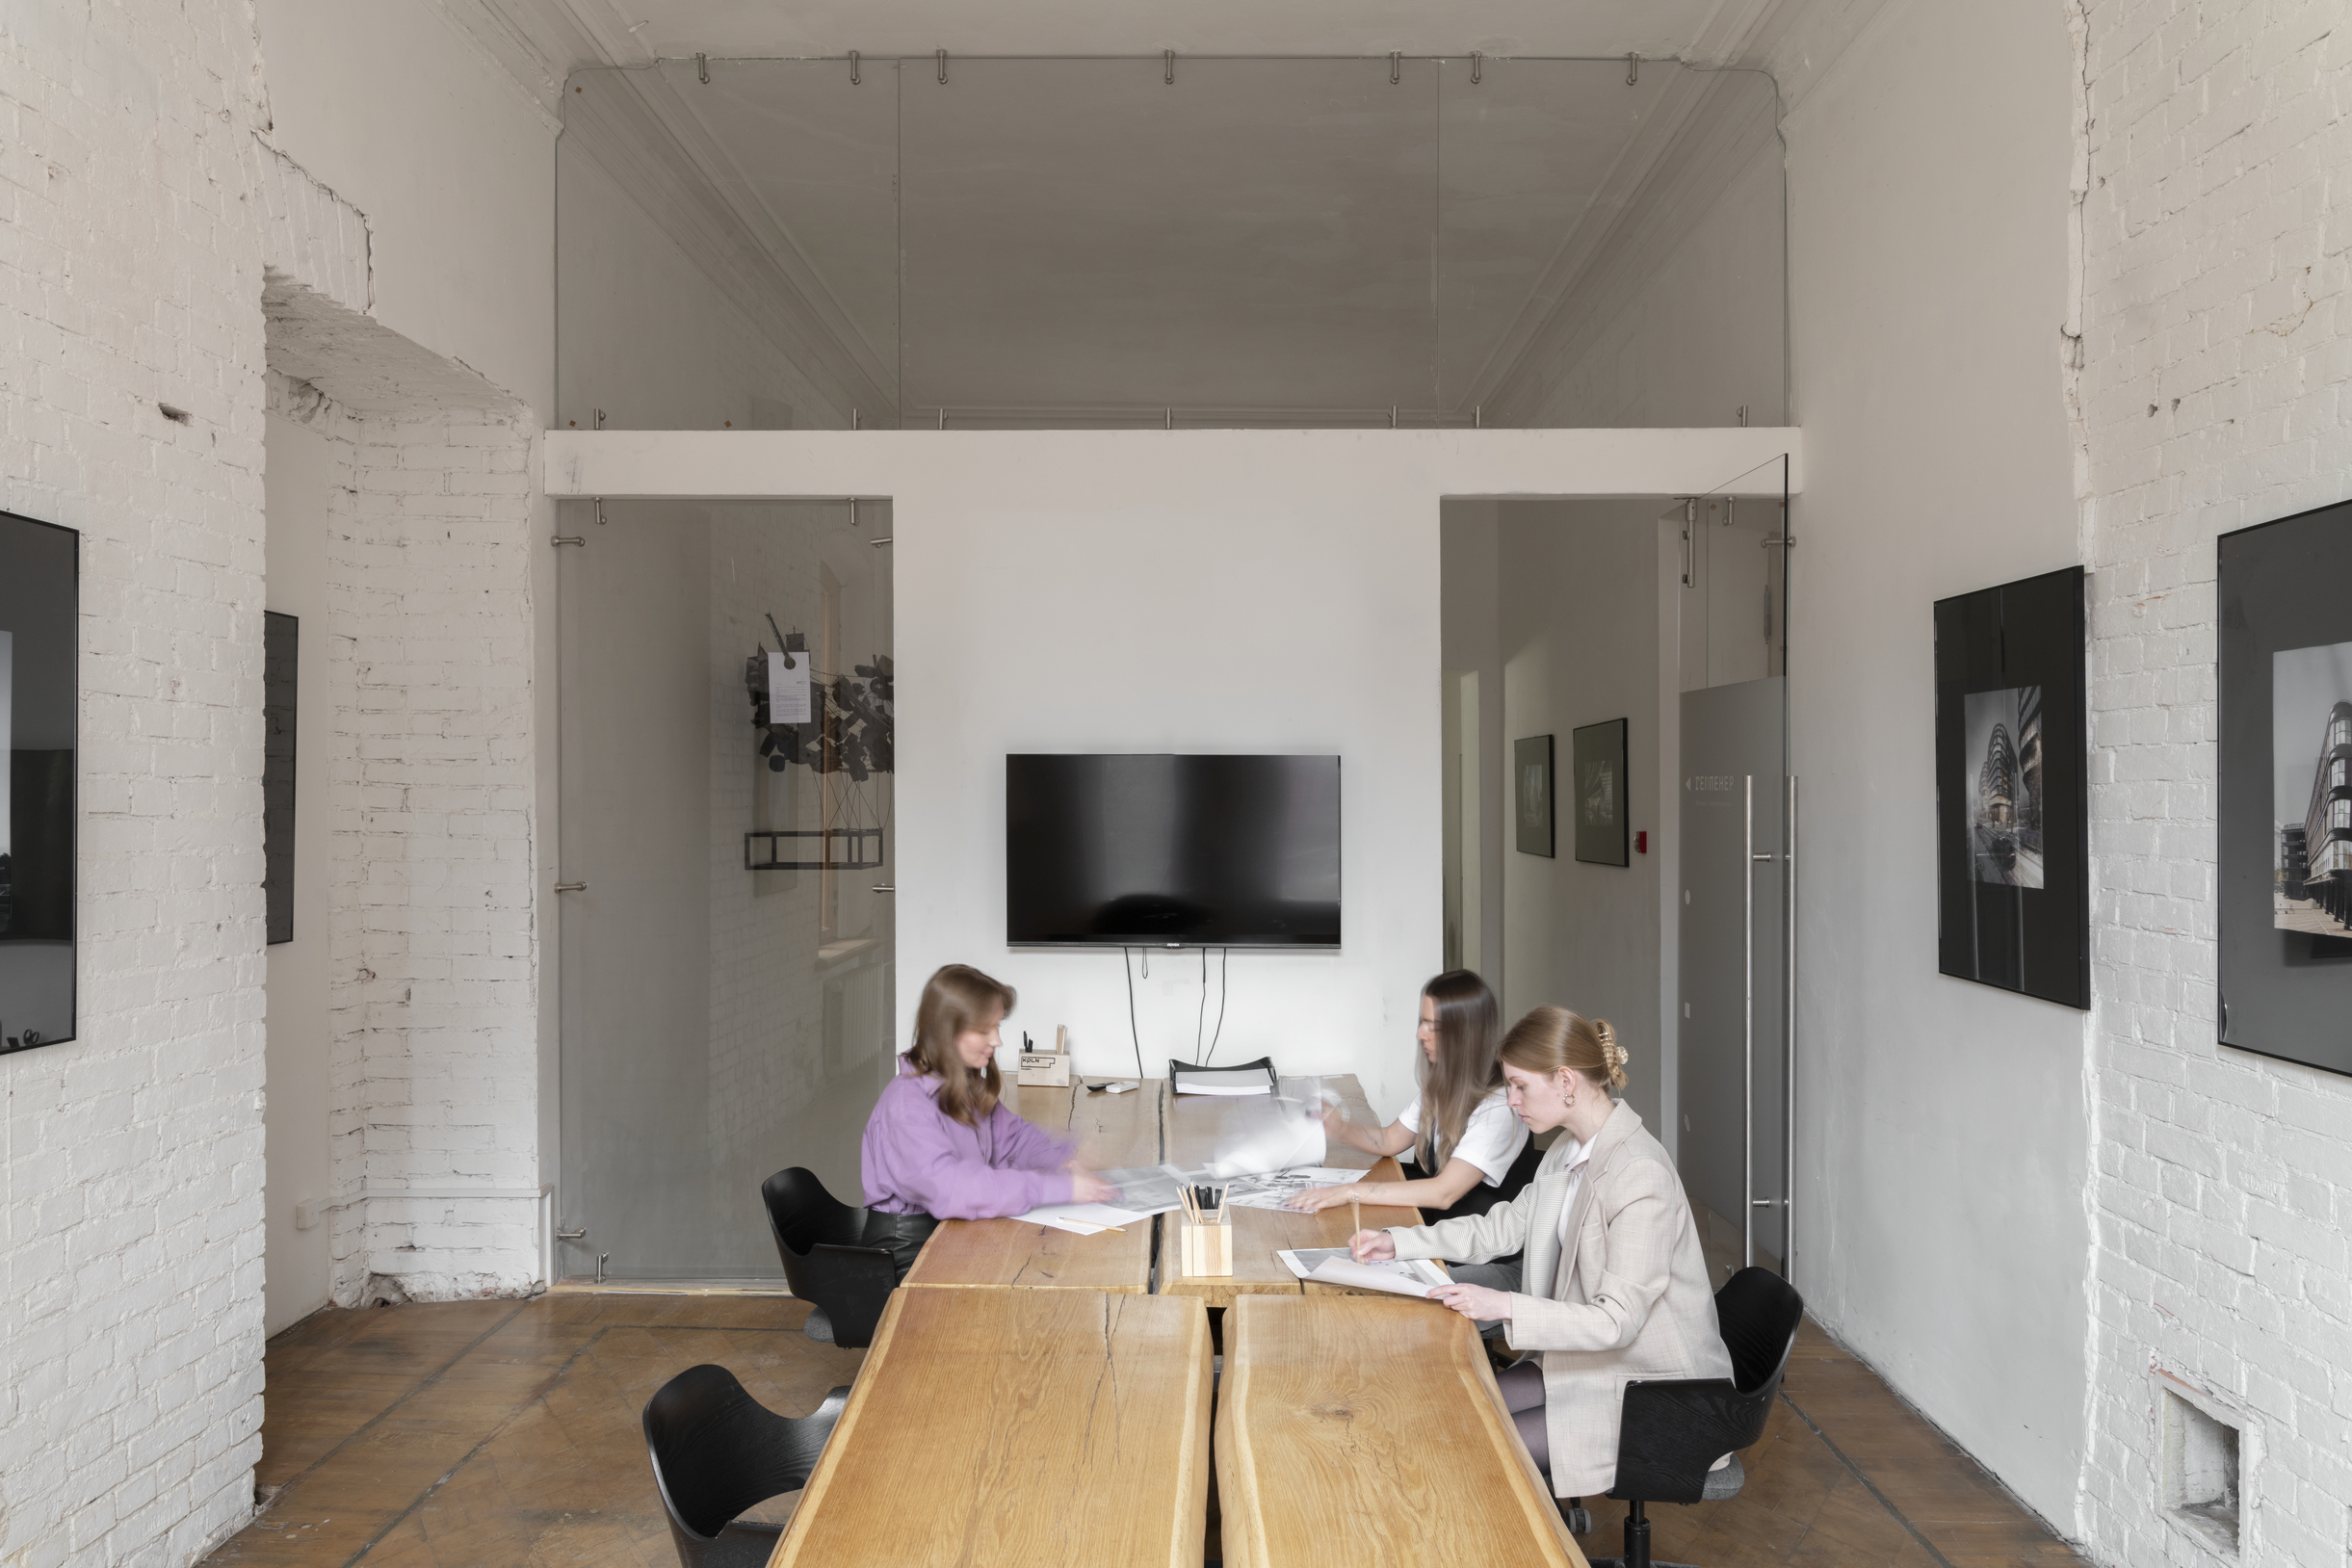
PinStaff seated at round tables in the open studio demonstrate the social logic of the circular plan, which KPLN implemented to improve inter-studio communication. The scale of the furniture relative to the historic volume reveals the spatial generosity that survived the removal of Soviet partitions. Photo credit: Daniel Annenkov.
PinThe second-floor studio space demonstrates the layering of original industrial fenestration with contemporary ergonomic furniture, a dialogue between 19th-century proportions and 21st-century practice. The plantings mediate the acoustic reflectivity of the hard brick and plaster surfaces. Photo credit: Daniel Annenkov.
Additionally, the attic remains under construction, meaning the project’s final spatial capacity, thermal performance, and the planned reconstruction of the early-20th-century wooden terrace are not yet resolved.
PinThe ceiling stucco detail above the workstations captures the ornamental plasterwork that the team restored after removing concealing slabs, reintroducing historical character to the daily work environment. The pattern’s geometric regularity echoes the white-brick frieze on the exterior facade. Photo credit: Daniel Annenkov.
A Studio That Argues for Memory: Why KPLN’s Office Matters
This restoration is best understood as a manifesto for architect-as-investor: by purchasing, excavating, and occupying their own heritage building, KPLN demonstrates that adaptive reuse can be a business strategy as much as an ethical stance. The ideal inhabitant here is not a conventional tenant but a practice willing to treat its workspace as a continuous design experiment — accepting dust, discovery, and deferred completion as part of the brief. In a Moscow landscape where historic industrial fabric often yields to speculative residential development, the project argues that 19th-century infrastructure can absorb 21st-century creative labor without surrendering its material memory. As the attic reconstruction continues and the wooden terrace awaits its return, the building remains a work in progress — and that unfinished quality may be its most honest architectural statement.
 Pin
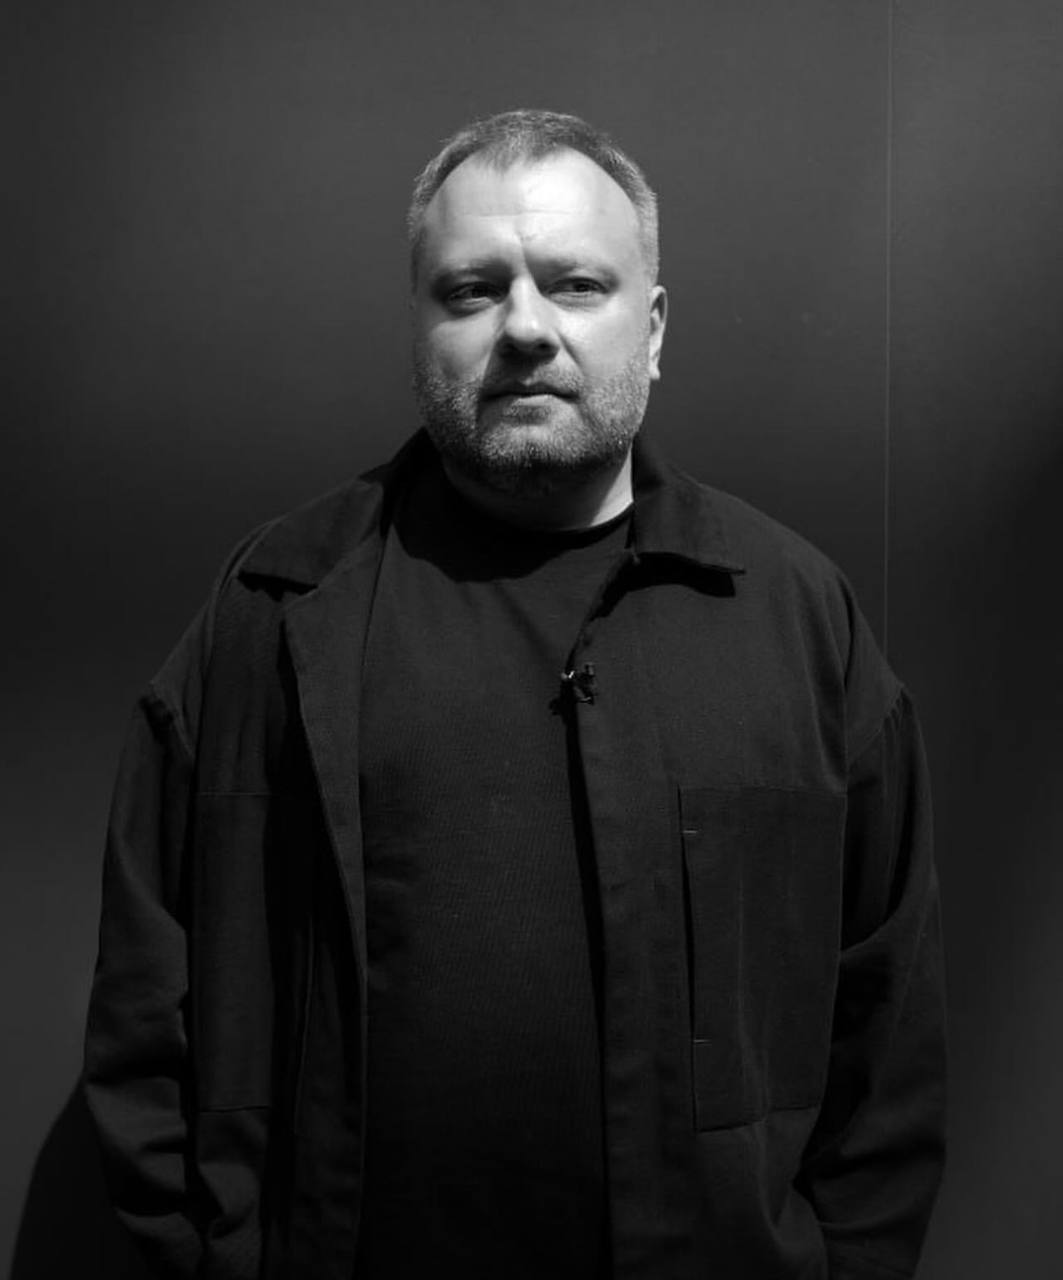
PinKPLN is a leading Russian architectural bureau founded in 2008 by architect Sergey Nikeshkin and designer Andrey Mikhailov, based in Moscow.
Questions About the KPLN Office Restoration
Who designed the KPLN office restoration?
The restoration was designed by KPLN architectural bureau, the Moscow practice co-founded by Sergey Nikeshkin and Andrey Mikhailov, who acted as both architects and clients for the project.
Where is the KPLN office located?
The office is located at Novoalekseevskaya Street, 16, building 13, in Moscow’s Alekseevsky district, within the former administrative building of the Alekseevskaya pumping station.
What historical features were restored in the KPLN office?
The team restored a tiled Dutch stove-fireplace, historical parquet made of four wood types, cast-iron Kasli stair railings, ceiling stucco, original window frames with iron hooks, and the 19th-century underfloor ventilation channels.
How large is the KPLN office space?
The building has a total floor area of 1,240 square meters across two stories plus a basement, accommodating approximately 200 staff in an open-plan configuration.
When was the KPLN office restoration completed?
The restoration began in 2020 and remains ongoing; work is currently underway in the attic to expand working areas, and the wooden terrace lost in the early 20th century is planned for reconstruction.
Get gorgeous projects via email
