


In a capital that keeps redrawing its own skyline, this flat refuses to take sides. Kvadrat architects — Rustam Minnekhanov and Sergey Bekmukhanbetov — designed the 160 m² flat with panoramic views of the Botanical Garden in Astana’s “House on Botanicheskiy” complex for clients who had long lived in a large private house and were unwilling to surrender either spaciousness or nearness to the landscape.
Their answer matters to the field because it inverts a default assumption: instead of extending the building’s architecture into the rooms, the studio anchored every space to the one constant outside the glass — the park, its pond, its fountain. The result is a plan the designers say feels like 300–400 square meters rather than the actual 160.
| Project Name | Flat with Panoramic Views of the Botanical Garden — “House on Botanicheskiy” residential complex |
| Architect / Designer | Kvadrat architects — Rustam Minnekhanov & Sergey Bekmukhanbetov |
| Location | Astana, Kazakhstan |
| Floor Area | 160 m² (built area) |
| Year | 2024 |
| Client Type | Private |
No Facade to Follow: How Panoramic Botanical Garden Views Became the Parti
Astana gave the designers an unusual constraint: a city with no settled architectural identity. The first building near the Botanical Garden was done in an oriental manner, then glass experiments followed, and the changes continue — as Minnekhanov and Bekmukhanbetov put it, the young city has not yet decided which “costume” it likes. With no coherent architectural language to extend indoors, the conventional architecture-to-interior continuity was a dead end.
So the parti (the organizing idea behind a design) shifted from the building to the landscape and to time itself. Planning routes of the studio’s own devising stretch perception — circulation is choreographed so 160 m² behaves like double that — while the material palette is chosen to age slowly rather than signal a decade. Silver River marble carries a figure that reads like a river surface shimmering in light; deep eucalyptus tones line the walls, some finished in powdery clay paint. The colors are ethnic and elemental — wet earth after rain, the full register of grays, autumn forest, warm white.
The material expression does the work a facade normally would: it communicates the flat’s identity from within. A second principle — modern form in non-modern dress — keeps the sprint of architectural fashion at arm’s length: the Poliform Westside modular island sofa, an unmistakably contemporary object, arrives upholstered in classic Loro Piana cashmere.
Design Decision: Kvadrat architects deliberately cut the architecture-to-interior nexus. Because Astana’s skyline reinvents itself every few years, any interior quoting the tower would date fast — so the design takes its cues from the Botanical Garden’s permanence, expressed through planning routes and timeless materials instead.
 Pin
PinPhoto: Kvadrat architects
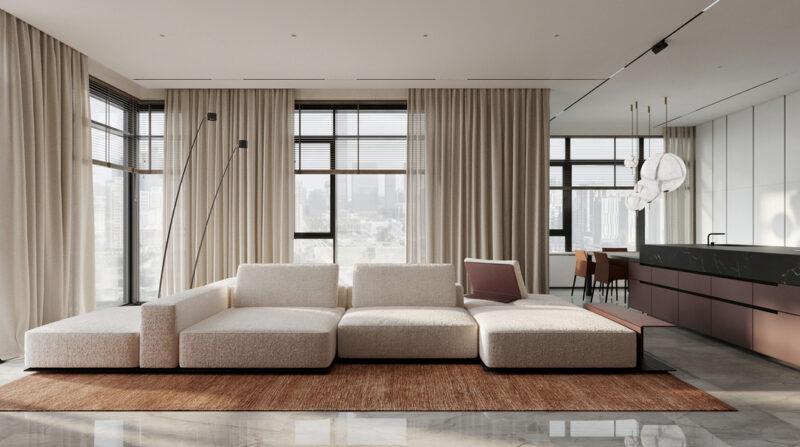
The wide view of the main living plane shows the concept in one frame: floor-to-ceiling glazing on two sides, sheer curtains filtering the city, and the low, ground-hugging sofa keeping every sightline open to the park. The Silver River marble floor picks up daylight and moves it deep into the plan. Nothing in the furniture arrangement competes with the window wall; the panorama is treated as the room’s fourth finish. It is a disciplined demonstration of interior design deferring to landscape rather than to architecture.
Room by Room: How 160 m² Learns to Feel Like 400
A Living Plane Measured Against the Park
The open living zone is organized as a single low horizon. The modular sofa sits island-fashion on a rust-toned rug, its bouclé-like cashmere surface (a soft, looped-texture upholstery feel) set against the cool figure of the marble floor. Track lighting runs in thin ceiling channels, keeping the fifth surface clean; artificial light is linear and recessed so nothing interrupts the view by day or reflects harshly on the glass by night. The atmosphere is deliberately unhurried — a room for looking outward.
 Pin
PinPhoto: Kvadrat architects
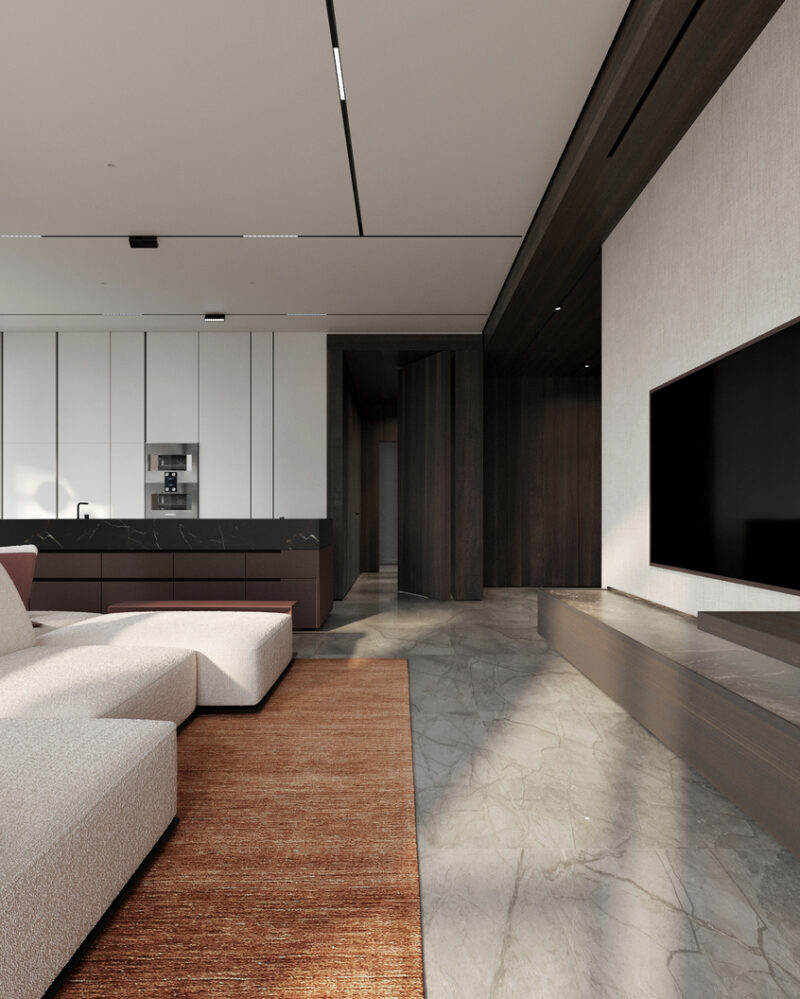
Facing away from the windows, the room reveals its darker register: a media wall in pale woven texture framed by a portal of near-black eucalyptus, with the corridor reading as a shadowed threshold beyond. The stone-clad plinth under the screen gives the wall weight without cabinetry clutter. The rug’s burnt-orange field is the room’s one saturated note, borrowed straight from the autumn-forest palette. Depth here is produced by tonal contrast, not by ornament.
 Pin
PinPhoto: Kvadrat architects
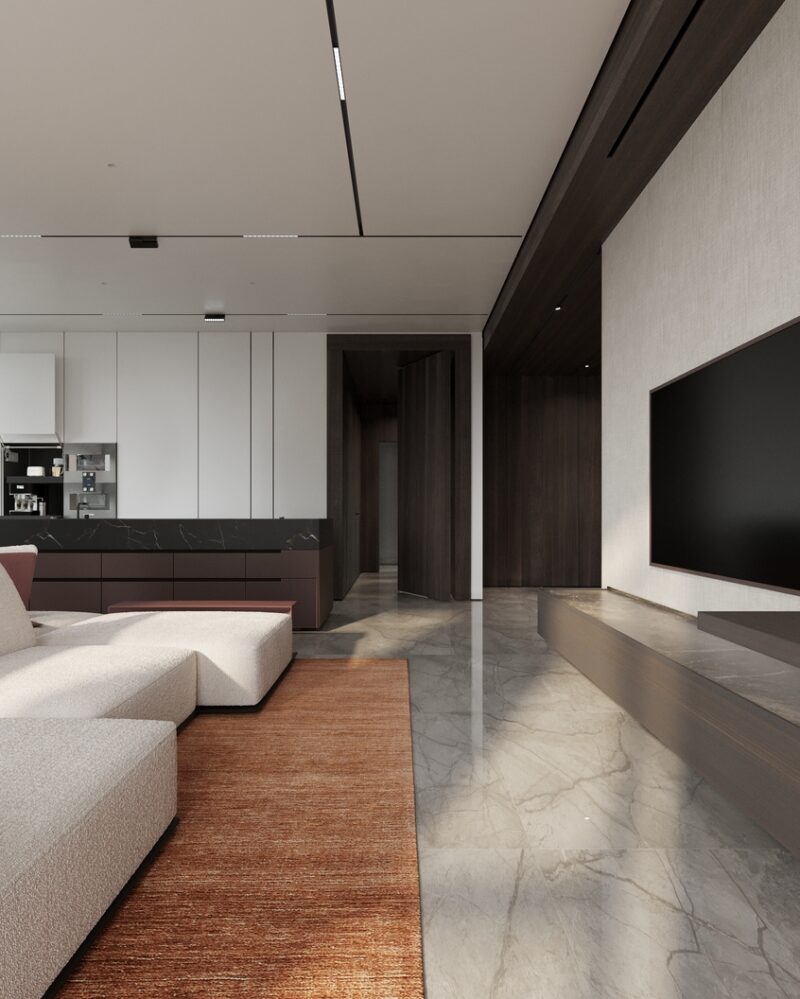
From the sofa’s edge, the kitchen run and the dark portal compress into one composition, showing how tightly the zones are calibrated. White full-height cabinetry dissolves into the wall plane while the black stone counter draws a single horizontal line through the space. The pivot door on the corridor axis is finished in the same dark timber as the portal, so circulation openings read as pauses in the material rhythm rather than interruptions. This is spatial hierarchy managed almost entirely through finish and tone.
The Island as Dark Monolith
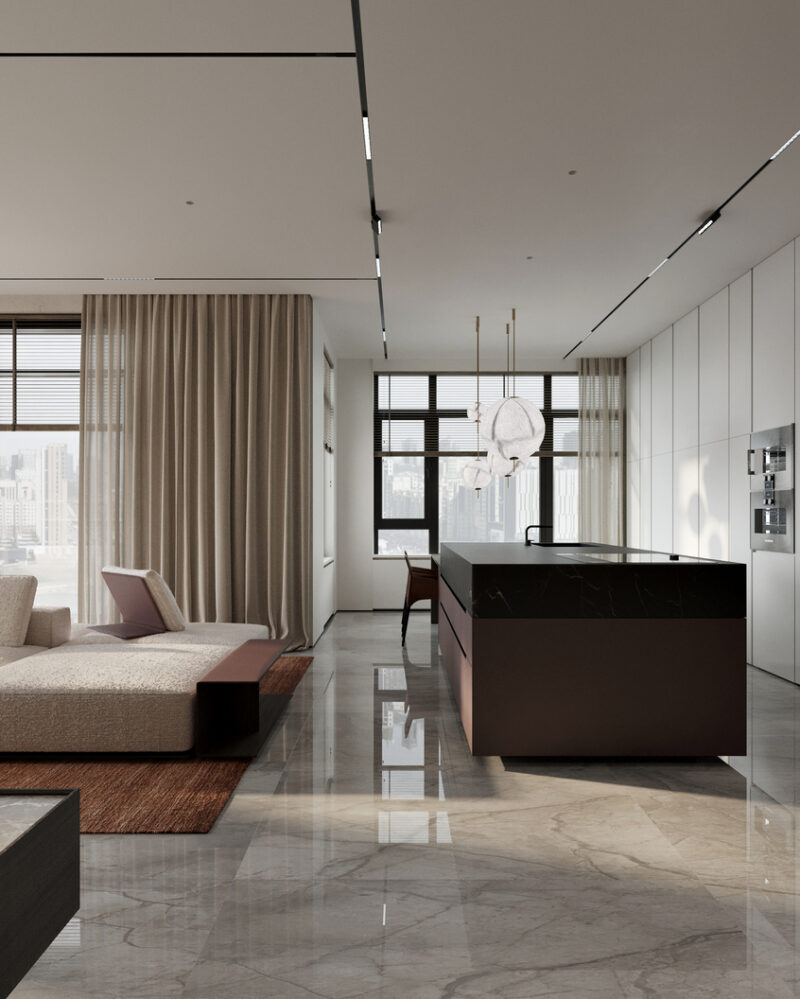
The kitchen behaves as furniture rather than as a service zone. A handleless white wall of storage recedes; the island advances — a slab of black stone over a body in muted oxide red, with sculptural pendants hovering above like paper lanterns. The palette repeats the flat’s code (dark stone, clay-warm color, warm white) so the kitchen never breaks the living room’s calm. Appliances sit flush in the tall run, keeping the working wall silent.
 Pin
PinPhoto: Kvadrat architects
The island’s proportions are architectural: a thick stone top cantilevers slightly over the colored base, and the tap is reduced to a thin black gesture. Reflections off the polished marble floor double the object, amplifying the sense of volume the designers engineered throughout. The dining chairs in warm leather tones at the window continue the earth palette. It is a kitchen composed to be seen from the sofa as a still life, not read as equipment.
The Retreat Bedroom: Five Minutes to Zen
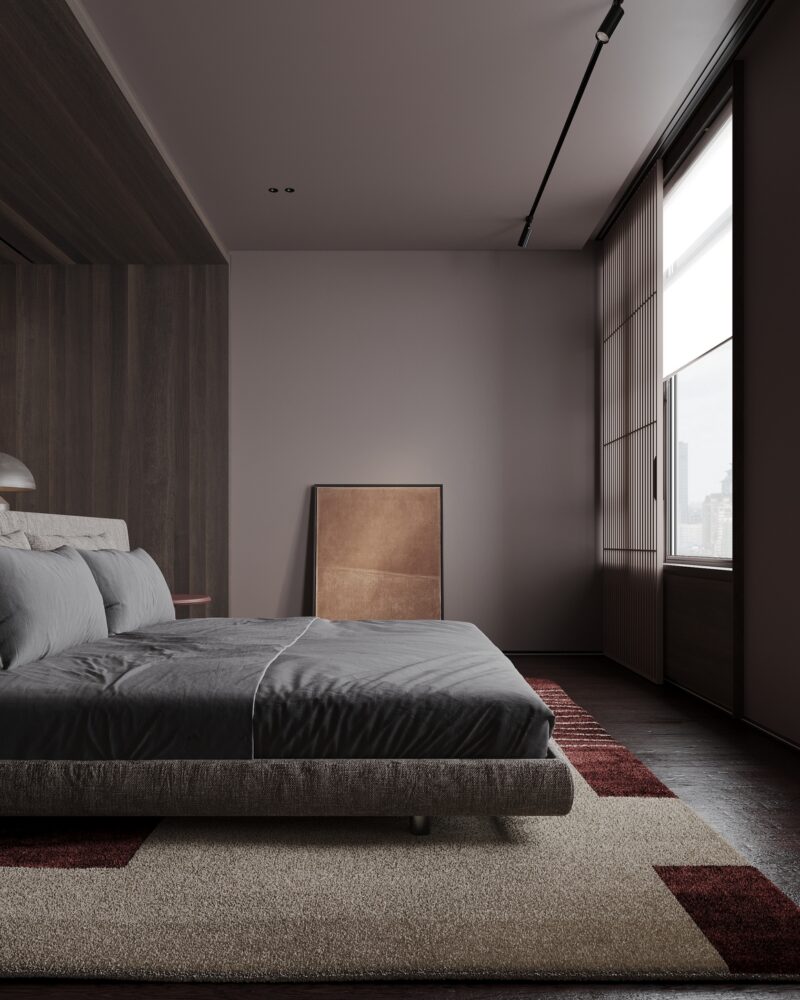
The first of the two bedrooms is conceived as a retreat. Parquet with the original texture of age — as if lifted from an old estate in France or Italy — grounds the room, while walls in powdery clay tones and panels of dark timber close it in like dusk. The zoning is the quiet innovation of the plan: bed and table are arranged so that two panoramic windows, and the garden’s pond and fountain beyond them, sit directly in the occupant’s field of view.
 Pin
PinPhoto: Kvadrat architects
The bed floats on a layered composition of rugs — a bordeaux-striped field over a sand-toned ground — against a wall of vertically grained dark wood. A single unframed-feeling canvas in burnt clay leans against the wall instead of hanging, a deliberately provisional gesture in an otherwise resolved room. Track spots graze the ceiling plane rather than the bed. The palette is wet earth, ash gray, and rust: the ethnic register at its most concentrated.
 Pin
PinPhoto: Kvadrat architects
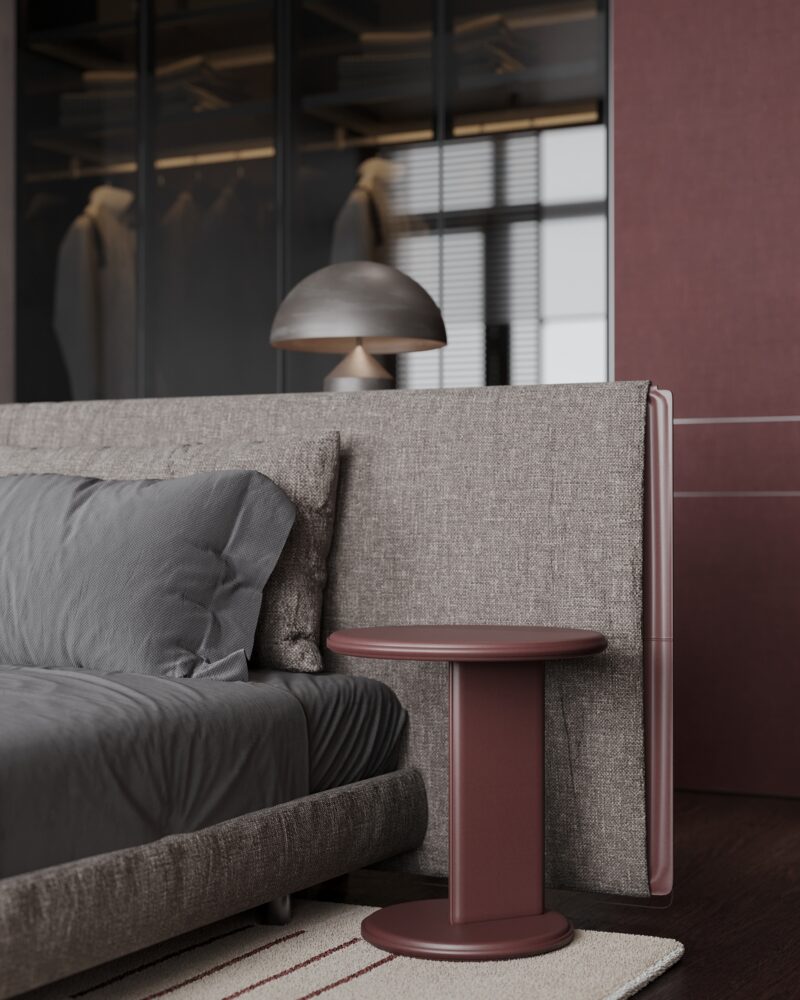
At the bedside, the detail vocabulary comes into focus: a turned side table in oxblood red, the upholstered bed rail wrapped like a garment, and the wardrobe’s wine-toned linen surface behind. Textile meets lacquer meets timber within a hand’s reach, and every junction is soft. The mushroom-form metal lamp reflected in the glazed wardrobe adds a single machined object to an otherwise tactile field. It is interior design working at the scale of touch.
 Pin
PinPhoto: Kvadrat architects
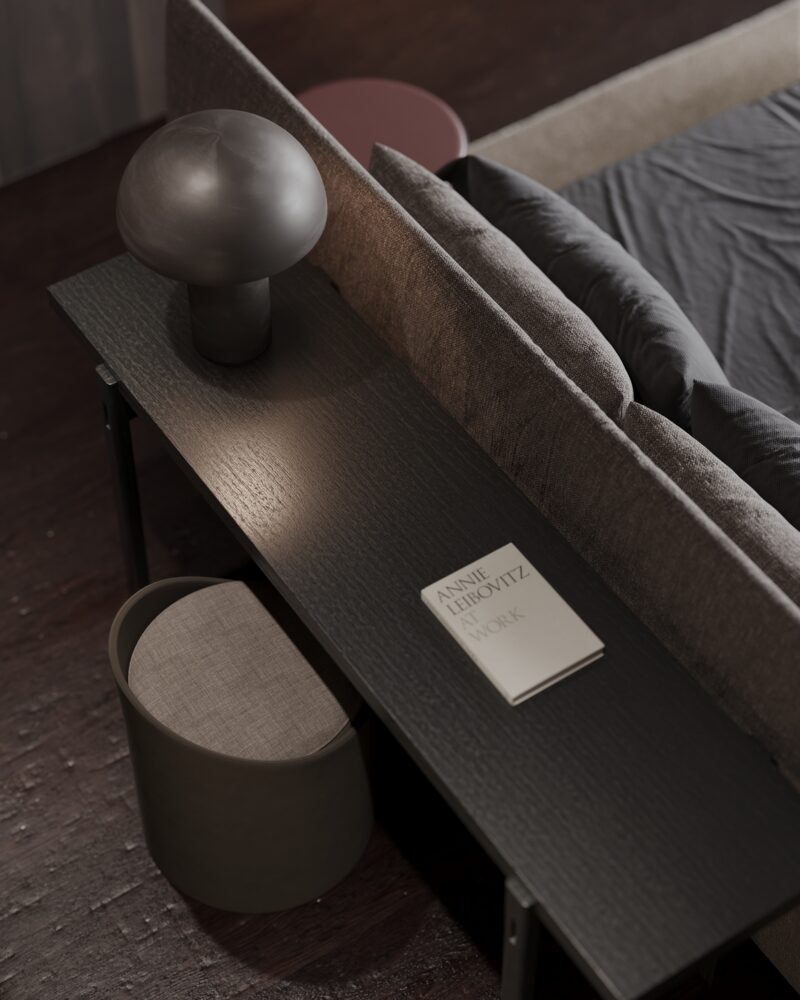
Behind the headboard, a slim black-stained console doubles as a library ledge — an Annie Leibovitz volume set out, a spun-metal lamp throwing a soft pool of light. The console converts the bed’s back into usable depth, a small move that makes the room read as a suite rather than a sleeping box. An upholstered drum stool tucks beneath, ready to serve either the console or the window. Storage, seating, and light are compressed into one quiet piece of millwork (custom-built fixed furniture).
 Pin
PinPhoto: Kvadrat architects
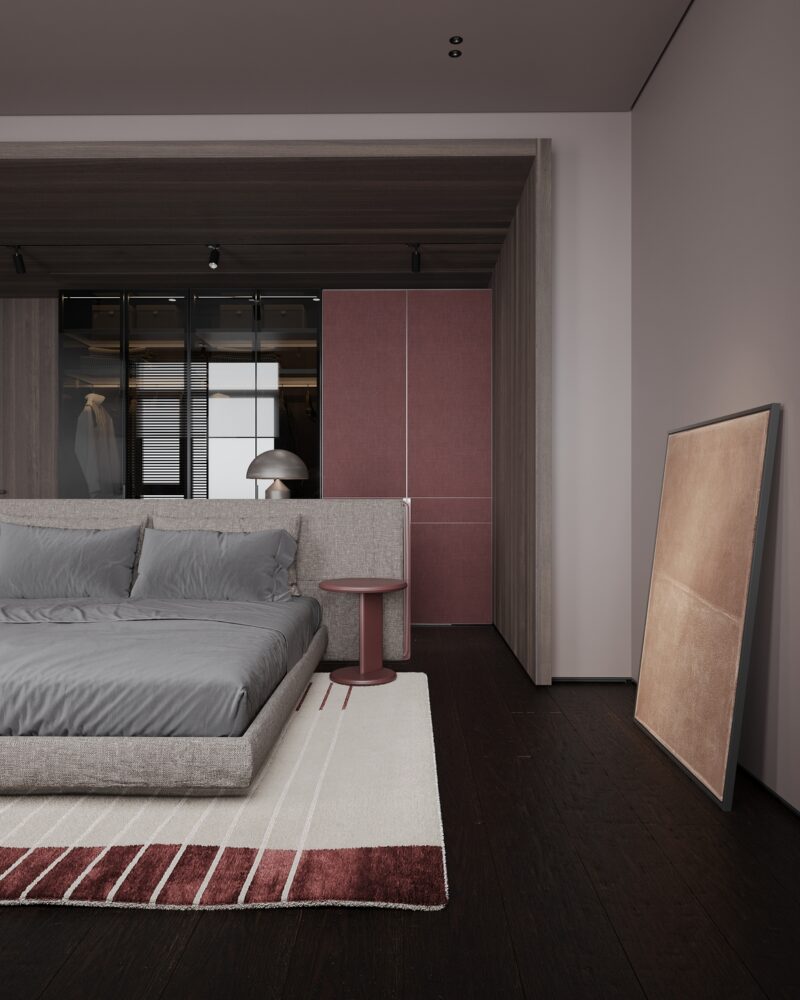
The long view assembles the whole retreat: bed, leaning canvas, and the wardrobe wall’s wine linen fronts under a canopy of dark timber ceiling. The rug’s pale field with bordeaux bands maps the room’s zones on the floor plane. Dark wood above and below wraps the space, while the plaster walls hold a soft mauve-gray light. The room demonstrates the studio’s claim that calm is a product of material continuity, not emptiness.
The Bedroom-Cabinet: A Second Bedroom That Works for a Living
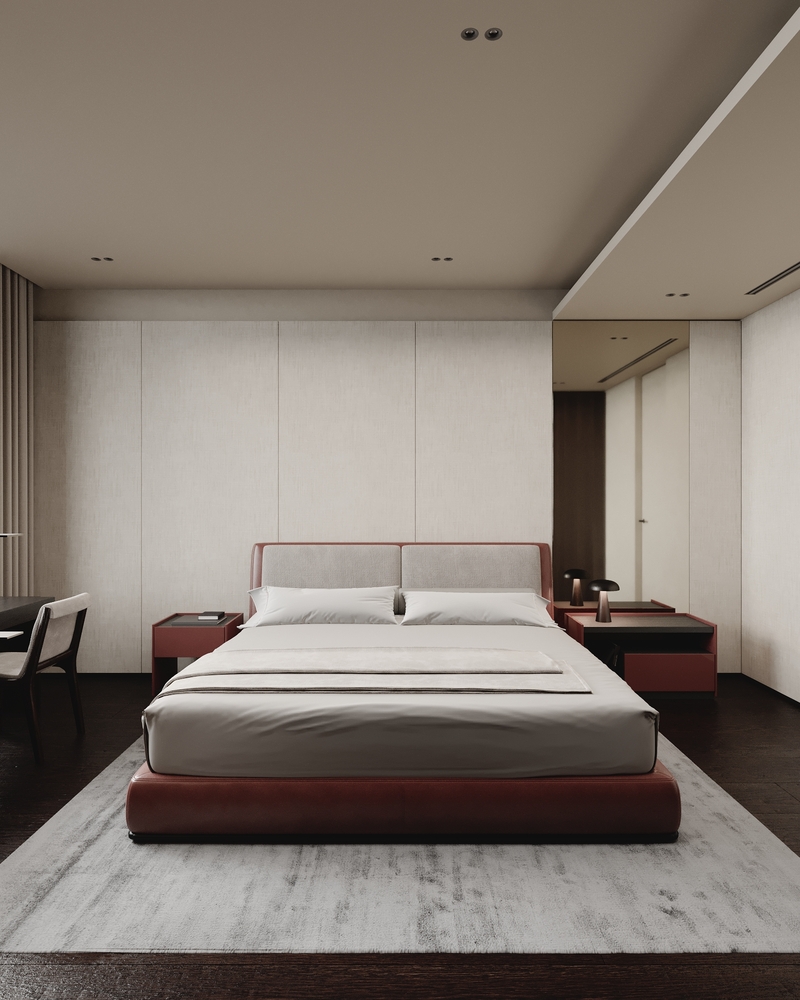
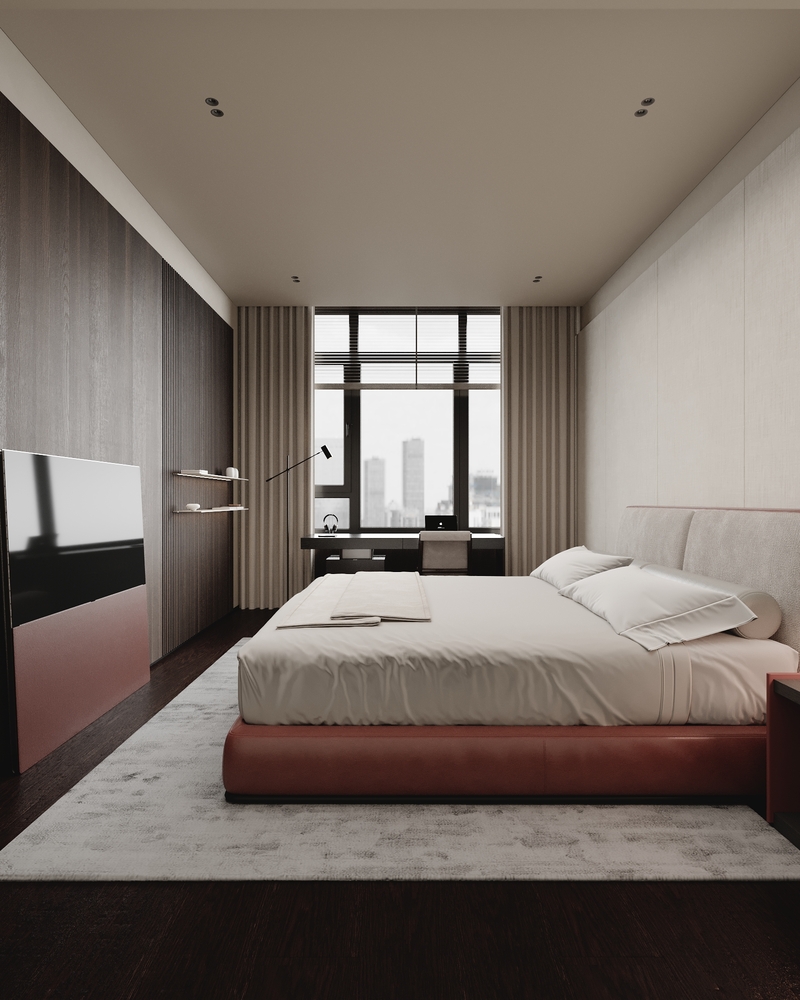
The flat has two bedrooms, and the owners choose between them by mood. Where the first is a retreat, the second is a functional bedroom-cabinet — light colors and a full working area. The components repeat the flat’s design code, wood wall panels and parquet among them, yet the feeling is entirely different: brisker, brighter, tuned for the working day rather than for winding down.
 Pin
PinPhoto: Kvadrat architects
Seen frontally, the room is almost ceremonial in its symmetry: an oxide-red leather bed frame under pale upholstered headboard cushions, flanked by matching red nightstands against a wall of large-format pale panels. A mirror band on the right visually extends the room toward the entry. The gray-washed rug cools the dark parquet-toned floor. The composition shows how a single accent color, repeated in furniture rather than on walls, can carry an entire room’s identity.
 Pin
PinPhoto: Kvadrat architects
The side elevation reveals the room’s dual program: the bed in the foreground, and beyond it a dark desk positioned at the window wall between full-height curtains. The TV panel with its dusty-rose base sits opposite the bed on the timber wall, keeping the work zone and rest zone on separate axes. Daylight enters past the skyline view and rakes across the bedding. Zoning here is done with orientation and furniture, not partitions.
 Pin
PinPhoto: Kvadrat architects
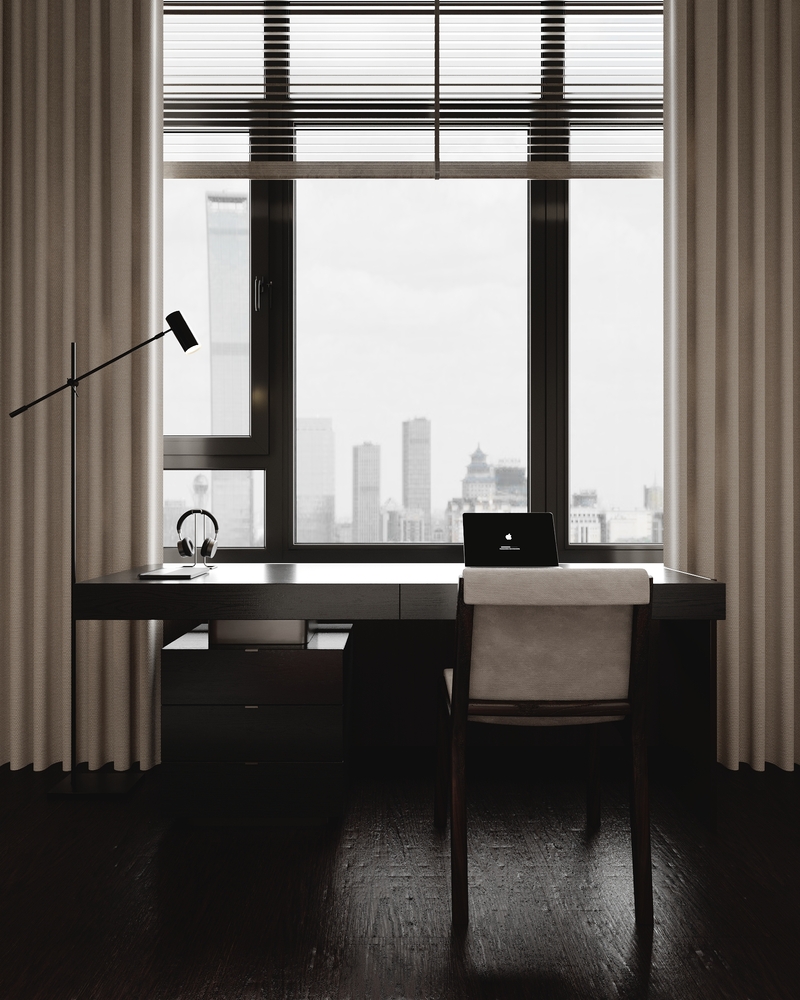
The work area itself is a study in restraint: a dark timber desk with drawer pedestal, a single task lamp on a counterweighted arm, headphones and a laptop — nothing else. The window becomes the workstation’s back wall, framing the city at eye level with blinds to modulate glare. Heavy curtains absorb sound and soften the desk’s hard edges. It is proof the fenestration (the arrangement of windows in a wall) is doing double duty as both view and daylight source for concentrated work.
 Pin
PinPhoto: Kvadrat architects
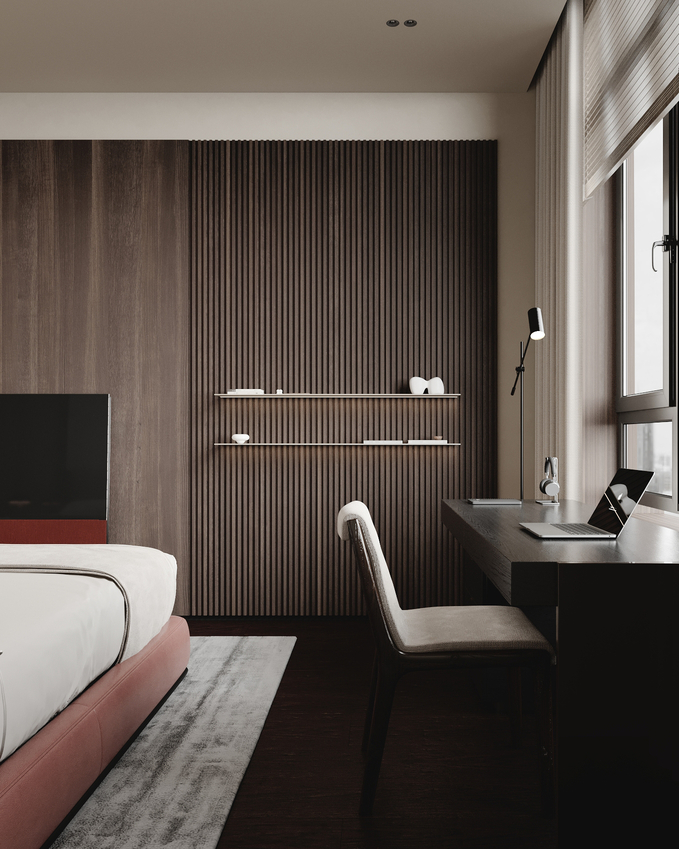
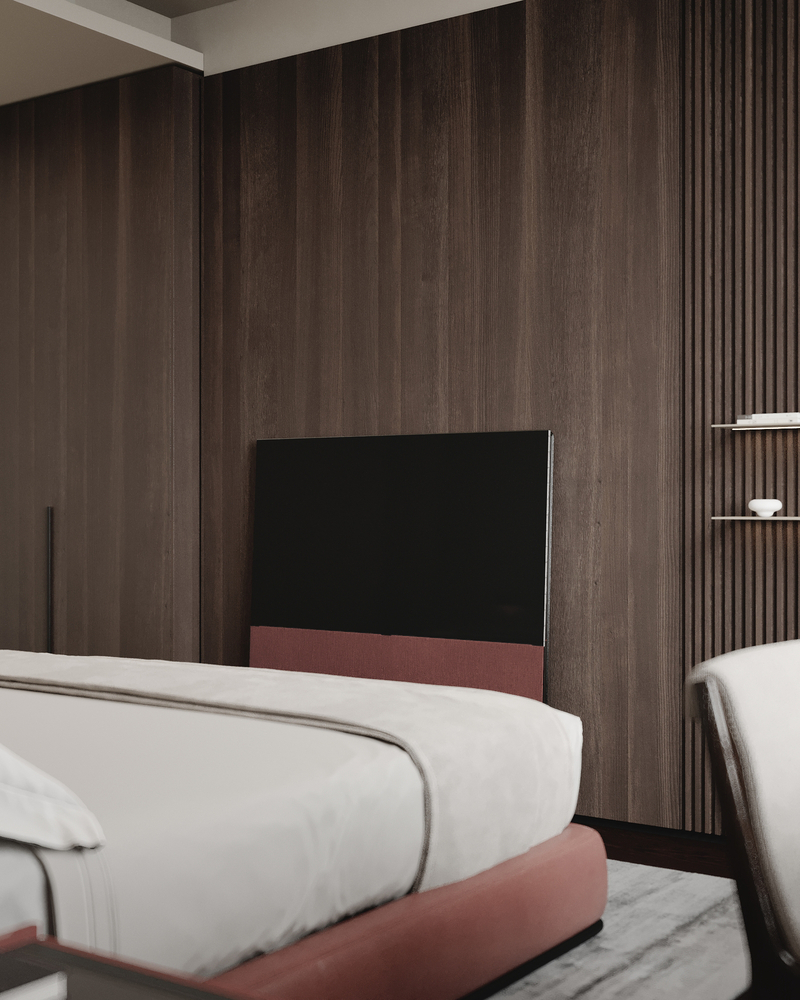
A closer angle shows the slatted timber feature wall carrying two illuminated floating shelves, styled with a few pale ceramic objects. The slats add fine vertical rhythm and acoustic relief to what is otherwise a room of large flat planes. The desk chair’s pale upholstery repeats the headboard fabric, tying work zone to sleep zone. Detail density is kept deliberately low so the room photographs calm and lives uncluttered.
 Pin
PinPhoto: Kvadrat architects
The television is mounted low on the continuous timber wall, its dusty-rose console base the only color interruption in the grain. Open shelving on the slatted section holds small white objects lit from above. The bed’s crisp white linen reflects the window light back into the dark surfaces. The image captures the room’s essential trade: dark envelope, light contents.
A Cloakroom with Its Own Panorama
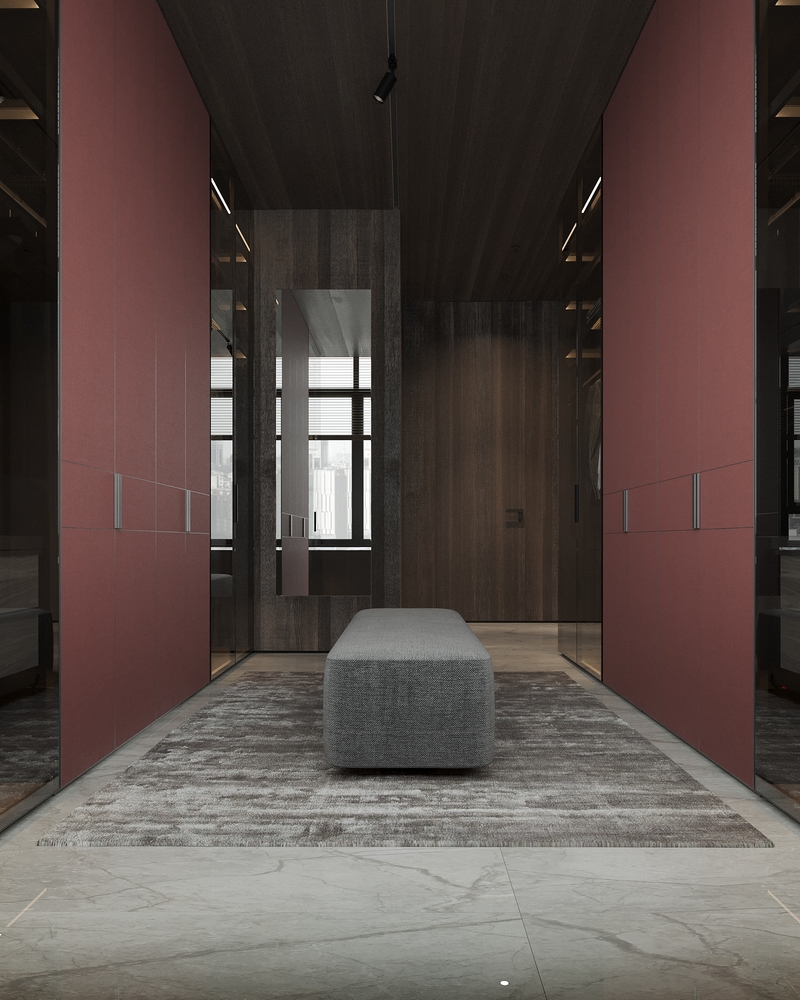
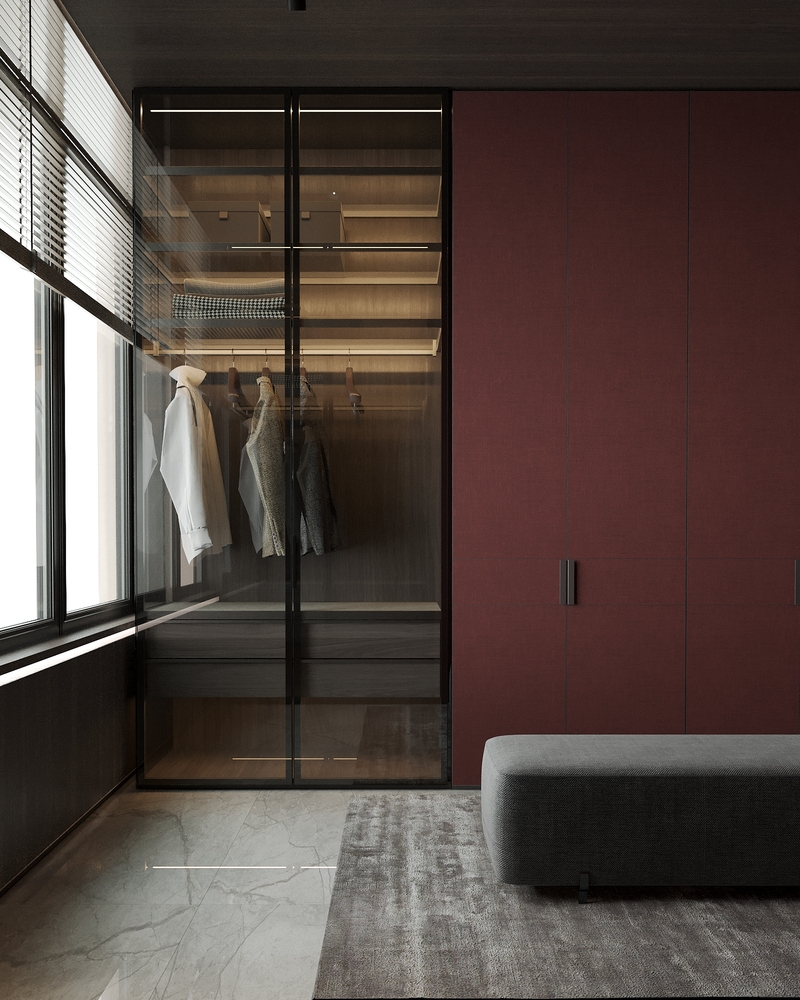
Rather than a corridor of closets, Kvadrat architects gave the cloakroom a separate, generously sized room — with its own magnetizing view, since every room in the flat looks onto the Botanical Gardens. The Poliform wardrobe system supplies the architecture: elegant forms, an individual image, glass fronts alternating with closed ones. The telling detail is tactile — the closed doors are upholstered in natural linen of a deep wine color.
 Pin
PinPhoto: Kvadrat architects
The room reads as a small gallery: wine-linen wardrobe fronts face each other across a silvery hand-knotted rug, with a gray upholstered bench centered like a plinth. A full-height mirror on the far timber wall bounces the window light back down the axis. The dark timber ceiling compresses the volume just enough to feel dressed rather than corporate. Symmetry, soft finishes, and a single piece of furniture — the discipline is absolute.
 Pin
PinPhoto: Kvadrat architects
At the window end, the smoked-glass wardrobe front exposes shirts and knitwear as a curated display, shelf lighting washing the timber interior. The junction between transparent and linen-clad closed storage is flush, so the wall reads as one cabinet with two moods. Daylight from the corner glazing means the owners dress by the same light they will walk out into. It is wardrobe design borrowed from retail, domesticated by textile.
An Exhibition of One Painting: The Master Bathroom
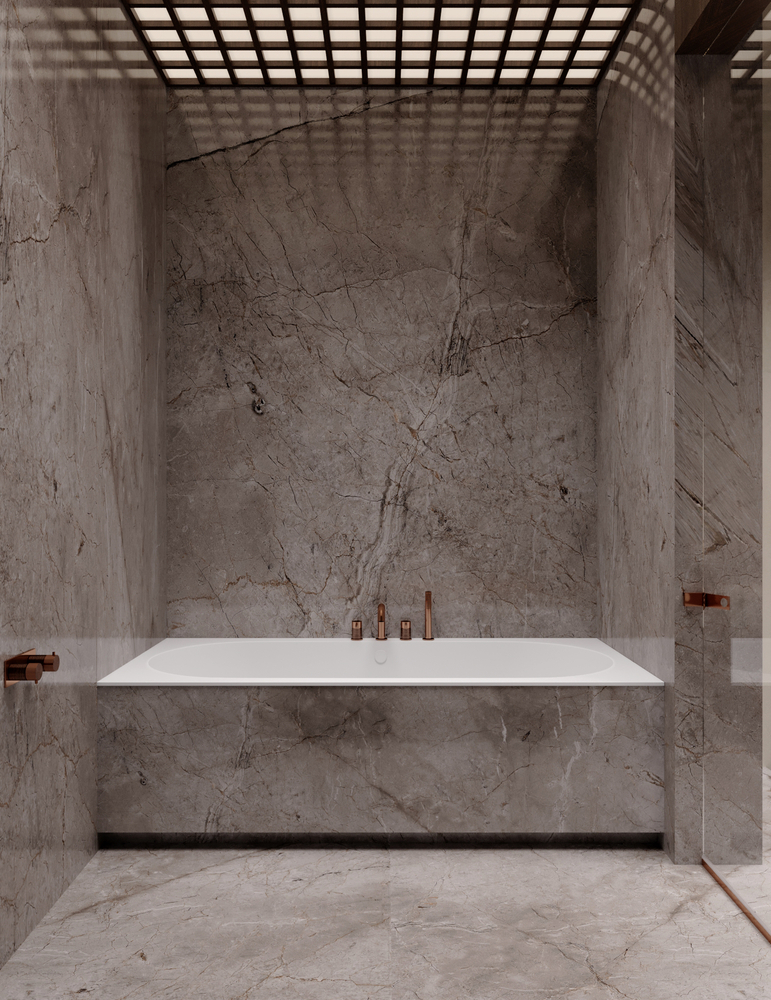
The master bathroom borrows the best traditions of luxury-villa interiors: spaciousness, convenience, aesthetics. It is split into two zones — a sanitary zone, and a separate room holding the built-in bath and shower. Because the dry zone has no direct water contact, the designers laid warm parquet underfoot there; the wet room, six square meters with a bathtub and hammam shower, is lined in a rare granite finished in a “jagged stone” treatment — a wall the designers describe as an exhibition of a single painting.
 Pin
PinPhoto: Kvadrat architects
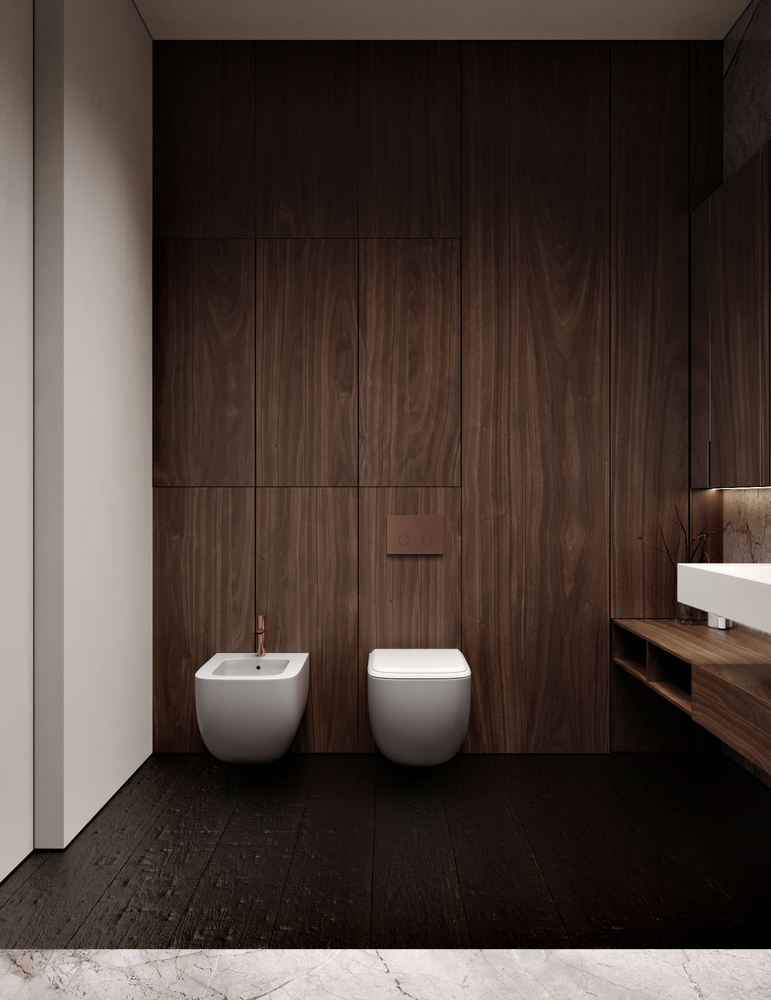
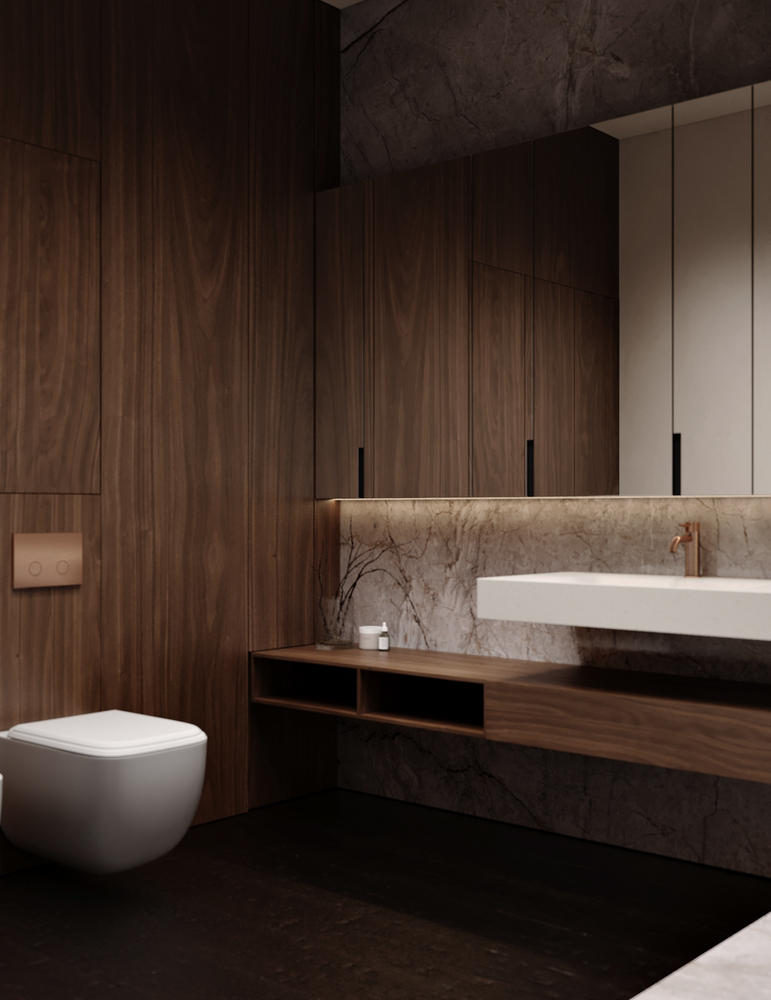
In the sanitary zone, wall-hung white fixtures float against a full wall of book-matched walnut-toned paneling, with a copper-toned flush plate as the only metal accent. The dark timber floor confirms the dry-zone logic — wood where water never lands. Concealed panel joints hide storage within the wall itself. The room treats sanitary equipment as objects in a timber case rather than as fixtures in a tiled cell.
 Pin
PinPhoto: Kvadrat architects
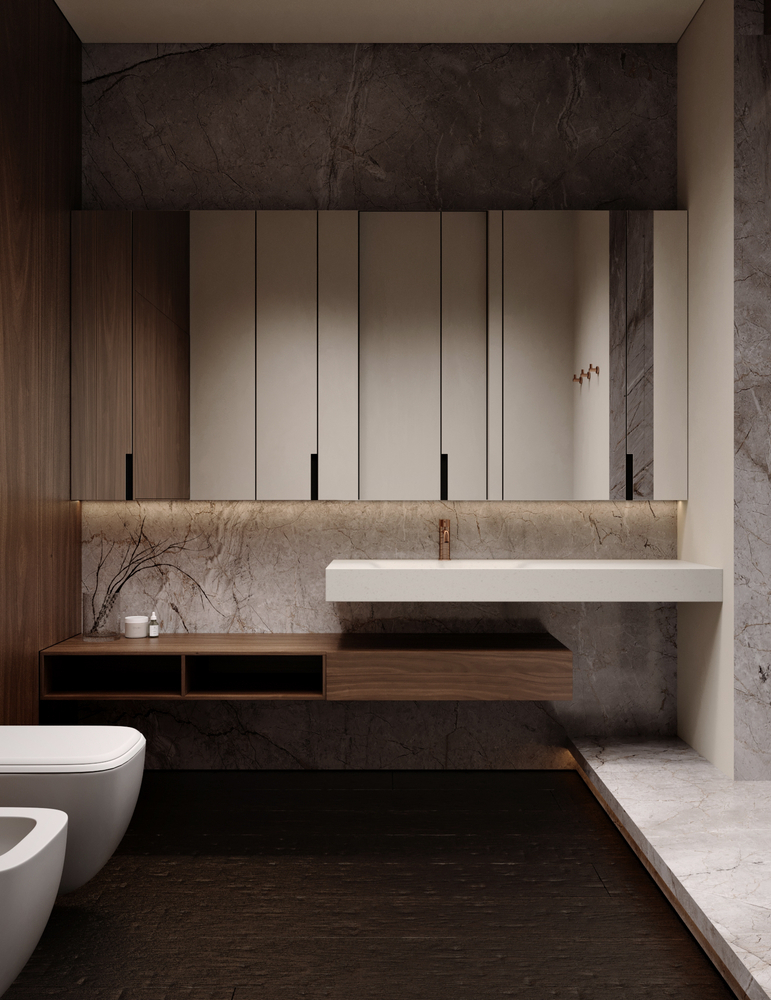
The vanity wall layers the flat’s materials in strata: stone-veined splashback, a floating white monolithic basin with copper tap, walnut open shelving below, and a band of soft-lacquered cabinets above with under-cabinet lighting. The mirror strip doubles the stone’s figure. Every storage front is handle-less except for slim black pulls, keeping the wall calligraphic. It is a composition built to be beautiful at 6 a.m.
 Pin
PinPhoto: Kvadrat architects
The wet room is the flat’s most theatrical space: floor, walls, and tub surround dissolve into one continuous granite figure, its fissured veining running like dry riverbeds across every plane. Overhead, a timber grid ceiling filters light into a soft checkerboard, evoking a hammam’s pierced dome. Copper fittings stand against the gray stone like drawn lines. The “exhibition of one painting” reading is literal — the stone is the entire show.
 Pin
PinPhoto: Kvadrat architects
The oblique view ties both zones together: timber paneling giving way to the stone splashback, glowing shelf light at the junction, and the granite room visible beyond. Transitions between wood, stone, and lacquer land on clean shadow gaps rather than trim. The floor shifts from dark timber to marble exactly at the threshold of the wet program. It is a small master class in detailing material change.
Where the Flat Earns Its Calm — and What It Asks in Return
Perceived Scale as a Design Product
The plan’s central achievement is measurable in feeling: circulation routes and long diagonal sightlines make 160 m² register, by the designers’ own estimate, like 300–400. Second, the material code — Silver River marble, eucalyptus, aged-texture parquet, clay paint — repeats across every room, so the flat reads as one continuous thought rather than a set of decorated boxes. Third, the view is democratized: even the cloakroom and the desk in the bedroom-cabinet face the park or skyline, turning glazing into a shared amenity rather than a living-room privilege.
The Price of Timelessness
The same choices carry obligations. Parquet in a bathroom’s dry zone — however carefully separated from water — demands humidity discipline and maintenance that tile never asks for. Wine-colored linen wardrobe fronts are a tactile pleasure and a wear surface; hands, hangers, and sunlight will all test them. And dedicating an entire room to a cloakroom inside 160 m² is a genuine spatial luxury: households that need a third bedroom more than a dressing gallery would have to unwind the plan’s most distinctive move.
An Interior That Outlasts Its Own Skyline
This project’s contribution is a method, not a style: when the surrounding architecture cannot be trusted to stand still, anchor the interior to landscape and to materials with long memories. Kvadrat architects turned that position into rooms that are meditative without being empty and rich without being loud — Churchill’s line that we shape our buildings and afterwards they shape us could have been written for it. It suits owners downsizing from a private house who refuse to give up either landscape or ease. Would you plan your home around the view outside your windows — or bet on the building itself eventually finding its style?
FAQs
Who designed the flat with panoramic views of the Botanical Garden in Astana?
The interior was designed by Kvadrat architects, the studio led by Rustam Minnekhanov and Sergey Bekmukhanbetov (k-kvadrat.kz). The 160 m² flat sits in the “House on Botanicheskiy” residential complex in Astana, Kazakhstan, with a design year of 2024 and a private client.
How big is the flat, and why does it feel larger?
The built area is 160 square meters, yet the designers say it feels like 300–400. The effect comes from deliberately planned circulation routes, long sightlines toward panoramic windows in every room, and a continuous material palette that lets spaces flow together instead of reading as separate boxes.
What materials define the interior?
Silver River marble with a river-like figure, deep-toned eucalyptus wall panels, powdery clay paint, and aged-texture parquet set the base. Accents include rare granite in a “jagged stone” treatment in the wet room, wine-colored natural linen on wardrobe doors, and Loro Piana cashmere upholstery on the Poliform sofa.
Why is there parquet in the bathroom?
The master bathroom is split into two zones: a sanitary zone and a separate wet room holding the bathtub and hammam shower. Because the dry zone never has direct water contact, the designers could lay parquet there — warm and pleasant underfoot in the morning — while the wet room is fully lined in granite.
Does every room really have a view of the Botanical Garden?
Yes — every room in the flat has windows overlooking the Botanical Gardens, including the cloakroom, which was given its own separate room with a panoramic view. In the retreat bedroom, the bed and table are arranged so two panoramic windows and the garden’s pond and fountain sit directly in view.
Get gorgeous projects via email
