

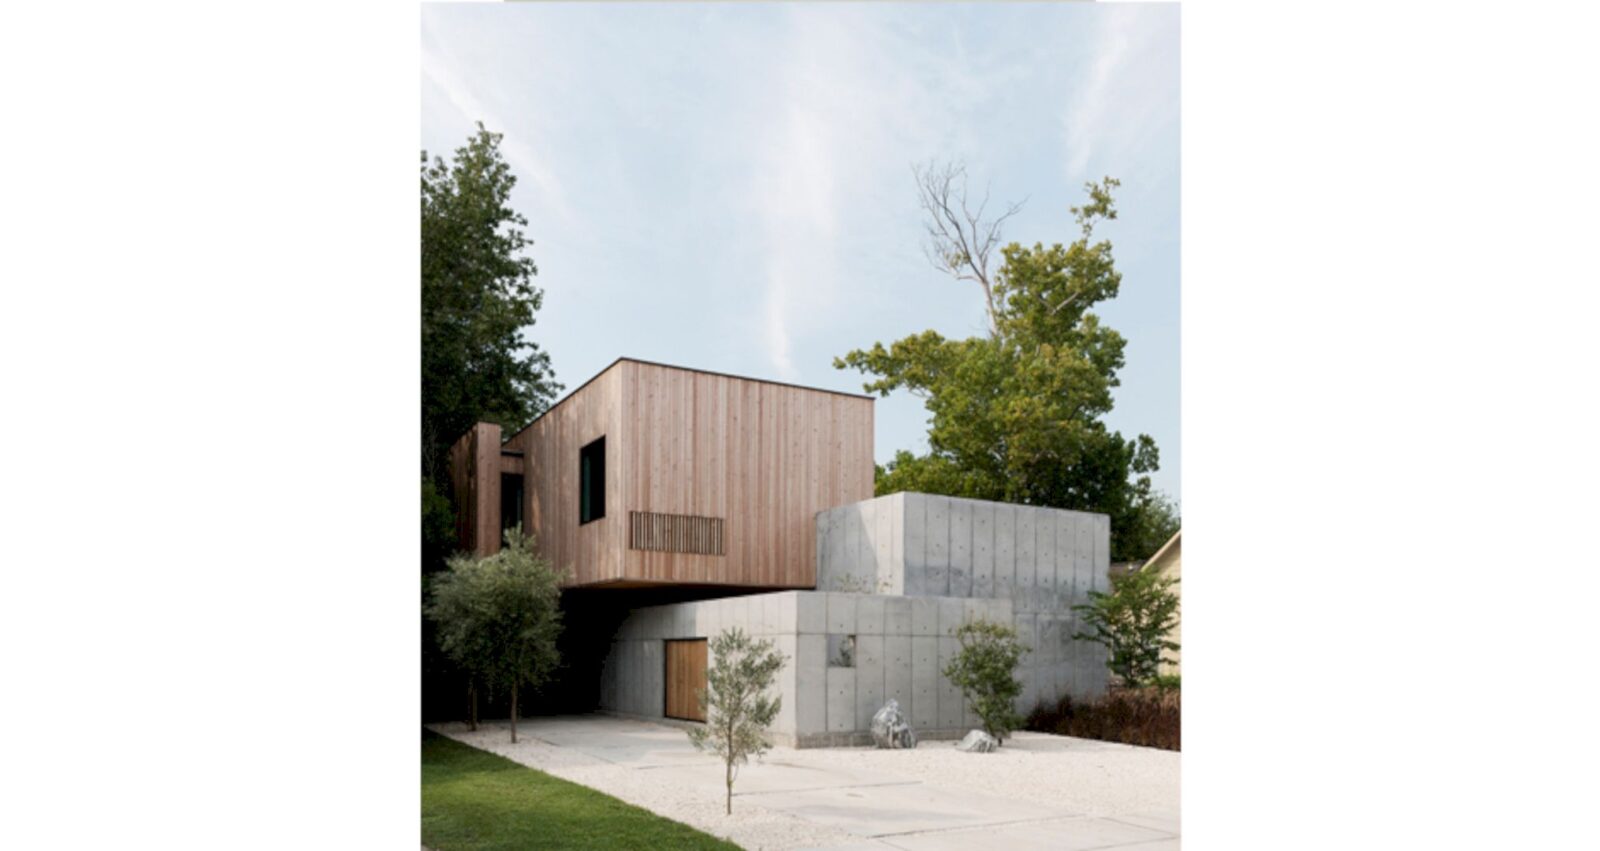
The design of Concrete Box House by Robertson Design reflects a clear Japanese influence. The meticulously planned entry sequence, transparent use of materials, and the sculptural quality of the house are all inspired by Japanese residential design principles.
The structure consists of three main components: a concrete box, a wooden box, and a low concrete wall that surrounds the entrance courtyard. The facade features minimal windows, while the interior is illuminated by several courtyards and skylights that brighten the otherwise solid-looking boxes.

On the first floor, a single open space is subtly segmented by slight changes in elevation to define functions. In contrast, the second floor’s pristine white rooms offer a striking difference from the downstairs area, which is characterized by its wood and concrete walls.
Concrete Box House Gallery
 Pin
Pin Pin
Pin Pin
Pin Pin
Pin Pin
Pin Pin
Pin Pin
Pin Pin
Pin Pin
Pin Pin
Pin Pin
Pin Pin
Pin Pin
Pin Pin
Pin Pin
Pin Pin
Pin Pin
Pin Pin
Pin Pin
Pin Pin
Pin Pin
Pin Pin
Pin Pin
Pin Pin
Pin Pin
Pin Pin
Pin Pin
Pin Pin
Pin Pin
Pin Pin
Pin Pin
PinImages by Jack Thompson
Get gorgeous projects via email
