
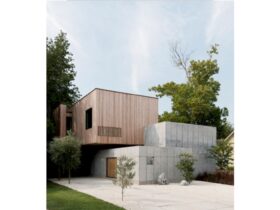
The design of Concrete Box House by Robertson Design reflects a clear Japanese influence. The meticulously planned entry sequence, transparent use of materials, and the sculptural quality of the house are all inspired by Japanese residential design principles. ...
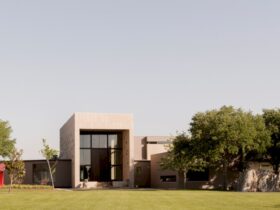
Located on a ranch outside of Brenham Texas, The 3 Courtyard House is a residential project designed by Robertson Design. This project started out as a hallway to connect two existing houses then developed into a gallery and entertaining space. ...
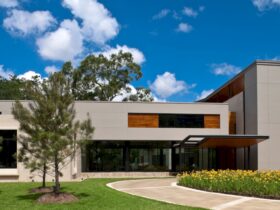
Designed by Robertson Design, Main Street House is a residential project situated at the convergence of two major streets and fronts the Museum of Fine Arts Houston. This house has wings designed by Mies van der Rohe and Rafael Moneo. ...
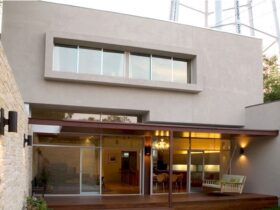
Designed by Robertson Design, Gramercy House sits behind a large Shell research facility. It becomes the main challenge of the project. That's why the extended stone wall of the house is used to mitigate the noise pollution from Shell. ...
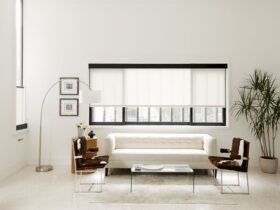
Robertson Design has an awesome residential project called Hammersmith House. This house sits on an end lot that gives some unique opportunities. Its concrete block wall breaks down its brutal form while the kitchen becomes the house’s most important space. ...
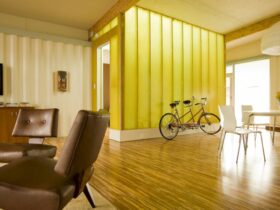
Designed for a speculative builder, this house reflects its owners' personality. Cordell Container House is a house made from a container, designed by Robertson Design. The container is defined as 8′ thick walls, programmed with functions that fit in such ...
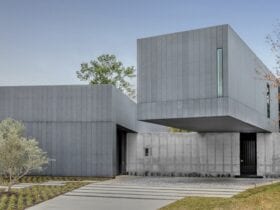
A residential project by Robertson Design, this simple house has two distinctive features and consists of 2 rectangular volumes. The features of 2 Courtyard House are the result of three prosaic goals while the volumes are connected by a glazed ...