
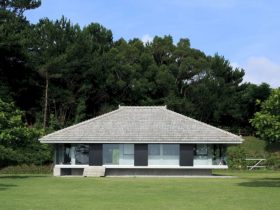
Designed as a weekend house, House in Henaji is built in the northern area of Okinawa Prefecture, Japan. Kazunori Fujimoto Architect & Associates avoids unnecessary forms operating in architectural design in this house. The plan of this house follows the ...

Renovated by Kazuya Morita Architecture Studio, House in Sennyuji-michi is a renovation project of a gallery and a house from a townhouse. This townhouse faces Sennyujimichi in Higashiyama-ku, Kyoto, Japan. For this renovation, the architect uses ceramics for various details ...
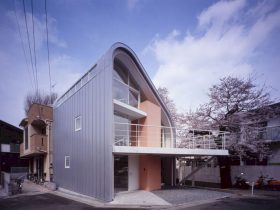
Completed in 2009, House Overlooking the Park is designed by Shigeru Ban Architects. This wooden house is located in Tokyo and it has gently curved laminated lumber that serves as beams and columns for the house's main structure. ...

This private house is a 2004 residential project of a private house in Onojo City, Fukuoka Prefecture. Atu House is designed by Takao Shiotsuka Atelier with glass material that used to design the three sides of the building to reflect ...
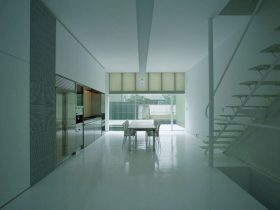
This private residence is located in Tokyo, designed for a mother (writer) and a son (photographer). Designed by Kengo Kuma and Associates, Plastic House offers a comfortable residence with outdoor open space on the ground floor and a roof terrace ...
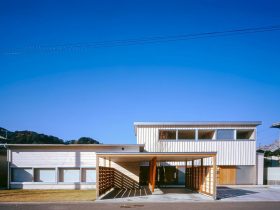
Located in Tsukumi City, Japan, House in Tsukumi is a two-storey wooden structure designed by Takao Shiotsuka Atelier. Completed in 1997, this house sits in a quiet residential area near the est side of the site and faces a river. ...

Located in Tochigi, Japan, On the Water is a 2015 completed project designed by Nikken Sekkei Ltd. It is a summer house situated on the lakeside, designed with a long spiral shape so the guests can enjoy walks along the ...
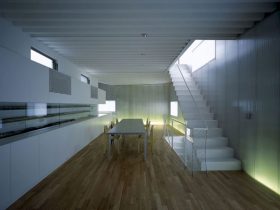
Completed in 2007 by Kengo Kuma and Associates, Steel House is a private residence located in Tokyo and designed using corrugated steel plates. Professor Hirose is the client of this project who has been a loyal fan of railroad cars ...
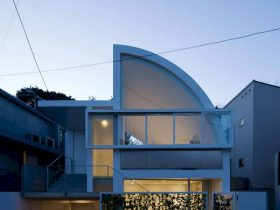
Located in Tokyo, Japan, House at Hanegi Park is a single-family residence designed by Shigeru Ban Architects. Completed in 2010, this house sits on the corner of an L-shaped street at the top of a slight hill. Two completely different ...
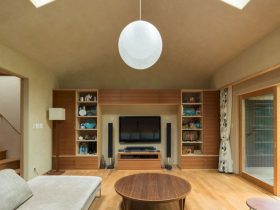
This project is an attempt of "machiya" in modern Kyoto by disassembling and reconstructing the design of a traditional machiya for modern life. The materials and space formats for House in Demachi are separated then they are put together by ...
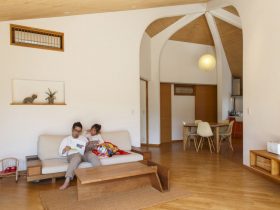
Located in Tsushima City, Aichi Prefecture, Pentagonal House is designed in a wood structure by Kazuya Morita Architecture Studio. This project sits on a limited site so building a house with a normal rectangular floor plan will create a lot ...