
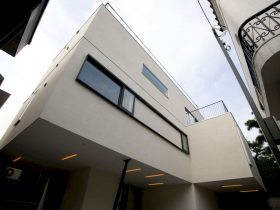
Designed by Frontoffice Tokyo, Minami Azabu House Tokyo is a modern house located in a busy city like Tokyo. Completed in 2010 with 210 m2 in size, the architect takes a different track for this project where the house rooms ...
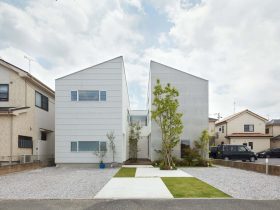
It is a husband's popular Chinese restaurant, his wife's hair salon, and also their home in Yoshikawa, Japan. Minami Yoshikawa's House is a 2016 project about a mixed-use architecture in a two-storey building designed by WIPE. With 202 m² in ...
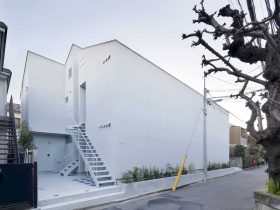
Located in a dense urban area in Tokyo, this apartment complex is a 2018 project designed by wipe. Skyterrace Apartment is a modern apartment that needs a good architecture to give strong privacy for its residents. The closed exterior and ...
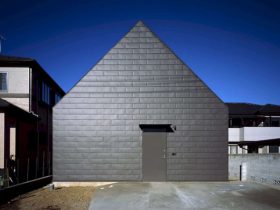
This private house is designed by Nendo from Japan, located in Japan’s Chichibu region where the residents look forward to the festival of annual December fireworks. Completed in 2015, Fireworks House is built for the client who wants her elderly ...
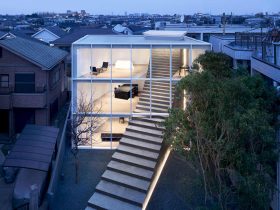
Located in a quiet residential area of Tokyo, Stairway House sits on a site with other apartment buildings and houses pressing around. This two-family home is designed by Nendo with an architectural volume that pushes to the north and a ...
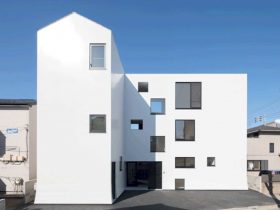
The interiors of the building are soft and natural with white surfaces and the use of wood materials for some parts of the building, including the beams on the ceiling and floor design. From the outside, this building looks like ...
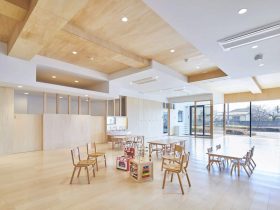
While imagining the children's activities at the floor level of the building, the design is also adjusted so the interference between the wall and the ceiling is achieved and the exact result of the design can be shown. A diverse ...
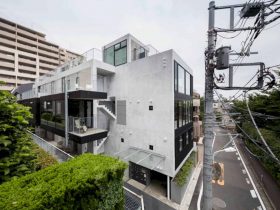
The site of the building is an undulating and greenery area of Tokyo Yamanote, so the architect tries to attract more great views of surroundings such as green spaces on the premises of the neighbor and cherry blossom trees on ...
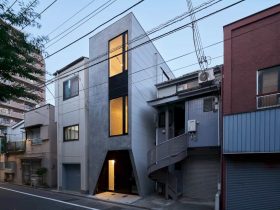
The space under the stairs can be transformed into a rental store, the corridor on the second floor becomes a workspace, and the stairs on the third floor can be used with house furniture integrally. By combining the use of ...
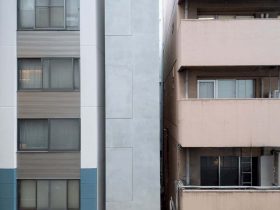
Made of steel and glass, the staircase acts as an expansion joint between the two concrete volumes. The front volume of the building is counterweighed by a matt slab of 1.2 meters due to the seismic risk in Japan and ...
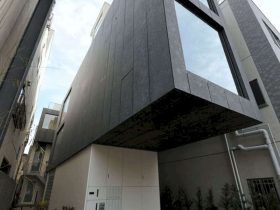
This project is a cooperative project, so the production of human relations and the production of architecture simultaneously advance. It is very effective too to include a workshop in the process design that can polish up the “texture of city”. ...