
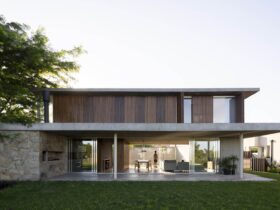
Located in City Bell, Argentina, House L224 offers a conceptual simplicity designed by Felipe Gonzalez Arzac. A concept of the free plant is manifested in this house as well, supported by excellent thermal comfort through cross ventilation. ...
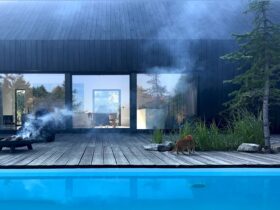
The main idea of The House - Three Barns in Jura is about creating simple and elegant interiors. It is a completed project located in Chruszczobród and designed by Górnik Architects. Large glazings allow outside views to be seen easily ...
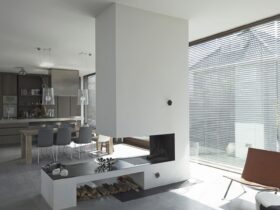
Located in The Netherlands, Villa Kooistra is a two-story house designed by SeventyF. Completed in Jun 2009, traditional planning is used to design this house: living on the ground floor and sleeping upstairs. ...
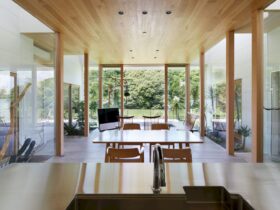
Designed by Fujiwara / Muro Architectural Design Office, View House is a family house located in Japan. The clients are fans of tropical resorts so two planted pathways are created to link the interior space and exterior views, providing good ...
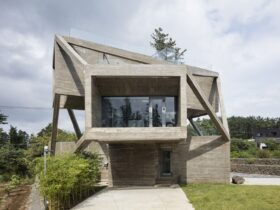
The main inspiration for Simple House designed by Moon Hoon is the client's secretive lifestyle. Located on Jeju Island, South Korea, this concrete house has a humble low lying curved roof that gives a lot of homage to the traditional ...
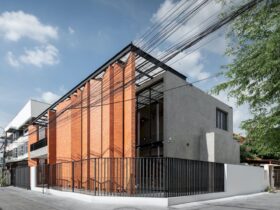
Completed in 2020 by Archimontage Design Fields Sophisticated, Pakkret House is a two-story house located in Pak Kret, Nonthaburi, Thailand. The highlight of this house is its gigantic wall that is covered by brownish-orange terracotta tiles. ...
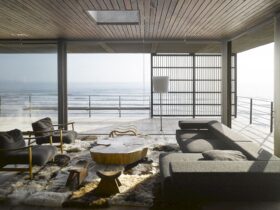
Collaborating with Baltazar Sanchez, Mathias Klotz has designed Bitran and Massai houses in Chile. These houses are two independent projects on an explicit slope on the beach of Cachagua with an awesome view of the Pacific Ocean. ...
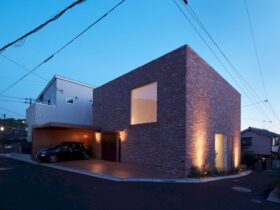
Located in Osaka Prefecture, Japan, House in Ishikiri is a 2017 project designed by Fujiwara / Muro Architectural Design Office. This house is built with a wide variety of different materials and the clients also request a resort-like atmosphere. ...
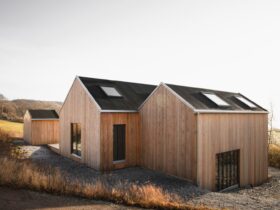
Designed as a private summer house, Archipelago House is an awesome project by Norm Architects. This summer house is located on the unspoiled and rocky coast of Sweden, a modernized holiday perfect for family life. ...
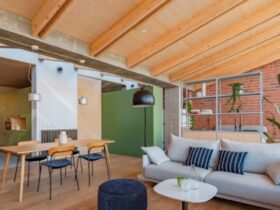
Designed by SAU Taller d'Arquitectura, Cesc’s House is a 2020 transformation project of a house's ground floor between walls into a habitable space. This house is located in L'Esquirol, Spain, with 120 m2 in size. ...
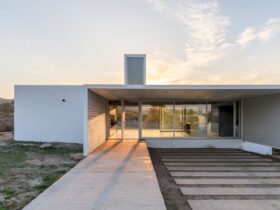
Located in a residential neighborhood in Alta Gracia city, Argentina, La Hornilla House is a 2021 project designed by STC Arquitectos. This house is conceived of as an indeterminate space to adapt to the client's dynamic daily life. ...