
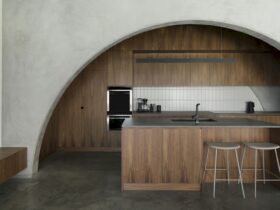
This house is an urban-infill project completed by Nic Brunsdon. North Perth House is located on a small block in inner-city Perth, determined by a simple structural arrangement. It is a house where its building structure and finishing material are ...
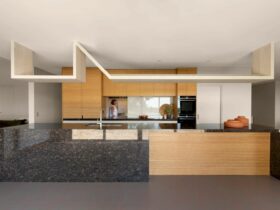
Located in Australia, CLT House encompasses a reconfiguration of the existing building with a new upper floor added. Completed in 2019, this multigenerational family home is designed with Cross Laminated Timber (CLT) to allow for large spanning timber structures. ...
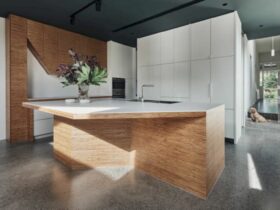
Completed in 2020 by FMD Architects, it is a project of a series of unfurling spaces located in Australia. These spaces are defined by subtle shifts in the light and site. A narrative around progression and reverberation is developed on ...

Located in Noosa, QLD, Australia, with 240 m² in size, Eumundi House reflects a different approach to rural life with three modest new structures wished by the clients. Completed in 2019 by Allen Jack+Cottier Architects, the new structures can help ...

Completed in 2018 by Allen Jack+Cottier Architects, Kiama House is designed as the main residence located within the coastal landscape of the Illawarra. This house sits on a 20-hectare stud farm and is surrounded by panoramic views across the rolling ...
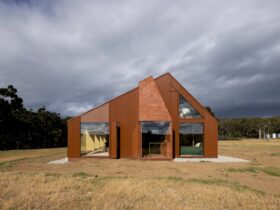
Completed in 2020 by FMD Architects, Coopworth is a contemporary interpretation of a country farmhouse located in the rural surrounds of Bruny Island, Tasmania. With awesome views of the water and mountain ranges beyond, this farmhouse is designed to accommodate ...
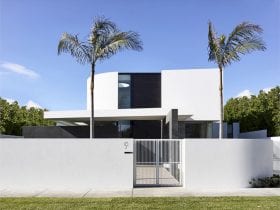
The visitors of this house are welcomed by a grand Porte-Cochere that supported by projecting stone columns. Bolton Avenue Hampton is a modern single house designed by Martin Friedrich Architects. This house is 740 m2 in size, offering a strong ...
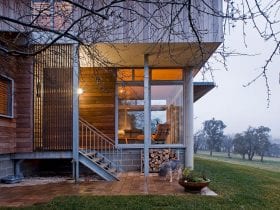
Completed in 2010 by Allen Jack+Cottier Architects, Mittagong Farmhouse is a grand yet unassuming home that sits in an NSW Southern Highlands cattle farm. With 450 m² in size, this farmhouse works in harmony with its sometimes harsh yet beautiful ...
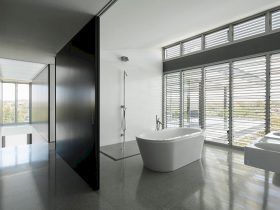
Located in Sydney, Australia, Mcleod House is a four-bedroom house designed by Ian Moore Architects. This house sits on a ridge above Sydney’s Middle Harbour with awesome district views. Completed in 2015, this house has a strong horizontal expression that ...
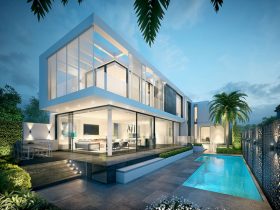
Located at Brighton East, Australia, this single home is designed by Martin Friedrich Architects. Cluden Street, Brighton East is 420 m2 in size with clean modern lines and also large glazed openings, creating a seamless connection to the outdoor or ...
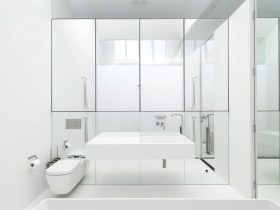
Completed in 2010 by Ian Moore Architects, Strelein Warehouse is a transformation project of the late 19th-century former grocery warehouse into a 2 level, one-bedroom residence. Located in Sydney, Australia, this house has a contrast between the precision of the ...