

Mattias Stenberg designed five products for this brand. For example, an upholstered daybed which is transformed into a modern sofa.

The new site has panoramic views of the garden which can be seen from the new terrace outside the exhibition gallery.

North Sea is built with an awesome glass wall on almost the whole surface of the house wall. With this beautiful glass wall, everyone can enjoy the adorable landscape around the house from any room inside the house.
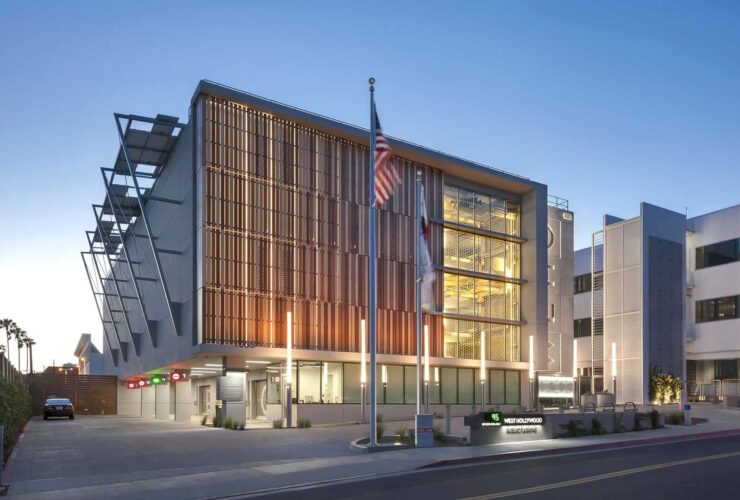
The West Hollywood Automated Parking Garage was built in order to solve the problem of the required and necessary vehicle parking connected to the city hall.
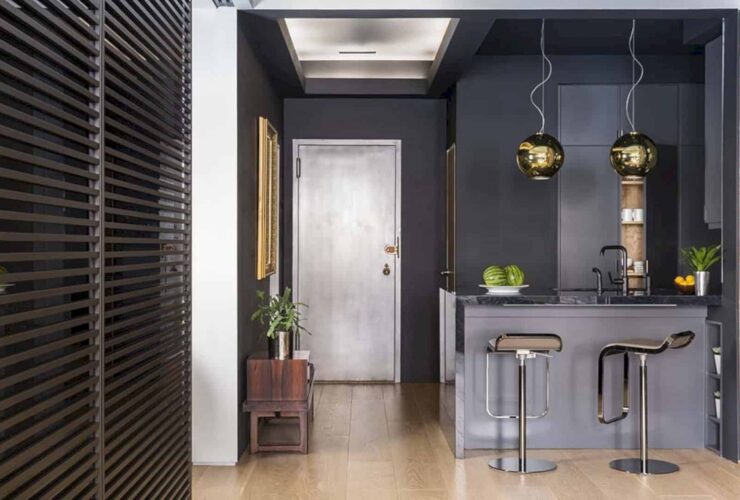
The clients wanted to make the space larger enough for a two-bedroom apartment intact with the living room, dining area, kitchen, and bathroom.
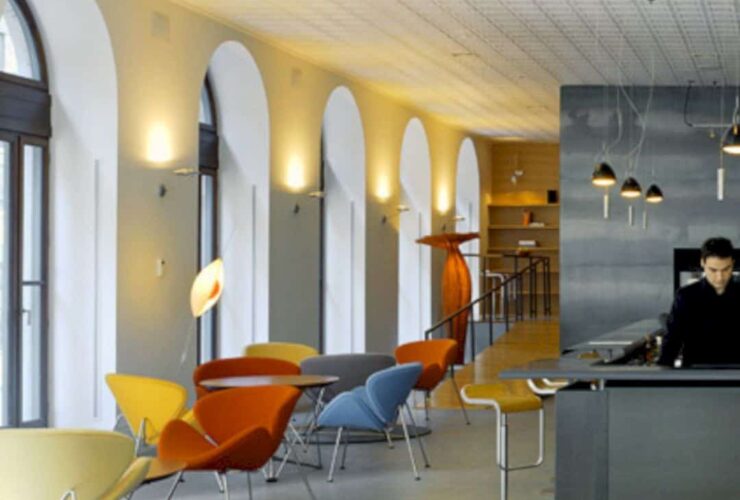
The light concept of Hotel Gault can be seen from the skylight on this hotel roof. The clear glass is used to let the natural light comes through.
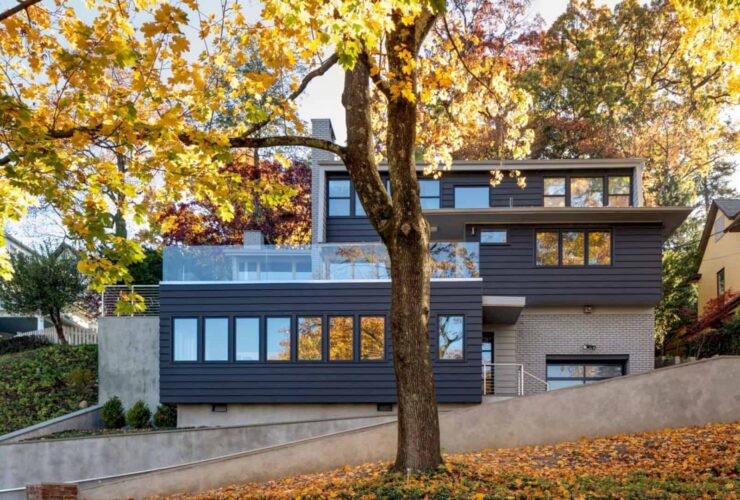
For this project, Barker Freeman went with the idea of adding a front extension to the house’s front. The extension houses a stoop, glassed in-entry, and mudroom containing a staircase that will direct you to the living spaces.
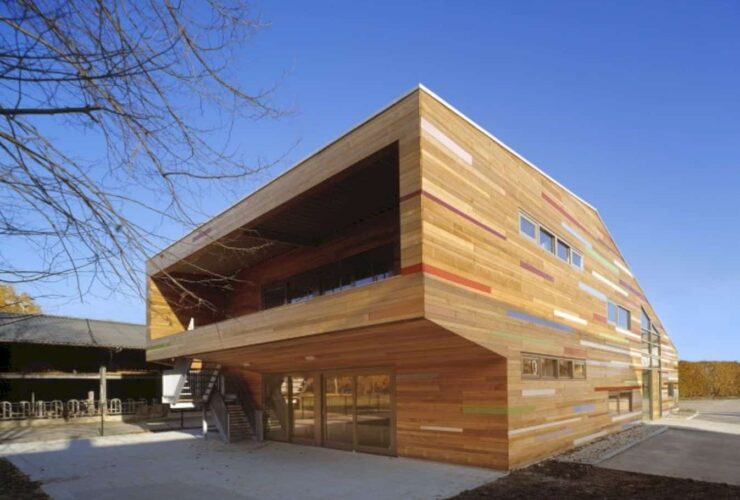
Conceived as a contemporary farm in material and steel structure, the building displays colored façade and the aluminum roof which makes a contrast to the rustic environment.
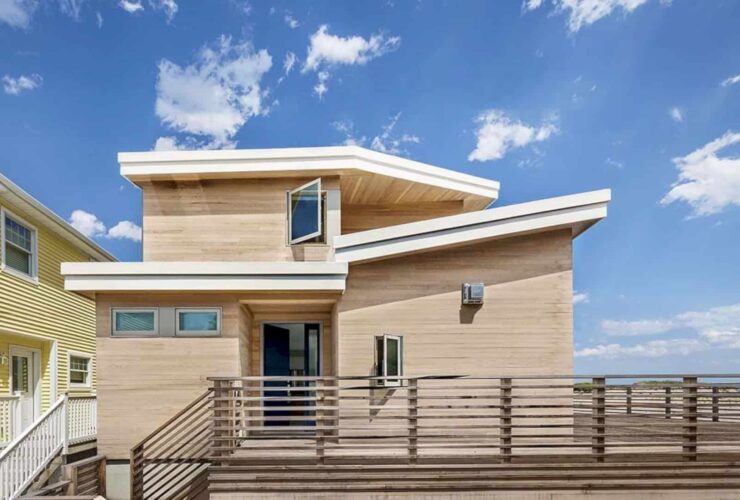
Due to the site, flood regulations expected the building to at least 6 feet off of the ground and, based on co-op regulations, the height must not surpass 28 feet.
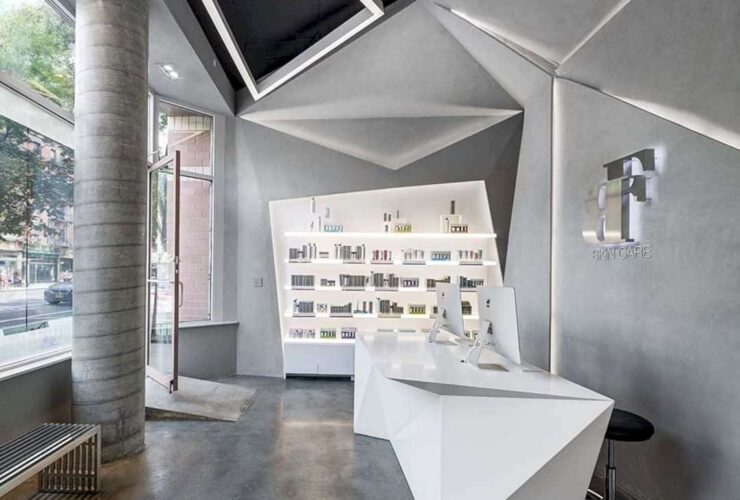
This awesome retail space called Body Factory Midtown is really eye-catching for Dermalogica.