
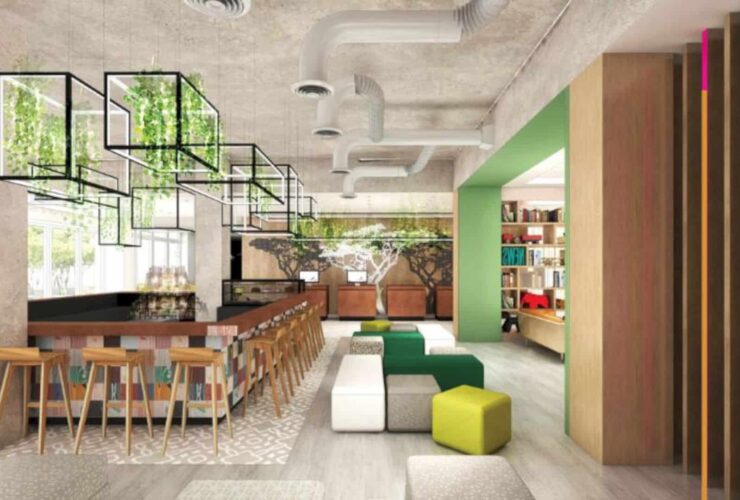
Mpaka Road Nairobi is designed with some great facilities for all guests. This awesome site has more than 120 of bed hotel, 1500 conferencing rooms, and also a rooftop with a pool. Guests can enjoy their time awesomely with the best experience in Kenya.
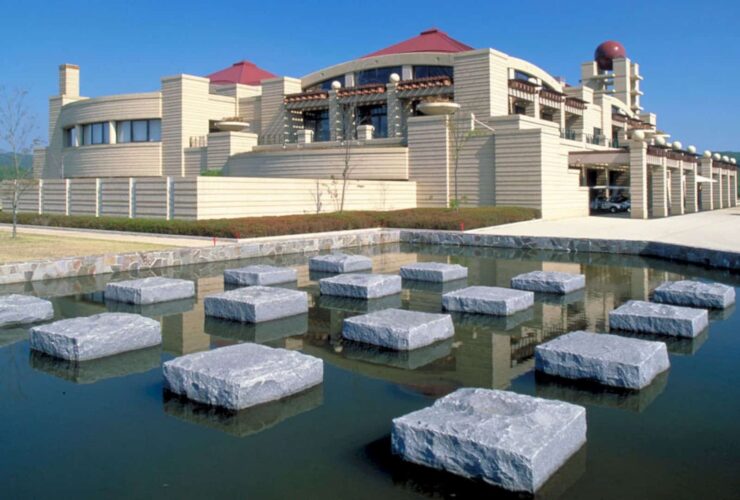
The green landscape, hills, trees, and other natural elements in the site mix well with the course and its building.
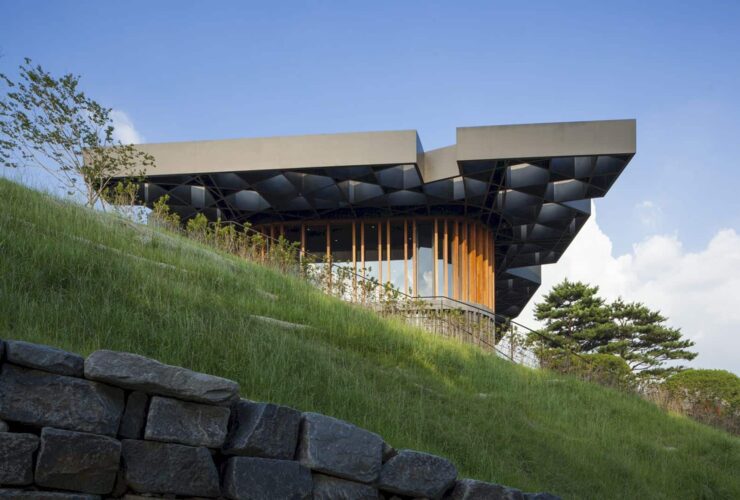
The architecture firm also included voids in the roof to allow trees to extend above the building while filtering the daylight at the same time. This makes the café to establish a peaceful and calm atmosphere inside.
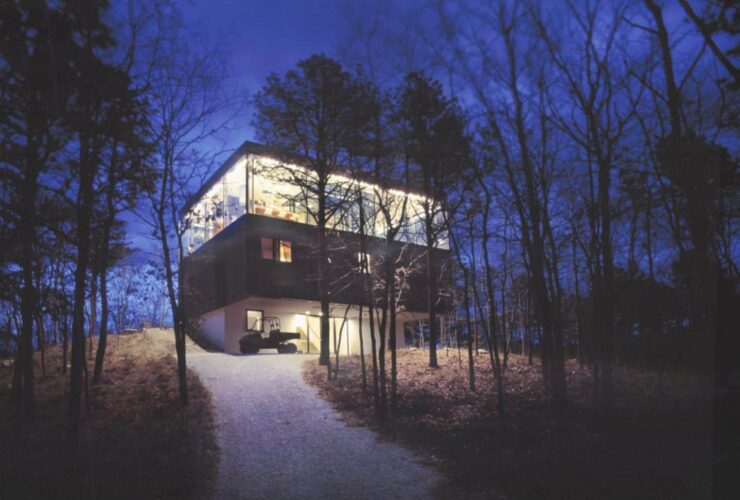
1100 Architect also designed a rooftop terrace, providing outdoor space with 360-degree views of the area.
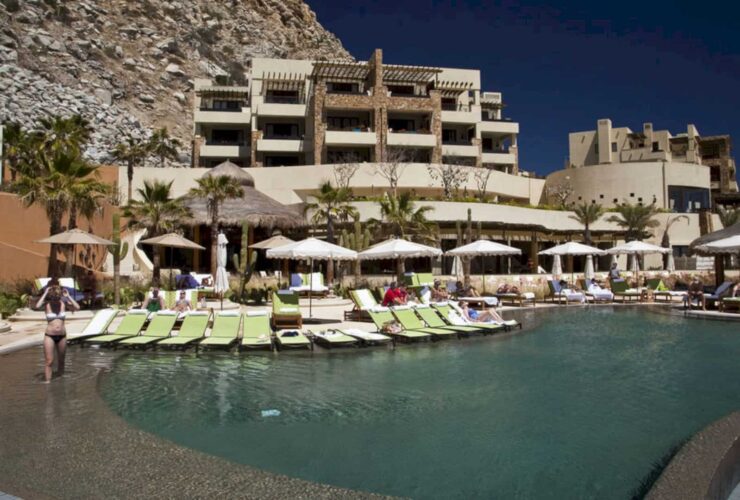
Capella Pedregal Resort design architecture is inspired by the garden heritage and Mexican architectural with the combination of traditional and modern design elements. The exotic dessert pallet and the beautiful plants help the integration this resort with its beautiful beachfront location.
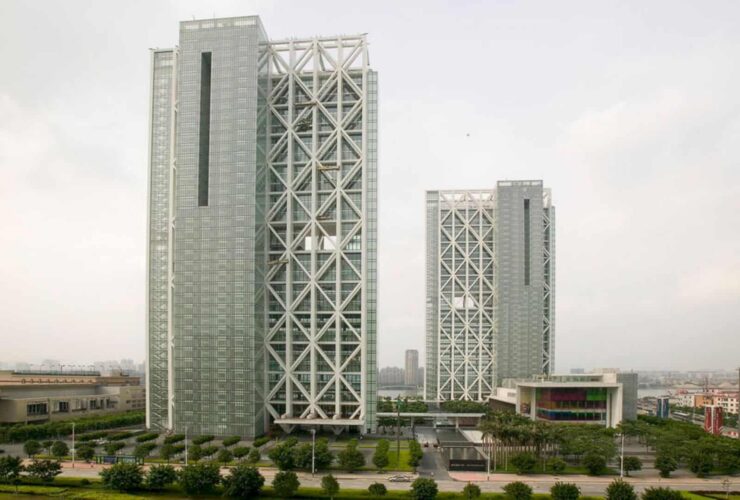
The complete design of Poly International Plaza is built to give the best integration result of the southern Chinese landscape traditions with the modern sensitivity. This landscape design is also made based on the local context, flora, climate, and SOM’s modern architecture too.
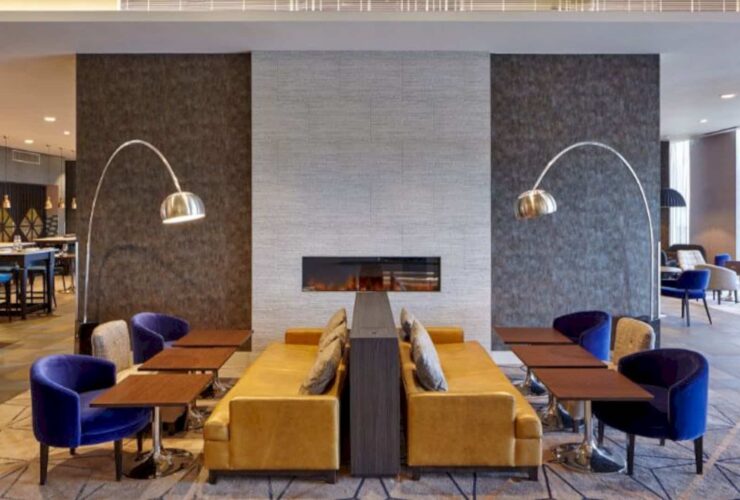
Dexter Moren Associates also uses the neutral tones and geometric shapes in designing this hotel interior. The bedrooms for example. These rooms are decorated with a contemporary touch and also neutral tones, The geometric shapes can be seen in the bedroom wall design.
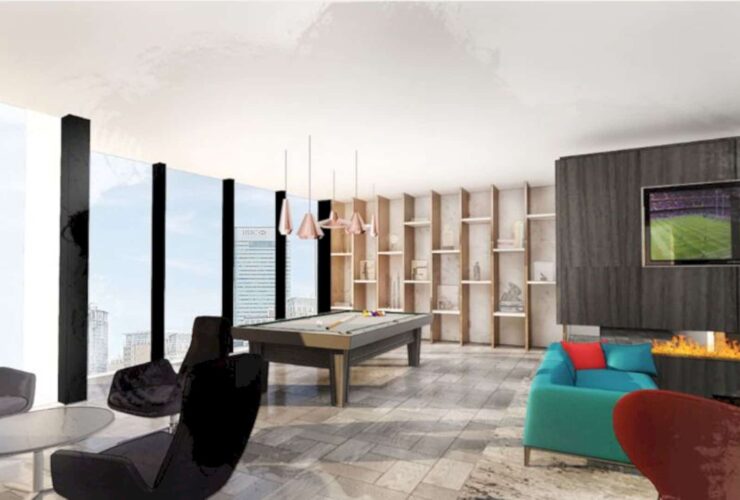
Greystar Millharbour is built based on three important criteria from the private rental tenant's survey by YouGov. One of three important criteria is the identification of proximity to friends and family with the widest potential to add the best value.
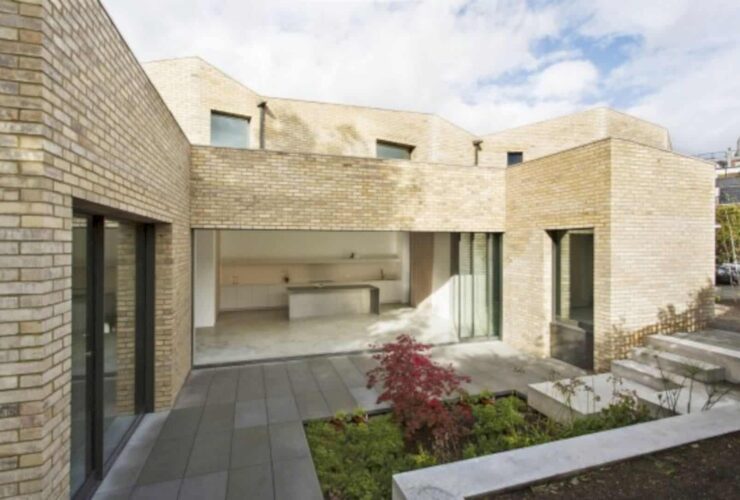
The landscape is designed with the ideas from Tom Stuart Smith. The concrete retaining wall can wrap the courtyard on the exposed side of the house. It provides the seating area and also a pool complete with two stacked bronze water tanks.
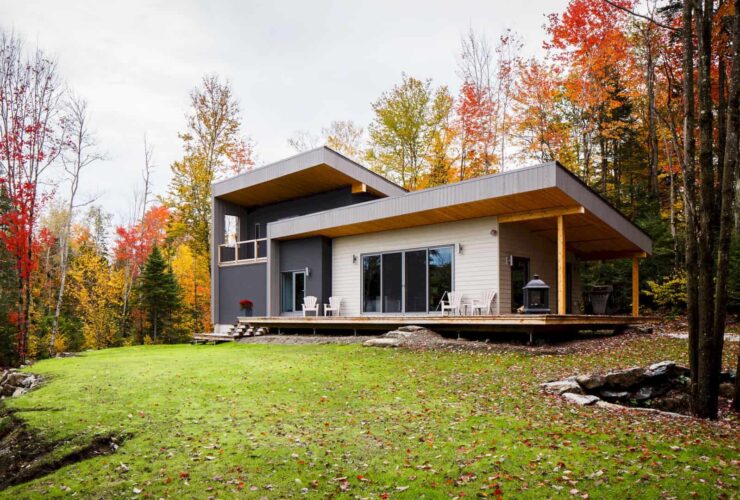
The living area is the place for three main rooms inside Chalet Bolton-Est. They are a kitchen, living room, and also a dining room. The living area can be called as an open area too because of the easy access to the terrace through the door.