
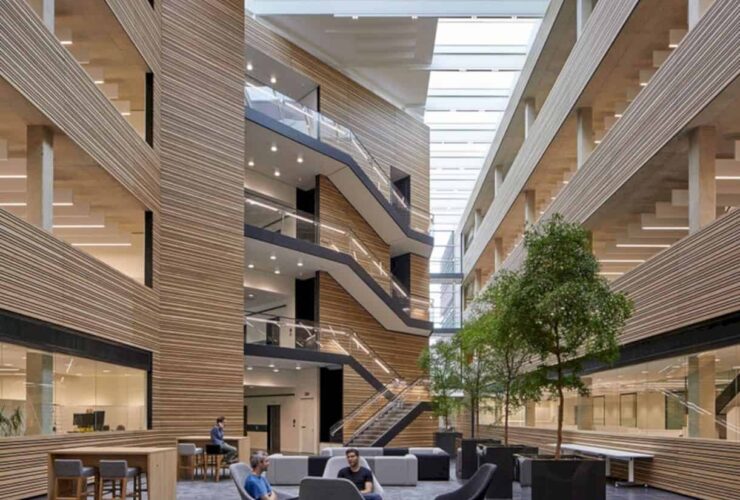
The rare design in the building is located on a top of 600 m underground concrete labyrinth. The air can run is taken from the outside. It will be warmed or cooled by the concrete inside the building. The air will be constant relatively 12 degrees Celcius in summer and winner.
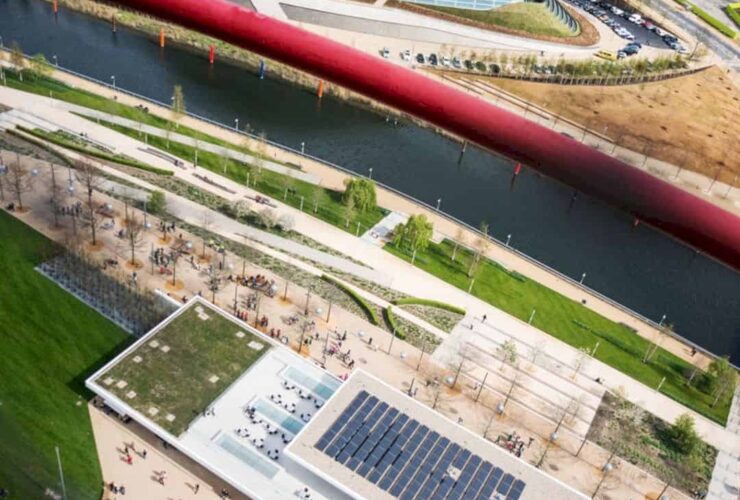
The goal of Make Architects to The Podium is about creating the best key destination for the visitors to the park in London. It becomes an awesome anchor for the site regeneration. This building has been completed with a great result.
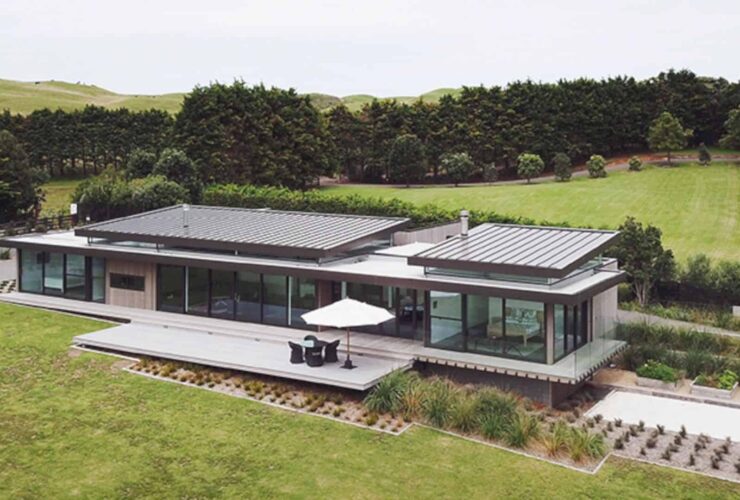
Lake House has a long sleek form that stretches from the back boundary of the building. It gives panoramic views of the lake. This project is also about extending the native environment into the property with a good planting. It will frame the lake views and the landscape.
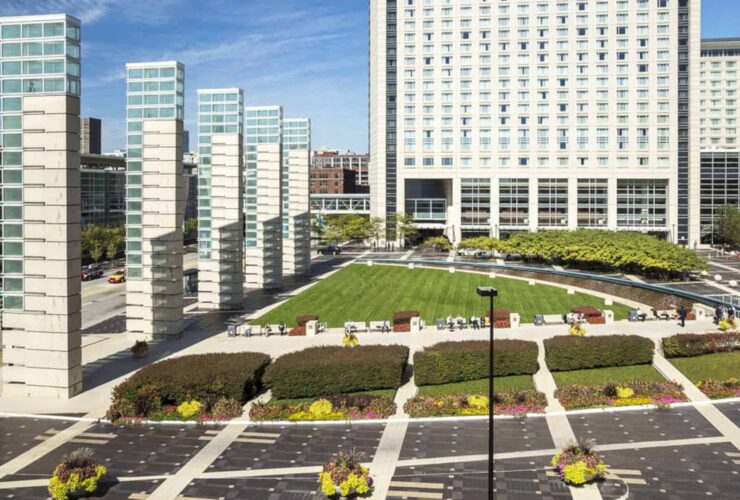
The complex center can organize all the facilities in McCormick Place with a string stroke that can be seen from the downtown of Chicago. The plaza itself has a role as a pedestrian space with vehicular circulation too. The detail of granite is used extensively and the active water feature creates the plaza centerpiece.
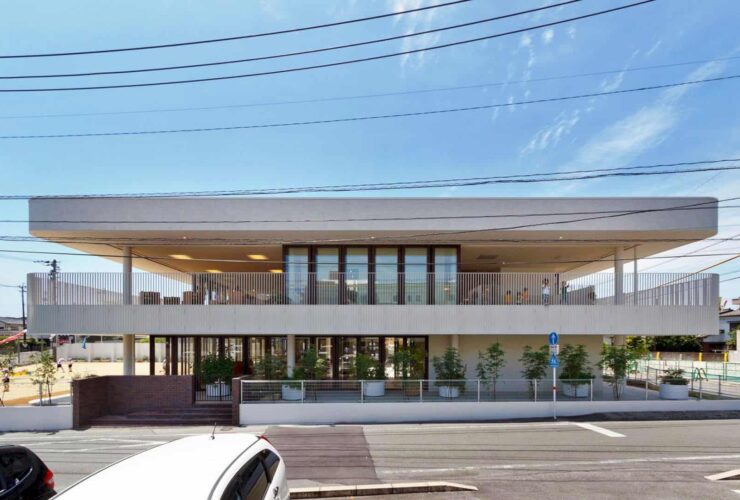
Hyperadjustability is the design concept of D1 Kindergarten and Nursery. The architect tries to make the building is open as good as possible for adjustability. The open design is built with an open type of external wall without any partition.
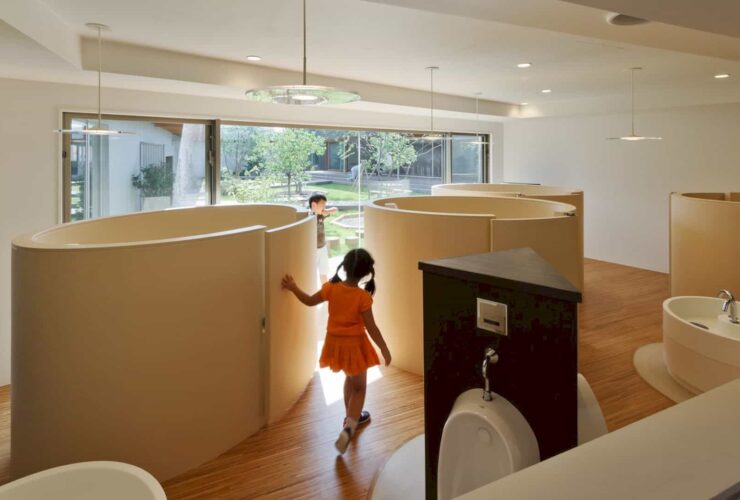
The toilet design in DS Nursery is kind of unique. In one room, the toilet is divided into some individual private space complete with the sinks too. The interior of this toilet room is also designed in a simple design, it makes the interior looks clean.
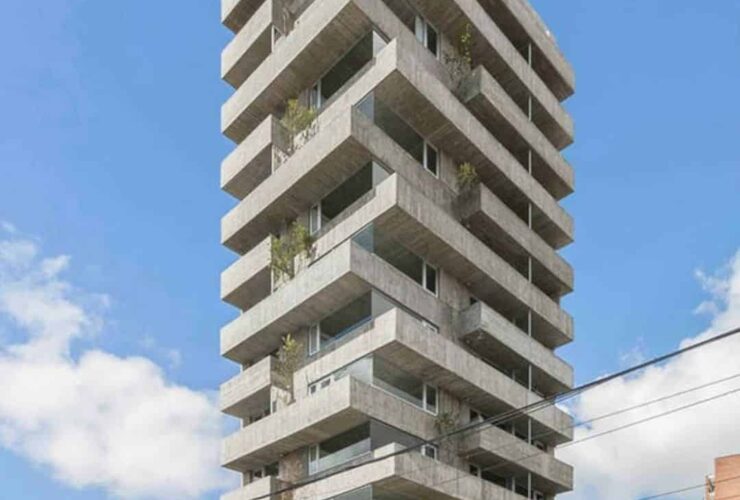
People can access the building entrance through a large indoor plaza that connects public and private life through its path, spatial, and visual continuity.
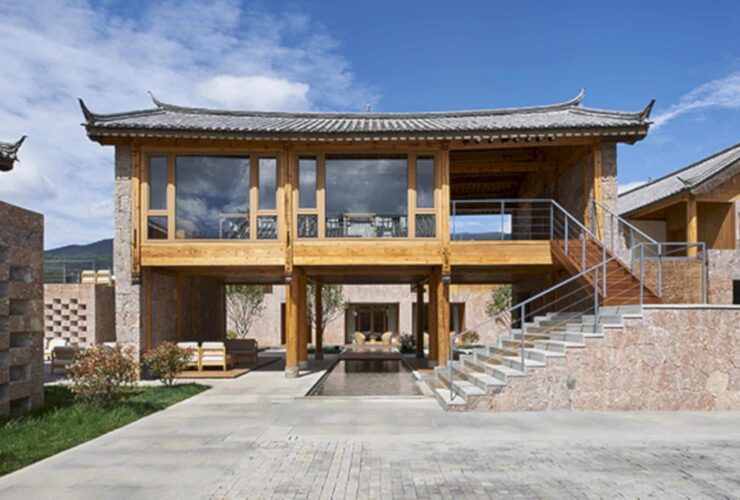
In order to make the building merges with the traditional surrounding environment, the team arranged the roofs of the hotel complex in a regular way.
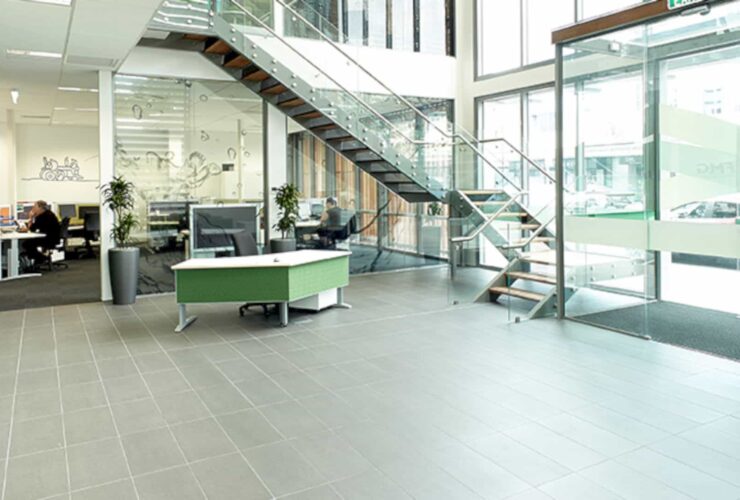
Overall, the new FMG office building offers ambiance to its urban context that can be seen through the careful selection of the materials and how the said materials were properly scaled.
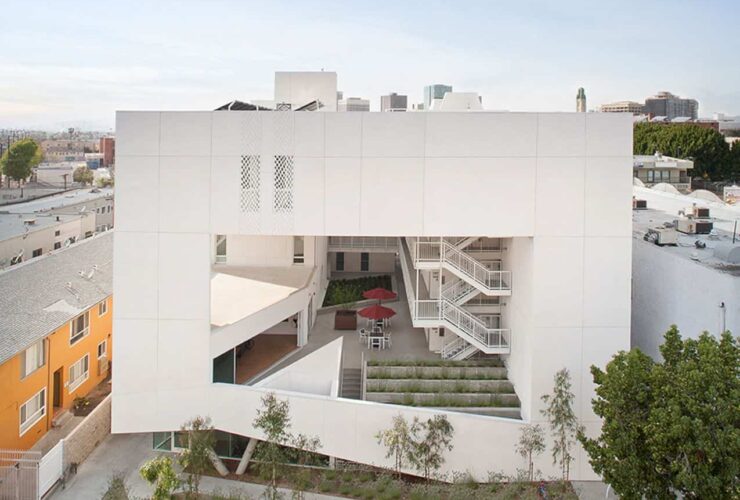
The building also comes with a courtyard with large openings and green roofs. This courtyard visually links the space to the street on the lower level beyond so that it allows the occupants to enjoy a secured open space while remaining connected to the larger community.