
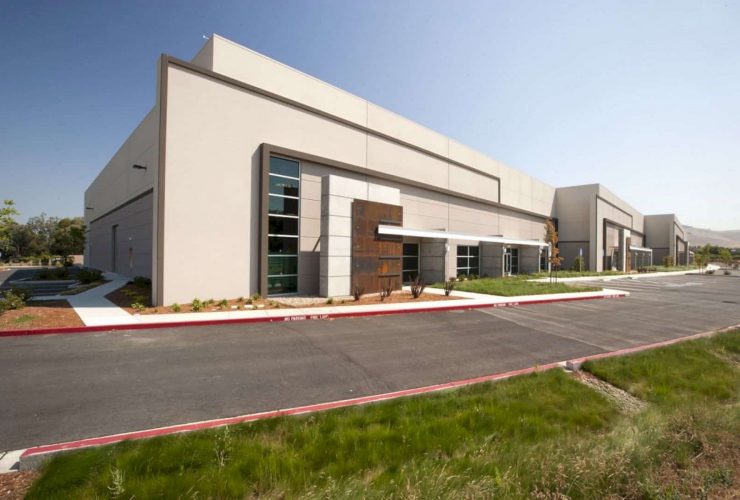
The architect creates the elements to design the building, especially maximizing the interior space too. The elements can support the interior to make a visually interesting exterior facade. The wing walls are made from a tilted concrete and the use of foam banding can create a layer illusion to give a human scale.
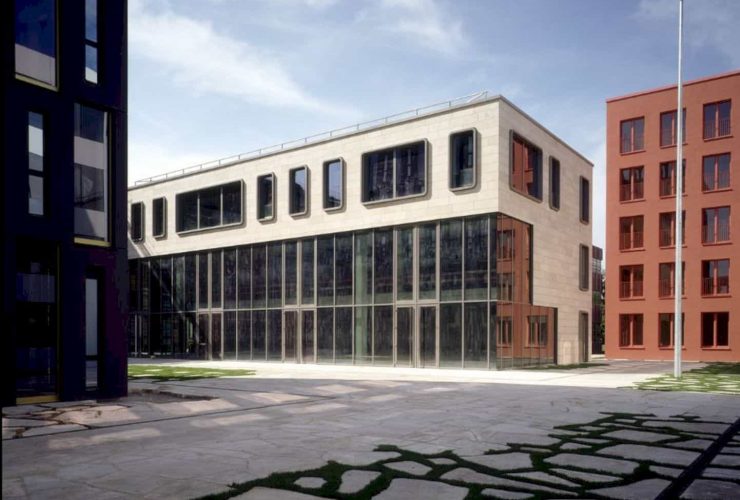
The offices are designed with the latest information technology. With a 1.35m grid, they are extendable and also adaptable. The users can use the offices as a mixed office, open office, and cell office. Each floor also can be used as two separate renting units that linked to each other.
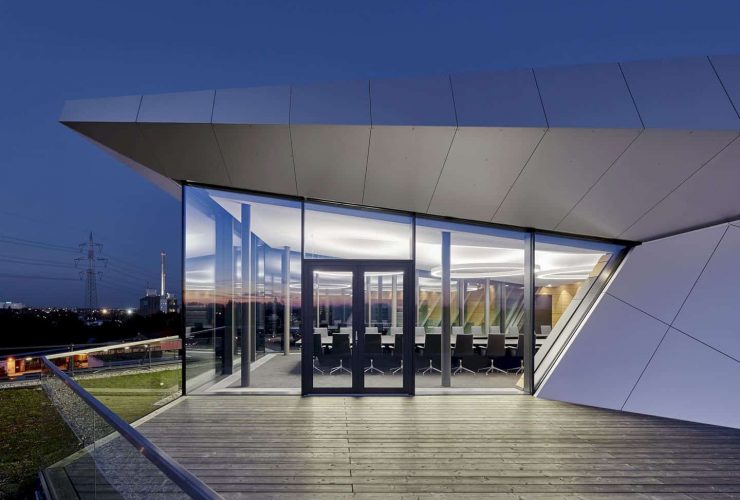
The exterior has a silver facade as its elegant color. It is designed by large-format slats. This kind of facade design is also used to build the interior, especially the ceiling part with some awesome lighting designs.
Buying the best fireplace for your home doesn’t have to be hard. You just have to plan in advance to see what the best choice for you will be. You can always ask the salesperson for some help if you get too confused.
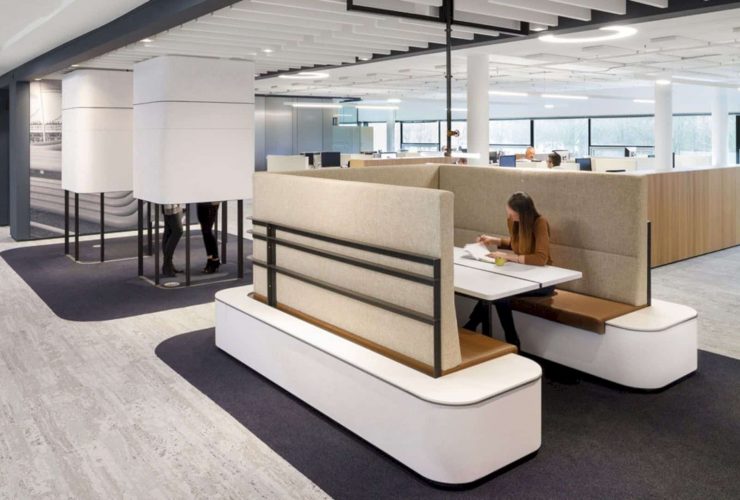
The workplaces are made in an open space design with some ergonomic desks too. The desks can be adjusted on some levels. The office also has meeting facilities with some functional rooms. The massive doors are made from blued steel, creating a private and sturdy feel to the interior.
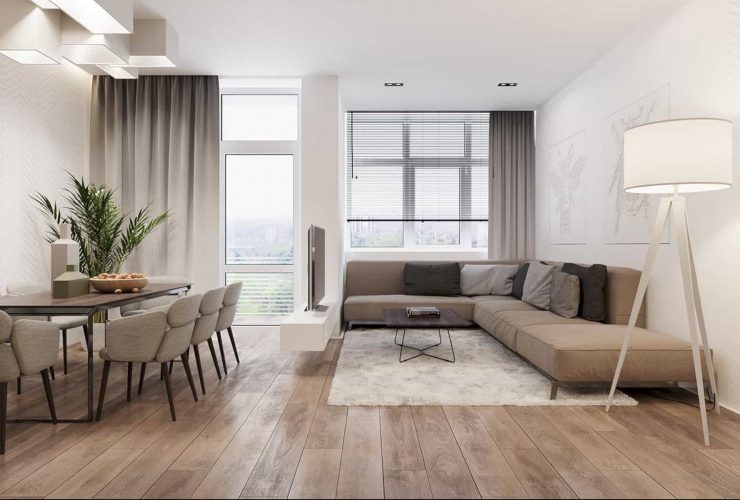
With the open space concept design, the architect can create an apartment space with a free feel to live and also a comfortable atmosphere. Even though the apartment is not big, but the whole area is designed well to provide the best living place ever.
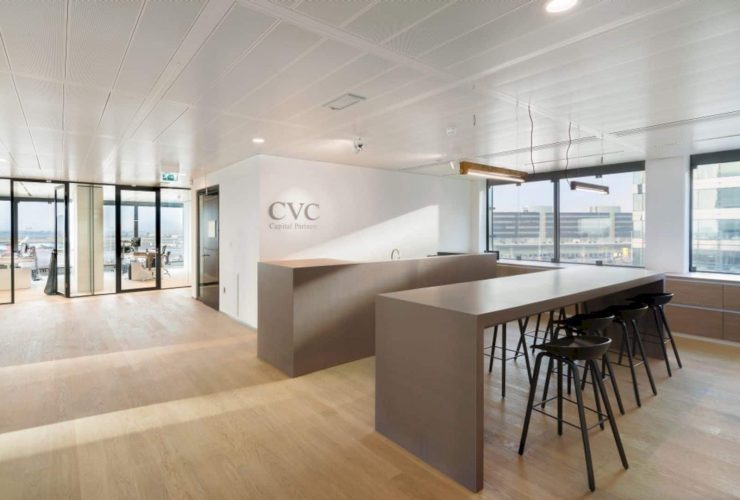
Most of this office wall is dominated by a glass wall, including the door and the windows. The glass material makes the interior looks elegant. The incredible views outside the office building can be seen and enjoyed in working time.
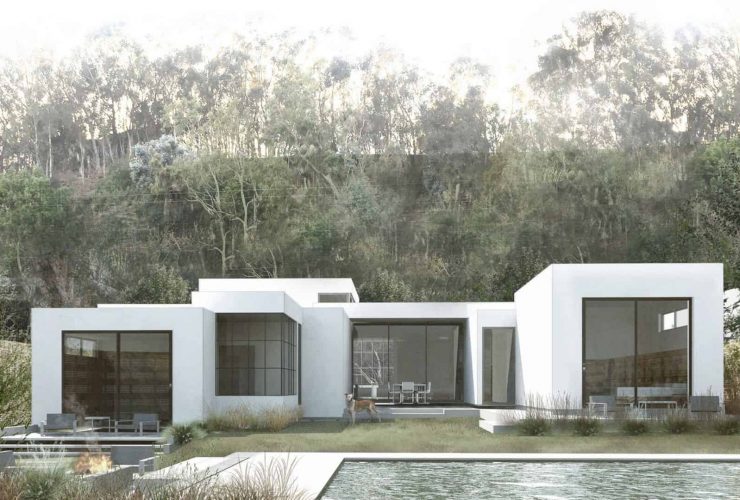
The integration of the unique landscape around the house becomes an important component of the house plan. The plan is not only about creating the best living places by connecting the rooms but also providing a good balance with the landscape and nature around the house.
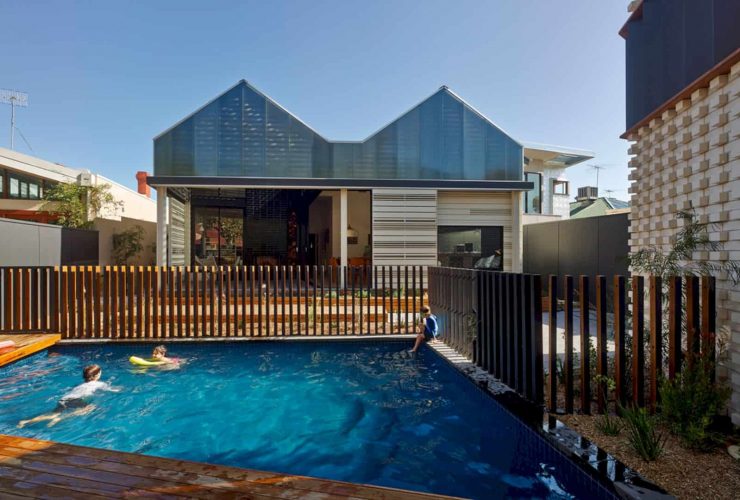
House Reduction is also designed based on considering the resources and carbon footprints. The flexible design of this house becomes an important response to reduce the carbon footprints and also to conserve the resources.
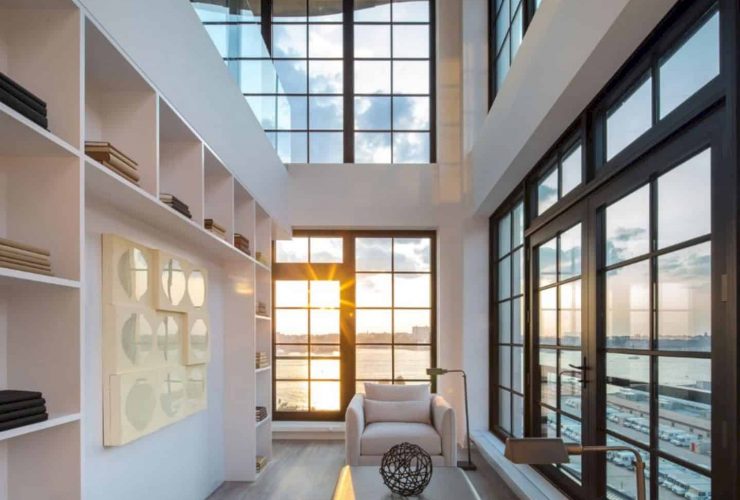
Sky Vault Penthouse can be found on the New York’s prime new buildings. It is not only elegant but also exclusive with its awesome innovation on the interior. The penthouse is situated among the contemporary art galleries of the New York City plethora.