
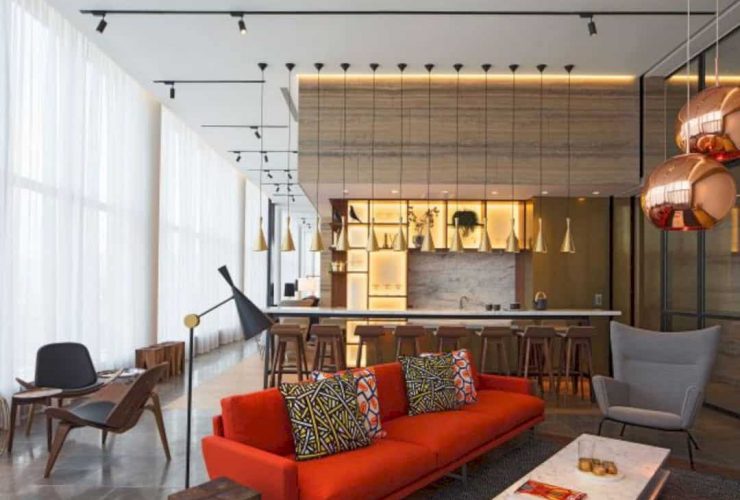
Skypark Mongkok is designed by 'breaking down the walls' style of a general clubhouse. This design is realized using concrete that can develop some transformable and open public spaces. The architect also redesigns the main essence of this clubhouse.
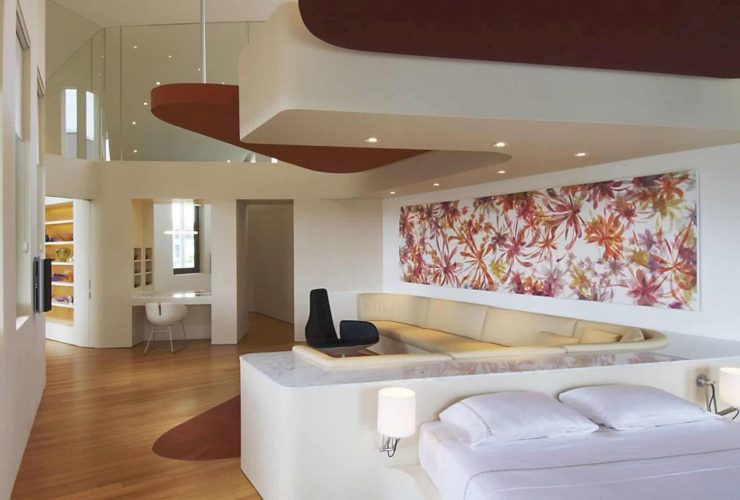
Sentosa House is designed with a natural form and a fluid. This kind of design can serve the residents as a backdrop, especially in the living room. The living room comes in an oval shape in the strategic location of the project site, create an orientation towards the water element.
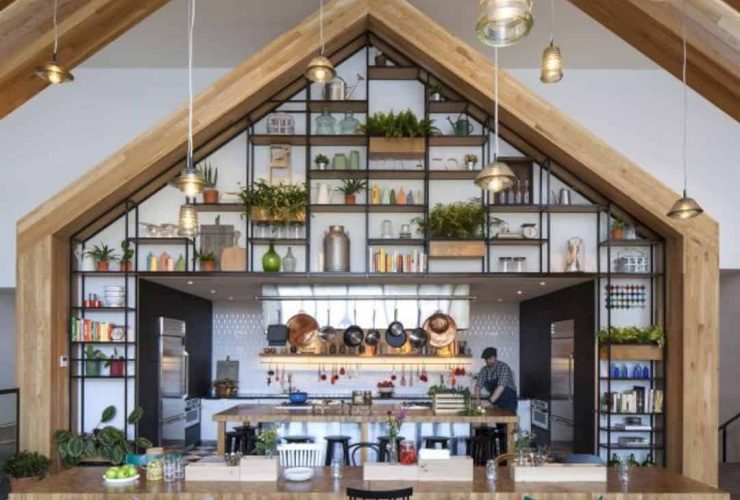
Staten Islan Urby has a great contemporary interior design. This interior has some combination of shapes and colors where all of the elements are incorporated into a charming contemporary style. Together with the use of natural materials like wood and plants, the interior also becomes more natural and fresh.
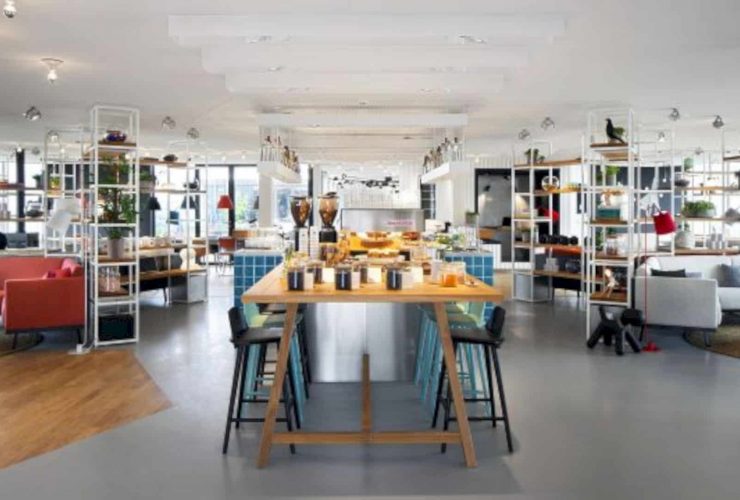
With the new concept and the awesome industrial interior design, this hotel can make a new category of a hotel with complete facilities. Some of the best facilities of Zuko include a home office hybrid, awesome hotel services for long stays, a global living, and a thriving neighborhood.
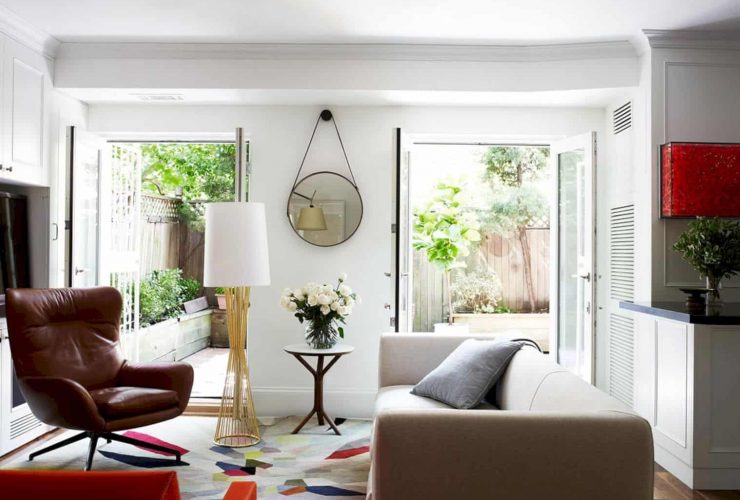
The relaxed spaces are not only located inside the apartment but also outside the apartment. New York Apartment offers a small terrace with a rustic wooden fence for the client, providing an outdoor area to enjoy the view around the apartment.
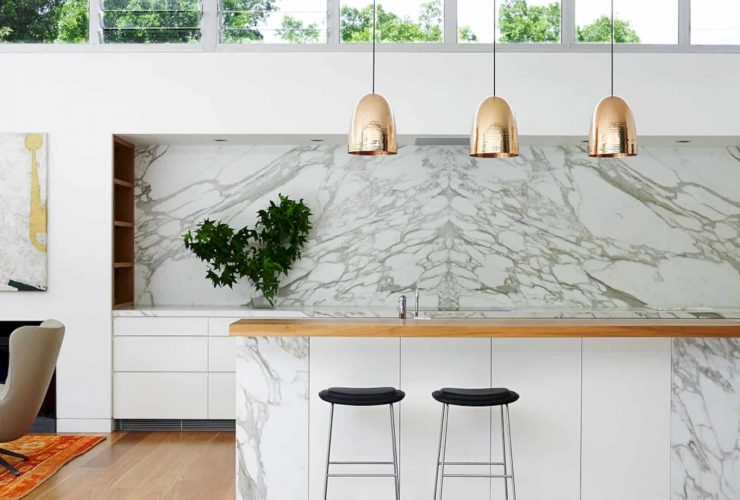
The furnishing and material palette are highly detailed and also modern too. Most the furniture like chairs, table, and even the floor are designed in a beautiful wood material. The marble material is also used to add an elegant accent to the bathroom.
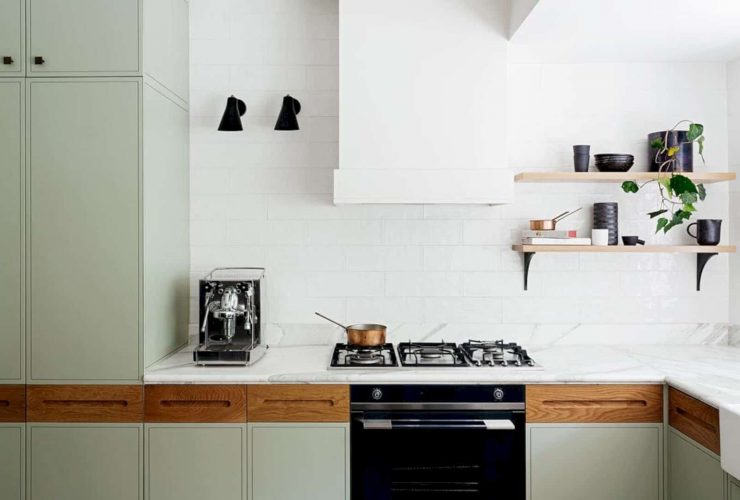
Some materials are chosen carefully to this end the modern interior. The soft surface comes from stone and timber floorings. The scale lightness and complexly nuanced color palette are used as a fine line in brass and black color.
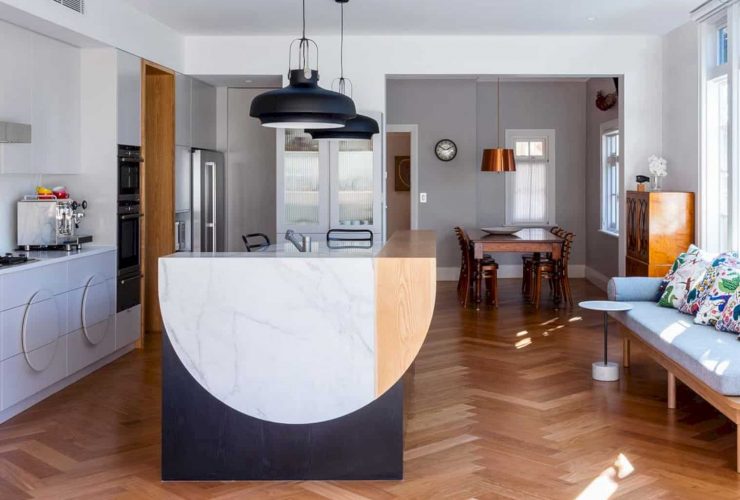
The main area of Croydon House is large with an adorable kitchen, a bathroom, a cozy living room, and a small dining area. There is a small terrace near the kitchen that can be used as an outdoor dining area, offering an awesome area to enjoy the view and the warmth of the sunlight.
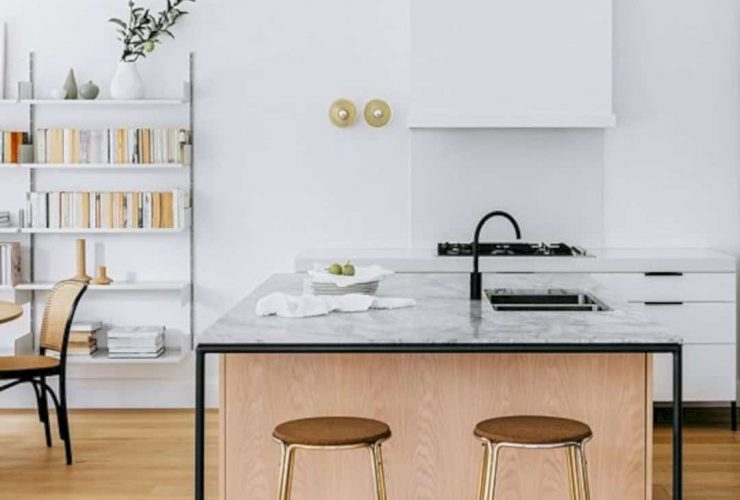
Every room in Willoughby House is designed in a unique way. All rooms can interact and connect well especially the kitchen and dining area. There is a central hub between those rooms, connecting the rooms with some object addition that can harmonies the traditional look.
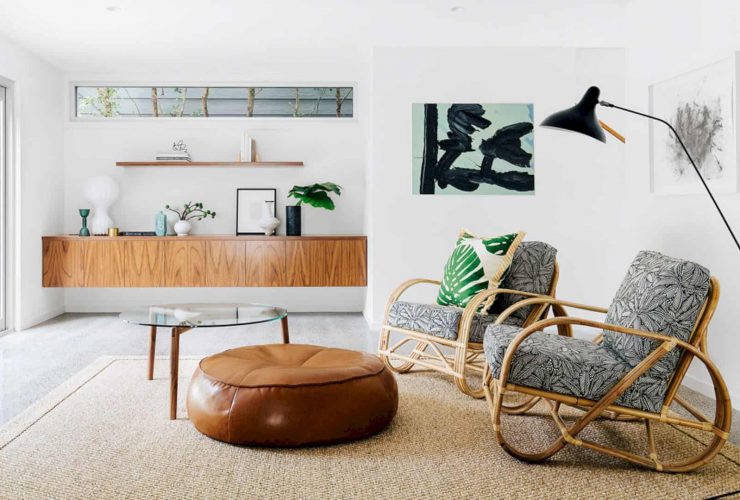
Each room in this beach house has interesting furniture designs. Most of them are smaller, supporting the minimalist interior design to the whole house. Every chair is used together with a lovely table and the wall-mounted cabinet can help the client to get more spaces to move freely.