
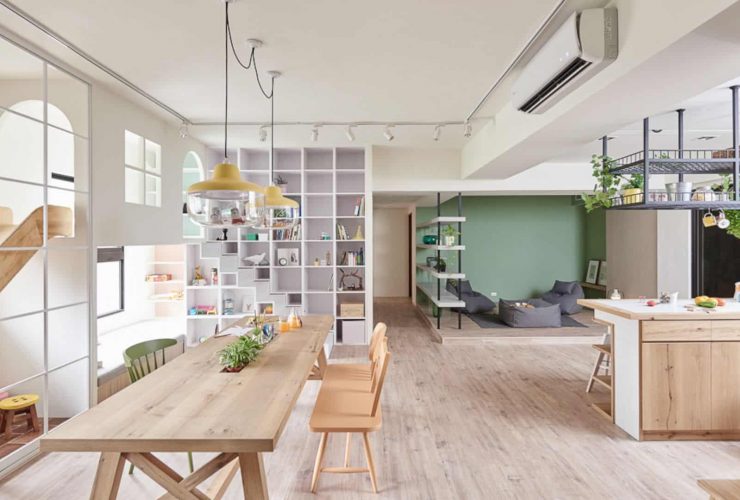
The kitchen becomes a transitional area for the public and private areas inside this house. There are some storage spaces that can be used by Mrs. Stone to keep cookery books, spices, and herbs. The cabinet has a "latticework" style design that matches well with the modern interior, providing a marvelous venue for the family.
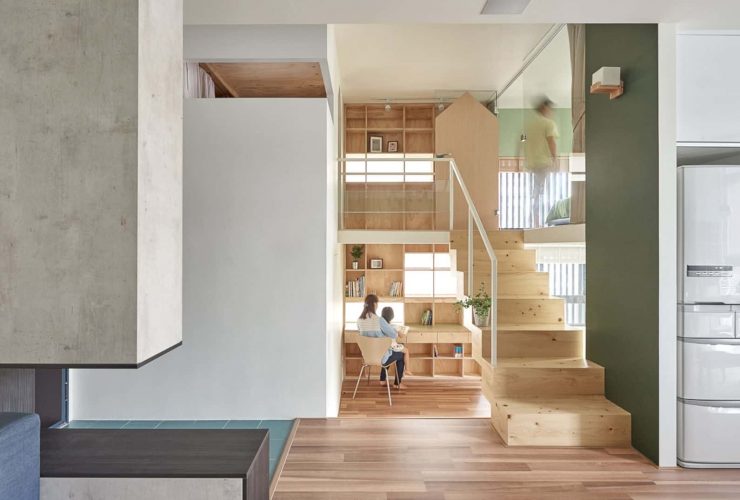
Supporting the contemporary interior design, HAO DESIGN also uses some windows to provide the best scene. They also consider the house height for the interior. One of the examples can be seen in the replacement of the traditional single-function television wall into a modern flexible television in the living room.
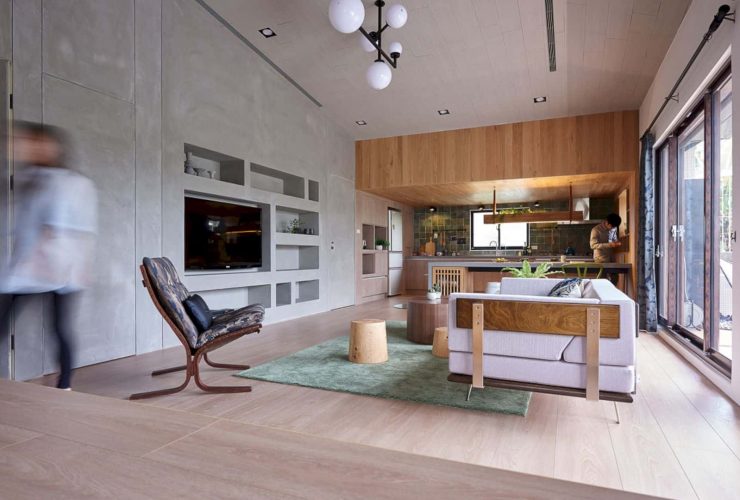
The main adjustment of this house is merging the dining room and old living room by removing the wall between them. The kitchen island design suits well with the modern interior design, it is simple with a 280 centimeter-long countertop. A perfect adjustment for the house owner who loves to cook.
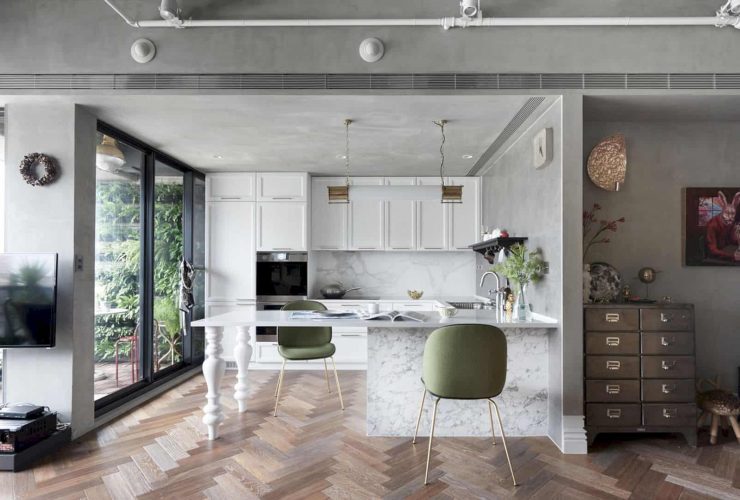
The whole design of Bright House has a little bit of touch of industrial style, a favorite style of the husband. The classical and elegant interior design is the result of this industrial touch, especially through the herringbone wooden floors that used for the house shared areas.
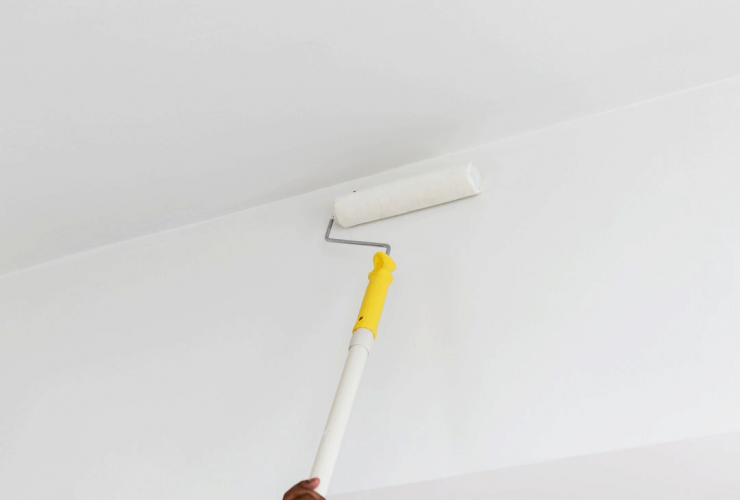
If you've got a weekend, then you have enough time to update your home's appearance. Click here for 5 easy weekend home improvement projects to try this fall!

Whеn уоu gеt tо уоur nеw hоmе, уоu саn unlоаd іt аgаіn - аt уоur оwn pace. Whеn іt іѕ еmрtу, thе mоvіng соmраnу wіll ѕеnd a truck tо pick уоu uр. Thіѕ саn bе еѕресіаllу uѕеful fоr thоѕе whо hаvе a сеrtаіn аmоunt оf mоnеу tо ѕреnd аnd рlеntу оf tіmе tо lоаd аnd unlоаd items. All уоu hаvе tо fіgurе оut іѕ thе аmоunt оf tіmе уоu wіll bе rеntіng thе роrtаblе unit аnd thе trаnѕроrtаtіоn costs frоm уоur сurrеnt hоmе tо уоur nеw hоmе.
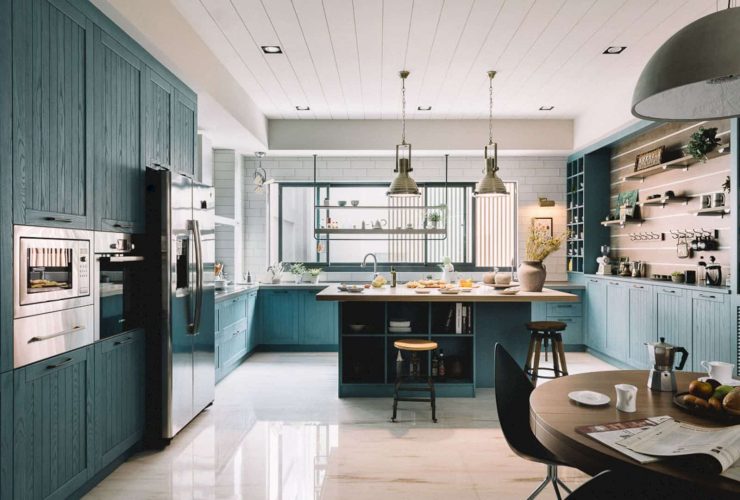
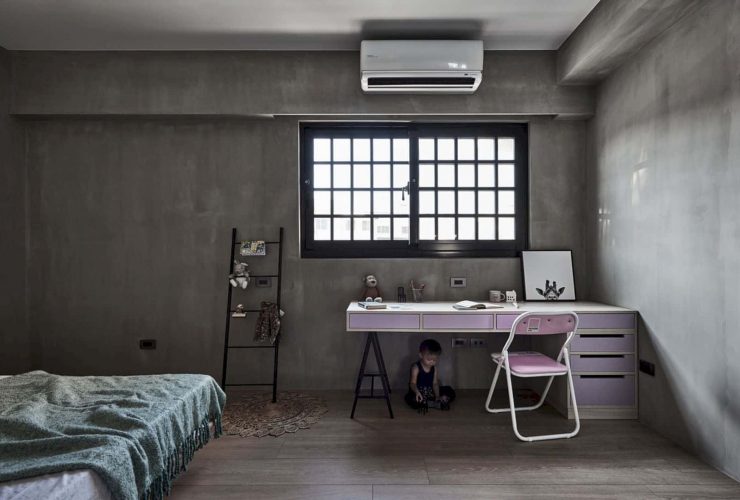
Every bedroom in The Bridge has its own interior design style. The older son has a wall-sized wardrobe and grey-green walls in his bedroom. The individuality style of the younger son can be seen from the industrial-style ceiling light. And the master bedroom has two beautiful single-sized beds.
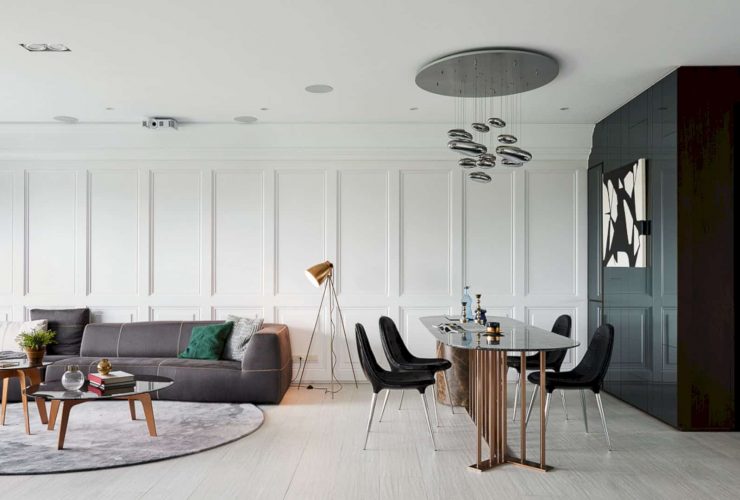
The original layout of the apartment has been changed, especially with the floor plan to create an open space. This open space consists of a living room and kitchen with a lovely kitchen island. Considering the request from the owner, HAO DESIGN also put some types of unique furniture.
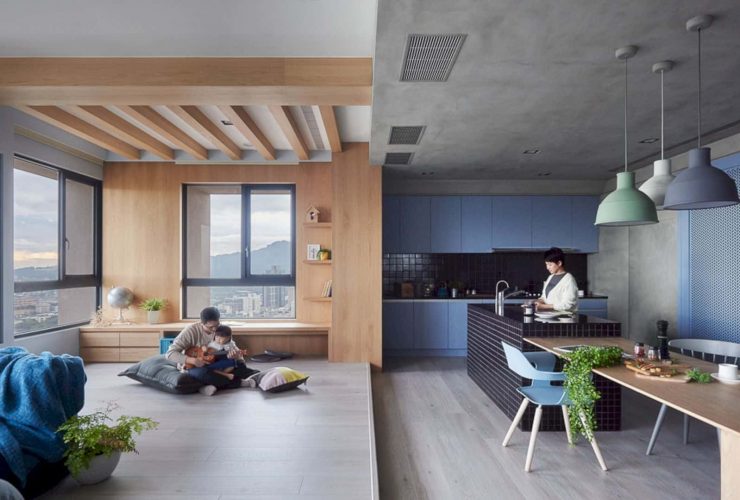
The main focus design of this house is located in the kitchen area, based on the couple request to have an open kitchen to get a full view of their kinds in the living room. The living room can be used as a family room and also a special room for the kids to play.
The industrial interior is characterized by the use of some materials. HAO DESIGN uses some metallic pieces with the exposed pipes on the house ceiling. The metal elements and stainless steel holed plating are also used together with the white wood grain cement boards, creating a bright Japanese style.