
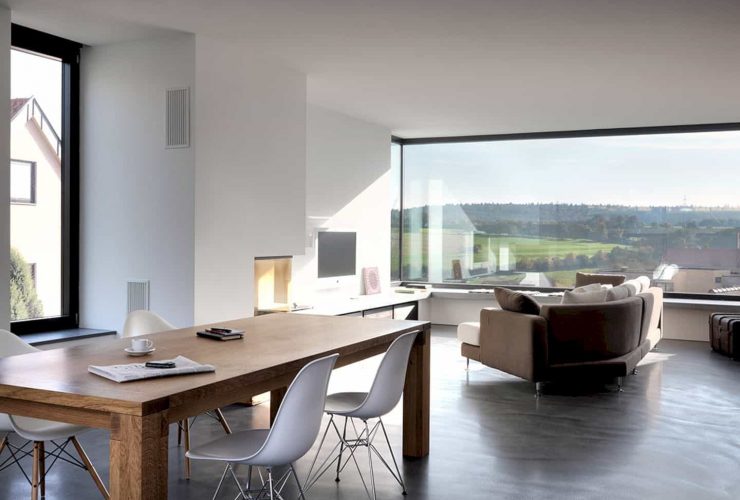
The main concept of House F is designing a living place with a contemporary interior design that can create a loft-like space and comfortable area to all rooms. The dining area, living room, kitchen, and library are arranged well around a central stairwell, creating a communicative and social core inside the house.
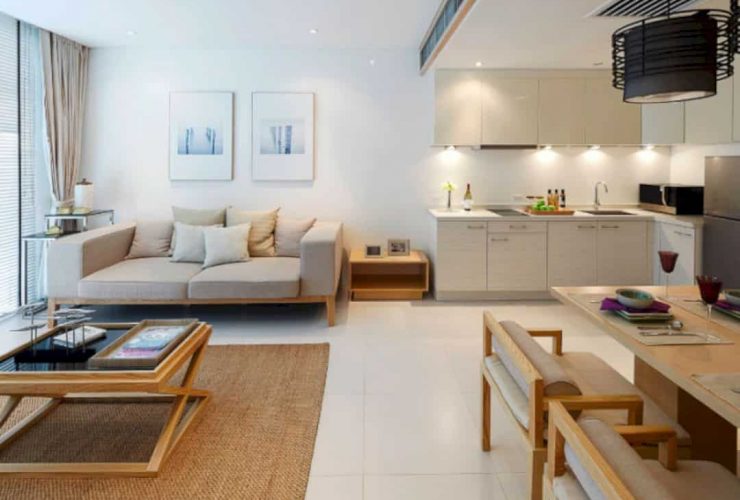
The residence is minimalist with a simple modern interior design. The all-white surface of the wall, floor, and ceiling are combined with the wooden furniture. Those elements make the modern interior looks more natural and also cozy.
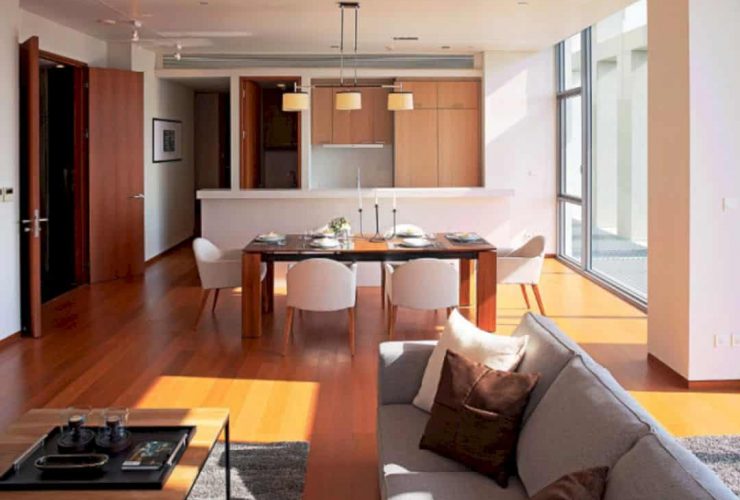
Monotello chooses some kinds of loose and built-in furniture. Those kinds of furniture can support the minimalist interior maximally and also offering more free spaces, making its interior looks larger than it seems. With wooden tables, white chair, grey sofa, and fur rug, the minimalist interior feels warmer.
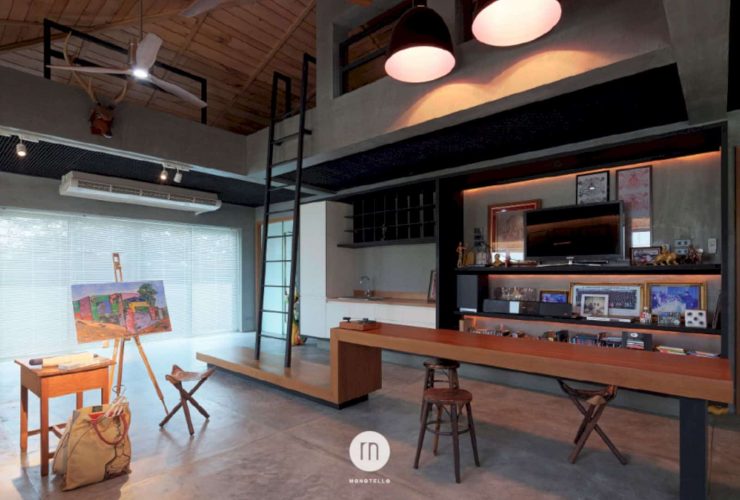
Gentle House is a two-floor house with a small loft. All main rooms are placed in one large area of the ground floor such as living room, dining area, and kitchen. The master bedroom can be found on the second floor and also on the small loft.

Ready to start designing your dream home? Instead of finding ready-made plans, here's why you should hire an architect for your dream home instead.
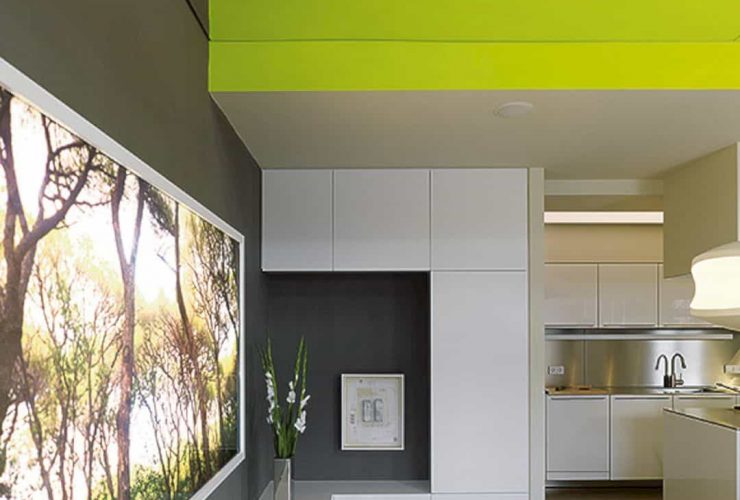
The main concept is getting the most out of life by creating an awesome living environment that approaches the real living style. All views of exterior and interior can be framed beautifully with this concept and added more functional uses to all areas.
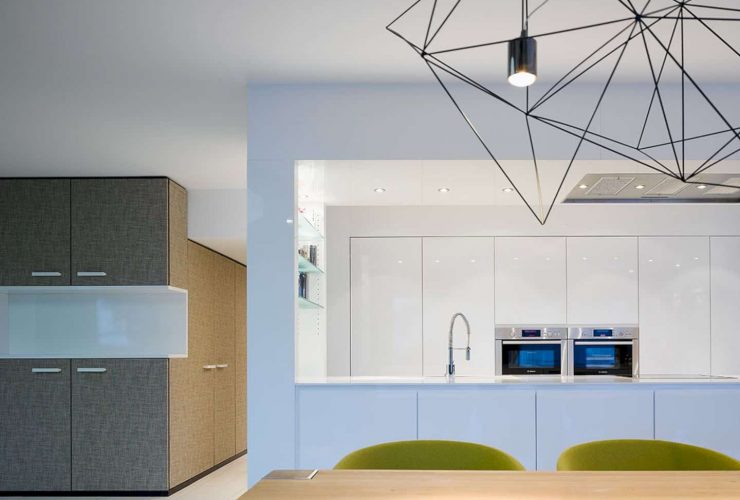
The architect uses some soft colors to create a calm atmosphere such as black, white, and grey. Those colors are applied on some walls, furniture, and even the bed. The collection of the paintings are displayed on the bedroom wall, adding an artistic decoration to this room.
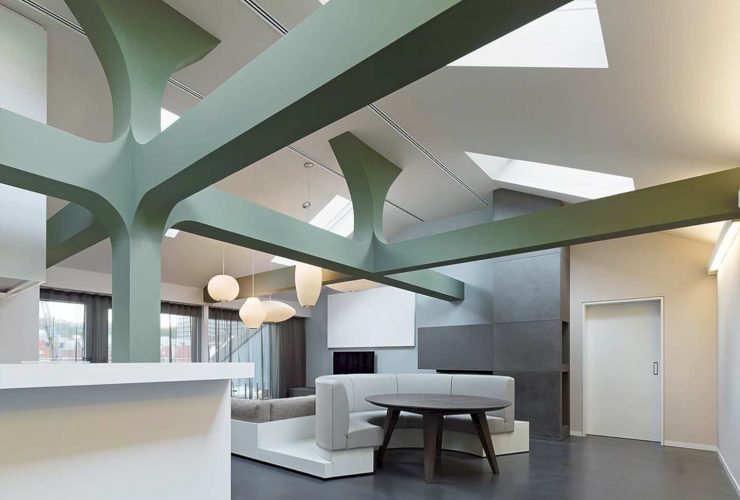
The architect creates color and dynamic rounded shapes, adding a counterpart with the equipment and furniture cubic nature. The columns and beams are also designed by lit gaps. The additional contrast can be made with the abstract wall graphics to the installation that has a reduced geometry.
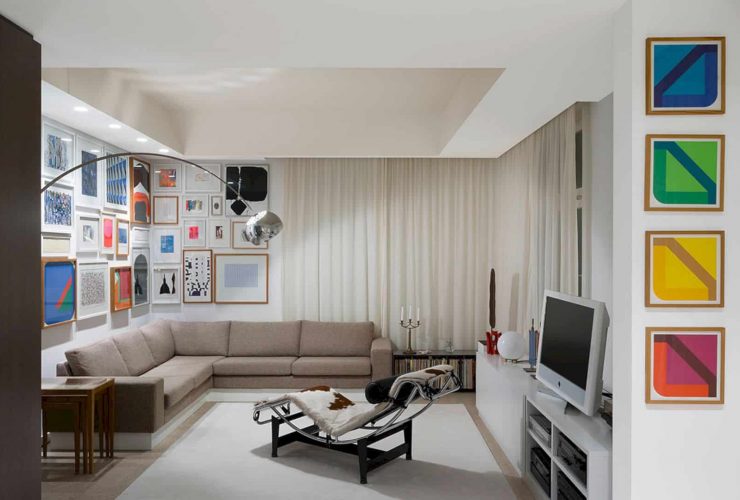
Some of the artworks are displayed strictly, especially on the sliding walls in the study room and the seating corner in the living space. The materials and colors are used to dominate the look of the whole contemporary interior such as green, beige, and some natural products.
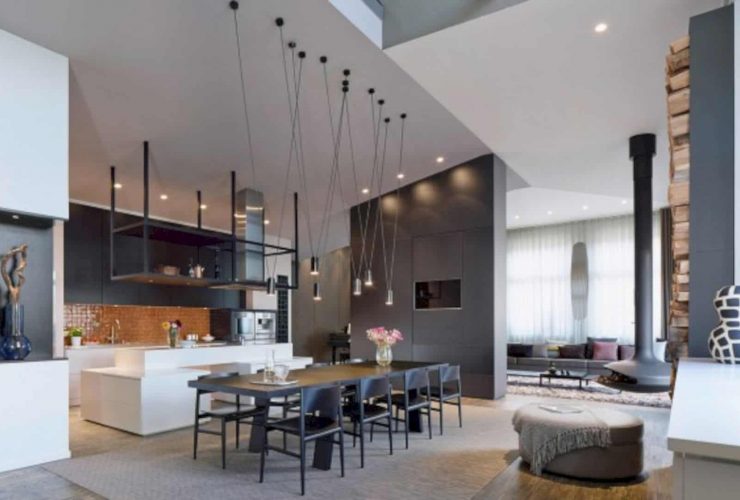
The main design of the transformation result can be seen in the spacious and open living space. This space is divided into some different living zone with visual perspectives on the whole 400 square meters area. It can create a family space which is cozy and welcoming for the family.