
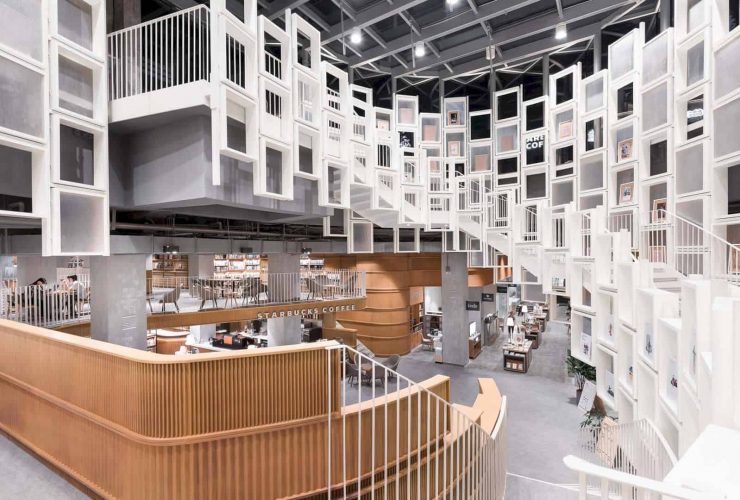
This bookstore is divided into three different main areas, they are a flexible public space for beverage and food, an independent area for new technologies, and the bookstore itself. Those areas are located on two floors, the first floor is B2 with 1600 meter square and the second floor is an additional mezzanine B1 with the 800-meter square.
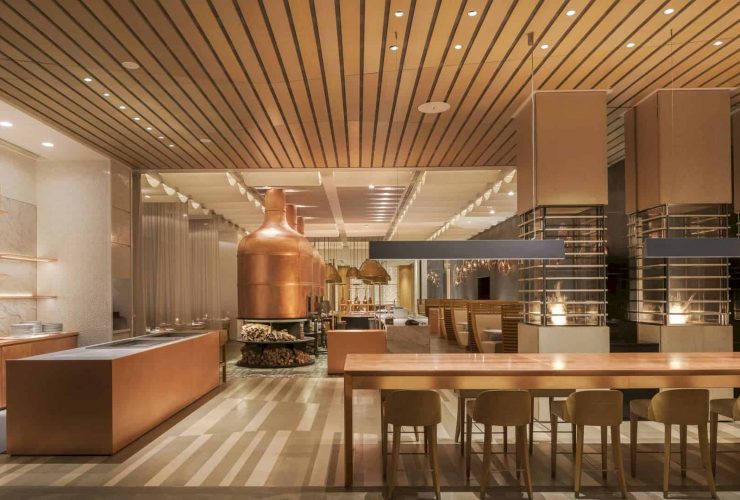
The meeting point design of Dai Forni can be seen at the culture combination between Europe and the Middle East. The design process makes this restaurant as a part of regional emerging global cultural culinary which is trending these days. The smells, textures, and tastes also become important parts for the culinary heritage and geography for the restaurant.
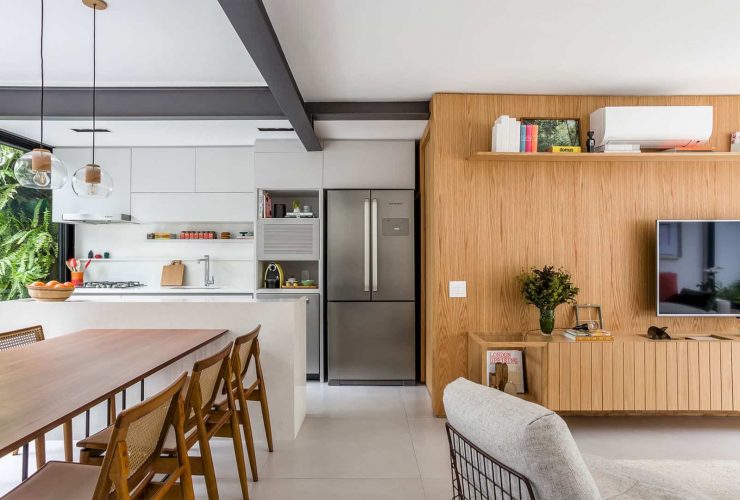
The architect uses a contemporary interior design and simultaneously maintain all memories of the old village house in this house. All created designs for the interior and exterior of the house can create a new face for the owner to welcoming a lot of friends that visiting them frequently.
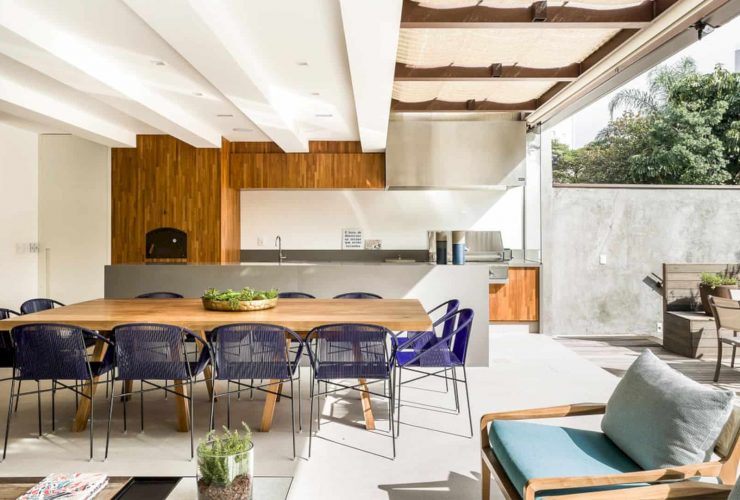
The contemporary interior design of ACK House doesn't have any striking architecture style which is given by Studio AG Architecture. This idea can create a new face look that fits well with the contemporary style. The new face look is not only about renovating the interior but also about matching it with the house exterior.
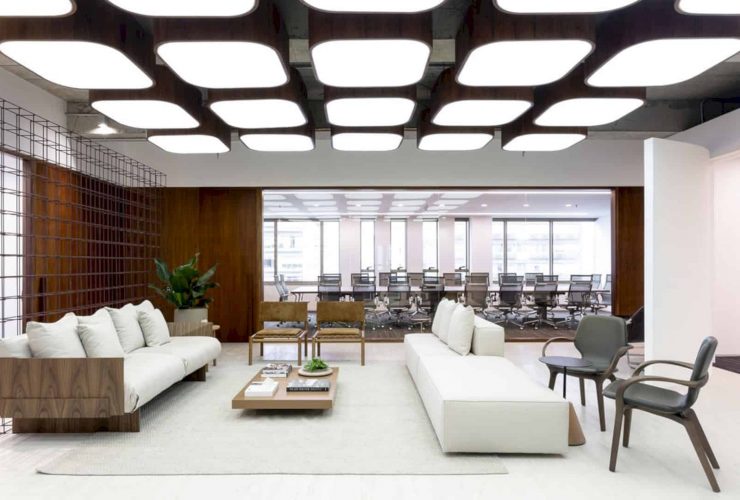
The contemporary interior design for WRD office is also created with the concept of a horizontal line, especially below the beams to deliver the amplitude and lightness to the office space. This awesome concept is shown with the wooden panel that doesn't reach the slab, including the auditorium block and the metal partition.
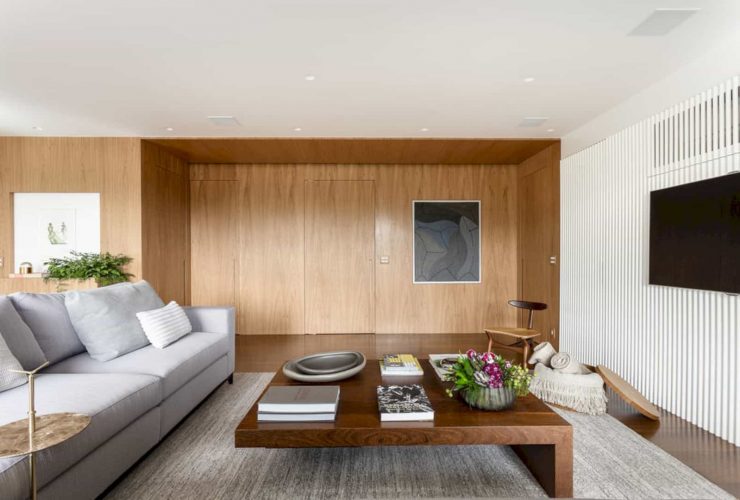
Studio GA Architecture tries to create a natural sense of the modern interior design in this apartment. That's why there are no many colors that they used to design the interior. The natural sense and feeling come from the green plants on the pot and some decorations on the wall like frame and book on the table.

If your office will be undergoing a renovation soon, why not go green? Here are 5 office ideas for an eco-friendly space.
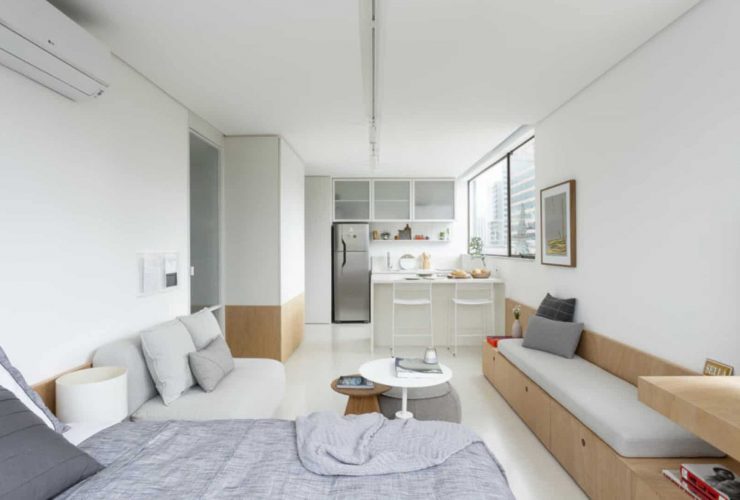
With the versatile floor plans, Vitacon Apartment is designed in a hope to show the worldwide trend of a minimalist apartment in a compact size. With the customized space, this kind of apartment design will be perfect to be used in a busy city with large populations such as London, Paris, and Seoul.
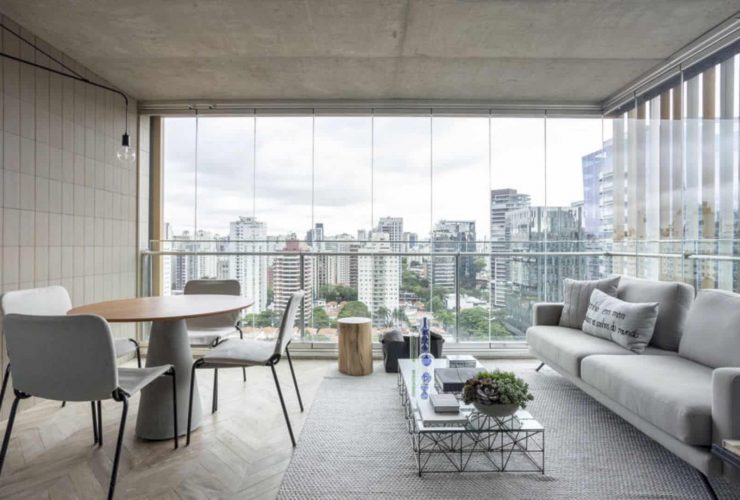
The minimalist interior in Apartment JPS is characterized with the grey-white atmosphere through its wall, ceiling, furniture, and other interior elements. The spectacular views can be seen from the living and dining area of the apartment through the large glass wall.
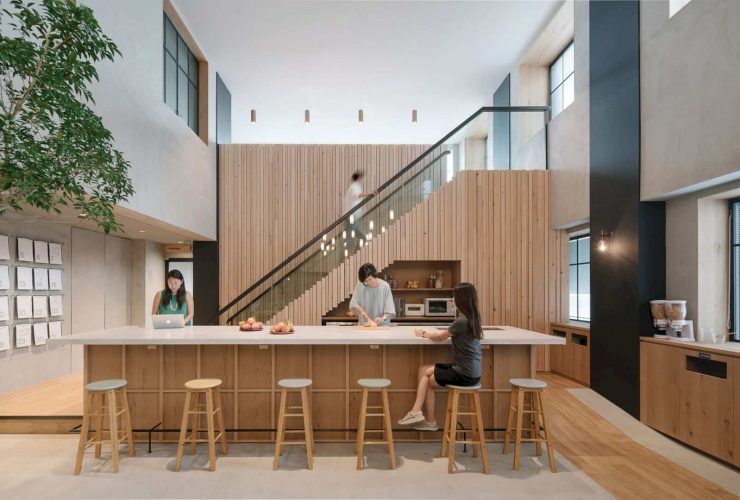
The Engawa is the key element for this Airbnb's new office in Tokyo. It is an elevated platform with Tatami mats on it as a cover, inspired by the traditional Japanese culture. The employee can take off their shoes and seat on the cushions, enjoying the Shinjuku awesome view.