
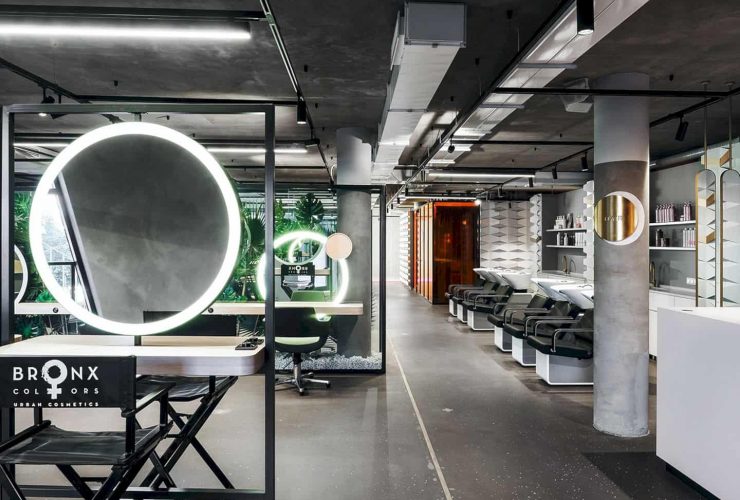
DA. Design & Architecture needs to combine some functions of GLAMY's premises. They also have to divide the interior into separated areas. In the dividing process, the lightness and the integrity of each space are retained by grouping and isolating some rooms on the left and right side in the areas.
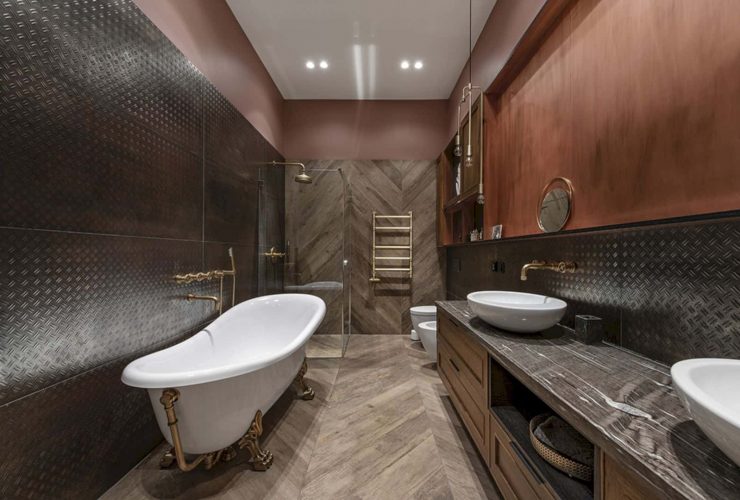
The bathroom is cozy with a darker atmosphere and different materials. The double sinks are placed on vintage storage, offering a unique look which is different from other bathrooms. In the dining area, the patterned wall is designed and applied on the wooden floor, offering more decorative design to this area.
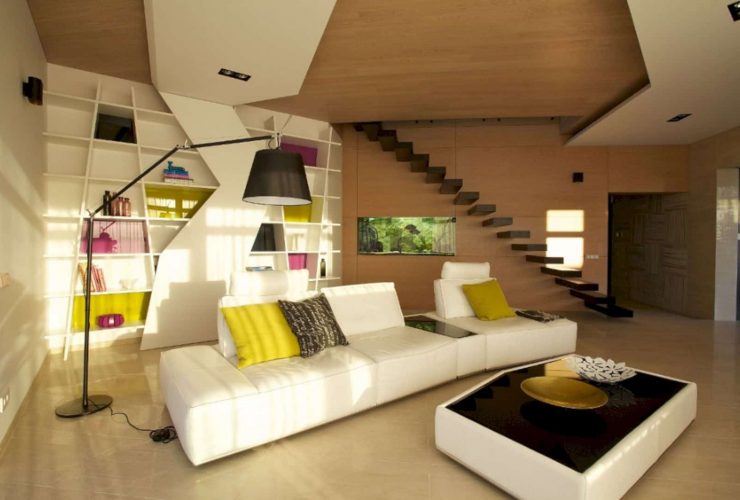
The architect tries to not combine the bright and dark colors in the same room inside this house. When they use bright colors in the living room, then the other rooms will have a darker color theme such as kitchen and bathroom. In the second bathroom, the large black tiles are used together with patterned brown marble, creating an awesome with the white toilet and sink.
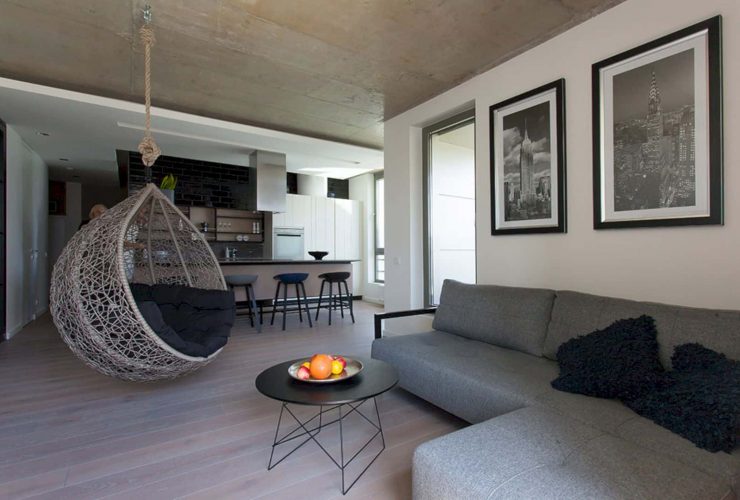
Most of the interior elements for this living place come with a cozy and warm sensation. In the bathroom, the black tiles, wooden floor, white sink, and toilet are combined to create an elegant of the minimalist look. The use of lighting as one of interior element part is also important. That's why there is a standing lamp in the corridor, adding more romantic style for the interior.
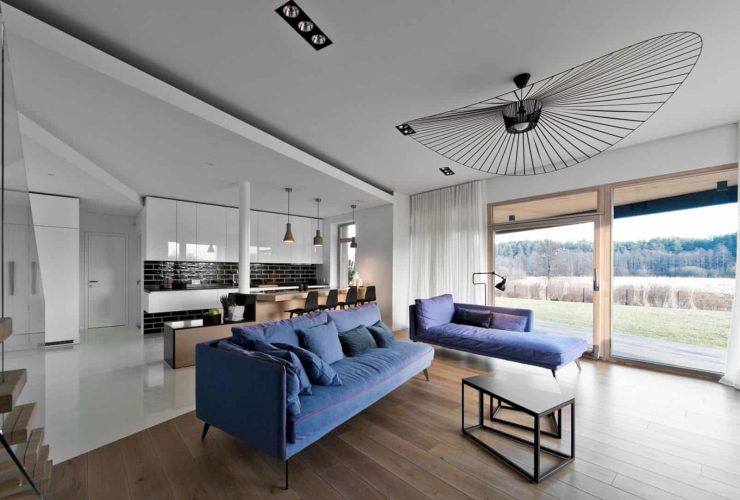
This two-story house is not only awesome with its modern interior design but also perfect with the balconies. In these balconies, the owner can enjoy the outstanding and green views outside the house. The open and large landscape can make the house looks amazing for everyone who sees it from a distance.
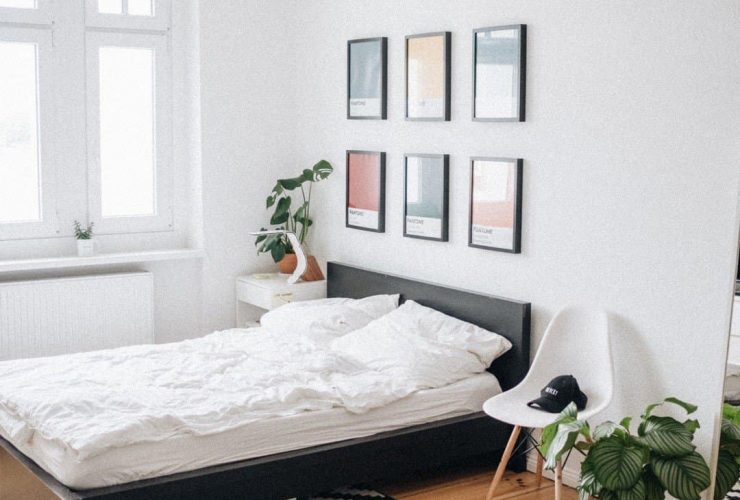
Nothing says 'classic' like wooden architecture. Turn your home into the wood masterpiece you've always dreamed of with these seven remodeling ideas!
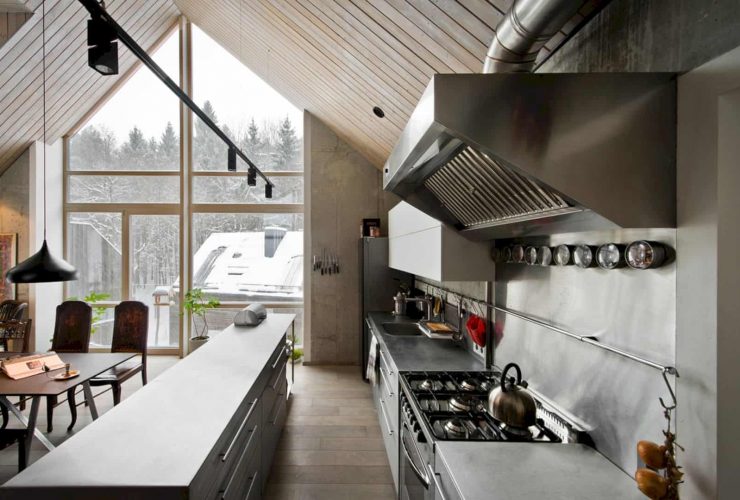
The natural greyish wood is used as a beautiful background of the oriental pieces. The architect also uses aged wood, soft textile inserts, stainless steel, glass, black metal, and white marbles for this house. Those materials can create a living place with a natural look and comfortable feeling for the owner.
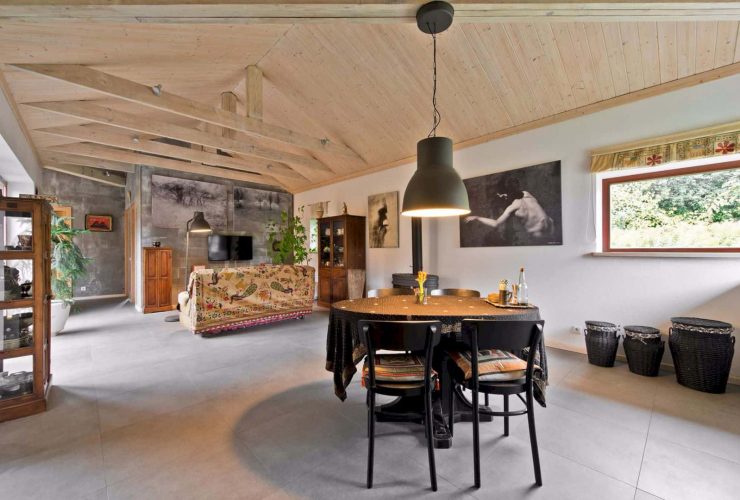
House in Vilnius is dominated by natural colors from the materials, such as wood, concrete, and tiles. Some of the interior elements are painted but the rest is left to get more attractive looks with the original color of the material. In the bathroom, white tiles match well with the white bathtub and sink.
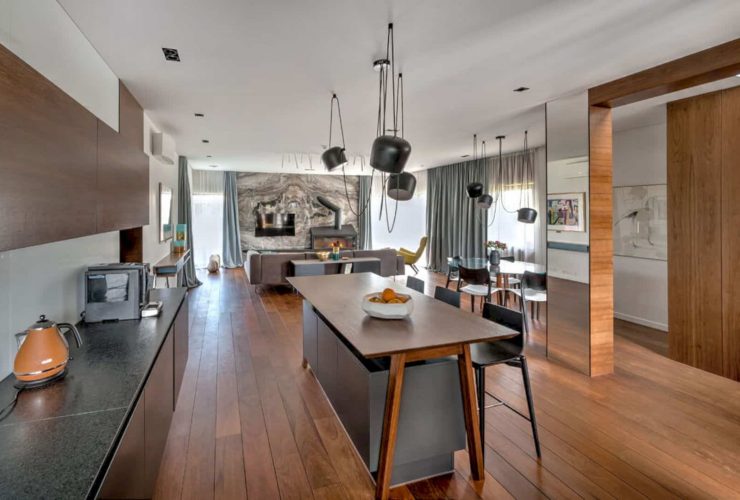
The architect uses white as the basic color to design the contemporary interior in this house. This color is combined with the natural color of wood from the house floor. They also add other bright colors with a yellow chair in the living room and turquoise elements in the bedroom, attracting the attention of anyone who sees them.
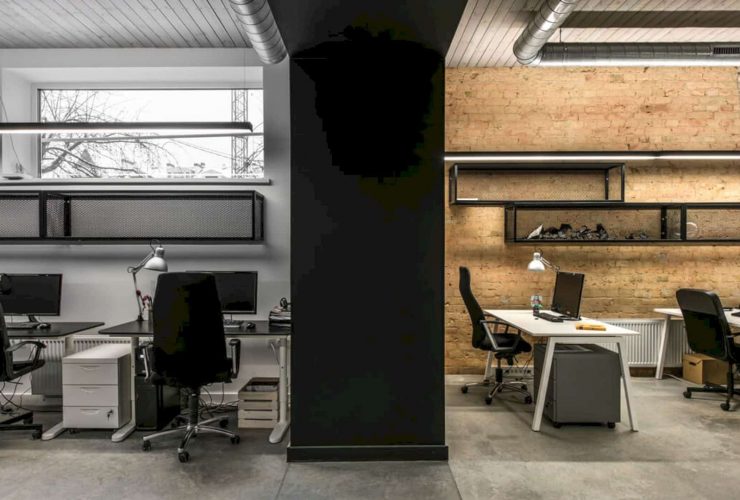
George Maciunas and Jonas Mekas portraits are used to decorating and beautifying the industrial interior. There are awesome and impressive Lithuanian personalities that can inspire the new movements, the same goal of the team in this UM Office today. Another detail also comes from the prominent color, especially red in some chairs, cushions, and sofa pillow.