
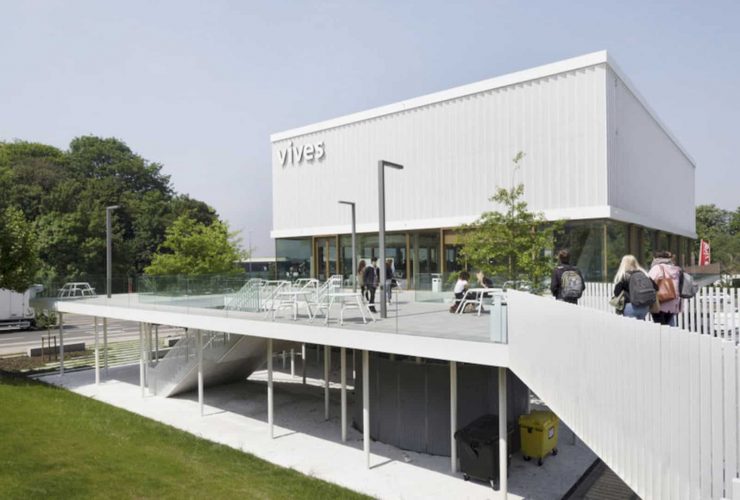
A floating platform can be created by expanding the campus platform, forming a clear and logical separation between retail and school functions, public and semi-public (outdoor) spaces. This platform also serves as a catalyst for the site that defines the pedestrian flows on the campus. On the first floor, a square is created and it can be used as a terrace for the polyvalent space and other activities.
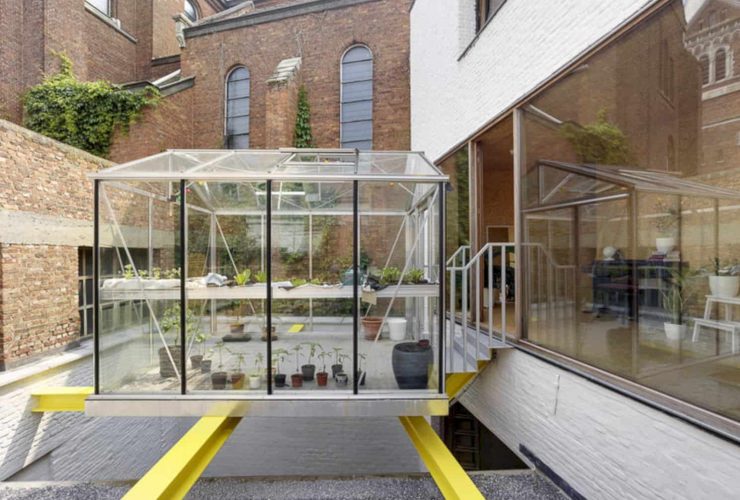
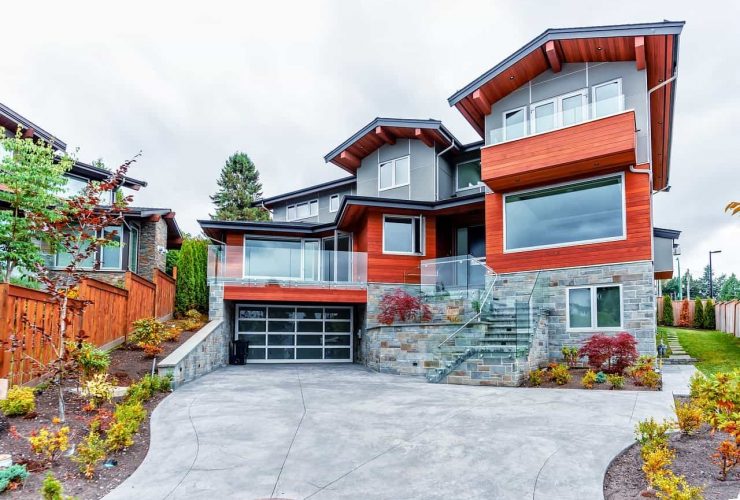
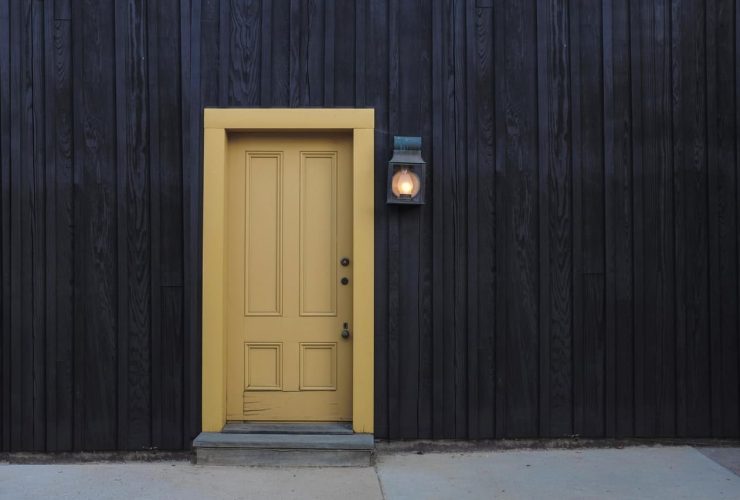
The architect also designs an open space up to the house patio. A covered outdoor space underneath the house also can be created as the result where the car can be parked. A gate is made from steel blinds, placed at an angle of 45 degrees. This gate provides sufficient privacy but still gives an open, light impression for the house. A dark corner at the gate is transformed by the architect into a fresh corner that revives the street.
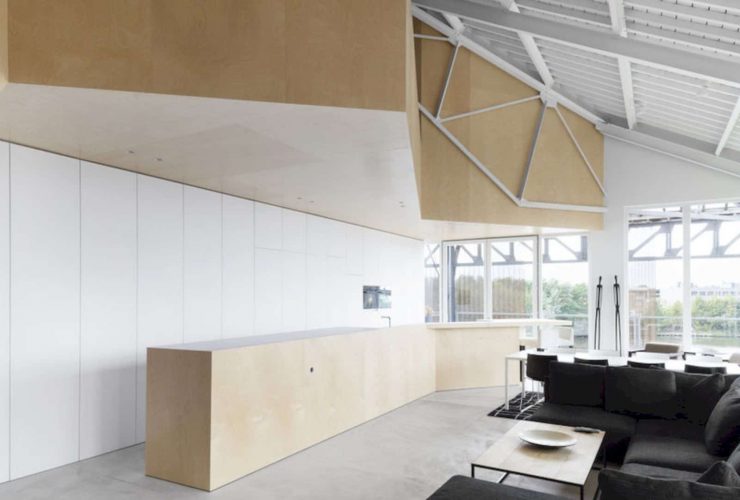
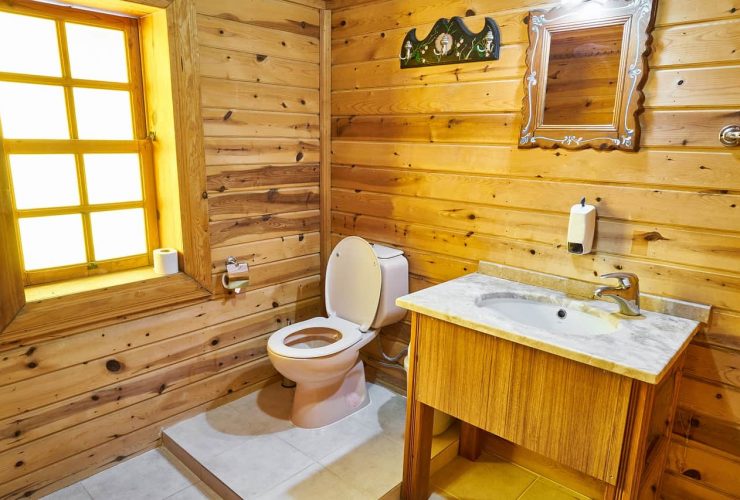
The volume of this loft is made from birch plywood to strengthen the synergy between new and old style. The existing steel trusses suspend the wooden construction of the loft with round steel tubes. With the wood structure and white paint, this loft can provide a natural look and a warm atmosphere as well.