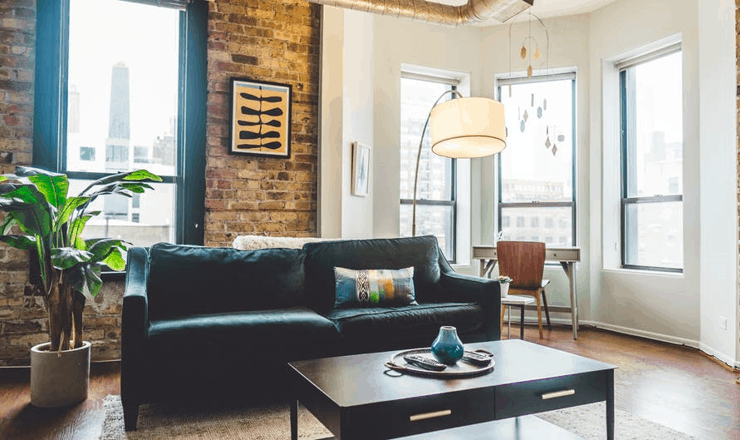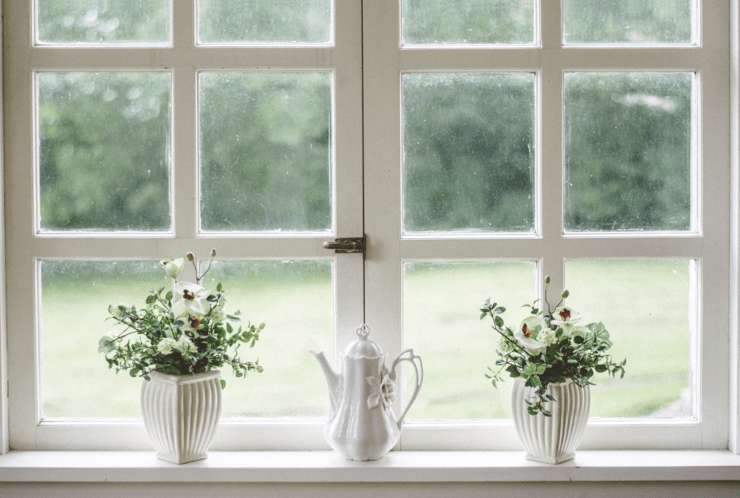
The house space is filled up with natural light throughout the day and it is enhanced by a diamond plaster finish on the interior ceilings and walls, parallels with the minimalism idea through the materials that used.
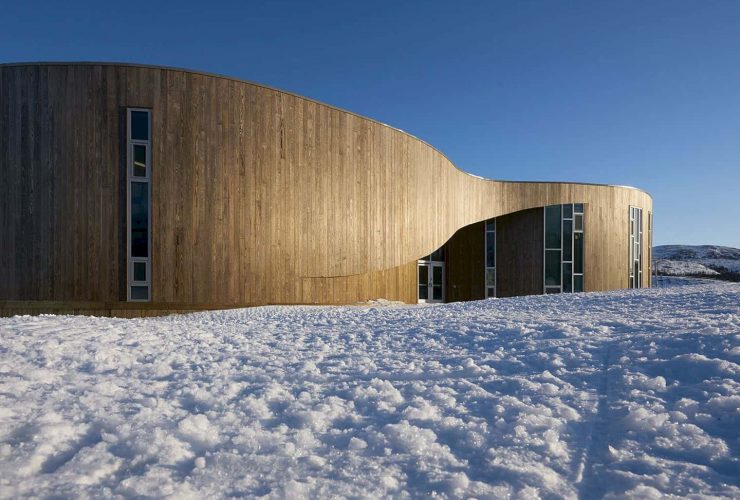
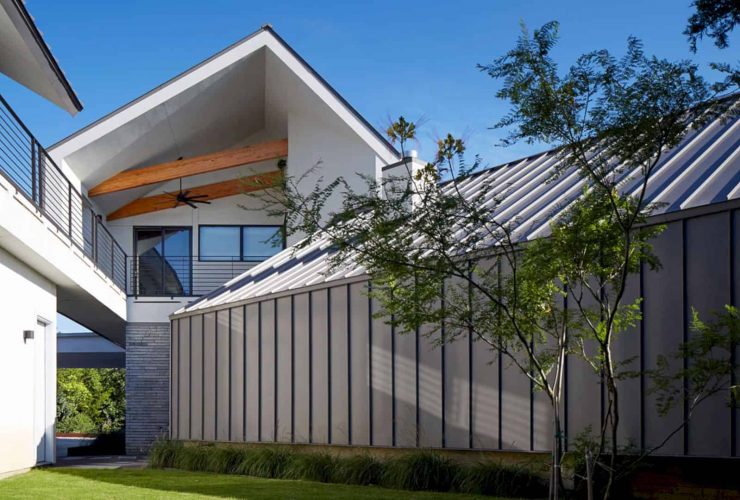
The bold architectural statement is created using materials and forms, derived from the region's heritage and tradition. These forms and materials can create a unique architecture with a different character from other cultural center buildings based, facilitating the indigenous community with the best place to meet and communicate with each other in a comfortable way.
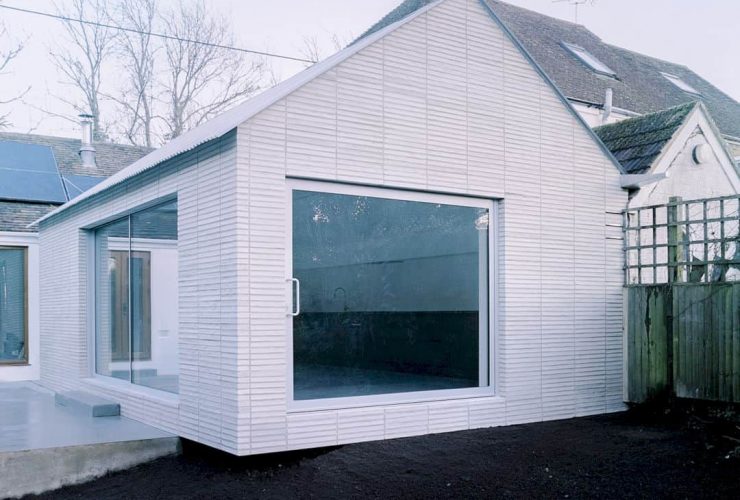
The interior space of Over the Edge comes as basic in fixtures and finishings, allowing the furnishings and activities that will change and evolve through time to become an ever-changing curation of one’s choices and habits. The white surface from the ceiling and wall can create a natural appearance and soft atmosphere to the entire interior space.
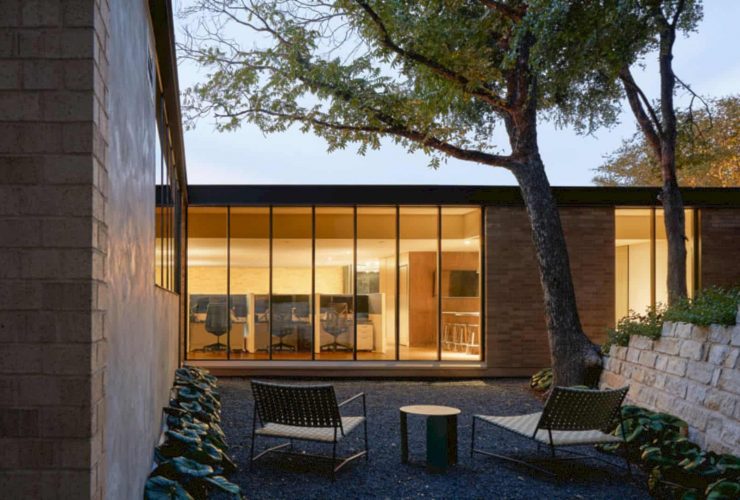
This project salvages the existing brick as much as possible and also replaces the existing storefront windows with new energy-efficient glazing, frames with steel mullions to match the pattern of the original window. This project also backs to its former life brought by the use of mid-century materials such as cork flooring, stained wood paneling, and vintage brick. The details through those materials also make it possible to update the original low ceiling and raising it to achieve eight-foot ceiling heights with a seamless transition both inside and out.
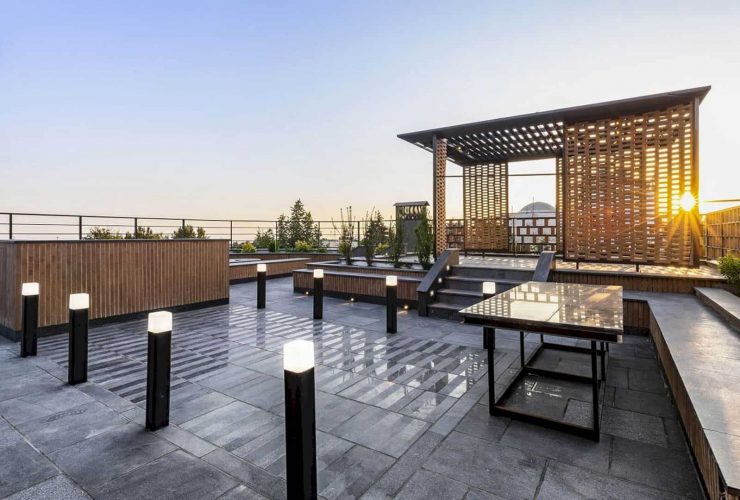
Lattice parametric shells are created to provide the needed heat in winter but the sunlight in summer can't get in the room of the building. The city's visual pollution filter also becomes target-controlled by brick panels while the viewer experience a dynamic view is created by the framing of the view from the inside out, and fluidity of the parametrically expanded patterns and frame.
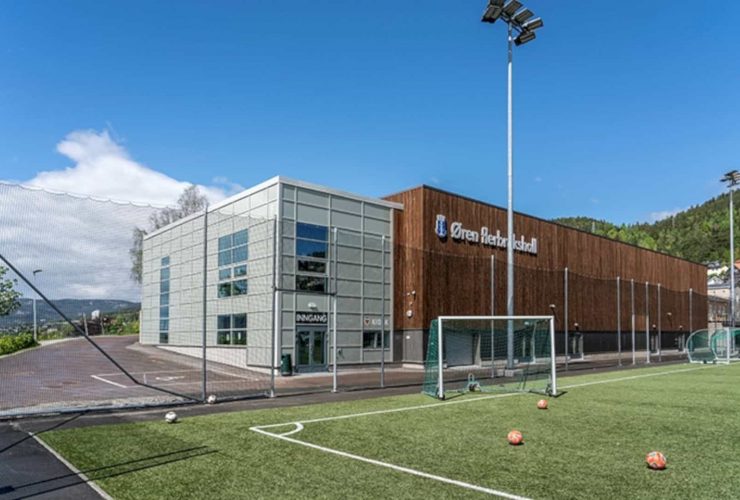
This modern and multifunctional hall have wardrobes, strength training rooms, and also two gymnasiums. With its large size and those facilities, this hall can accommodate more people. The wardrobes can be used by the students to put their bags and belonging, while the training rooms offer complete equipment for training.
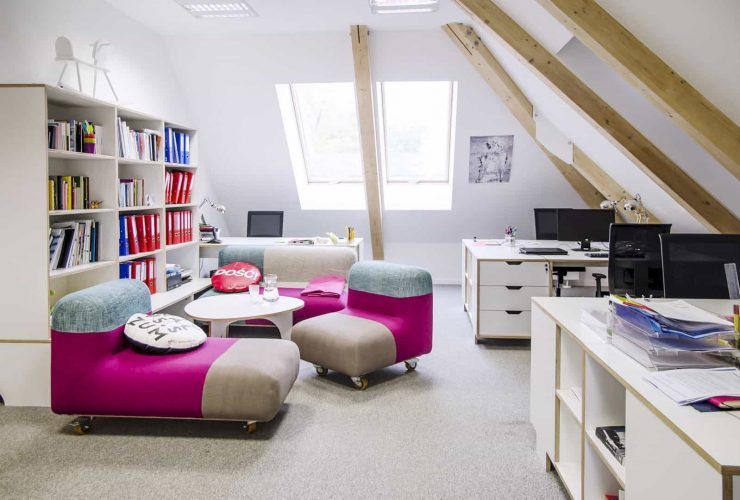
There are more than forty different models of furniture are designed to beautify this new building: couches, hotel room furniture, wardrobes, kitchen furniture, desks, tables. The furniture is not only answering the needs of NInA employees but also facilitating them and the guests with comfortable furniture as one of the best things that can be provided by the institute.