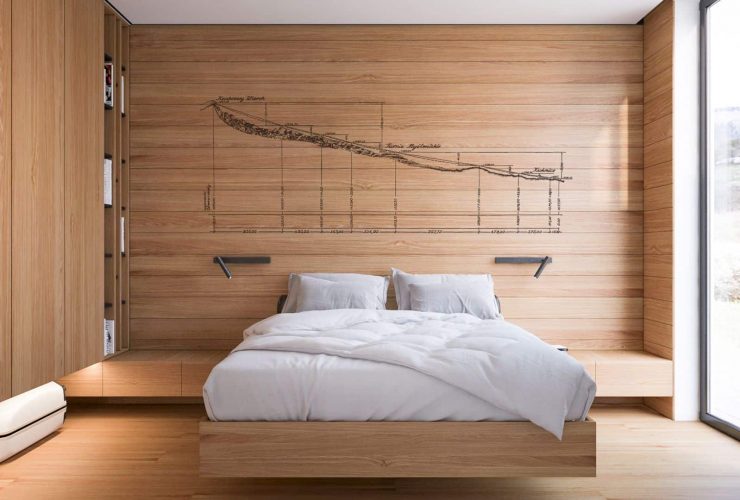
In order to create an interesting interior design, the architect also uses some different materials to beautify this apartment. Grey tiles are used not only for the center area of the apartment but also for the bathroom floor and wall. In the bedroom, wood dominates the wall behind the bed, the floor, and the cupboard. The same wood material is also used to design the storage in the bathroom.
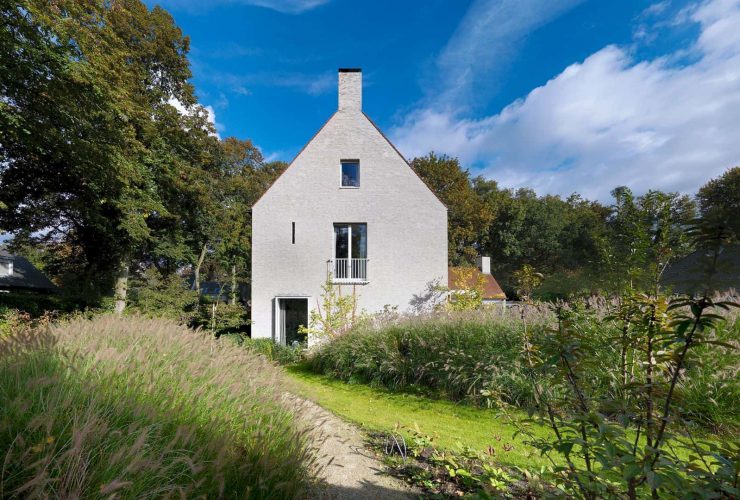
This house and its studio building are located on a wooded street near the historic center. Designed as a stately home, the house fits in the prominent place of the site. While the studio building has open roof construction made of wooden trusses and it can be used for multiple needs. The studio building and the main house can embrace the lush garden. This garden is designed by landscape architect Wirtz.
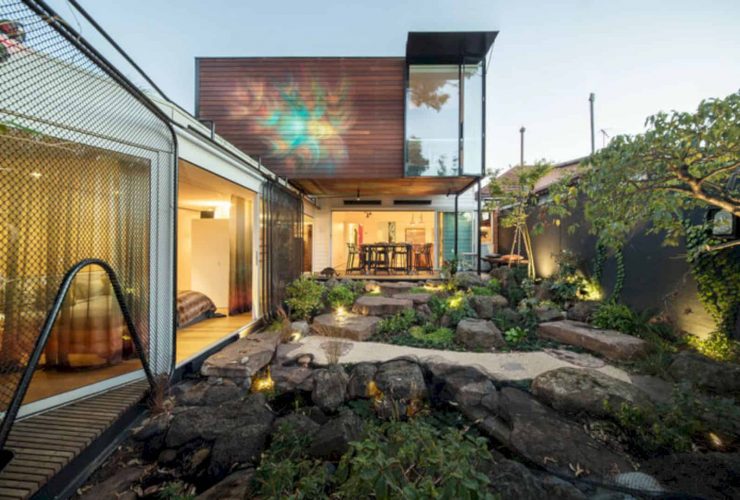
All windows are double glazed while the green roof can provide additional insulation to help to maintain the constant temperature in the bedroom. The large water tank is used to capture roof water and reused to flush toilets and water the garden. The high-performance insulation is everywhere in the house, including in the walls of the original house. The roof is covered by solar panels with micro-inverters.
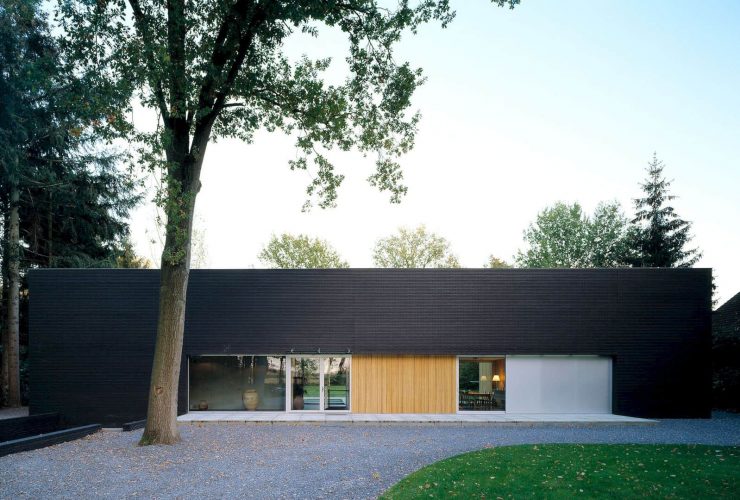
This house has a clear plan that grafted onto an axes cross, while the length of the house is intersected by the bright, double-height hall. Along the front and rear facades, the long sightlines are created because doors between the rooms can be slid complete. The bathroom, wardrobe, bedroom, kitchen, dining area, and living room merge but also make an intimate, private impression at the same time. The exterior is elusive and exciting due to the high degree of abstraction.
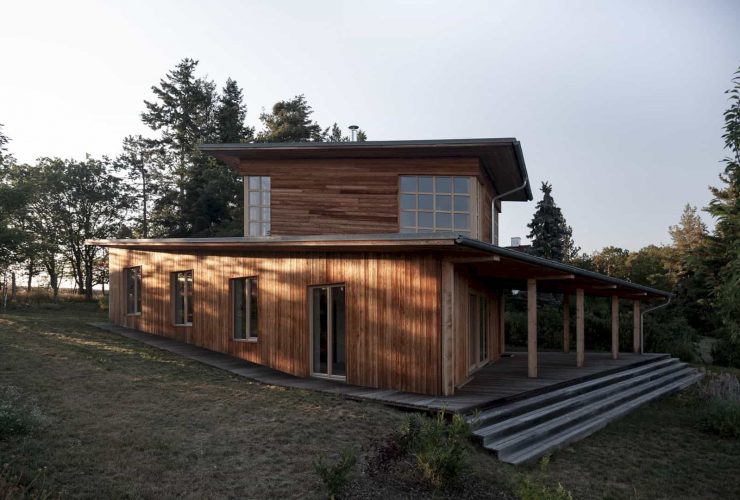
The architect uses a multi-level arrangement theme to design this summer house, especially with its warm interior. The house itself has generous covered terraces, designed and dominated with wood materials. The floor of the house is also used as a prospect to deliver a comfortable atmosphere and create an attractive appearance just like a summer house in general.
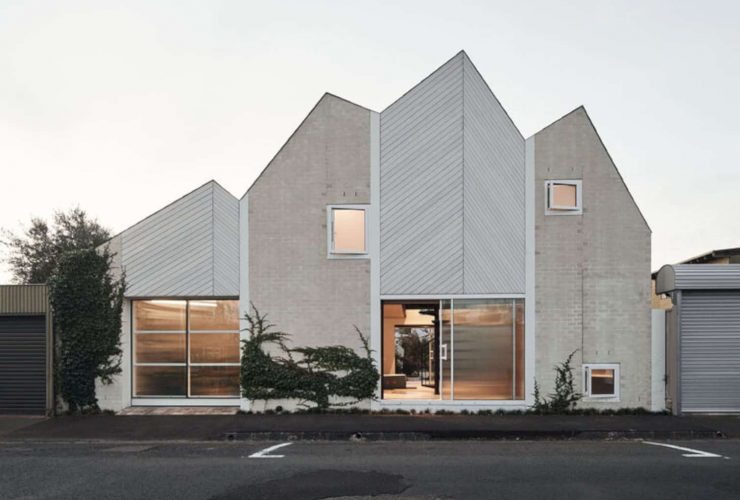
Sustainability is always at the very core of each project, including RaeRae House. This house is designed to be long-lasting and durable. The highly sustainable and high-quality materials are used for the whole area of the house. The slate roofing offers a robust surface without maintenance and with a long life span. This slate is a natural material that doesn’t go through a resource and carbon hungry manufacturing process. It can be un-nailed and re-used and it is not full of chemicals.