
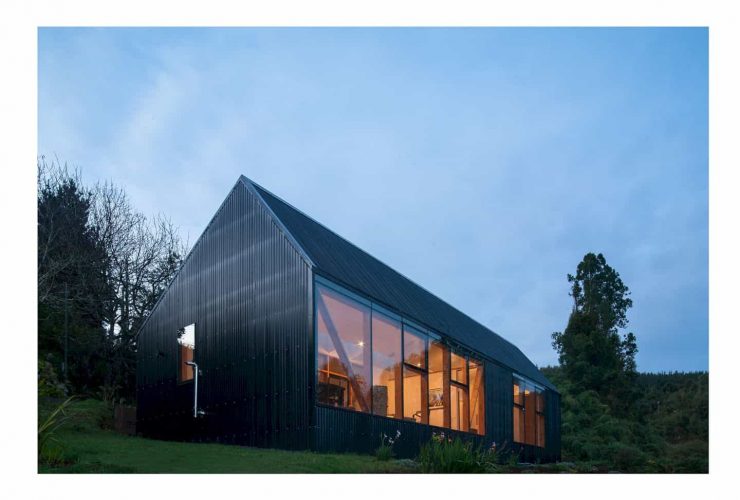
The interior still has its continuity of the ceiling due to the use of glass and the strategy of low partitions. This way can create a unitary reading. Besides the wood, this house is also built with SIP panels to generate modular coordination in the construction elements of the house. The combination of the wood and these panels can deliver a comfortable and warm atmosphere inside the house.
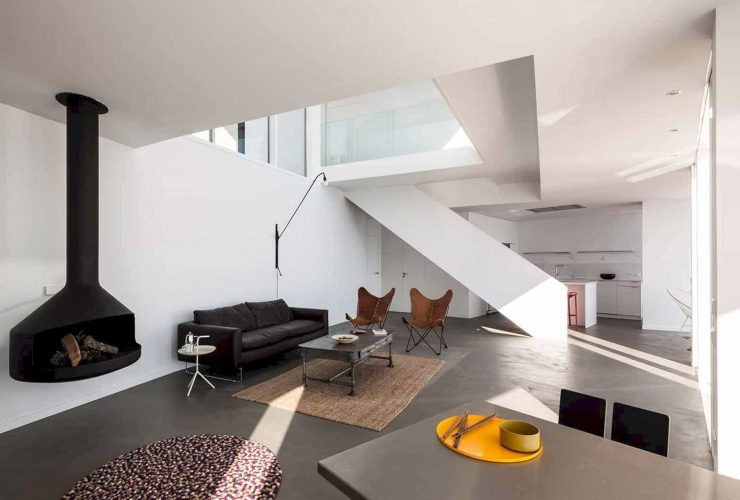
This project relies on its geometry, especially for its struggle and strength. All the materials for this project are typical of the area, including the structure and the outdoor finishes of the walls. Due to the need in responding to the requirements, only the glazing incorporates thicknesses and technologies more typical of skyscrapers than for a project of single houses.
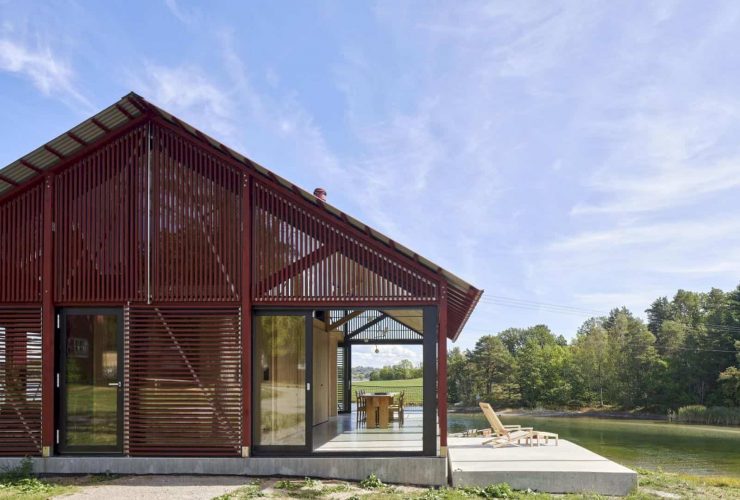
The top core of the house is a mezzanine. As a simple pavilion, the building opens in the summertime including the outdoor kitchen under a large roof. It is possible for the flexible outer shell to close the building using wooden shutters in various degrees to the surroundings of the site.
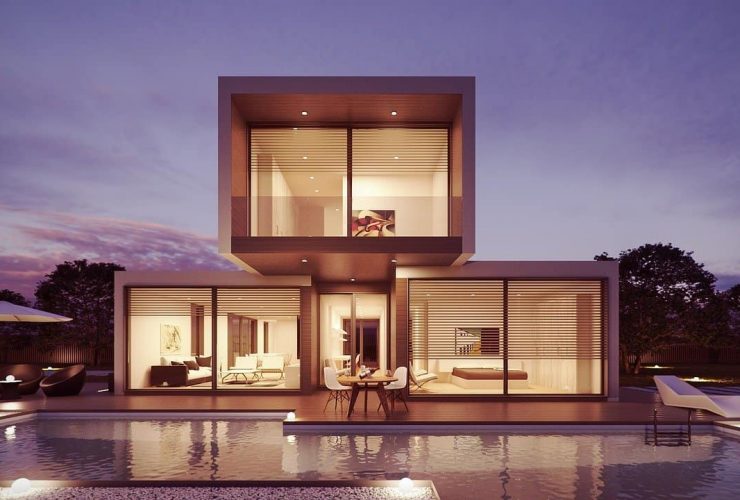
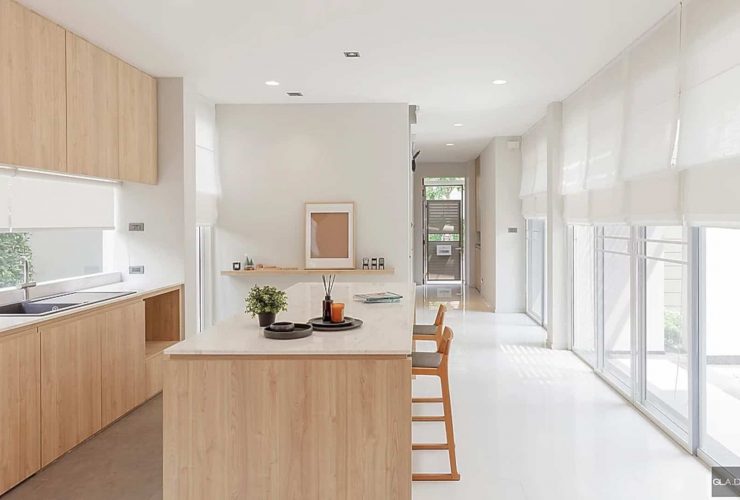
The natural light also can make the ground floor brighter and lively. A private zone for resting can be found on the upper floor. The owner of this house converts the tiny family room to the walk-in closet. This walk-in closet connecting with the master bedroom, so the owner can get more private spaces as they needed.
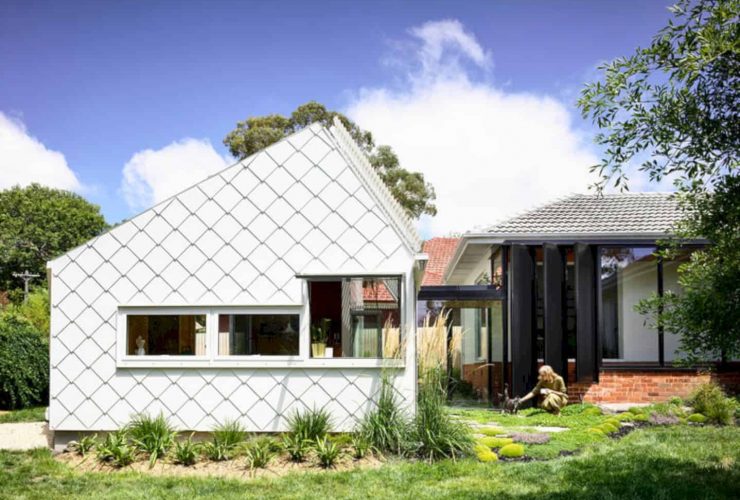
All house windows are double-glazed. The mechanical heating and cooling can be reduced with active management of shade and passive ventilation. The large water tanks are buried within the garden and all roof water is captured and reused to water the garden and flush the toilet. The real sustainability of this project comes from working and saving with the original build.
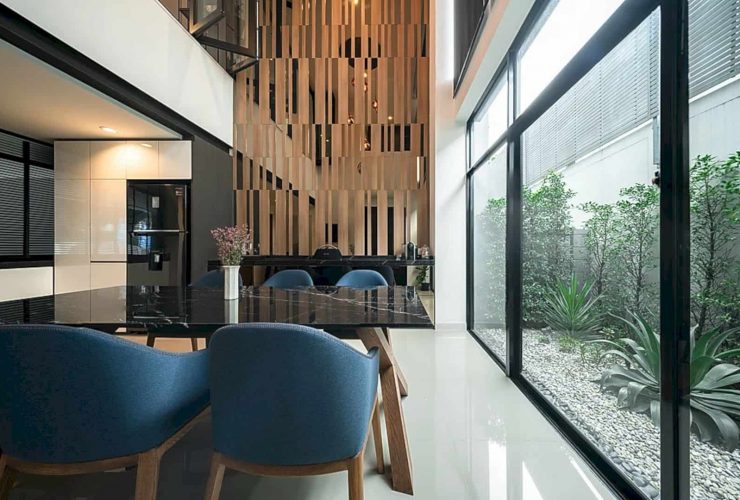
Besides the dark gigantic bookshelves, a dark-themed style in this house interior also comes from other elements such as modern marble tables, black chairs, dark curtains, and even dark frames of the glazed windows. In order to balance this dark theme, the lighting arrangement is also added into the rooms especially in the dining room with the high ceiling.
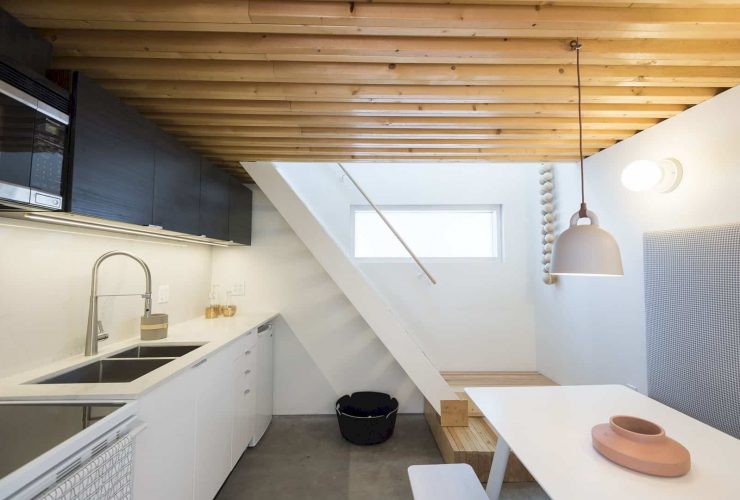
The strong indoor-outdoor relationship can be created with strategically placed skylights and windows. This relationship allows light to enhance user comfort and filter throughout the modest dwelling. A warm atmosphere also can be inserted into the house spaces with the natural light and provide a brighter feeling to the house interiors.
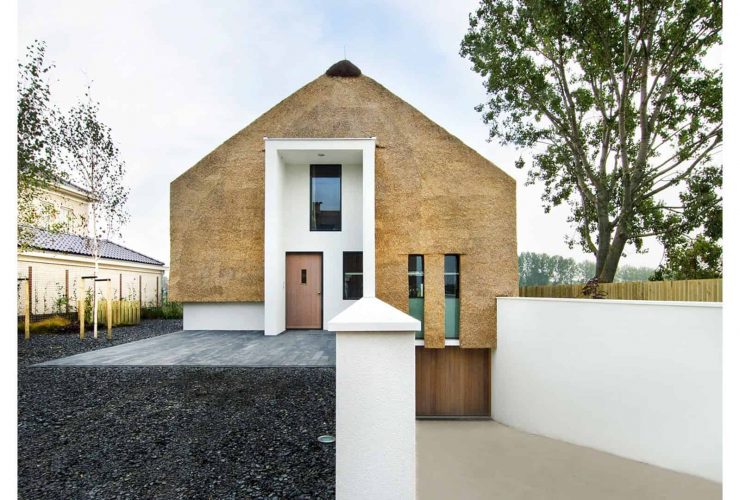
A magnificent view of the landscape is provided for the residents in each room of the house. During the days, the room is lightened by the warm lights and it also can give a dynamic character. At night, the house radiates this light to the surroundings and marking the house position in the landscape. All the modern comforts are integrated into the main living space with a beautiful open kitchen.
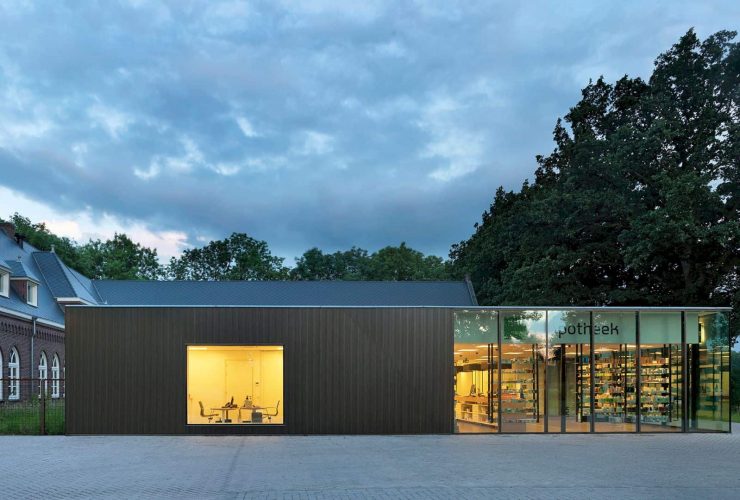
The glass facade of this pharmacy building contrasts with the monastery complex architecture. It is a largely transparent building that can show people all preparation and activities inside. This building is also a part of the large-scale developments around and in the Koningsoord monastery area.