
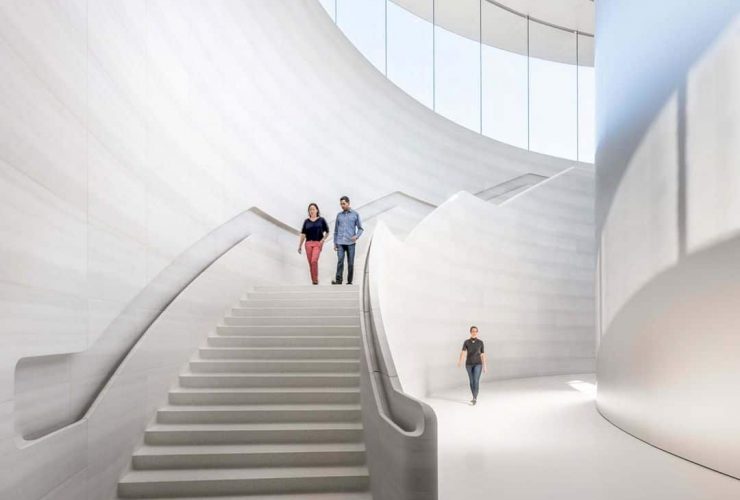
Sits on a small hill in Cupertino, Steve Jobs Theater is an awesome extraordinary eight-year collaboration between Apple and Foster + Partners. This modern theater is big and designed with a lens-shaped roof, the largest carbon-fiber roof in the world. This project is started in 2009 and completed in 2017 with a 1,000 seat auditorium of its capacity.
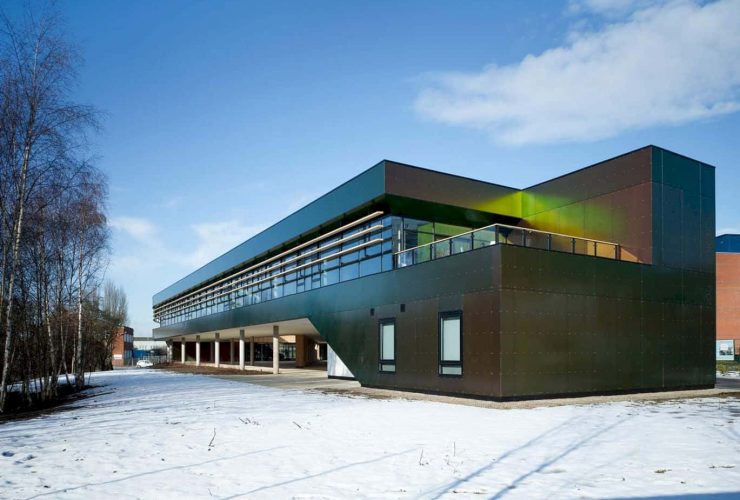
Completed in 2008 by Marks Barfield Architects, Think Tank is the name of design ideas for the building in Lincoln. This project is a part of the planning process for the expansion of Lincoln University, designed as a small flagship building providing quality designed, a workshop space, and a managed office for appropriate start-up companies. It is a mixture of individual offices and workshops with comfortable general office facilities.
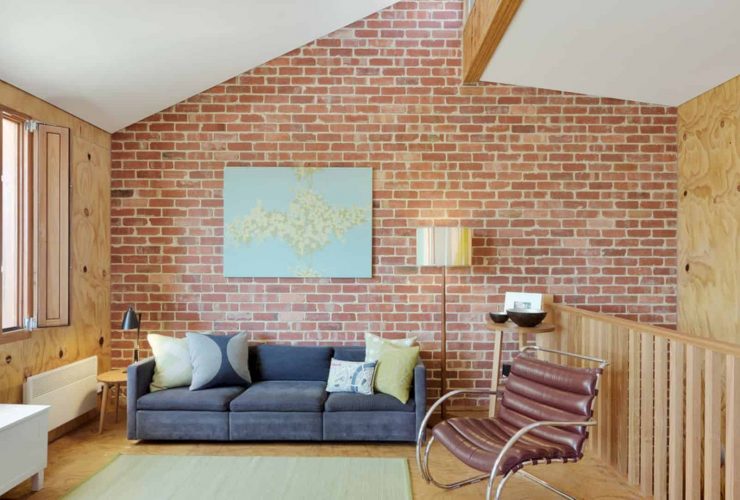
Located in Fitzroy North and designed by Zen Architects, Eco House is designed to respond to the brief of the client for a site that utilized locally produced, sustainability sourced, organic, or recycled materials. It is an eco-friendly house designed with the use of eco-friendly materials and supported by natural ventilation through windows.
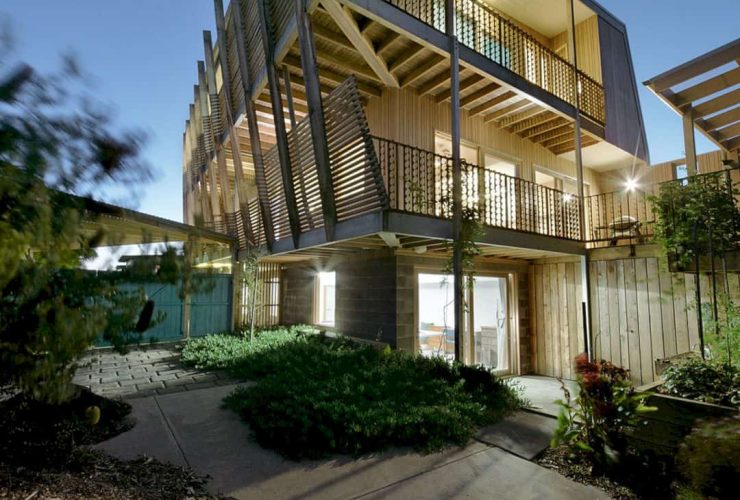
The goal of this project is to create a contemporary family home in Jan Juc, Victoria. Zen House is imbued with the spirit of the existing site, designed by Zen Architects. It was a pre-existing 1970’s beach house was that carefully dismantled. There are also some radially sawn timber fins on the facade of the building.
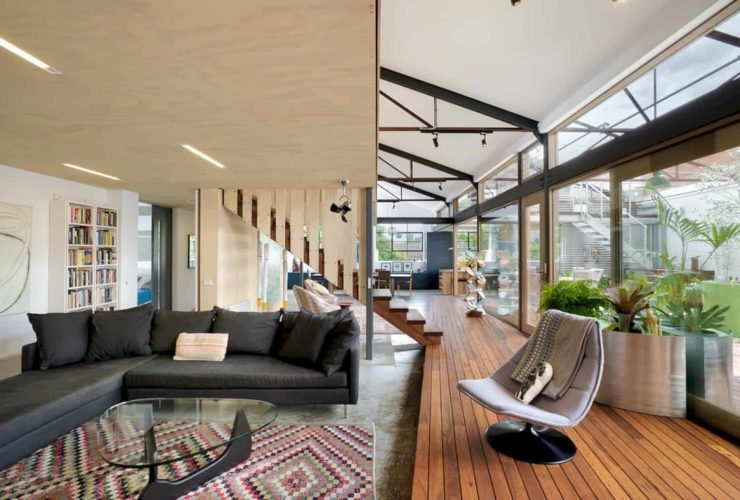
The main goal of the conversion of this 1960's warehouse is to re-use and retain the existing building as much as possible. Up-Cycled Warehouse is designed by Zen Architects and located in Richmond, United States. This warehouse is transformed into a comfortable and energy-efficient family home.
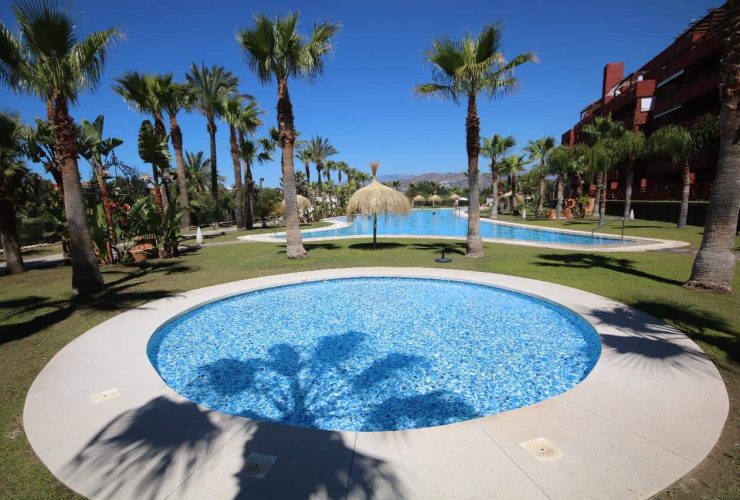
Many people get preoccupied with dreams about their kids laughing and splashing in a backyard pool whenever there is scorching summer. However, coming up with a perfect pool that suits your family may not be as easy as it sounds. However, when you decide the time is right to invest in a pool, some guidelines may help you maneuver through the process.
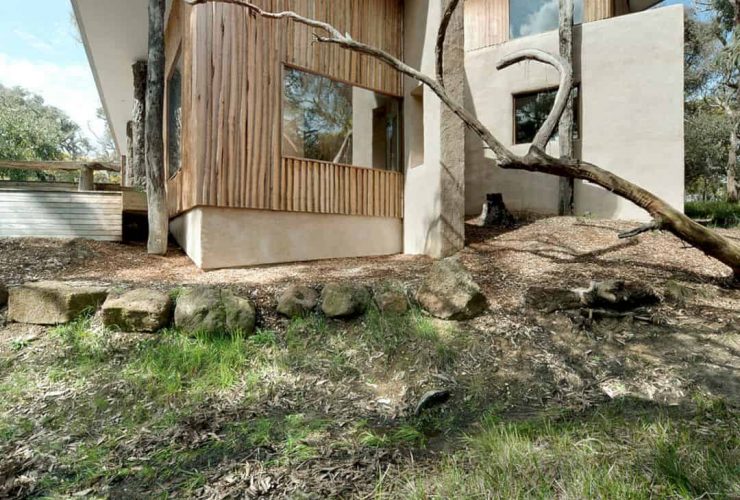
This house shows Zen Architects' commitment to environmentally sound and eco-friendly design principles. Autonomous House is located in Jan Juc, Victoria, proposed by the architect as a house that can harvest its own power and water. The result of this project is a house that is completely self-sustaining.
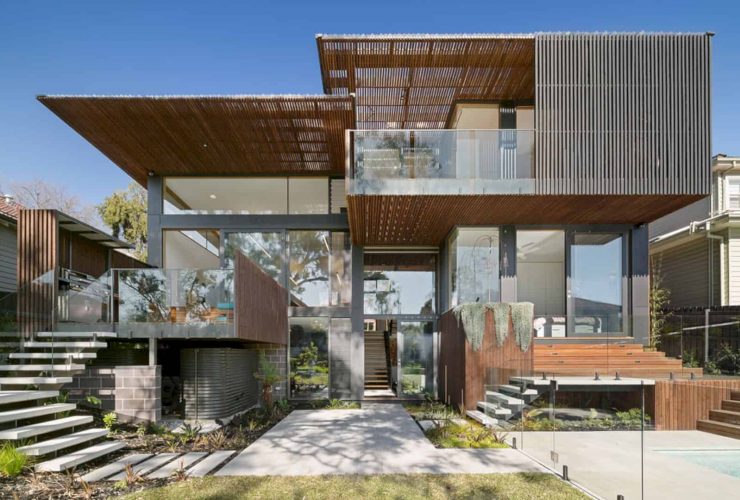
It is a contemporary and environmentally friendly home located in Ashburton, New Zealand, that built on gently sloping land in suburban Melbourne. Trail House is designed by Zen Architects to integrate with the inherent natural beauty of the existing site seamlessly. The architect uses natural materials and applies passive solar design principles to create a comfortable home.
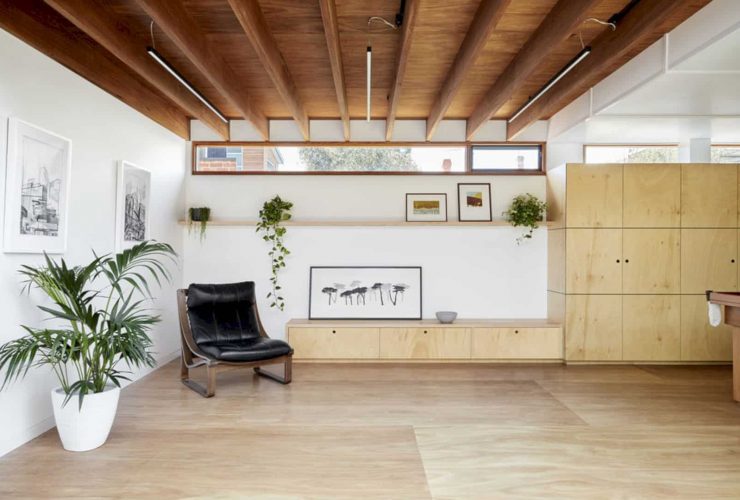
Zen Architects has been contacted by a client with a request to design an extension to their existing property. Studio House is located in Northcore, designed to accommodate the needs of a growing family. A flexible, multi-purpose studio is designed in response to the client request. The building shape is also arranged to minimize the impacts to the neighbors.
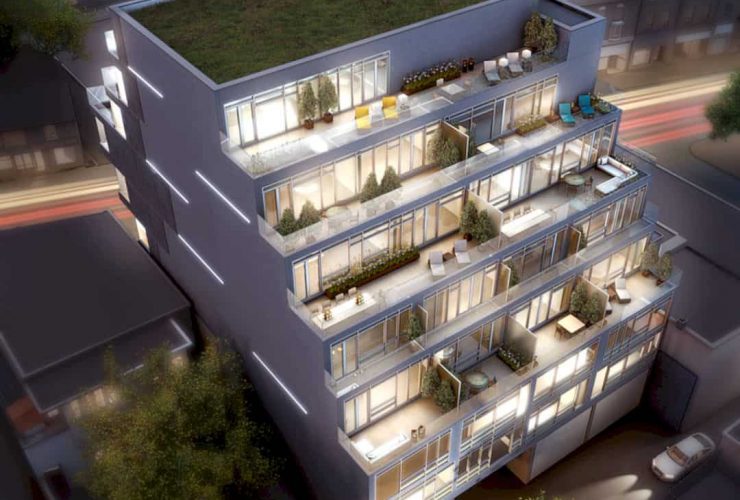
Designed by Quadrangle for DAZ Developments, Abacus Lofts is defined by its dynamic angled facade. This five-floor building is located in Toronto, Canada, with an awesome design that completed in 2015. This project shows how midrise density developments can improve the public realm of the site.