
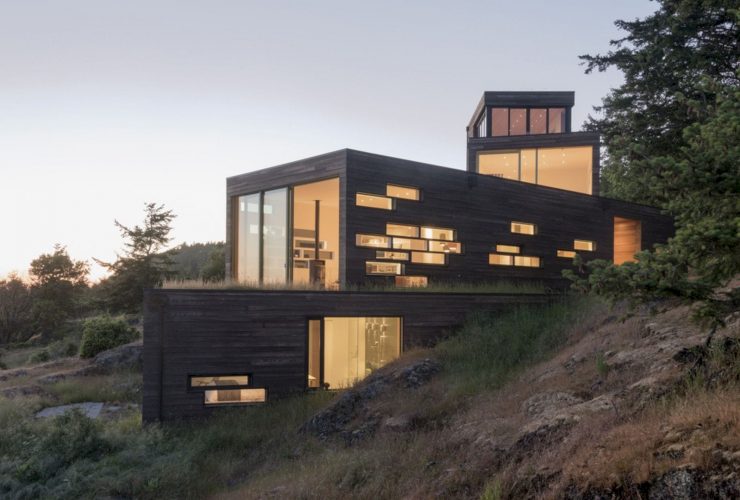
It is a modern home anchored to a rocky slope and looking out over expansive water views designed by Prentiss Balance Wickline Architects. Bailer Hill is the expression of the clients' desire to connect to the surrounding landscape and stunning view beyond. Completed in 2017, this project has earned an award from AIA Seattle Home of Distinction in 2018.
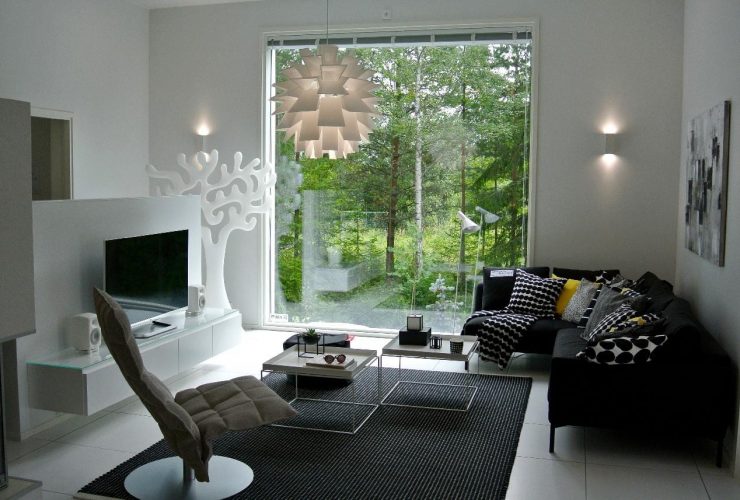
A home is a place where we can be our true selves. In order to do this, it is important that we feel comfortable at our home which will be possible with our favorite décor items.
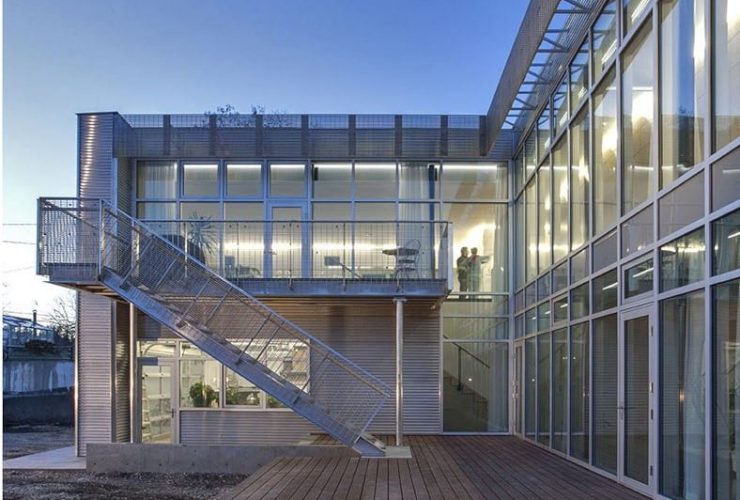
It is a two-storey walkout residence located in Calgary, designed by Marc Boutin Architectural Collaborative for a professional couple. The design for Juniper House is developed in response to the unique site and the clients' desire for an uncluttered, light-filled, and accessible living space. This project is started in 2012 and completed in 2016.
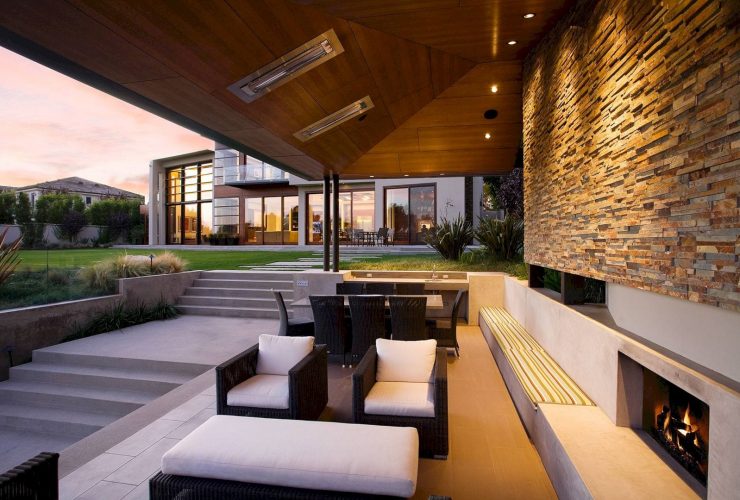
Located on a sprawling golf course in Los Angeles, Bennett Residence is a contemporary house designed to take advantage of the stunning views. Completed by Abramson Architects in 2008, organic materials are used to build this 8,500 SQFT house while all major interior spaces receive light from the skylight.
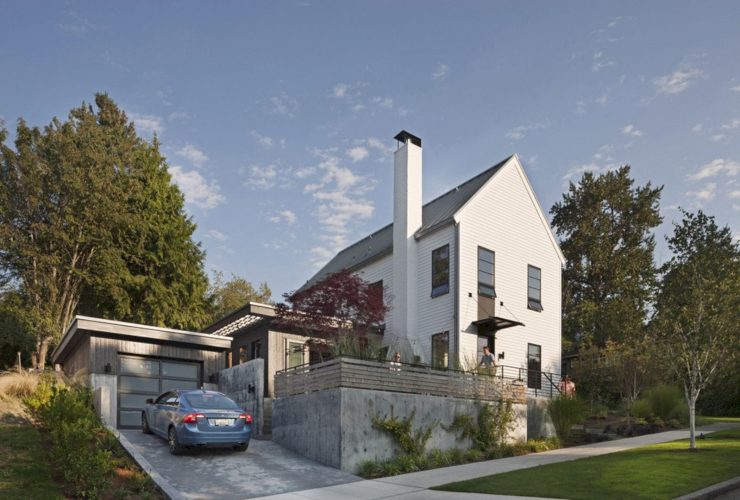
This awesome residence is designed by SkB Architects with a design that comes from the concept of how to create an urban farmhouse. This concept also includes finding a way to push the limits of the usable space of the house within its very restricted footprint. Located in Seattle, WA, ToDD Residence has a white, two-story volume that contains some functional spaces.
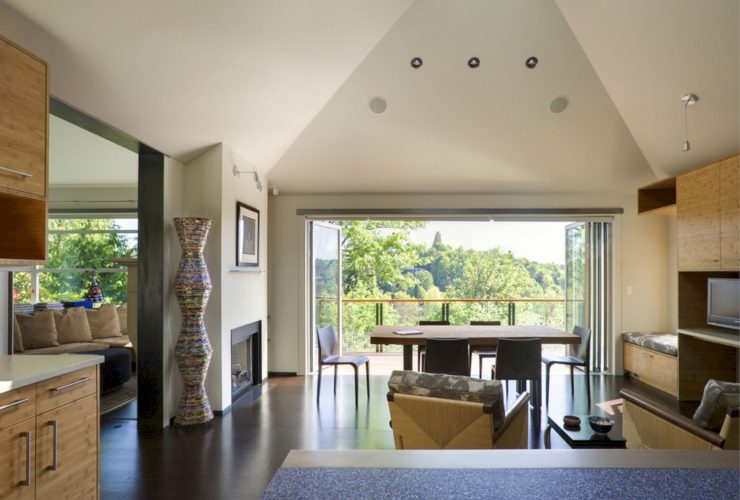
It is a remodel project that perched above a ravine in the Washington Park neighborhood of Seattle. Renovated by Prentiss Balance Wickline Architects in 2008, the main focus of Madison Park Remodel is to renovate its south-facing kitchen. This kitchen is flooded with light thanks to the full-height window wall and ridge skylight.
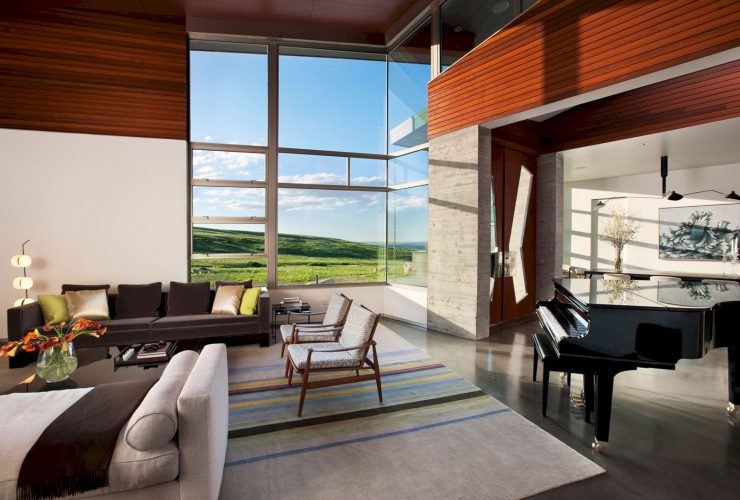
Designed by Abramson Architects, Casper Residence is a single-family residence configured as a single storey to respond to the harsh winter climate of the site. It is a modern residence for a local physician and his family in the rolling hills of Wyoming. Completed in 2008, a low-slung structure anchored in concrete, steel, and wood is designed to contend the site's challenges.
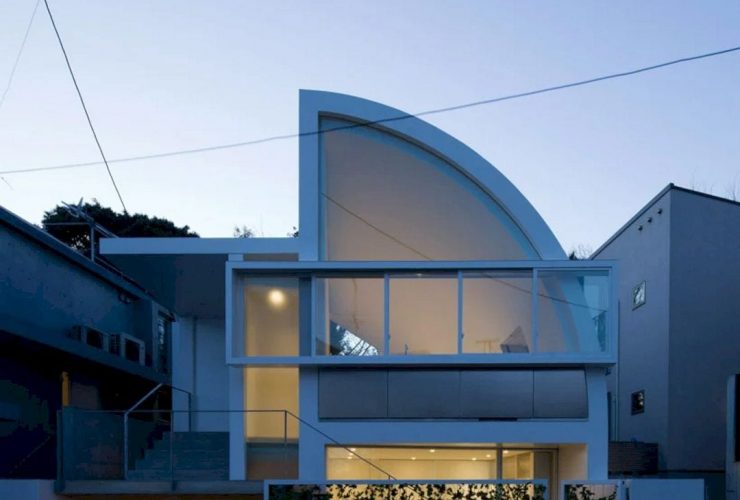
Located in Tokyo, Japan, House at Hanegi Park is a single-family residence designed by Shigeru Ban Architects. Completed in 2010, this house sits on the corner of an L-shaped street at the top of a slight hill. Two completely different windows are added for the opposite views of the house.
What does this quote tell? It indicates that property management is a great way to attain your financial goals. It can provide you the required services at the best price. You can be stressed-free as they handle things in a productive way.

Modern classroom design probably substantially differs from the classrooms you had when you were a child. Nowadays, many classrooms are cozy and technologically advanced. Sometimes they can even look more like a living room than a place designed for study.