
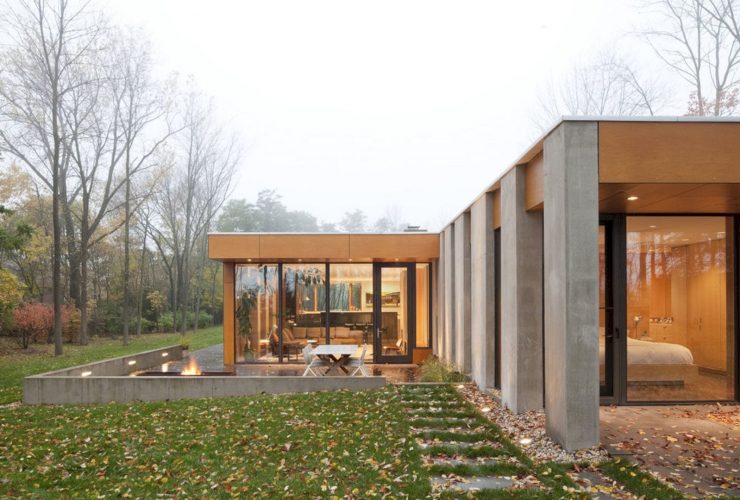
Sits within a lush, wooded bluff overlooking Lake Michigan, Levatich Residence is a concrete and timber-clad one-story dwelling designed by La Dallman. It is a concrete and timber-clad one-story dwelling that has public and private spaces located within the building's two volumes.
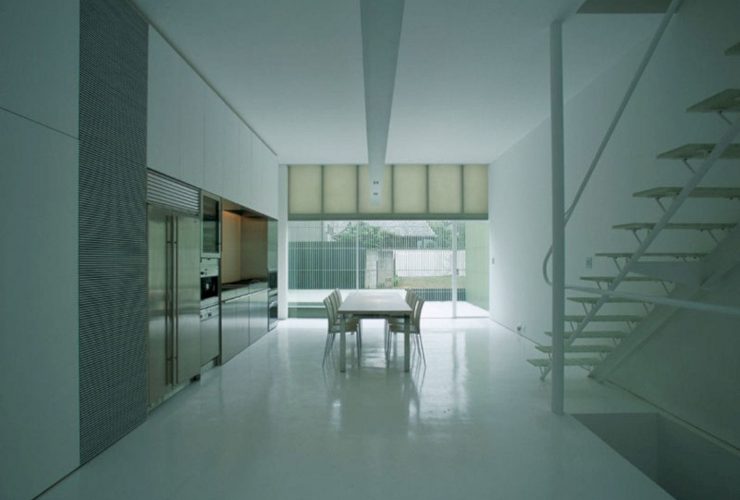
This private residence is located in Tokyo, designed for a mother (writer) and a son (photographer). Designed by Kengo Kuma and Associates, Plastic House offers a comfortable residence with outdoor open space on the ground floor and a roof terrace for the son's outdoor studio. This house is completed in 2002 with 172.75 m2 in size.
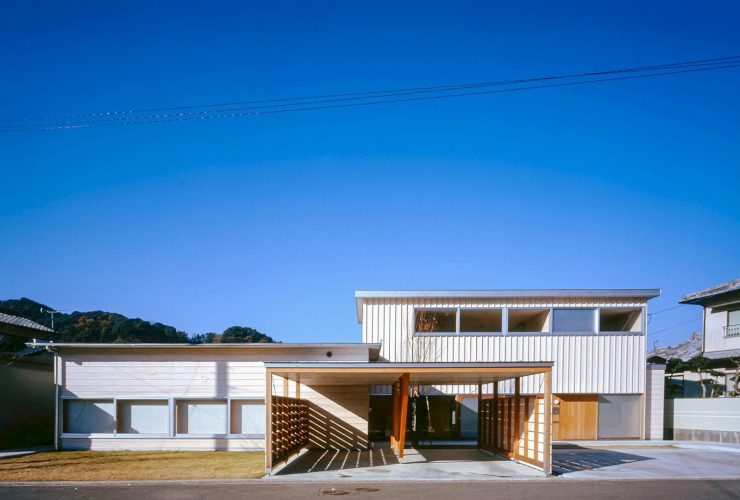
Located in Tsukumi City, Japan, House in Tsukumi is a two-storey wooden structure designed by Takao Shiotsuka Atelier. Completed in 1997, this house sits in a quiet residential area near the est side of the site and faces a river. The aim of this project is to keep the space continuous while separating the lives at the same time.
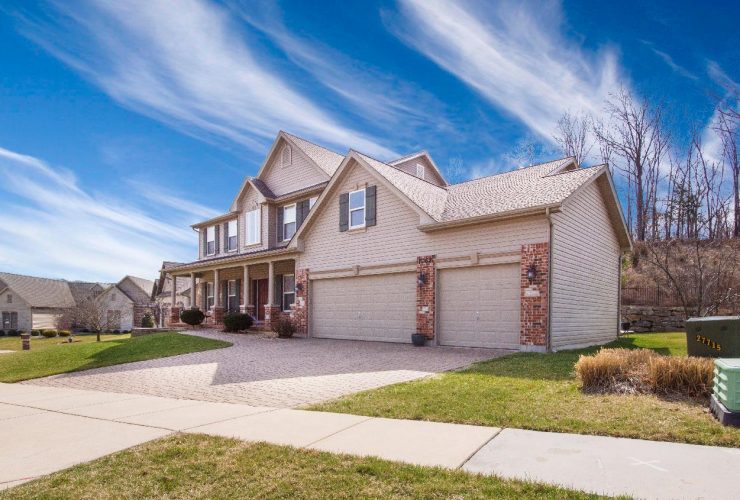
The garage is one of the most useful parts of a house. Whether you use yours as a parking place, a workshop, or a man-cave, it plays an important role.
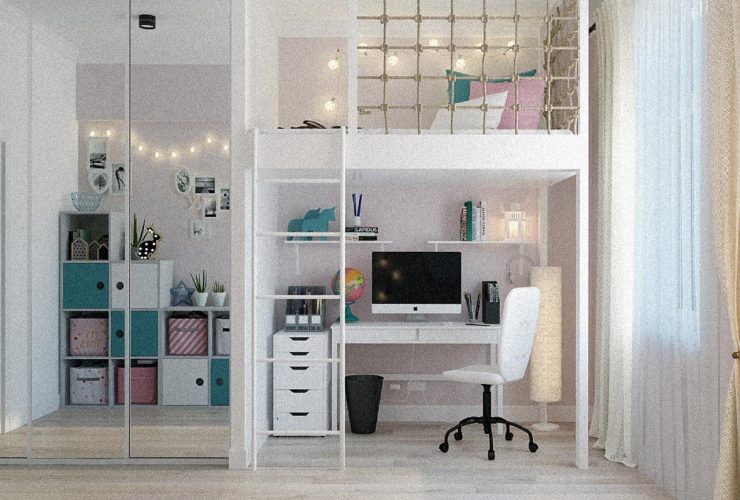
Modernizing the home is a great way to improve the living space and, in times like this, people are spending much more time in the home, so it is important that it is a comfortable and enjoyable space to be in for extended periods.
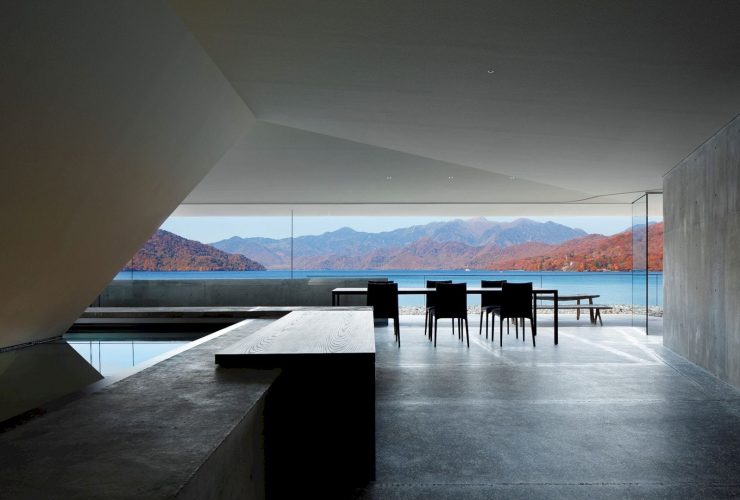
Located in Tochigi, Japan, On the Water is a 2015 completed project designed by Nikken Sekkei Ltd. It is a summer house situated on the lakeside, designed with a long spiral shape so the guests can enjoy walks along the waterfront with stunning views.
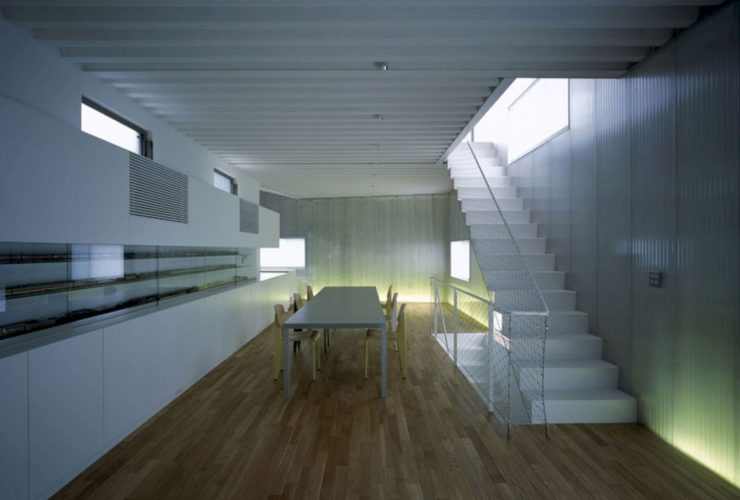
Completed in 2007 by Kengo Kuma and Associates, Steel House is a private residence located in Tokyo and designed using corrugated steel plates. Professor Hirose is the client of this project who has been a loyal fan of railroad cars since childhood. This residence resembles a freight car and it is curving into an L-shape.
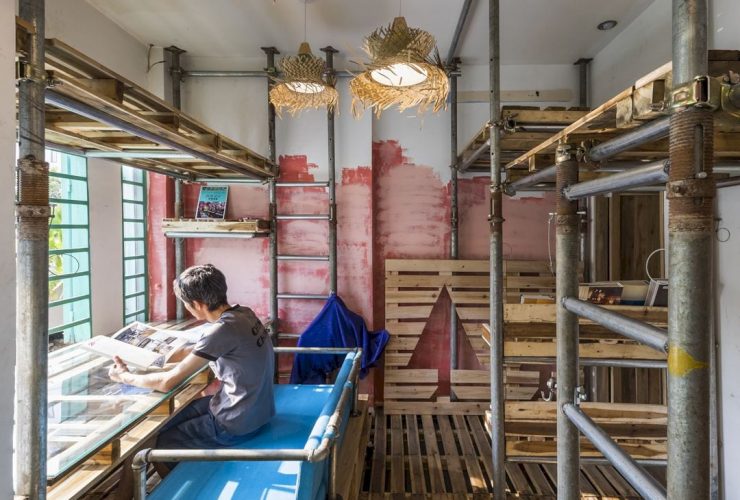
Mamoru Maeda from T4 Design has been designed his own atelier in a small area. 10 Square Meters Narrow Atelier is a 2021 completed project located in Ho Chi Minh City, Vietnam. With 10 m2 in size, the architect has succeeded to transform this small area into a unique atelier with a simple structure and using not infinite resources.
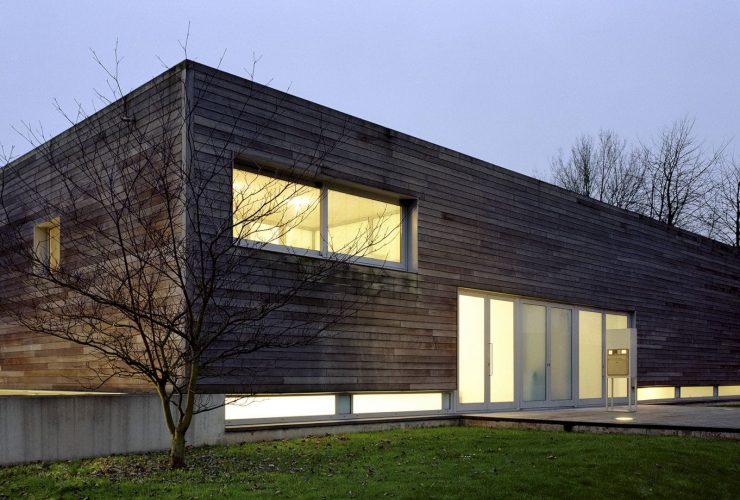
Completed in 1997 by Wiel Arets Architects in collaboration with Hein Urlings, House & Studio Arets is a house and also a studio located within a neighborhood of freestanding villas in Maastricht, the Netherlands. This project has two very distinct programs for working and living that separate from one another, accessed via two distinct entries at the front facade.
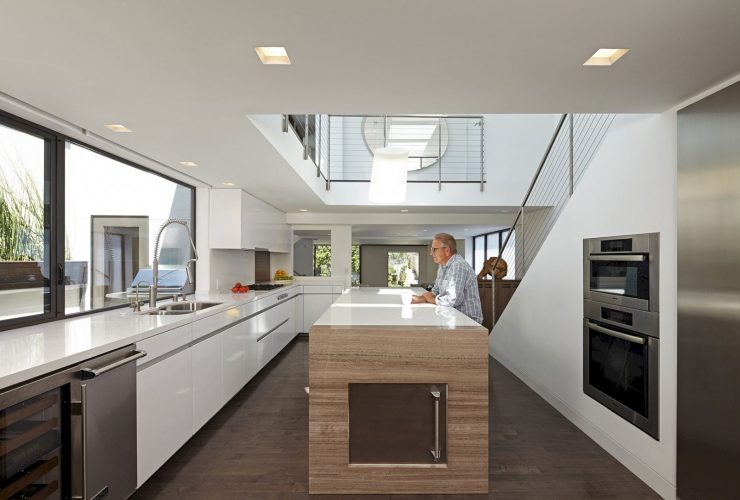
It is an existing duplex that built in the 1940s and located near the oceanfront walk streets in Manhattan Beach. The client approaches Abramson Architects to transform Perrin Residence into a single-family residence and converting the outdated stucco box into their modern dream home. The trick for the design is to bring in abundant natural light and also preserving intimacy.