
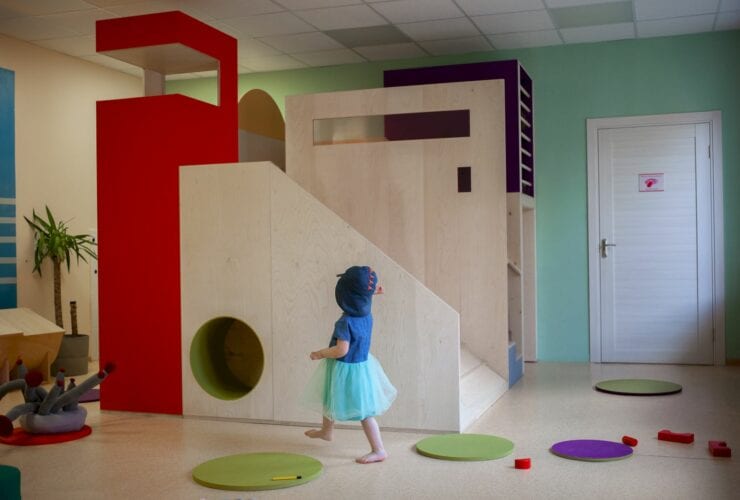
Designed by MERA Makers Design Lab, this children's playground is a real island with a lighthouse, cave, treehouse, and water. With 10 sqm in size and located in Russian small town Sarov, Kid's Island becomes a play space that can give every child the personification of what every adult dreamed of during the quarantine of coronavirus. It is made of plywood with some plexiglass elements.
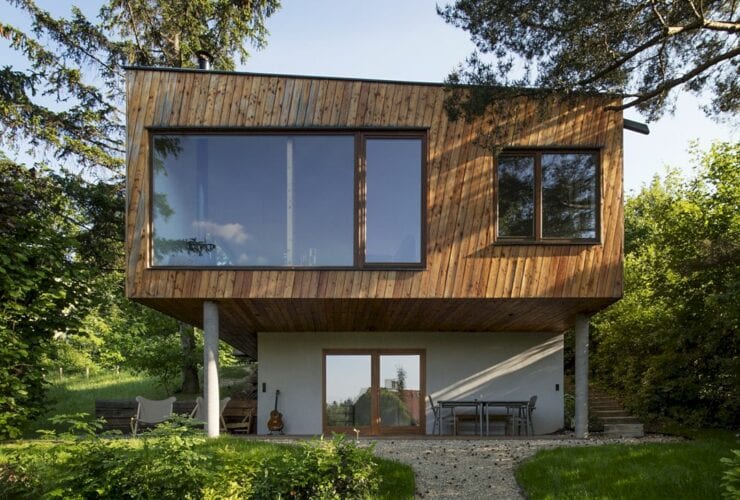
Started in 2012 and completed in 2014, Summer House is a residential project designed by minusplus. This modern cottage is located in Hungary with an amazing panorama of the Danube. Supported by the beautiful site, north and east windows are designed for natural sight.
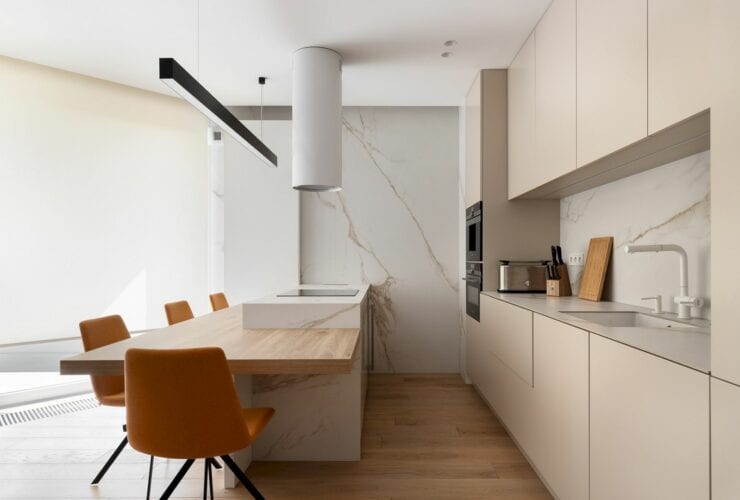
Located in a luxurious part of Krakow, in Wola Justowska, this apartment has been a point of honor for architects due to the investor's expectations and the prestige of the place. Designed by Kaim Work Studio, Wola Justowska is a 2020 apartment project with 92 m2. It has a modern style with attention to all details.
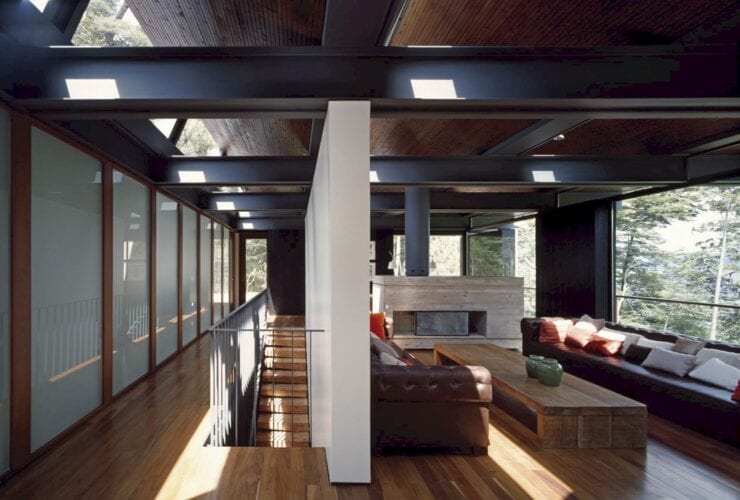
Completed in 2008 by Mathias Klotz, Casa Techos is a holiday house in Southern Argentina. Located in the north part of Nahuel Huapi Lake, the program of this house is divided into two levels. The clients' desire to obtain natural light in the interiors is realized with a window and skylights.
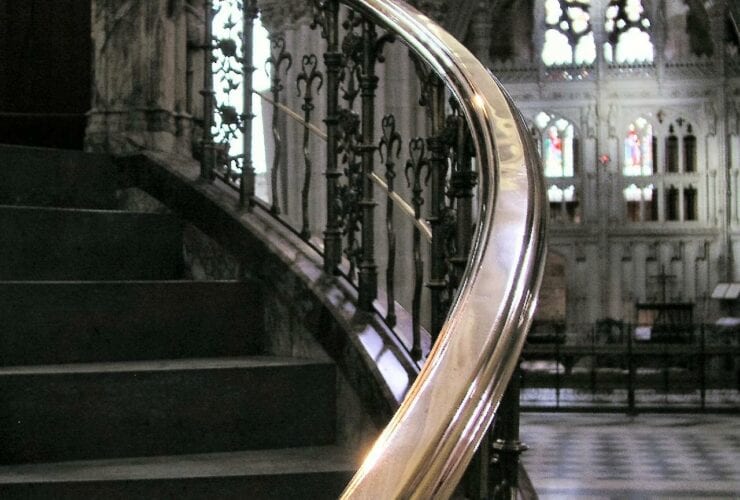
Seniors, individuals with disabilities, and people who sustained severe injuries can benefit significantly from stairlifts. Simple tasks like climbing stairs may seem arduous to people who have mobility issues. You have to essentially balance your whole body weight on one foot at a time while climbing stairs.
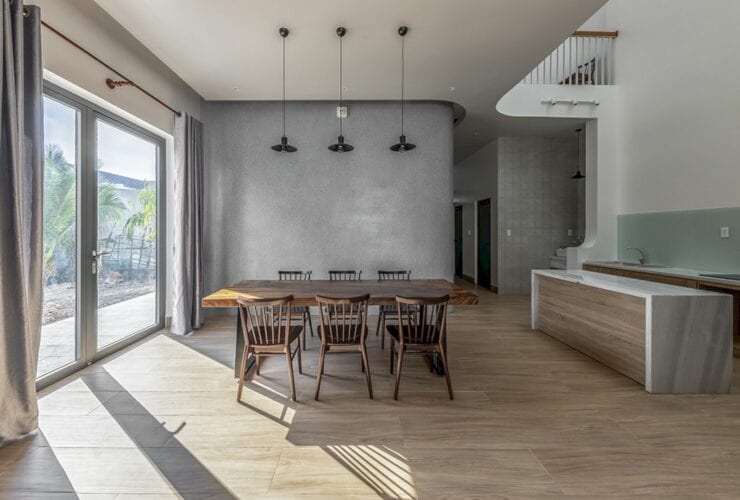
This 135 m2 house is stable and solid to cove the rain and sun. Can Tho House is designed by Story Architecture for a client who wants to have a family house with enough bedrooms and study for the children. It is a 2020 project with modern interiors while the exteriors are simple and beautiful.
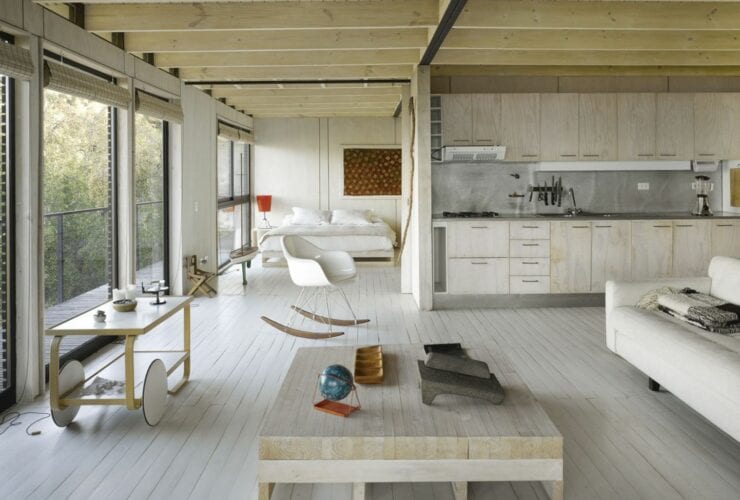
Located in Chile, Raúl House is a family weekend refuge designed in 2007 by Mathias Klotz. It is a second home that sits on a site close to Santiago in the Andean foothills with views of Lake Aculeo, built for a good friend of the architect. In the end, this house is bought by the architect and uses as a weekend house. A series of exterior works in stone is also added to beautify the house.
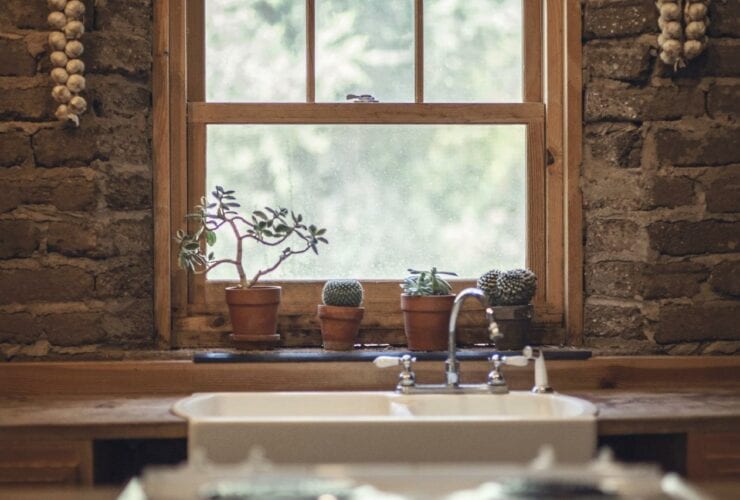
It's no secret that farmhouse style is one of the hottest design trends right now. Designers and homeowners alike love all the natural, rustic touches that give a room an earthy feel.
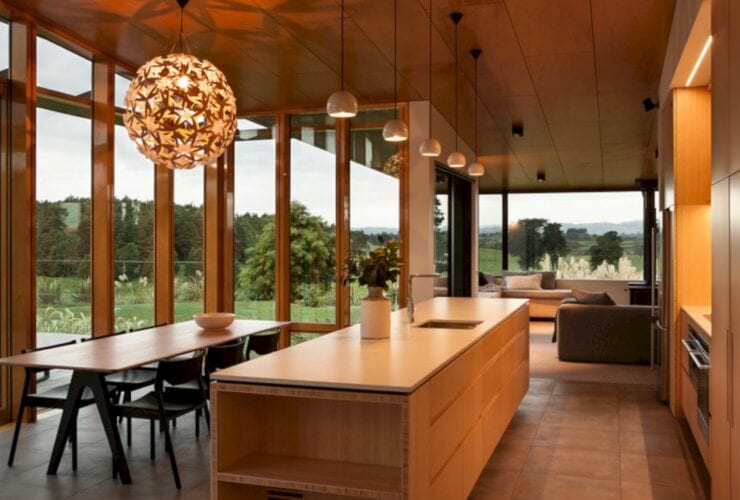
As the winner of the NZIA Local Award in 2016, Te Hihi is a modern house that sits on a beautiful landscape. Designed by Strachan Group Architects, this house has a traditional weatherboard that has been re-worked to respond to the house's elongated form. The roof is an all-encompassing wedge form that responds to the tapering landform of the site.
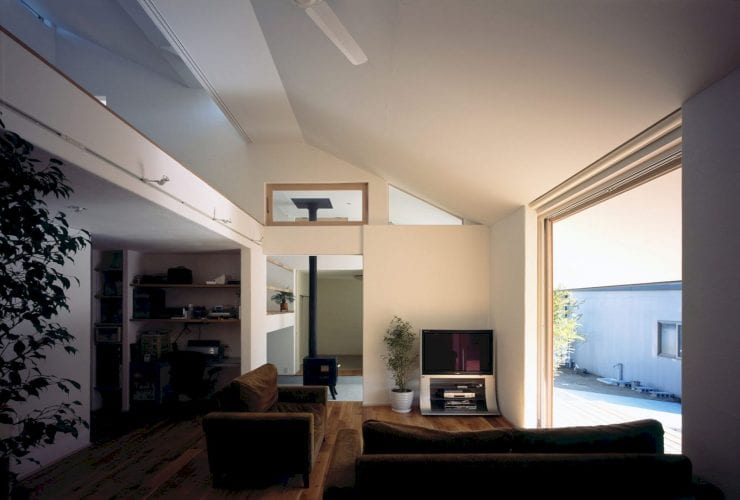
This family house is located in Nara Prefecture, designed by Fujiwara / Muro Architectural Design Office and completed in 2008. House in Shijooji sits on a quiet residential neighborhood with readjusted sections of vast land. At different times of the day, this house has various lighting effects that come from the slit windows below the roof.