
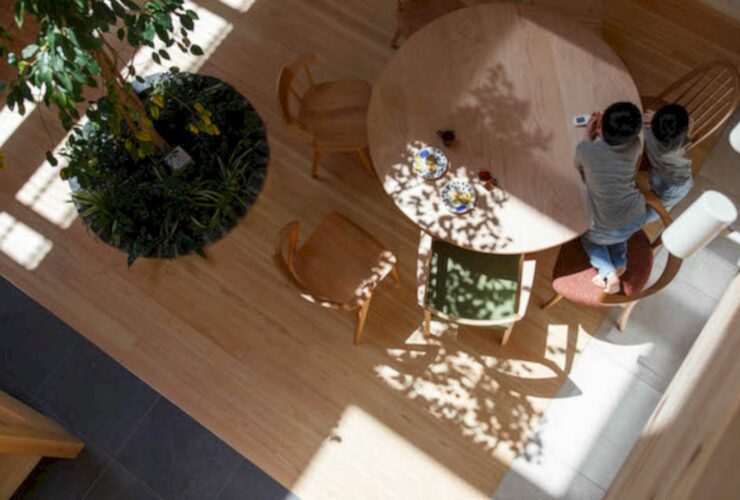
Started in 2015 and completed in 2019, House in Kyoto is a residential project by Joe Chikamori. Designed for a couple and their three little children, this family house sits in northern Kyoto city in a quiet residential area. The balance between the traditional Japanese style and modern structure of the house from the preference of the husband is the finishing touches of the project.
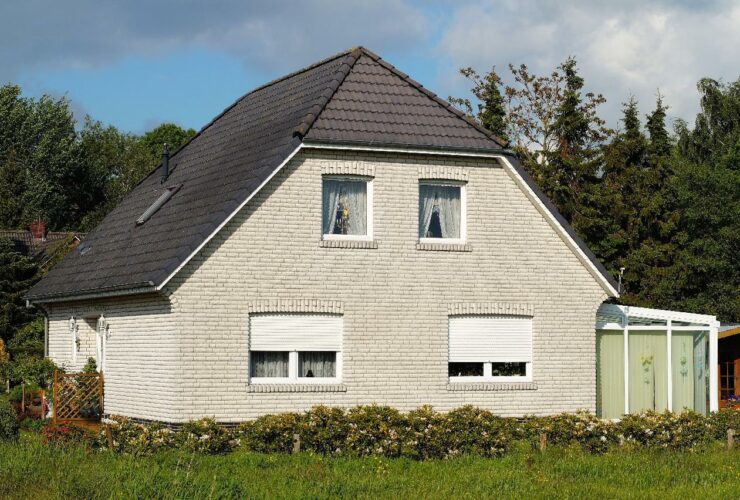
Choosing to build your own home is a big commitment. For most people, this will entail not only supervising the actual construction of the home, but also a lot of the legwork both before and after the construction process. So with all that you’ll be required to research and make decisions about as you build your own home, it’s good to have at least a basic understanding of what you’re getting yourself into before you get started.
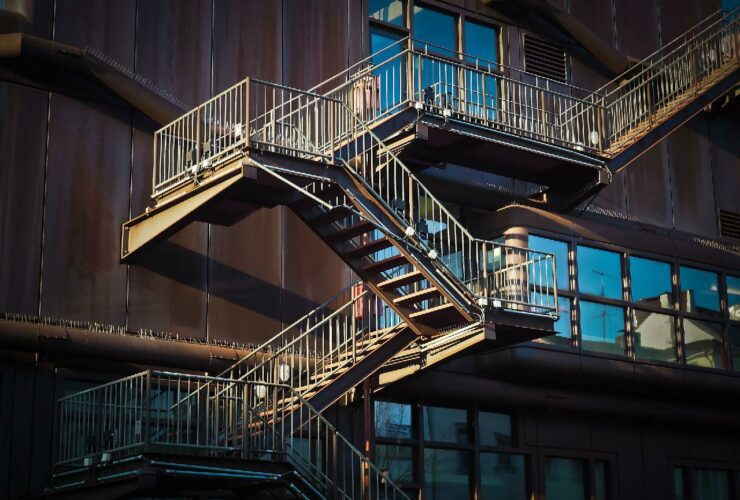
Let's face it: metal is beautiful. Not only is it one of the most functional materials on the planet, but it has a gorgeous appearance across the board. No wonder we rely on metal for everything from jewelry to home appliances and even transportation.
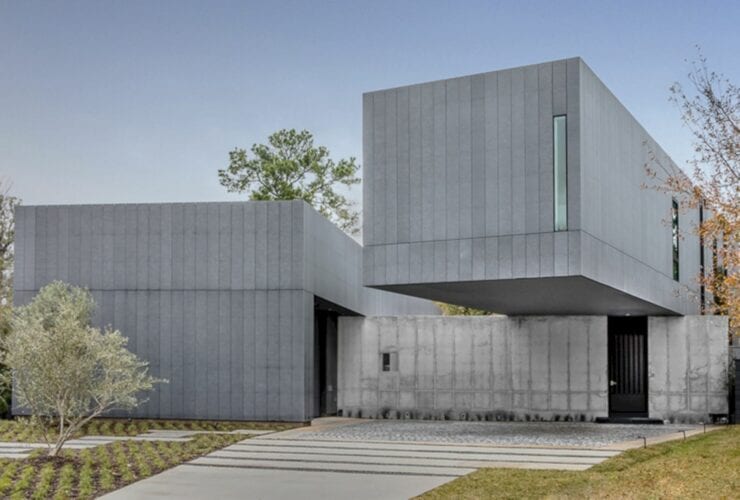
A residential project by Robertson Design, this simple house has two distinctive features and consists of 2 rectangular volumes. The features of 2 Courtyard House are the result of three prosaic goals while the volumes are connected by a glazed hallway of the house.
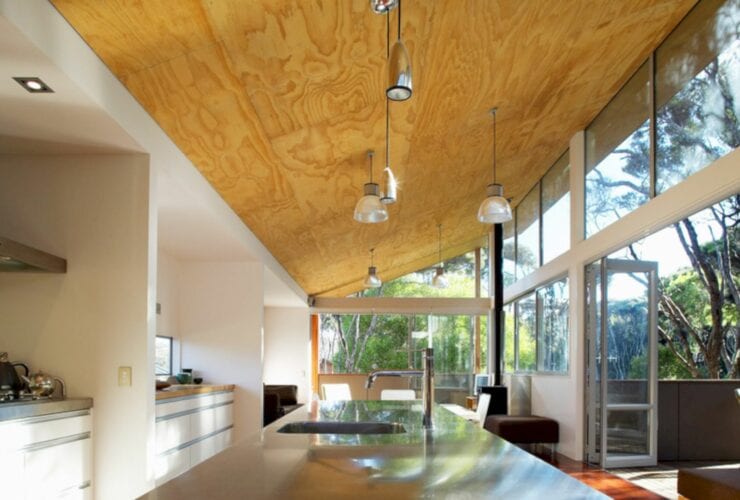
Designed by Strachan Group Architects, Point House is a holiday retreat that sits at the foot of a steep, south-facing, manuka-clad sandbank. Surrounded by awesome nature, the large sliding doors are designed to this house to create a connection between the living environments and the landscape.
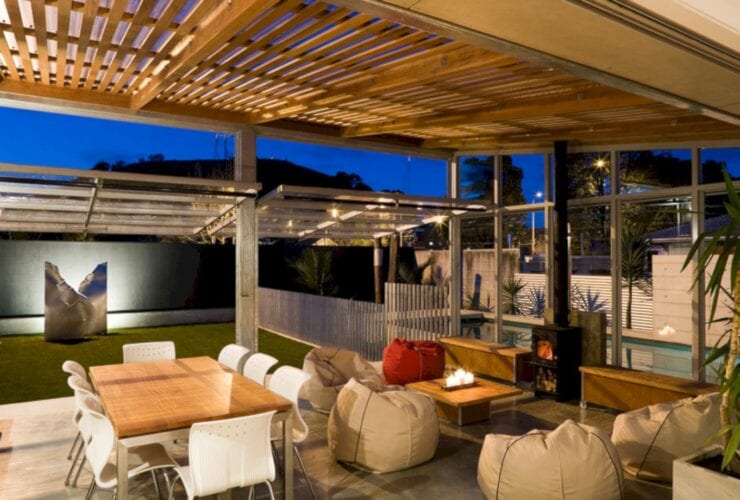
Located in New Zealand, Urban Shed is a re-invention project of a displaced 1920's bungalow into a modern, contextual, architectural home. Strachan Group Architects uses principles of sustainable design to provide thermal mass for passive heating while complementary elements are presented by the street facade with varying forms and textures.
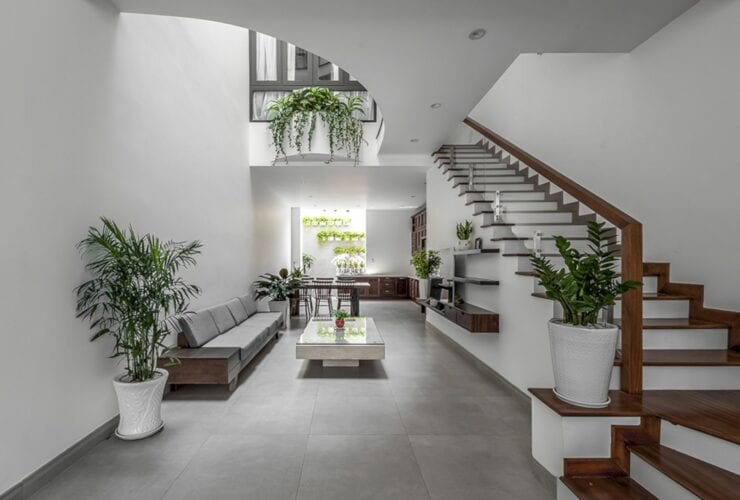
Due to the expensive price of land in Ho Chi Minh City, Story Architecture comes with an open solution vertically and horizontally for this project. Located in Vietnam, City House 5x20 has a simple construction by choosing a white-painted iron railing. This simple aspect also includes painting the whole house in white.
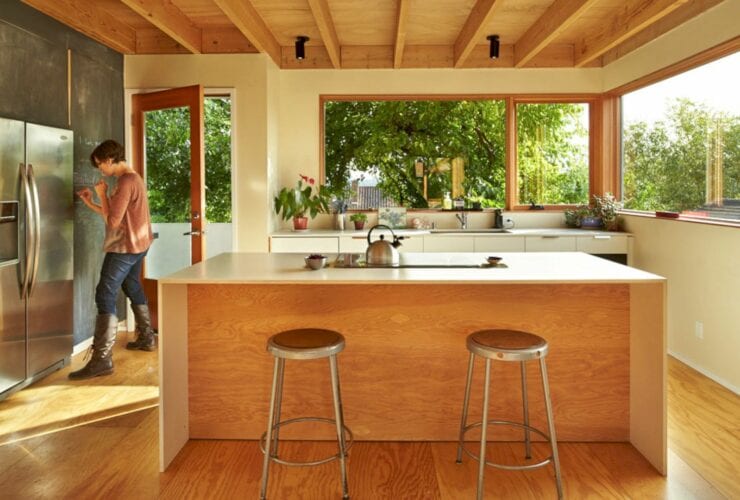
Located in Seattle, Washington, Lane Street Modular House is the first green / modern modular home designed in the city. It is a 2010 project by Hybrid Architecture with 2,000 SF in size. This house also becomes a benchmark for a sustainable future of a residential building.
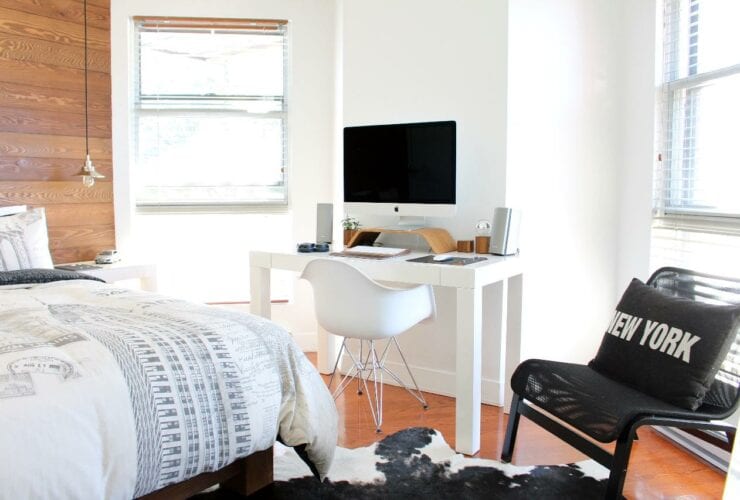
Home upgrades needn’t always be a major project requiring a lot of work and a huge budget. Sometimes, small changes can bring about a totally new look to any new room or home.
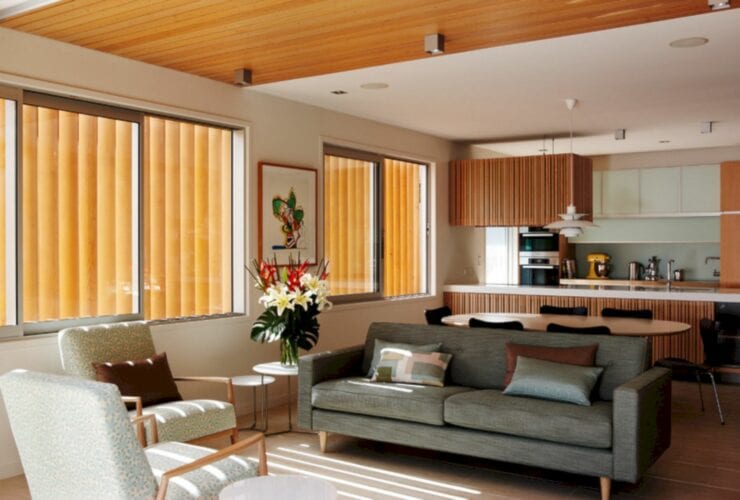
This project is the first of a newly developed subdivision located in Auckland's inner-city suburb of Parnell. Nikau House is a serene, quiet urban retreat for the client designed by Strachan Group Architects. The sustainable design in this house is demonstrated in the solar water systems and the garden.