
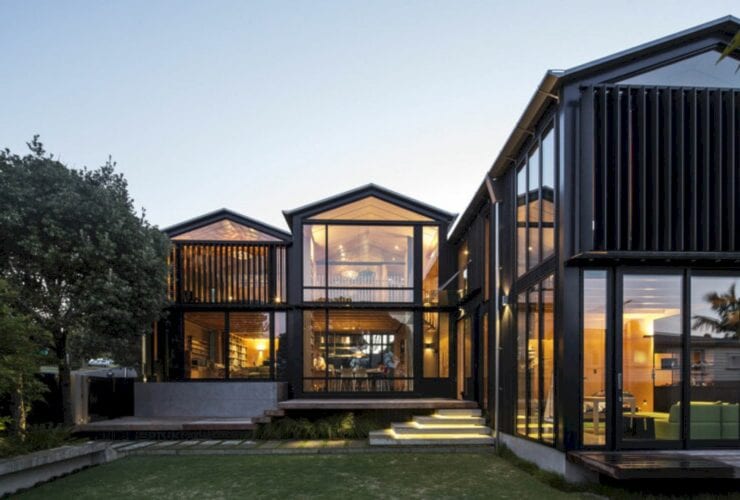
Strachan Group Architects and Rachael Rush in Association have been completed a residential project in New Zealand called Boat Sheds. This big house has a highly crafted timber interior that contrasts with the simplicity of the exterior form. It also closes and opens in response to shifts in program and weather.
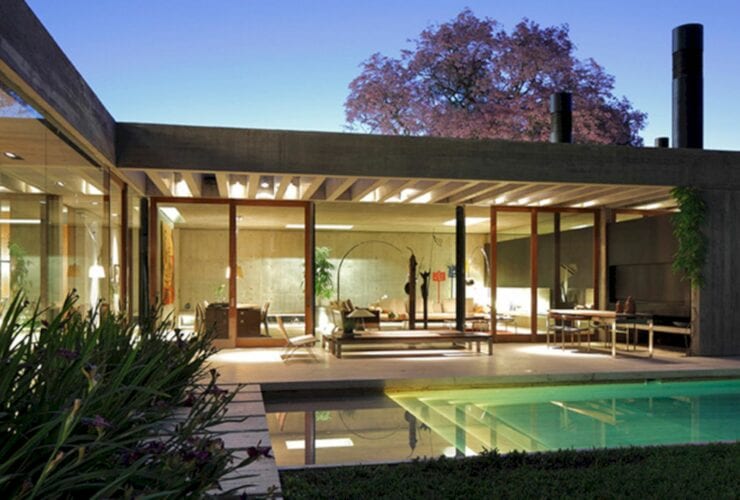
This family house is located in Buenos Aires, Argentina, designed by Mathias Klotz with Edgardo Minond. Completed in 2012, Lebensohn House sits on an old residential district with a rectangle of 24 x 54 meters lot. The program of this house results in a relationship between interior and exterior.
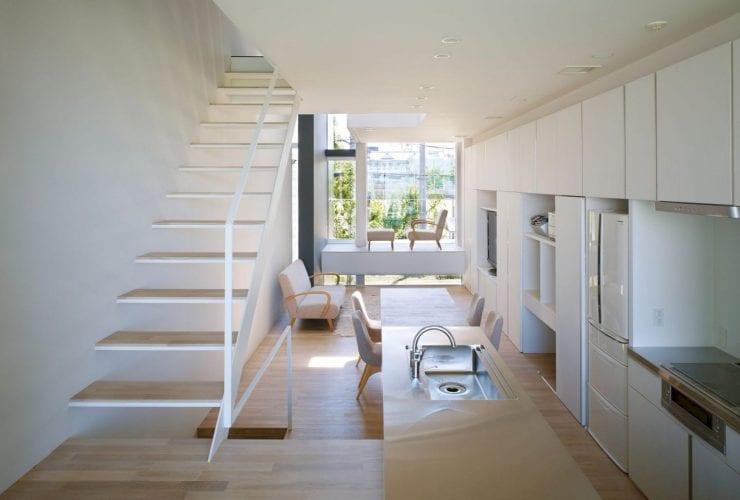
Completed in 2010, House in Higashi-Sumiyoshi is a residential project for a couple with a child. Designed by Fujiwara / Muro Architectural Design Office, this house is located on a deep, narrow plot and there is a big park across the street. It is a comfortable house located in Osaka Prefecture that can protect privacy from outside.
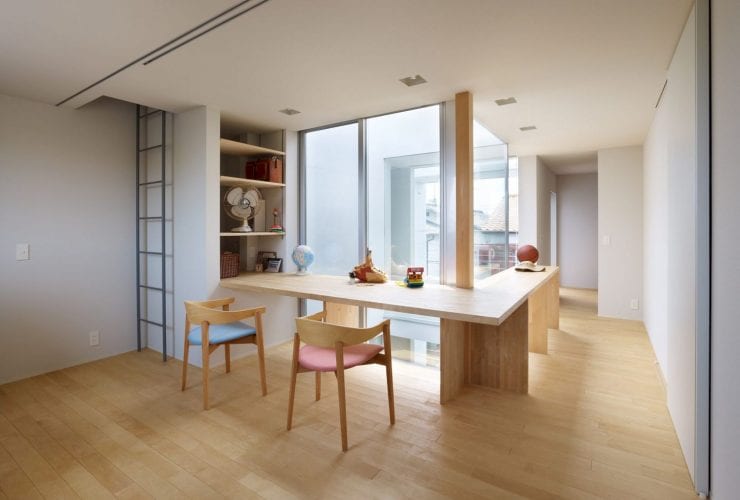
House in Fukai: A Multigenerational House with An External Stairwell to Connect Two Families’ Spaces
Sits on a dense residential neighborhood on a thin strip of land, this multigenerational house is located in Osaka Prefecture. Completed in 2010 by Fujiwara / Muro Architectural Design Office, an external stairwell is designed to House in Fukai to connect the spaces of the two families. The result is a two-family house with an awesome wooden structure.
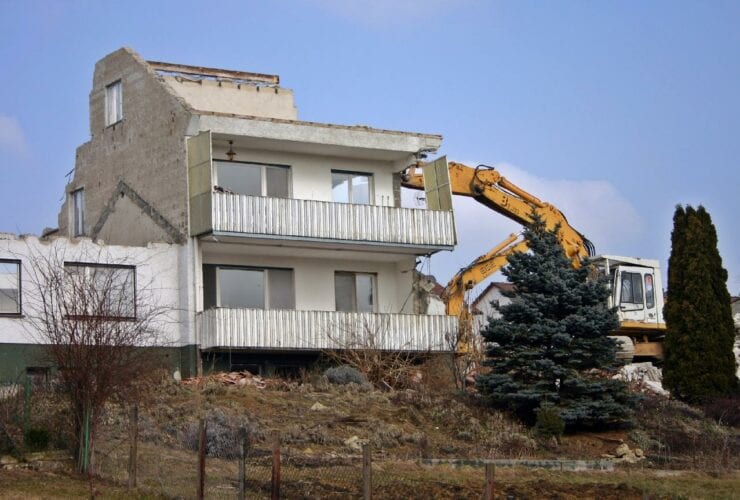
Every person faces a moment in their lives when they’ve just accumulated too much clutter and junk. When you realize this, you naturally try to clean out as much as possible, but it might be a mammoth task that can’t be handled alone.
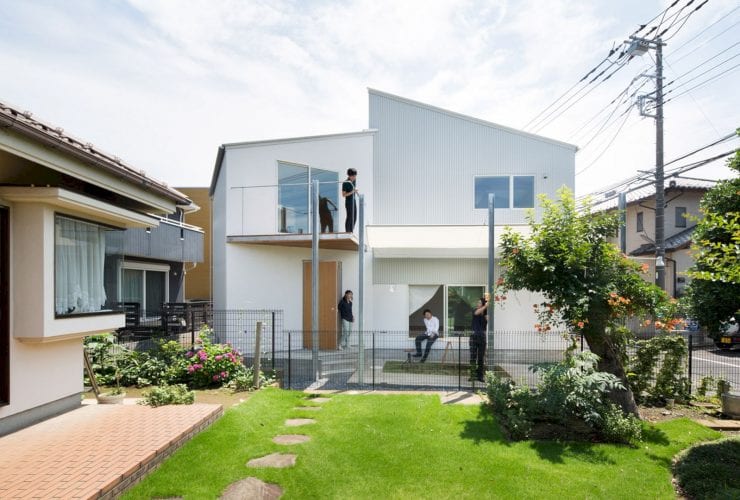
Designed for a couple and their only child, Koremasa Fragment offers a comfortable family house with traditional wooden construction. Located in Tokyo, Japan, this house is designed by TAIMATSU and completed in 2013. While working closely with the family, there are two distinctive features of the design process for this project.
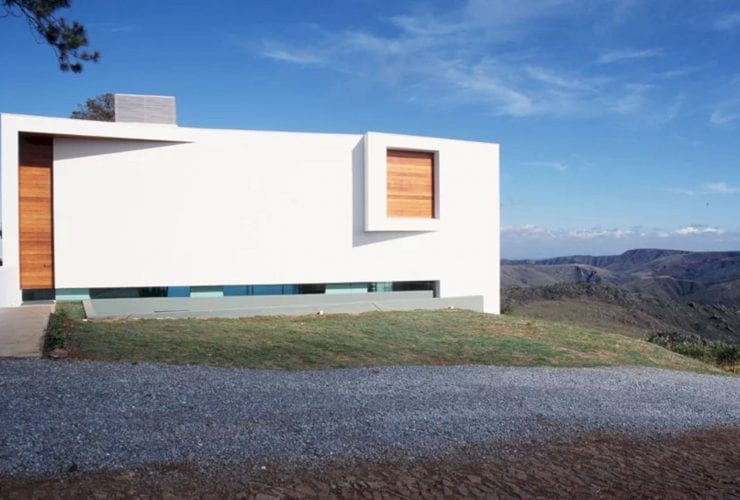
This family house is located in Condominium Retiro das Pedras, Minas Gerais, Brazil, surrounded by beautiful landscapes. Sits on a site with a mild climate, Borges House offers a comfortable place for a young family to live. This house is completed in 2001 by Gustavo Penna Arquiteto & Associados.
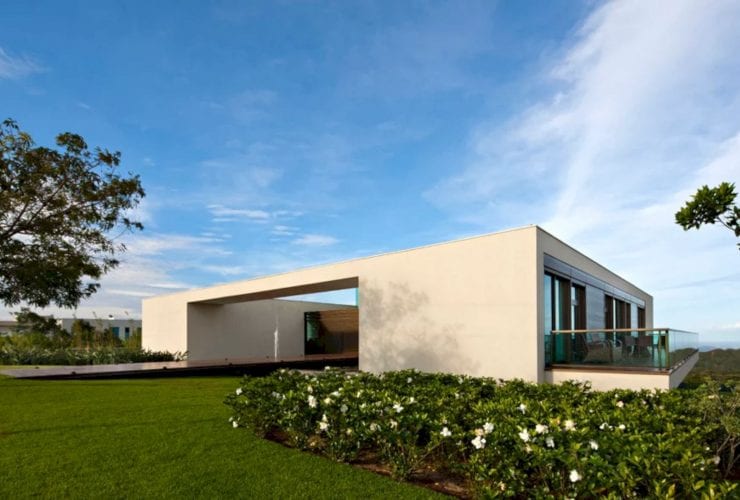
Located in Nova Lima, State of Minas Gerais, Brazil, Lincoln House is a tribute to the beautiful nature surrounding. This house is a 2009 residential project by Gustavo Penna Arquiteto & Associados. Articulated as in colonial houses, the living spaces inside this house are cozy and spacious.
The height of a building plays a vital role in the community, where future developments shall take place in the next few years. Australia’s council is planning to limit the construction of three-storey houses and build double-storey houses instead to prepare for the future. They talked about the minimum and maximum height requirements to be effective over the long haul.
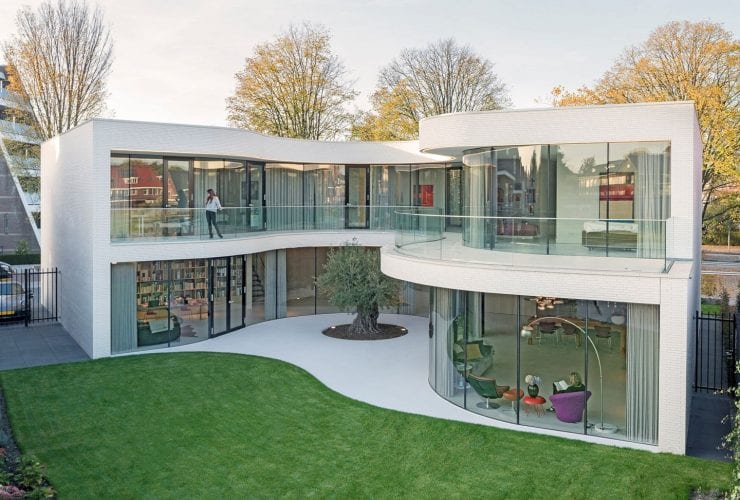
Located in Rotterdam, MVRDV architects designed the Casa Kwantes as a residential villa that represents 1930s Dutch architecture with its brickwork. With 480 m² in size, this residence can give its residents the privacy they desire and at the same time opens up the house towards the garden and daylight. It is a private home that also has a distinct night-daytime separation.