
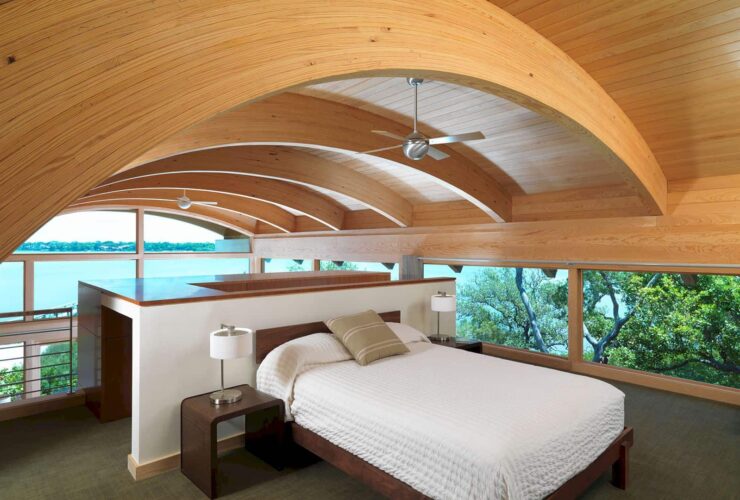
By using a chic guest room decorating idea, you can make your guest feel at home. Besides completing your guest room with comfortable furniture, you can also use colors to create a decorative look or use various materials to design the interior.
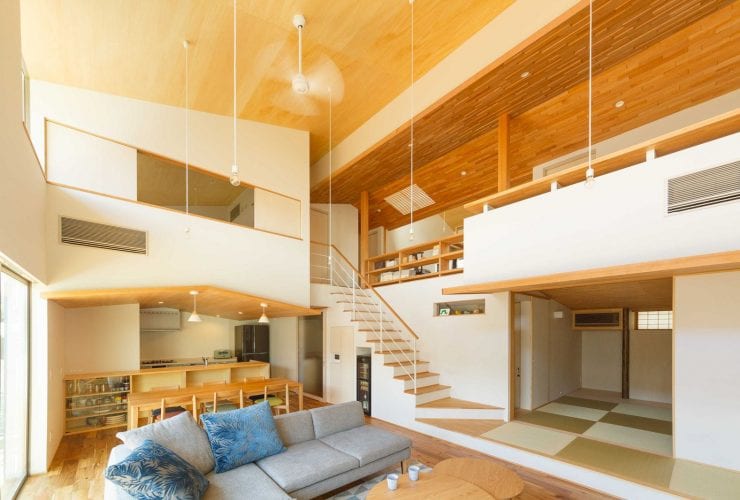
Modern design is identic with clean lines, minimalism, a monochromatic color palette, and also natural materials. You can use this design for your family room and transform it into a comfortable room for all of your family members.
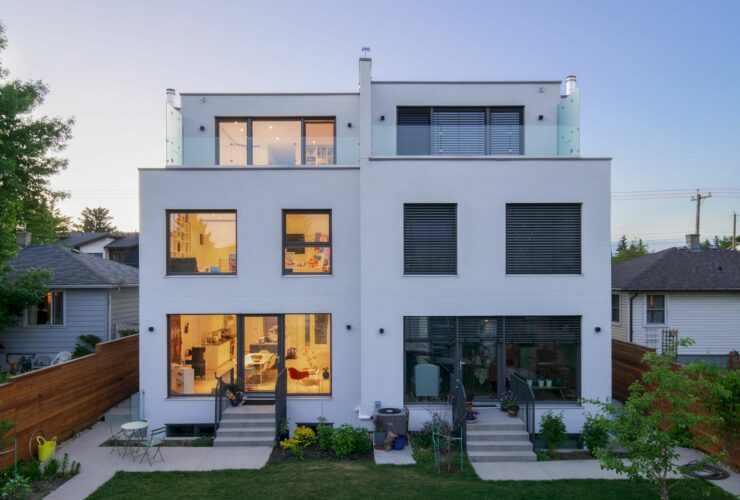
Designed by Design and Architecture Studio (DAAS), CGRV House has a high-performance facade that works as an interactive and engaging canvas. Sits in an established neighborhood of Calgary, Alberta, integrated exterior blind systems are applied on this house envelope.
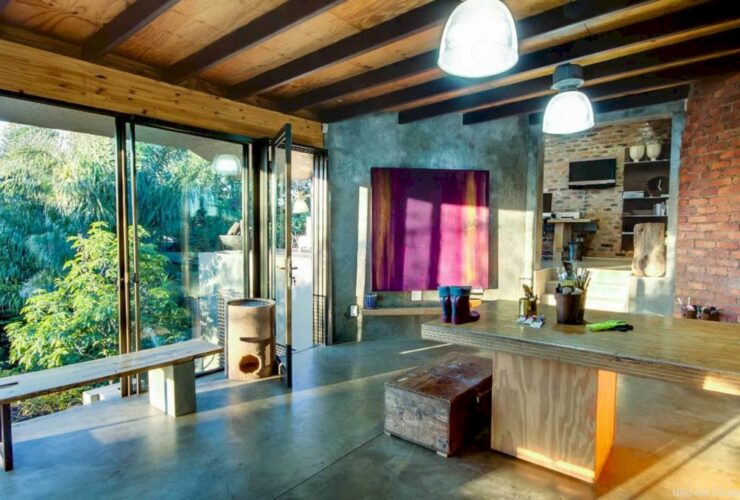
In collaboration with M Square Lifestyle Design and M Square Lifestyle Necessities, Nico van der Meulen has been completed a modern residence for his family. Located in a leafy Johannesburg suburb, House Fern is a house and also a studio with five atriums incorporated into the design.
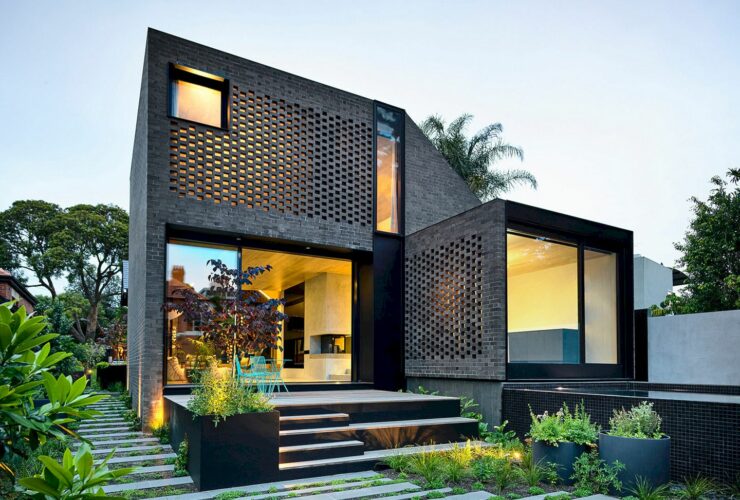
Completed in 2017 by Jackson Clements Burrows Architects, York St Residence is a residential project of an existing heritage building. A modern, two-storey addition is introduced to this house, employing a refined and subtle palette of timber, steel, and brick.
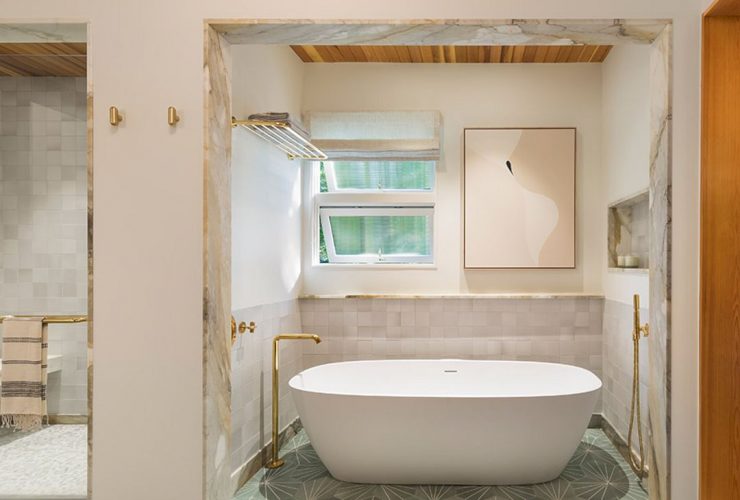
Romantic design is all about nature, emotions, imagination, and individual freedom. By using this kind of design in your master bathroom, you can represent your personality and character in your house.
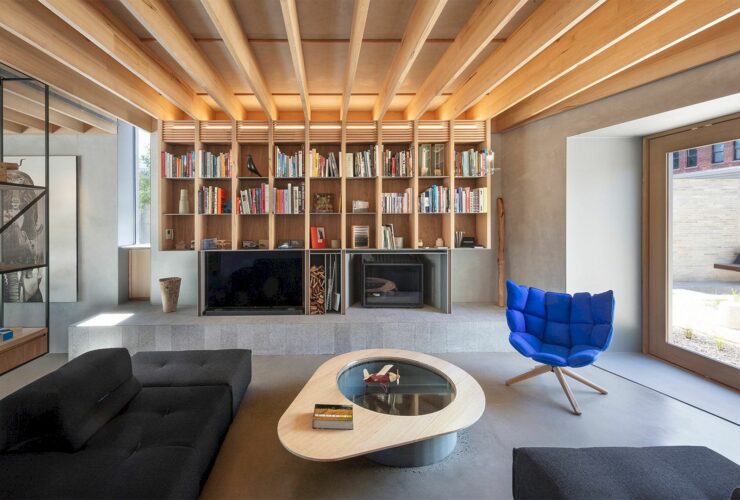
Life continues to change so it needs to change the house as well. Designed by Bohlin Cywinski Jackson, Divided House is a modern house that is divided into two primary brick building forms. Completed in 2020, this house shows the value of collaborative and continuous design processes.
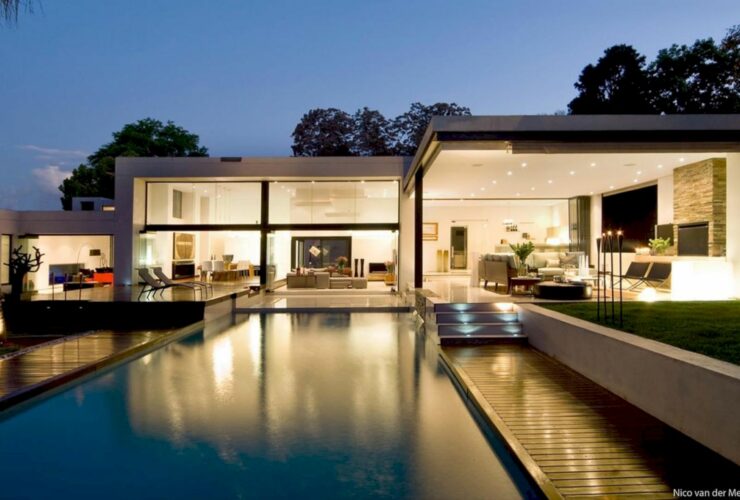
This timeless modern house is designed by Nico van der Meulen Architects in collaboration with M Square Lifestyle Design and M Square Lifestyle Necessities for the interior. House Mosi has an urban feel to substitute its 1950’s original design for contemporary life.
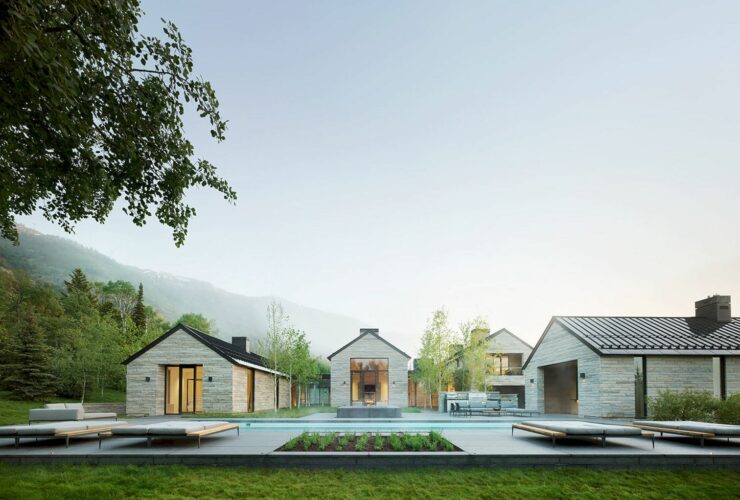
Located in Teton Village, WY, this project is developed with a vision of five connected symmetrical agrarian forms. Completed by CLB Architects in 2019, Five Shadows consists of a compound of buildings to accommodate an extensive residential program.
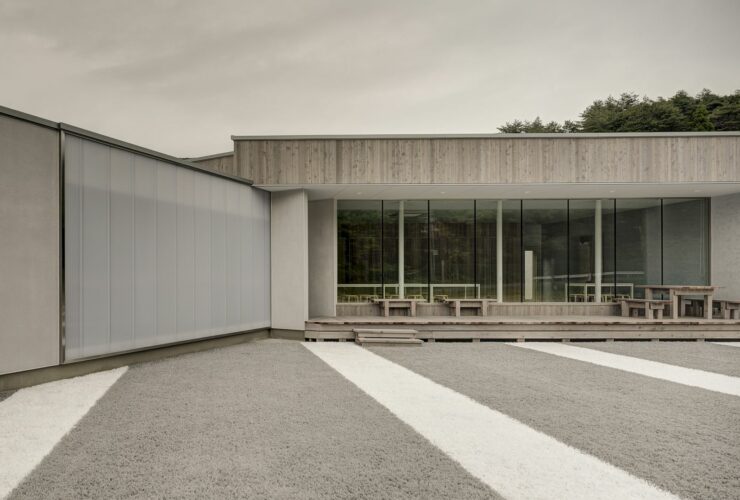
Orandajima Foundation has been designed and built a facility for children. Oranda-Jima House is a place where children can play, heal and come together located in Yamada-machi, Japan. This project is started in 2011 and completed in 2014.