
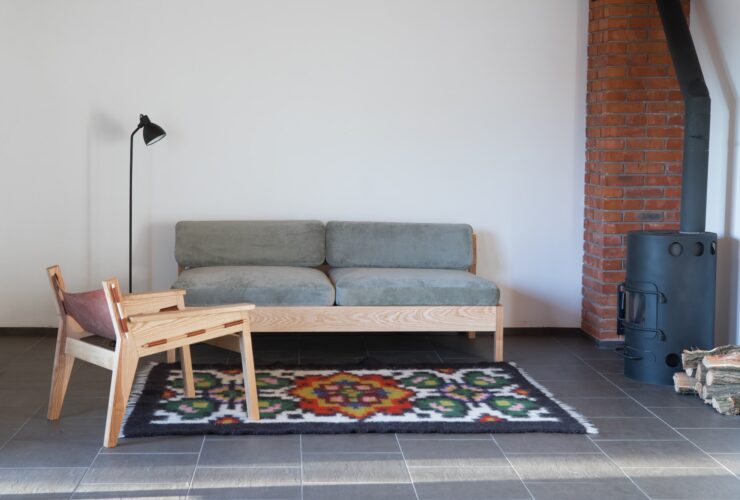
The combination of wood and concrete is a match made in heaven. These materials are perfect for you who want to have an earthy character in your home.
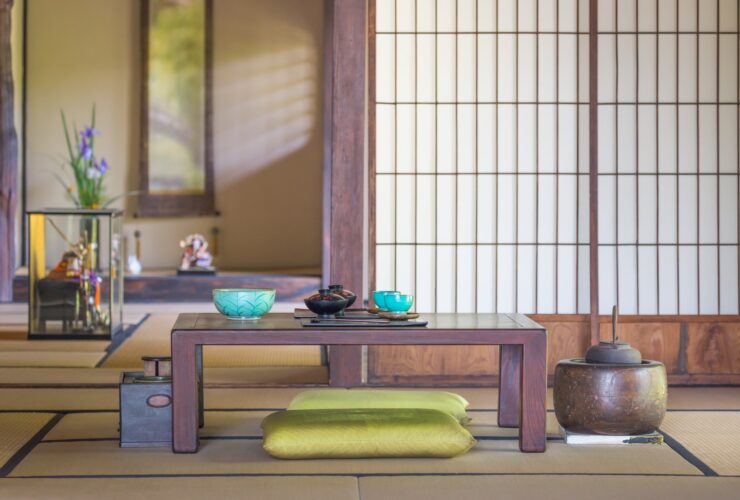
A Japanese design is always clean and minimalist. These are principles applied not only for its interior but also exterior. Thus, a Japanese design matches well with a modern design that is also characterized by minimalism and clean lines.
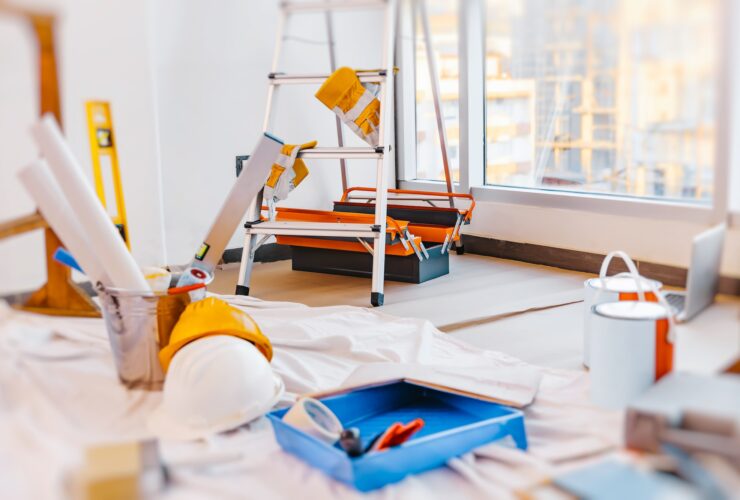
Home renovations are a great way to improve your living space and make your home more valuable. However, without proper planning and research, these projects can lead to costly mistakes, like the wrong choice of materials or designs, measurement errors, budgeting issues, and unexpected delays.

Owning your home is the great Aussie dream. For those in a position to achieve this, there are two ways you can enter the property market. Either you can buy an existing property. Or you can purchase land and build your own home on it.
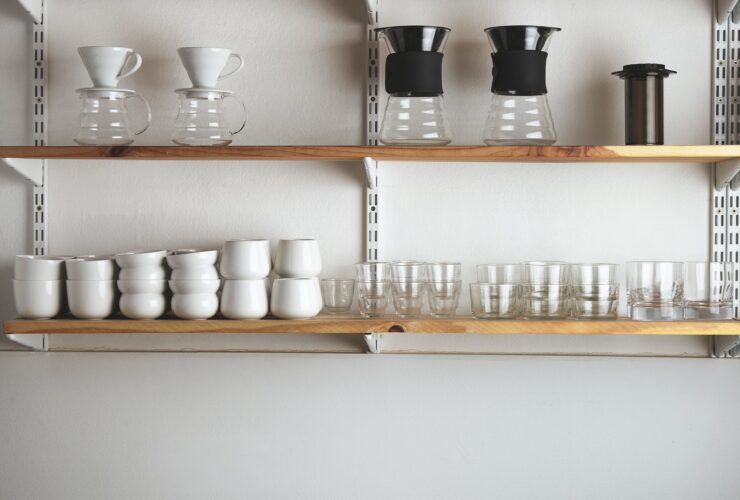
From commercial to residential properties, whether you are an owner of a business or simply a homeowner, you are probably struggling with storage spaces recently. This lack of storage space can make the space feel increasingly inorganized with days, which is why people require extra storage space. People are switching to steel storage units from homes to commercial properties to maximize space and enhance the safety of goods and equipment.
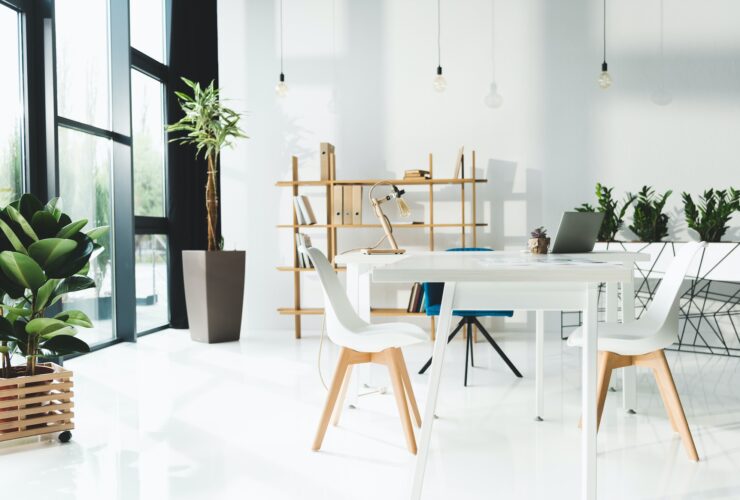
Sometimes it can be tricky to know where to start when you embark on an interior design, or home renovation project. There is often a lot to think about and plan for, not to mention big decisions, budget planning, and timescales. Everyone wants things to go smoothly when beginning work on any major project, so here are 3 design tips for your home renovation project, in hopes that they will help aid you in the swift and successful completion of your journey.
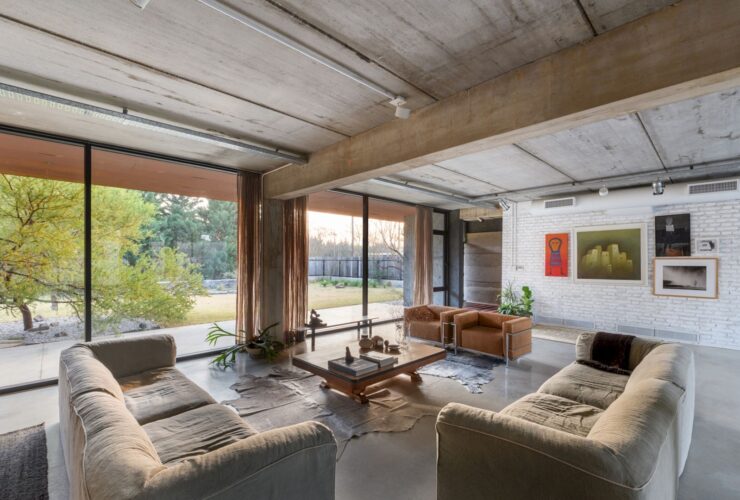
Roberto Benito Arquitecto has completed a 2020 residential project called Vivienda Texturas. It is a 370 m² house located in Argentina, designed as a cozy gathering place with family and friends. This house reflects a textural architecture while its natural finishes can create interesting expressiveness.
Located in Guatemala, Casa CV is a 2008 residential project designed by Paz Arquitectura. This house sits in a wooded area with a mountainous topography. Exposed concrete framed with rustic wood is used as the main constructive element to respect the beautiful surrounding nature on the site.
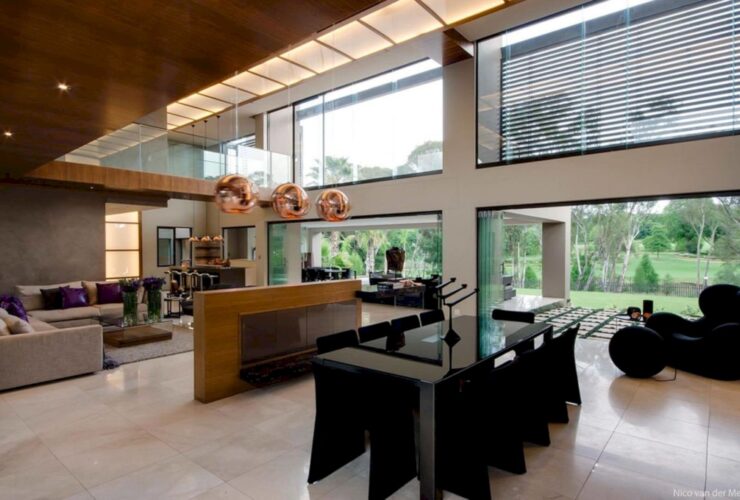
Located in South Africa, House SED originally was a single-storey home. Nico van der Meulen Architects worked together with M Square Lifestyle Design, and M Square Lifestyle Necessities to complete this house modernization and second-storey addition project.
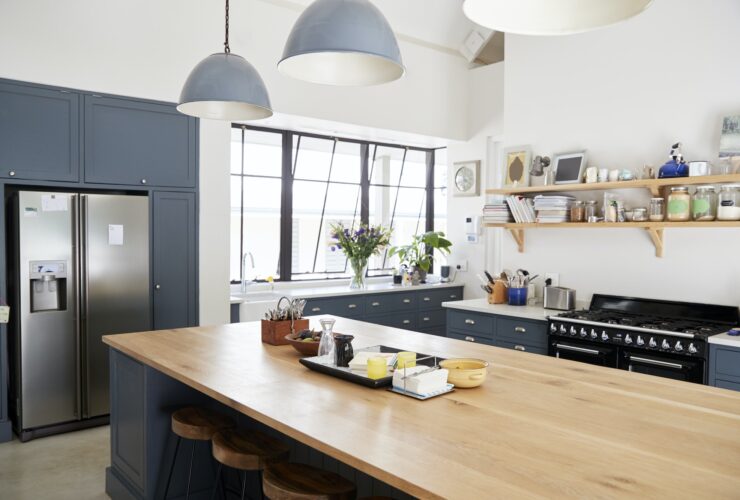
Renovating a large kitchen can be an intimidating project. With so many elements to consider, it's important to ensure that you don't overlook any crucial details in the process. From choosing the right materials and fixtures to selecting appliances and deciding on the design of your space, there are numerous decisions that must be made when embarking on this type of renovation.