
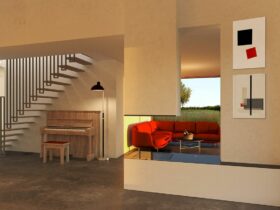
Completed in 2019, Gnodde House is a semi-detached house designed SeventyF. This house is located in Amsterdam, Netherlands, with a dynamic facade on the long side of the building. It is a house that focuses on organizing the spaces. ...
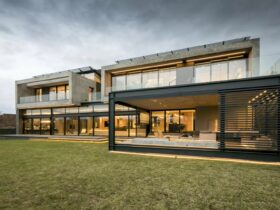
Sits in the Waterfall Country Estate, Victoria Residence is developed as a monolithic stone remnant. Completed by Nico van der Meulen Architects, this modern residence offers a softer and comforting interior. The architect works with M Square Lifestyle Design for ...
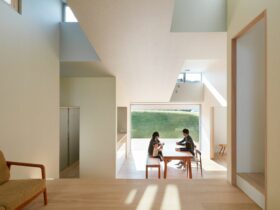
Located in the suburb of Tokushima Prefecture, Japan, House in Tokushima is a 2014 residential project completed by Fujiwara / Muro Architectural Design Office. Designed for the married couple and their two children, this house becomes a family home that ...

Completed in 2020 by Batay-Csorba Architects, High Park Residence becomes a place of refuge and also a solitude for an Italian couple to retreat. Located in Toronto, Canada with 3,500 sqft in size, the design of this house is a ...

It is a renovation and addition project by Batay-Csorba Architects located in Toronto’s Baby Point neighborhood. Completed in 2019 with 5200 ft² in size, Baby Point Residence is also filled with custom furniture designed by local Toronto designer Heidi Earnshaw. ...

Located in Toronto, Canada with 4,000 sqft in size, the aim of this project is to convert a building into a four-storey single-family residence. Hazelton Residence 1 is a 2014 residential project by Batay-Csorba Architects for Davis/Vesely Family as a ...
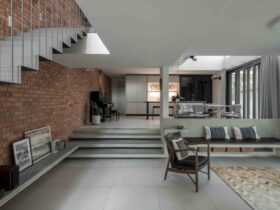
Located in Bangsar, Kuala Lumpur, Malaysia, End-Lot House is a 2020 residential project designed by Eleena Jamil Architect. It is a remodeled urban home that comes as an exercise of extending an existing structure and reconfiguring the internal spaces. The ...
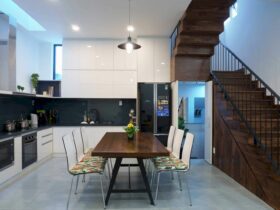
Located in Vietnam with 40 m2 in size, Tiny House is a family house enclosed by adjacent constructions on the site and designed for a family of six. Completed in 2018 by 90odesign, this house space is tended towards a ...
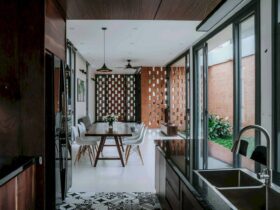
Completed in 2019, Small House 01 is a family house that sits on the outskirts of Ho Chi Minh city. It is a residential project by 90odesign with 200 m² in size. A family of four is the owner of ...
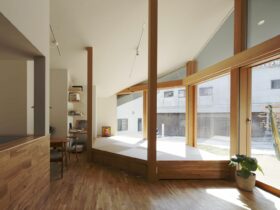
Designed for a couple with a child, House in Minomi is blessed with awesome natural scenery. This family house is located in Hiroshima, Japan, a 2016 residential project designed by Fujiwara / Muro Architectural Design Office. A special interior layout ...
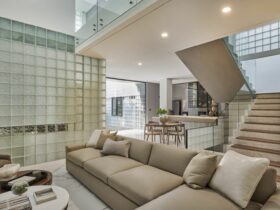
This project is another micro experiment by the architect, RAD+ar Architecture, that questioning wall as the most basic element of privacy barrier and the best way to preserve old unsustainable east-west facing deep plan. Refraction House is transformed by replacing ...