
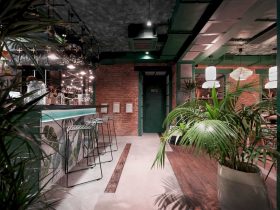
JUNGLE cafe has a lot of green colors on its interior, including the surface color too. In order to create a matching look with the greenery, some chairs are painted in green. The color of green is also used to ...
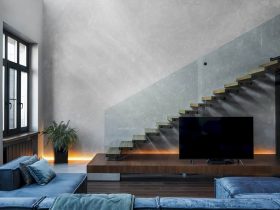
Lighting becomes the most important element to design the contemporary interior design in O1 Apartment. The architect places some lights on an unusual area such as the area below the staircase and on the top part of wall and ceiling ...
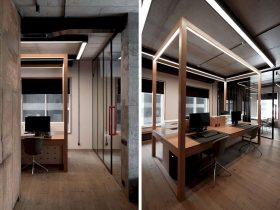
The main concept of this office project is about designing an office with a simple and easy thing. Without too many materials, decoration, and interior elements, TREVISAN can be designed easily. This office can provide the workers the comfortable office ...
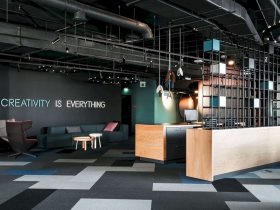
A simple and concise style is used to design the perimeter part of the building. Each of office house is separated by glass partitions and featuring the central part of WORKKI space look more interesting to be seen. There is ...
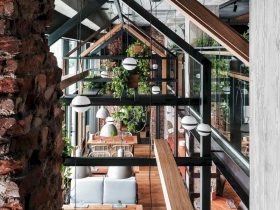
KOMPANIYA has an organized space which is managed in an interesting way by the architect. It makes the restaurant space can be seen efficiently both from the inside and outside. A glass house is visible to be seen from the ...
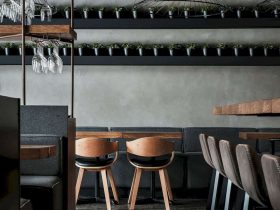
Most of the wall and floor in BIVEN is designed with concrete, including in the bathroom. This bathroom has the same modern interior style with other areas in the restaurant with the hexagonal pots and frames on its wall. A ...
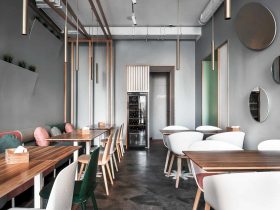
The architect uses different lighting designs for each seating area inside the cafe. The grey wall is combined with the green wall, creating a unique look for the contemporary interior. The long white woods are arranged in the front area ...
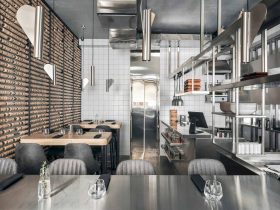
All rooms are designed in a cozier and warmer atmosphere using those two basic materials. The wood dominates the interior while the steel emphasizing the interior details. The birch grove image is created, surrounding the hall. In this hall, there ...
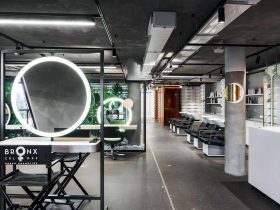
DA. Design & Architecture needs to combine some functions of GLAMY's premises. They also have to divide the interior into separated areas. In the dividing process, the lightness and the integrity of each space are retained by grouping and isolating ...
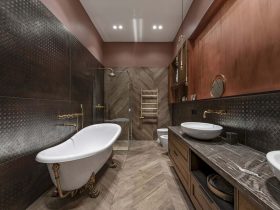
The bathroom is cozy with a darker atmosphere and different materials. The double sinks are placed on vintage storage, offering a unique look which is different from other bathrooms. In the dining area, the patterned wall is designed and applied ...
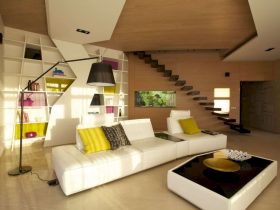
The architect tries to not combine the bright and dark colors in the same room inside this house. When they use bright colors in the living room, then the other rooms will have a darker color theme such as kitchen ...