

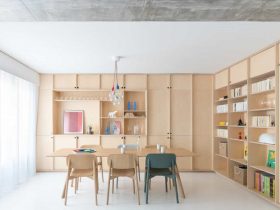
This 105 sqm-apartment is a childhood house where Mr. Yu lived when he was a child located in Taipei, Taiwan that has a lot of memories with grandparents and family. Now he is a man with a family that needs ...

Located in North Melbourne, Victoria, Australia, North Melbourne Terrace is a completed project of an existing single-story Victorian terrace house with a double volume alteration and addition. Eldridge Anderson respond to the existing building with new additions and opening up ...
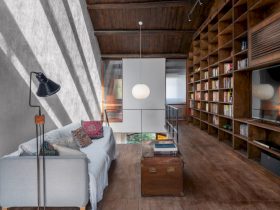
It only takes 6 months for Office Coastline to complete this renovation project of a three-story terraced house in 2019. Tos House is built in 1920 and located in a historical compound in Shanghai’s Hongkou District, China. The bright wall ...

From July 2010 to February 2015, Studio MK27 has been completed a residential project of a single-family house. Fio House is located in Sao Paulo, Brazil with 1.100 sqm of the built area. This large house proposes an inversion to ...
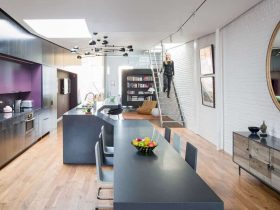
Wooster Street Loft is an apartment project designed by WORKac located in SoHo, a neighborhood in Lower Manhattan, New York City. It is a full-floor penthouse apartment designed as a sequence of monolithic objects. The design can define the continuous, ...
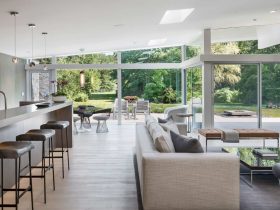
The renovation and master bedroom addition of this house comes with a challenge to obey the strict zoning requirements by respecting the integrity of a significant mid-century modernist home. New Canaan Residence was designed by John Black Lee in 1957 ...
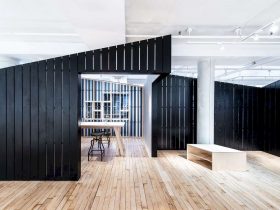
Desai Chia Architecture is asked by AF New York to design and develop a new concept for a showroom. This 2018 project is called AFNY Project 6 located in New York. The 6000 SF-showroom will feature a curated group of ...
Located in Paris, 15ᵗʰ arrondissement, this modern apartment offers unobstructed views of the city. Sacha is a modern apartment for a young Parisian family, designed as a result of the combination of two identical overlapping apartments. It has double exposure ...

This prewar Park Avenue apartment is located in a distinguished Carnegie Hill co-op building, New York with 2,800 in size. Park Avenue Prewar is a transformation project by Michael K Chen Architecture for a young and fun-loving family. This apartment ...

This gut renovation of a Brooklyn loft has been completed by SABO. Doehler is a renovation project located in a former die casting factory built in 1913, Brooklyn, New York with 1,333 SF / 124 m² in size. The series ...

For a New York-based fashion designer, New Affiliates transforms the existing loft of a renovated apartment located in Brooklyn, New York. This transformation is done by adding a new mezzanine structure to introduce a new material vocabulary and reorganize the ...