
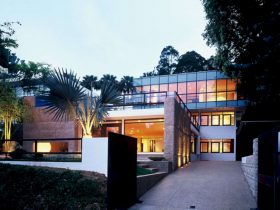
The memorable features are the materiality and contrasting textures that come with a cool reflective glass, plastered walls, plan, richly grained timber, and a palette of heavily textured stone. This house is also a series of sensory experiences. The owners ...
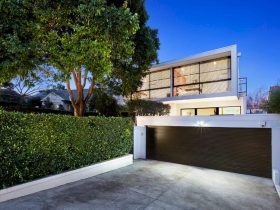
A central double-height space is created and placed in the middle of the house over the main living room. This middle area is the main place in which all the new areas gather and radiate at the same time. With ...
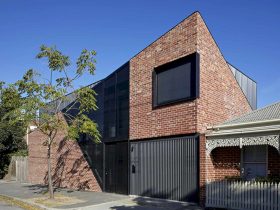
The flexible open-planned living spaces, two bathrooms, and three bedrooms are the brief of the client. The architect response it with an understanding of the client's need and how each space is used by them so each space can be ...
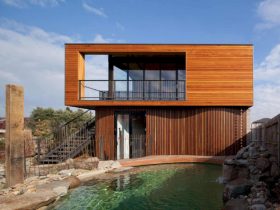
With the natural materials, a unique, sculptured space can be created so it doesn't look like a conventional residential space. This space is also warm and textures, designed for painting and sculpture with idea indirect light. ...
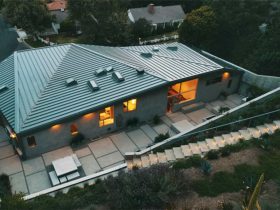
The Getty Center can be framed through a strategically positioned aperture through the living room. The corner window can connect the office to the garden while the slot window provides awesome views from the master bedroom. The full-height window in ...
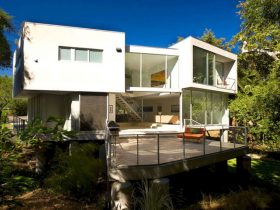
This beautiful house is conceived as two concepts of dwelling that connect to each other. It consists of an opaque volume that can be screening the house from the intensity and noise of Laurel Canyon Boulevard. While the thin scrim ...
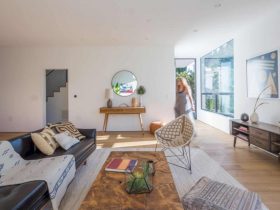
Tilt-Shift House has a rigorously stacked and shifted volume of three levels. It is a house situated upon a subterranean garage and inserted into the hillside area. The second floor of the house can expand the interior. This floor is ...
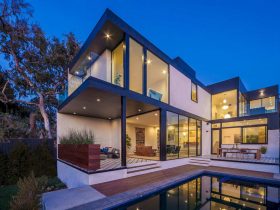
This house is arranged into two interlocking volumes: a "bar" and a "cube". These volumes can respond to the massing, scale, and setbacks of the house's suburban context while maximizing the relationship between the distant vistas beyond and the landscape. ...
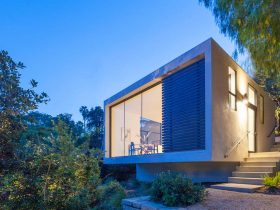
The spatial reverberation and dialogue between the home activities are encouraged by the apertures that strategically placed around the residence studio. The balconies, decks, terraces and the property landscapes are also encouraged by these apertures to provide more comfortable spaces ...
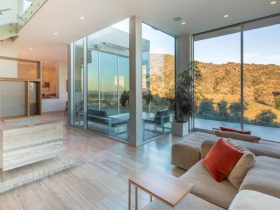
The “stair room” is equipped with dimensions and scales of materials, display areas, and materials. These elements can enrich the experience and present the house stair. This stair acts as a sculptural element within the house center area. In conjunction ...
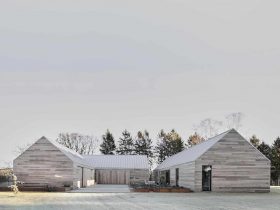
The traditional farm vernacular is reflected by the brushed concrete floor and the visual continuity between the indoor and outdoor spaces is provided by the groundwood finish. These details can form a modest, uniform interior to fit the project's general ...