
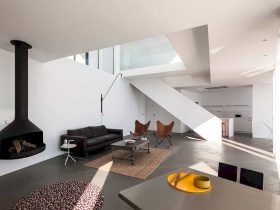
This project relies on its geometry, especially for its struggle and strength. All the materials for this project are typical of the area, including the structure and the outdoor finishes of the walls. Due to the need in responding to ...
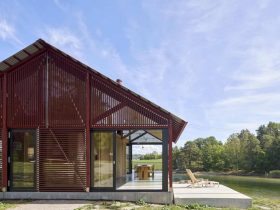
The top core of the house is a mezzanine. As a simple pavilion, the building opens in the summertime including the outdoor kitchen under a large roof. It is possible for the flexible outer shell to close the building using ...
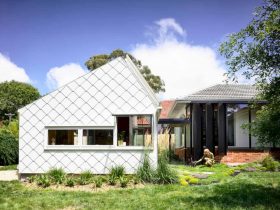
All house windows are double-glazed. The mechanical heating and cooling can be reduced with active management of shade and passive ventilation. The large water tanks are buried within the garden and all roof water is captured and reused to water ...
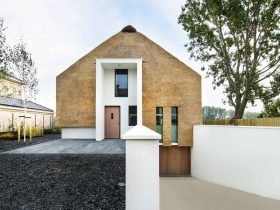
A magnificent view of the landscape is provided for the residents in each room of the house. During the days, the room is lightened by the warm lights and it also can give a dynamic character. At night, the house ...
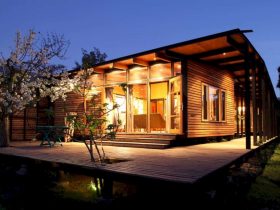
The intermediate space in this house becomes a mediator to provide a different category of use more than the interior. The house spaces are also used for informal relationships as much as the environment surrounding as among the house inhabitants. These ...
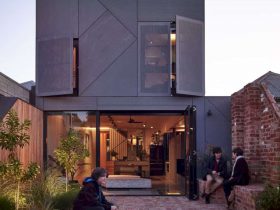
Now the clients live in a harmonious space with real utility, offering easy coordination to study, work, and leisure activities. This house also engages with the clients in dynamic and subtle ways, continues to delight friends and family. It is ...
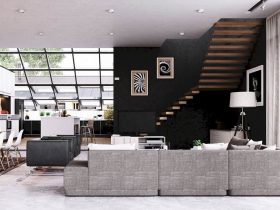
Cool pastel shades are also used and applied to the walls to follow the psychology of colors, calming the large uncluttered spaces. An outdoor experience of the relaxing surrounding around is available through the doors that lead to terraces. ...
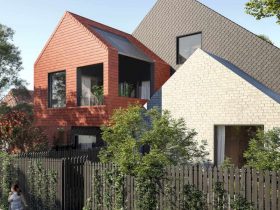
The architect also ensures that the materials used at this project are beautifully raw, robust, and natural. The materials used include simple robust tiles, bricks, and timber without toxic chemicals and coatings. ...
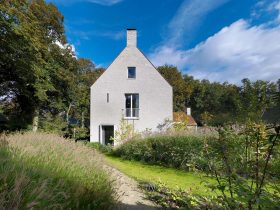
This house and its studio building are located on a wooded street near the historic center. Designed as a stately home, the house fits in the prominent place of the site. While the studio building has open roof construction made ...
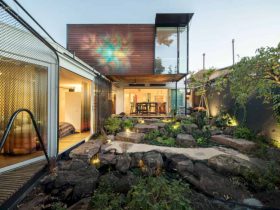
All windows are double glazed while the green roof can provide additional insulation to help to maintain the constant temperature in the bedroom. The large water tank is used to capture roof water and reused to flush toilets and water ...
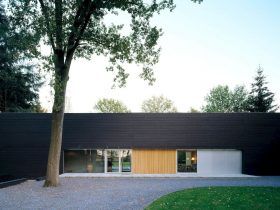
This house has a clear plan that grafted onto an axes cross, while the length of the house is intersected by the bright, double-height hall. Along the front and rear facades, the long sightlines are created because doors between the ...