
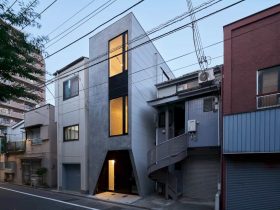
The space under the stairs can be transformed into a rental store, the corridor on the second floor becomes a workspace, and the stairs on the third floor can be used with house furniture integrally. By combining the use of ...
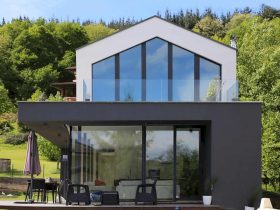
Just like other projects designed by i2G Arquitectos, this house is also designed as a high energy efficiency house based on principles of passive architecture. These principles are aimed at an ”almost zero” energy consumption structure through many things, including ...
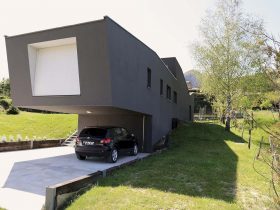
The design is also oriented towards the PASSIVHAUS standard of building energy efficiency and “almost zero” energy consumption to deliver energy modeling, optimization of solar gains and indoor temperature, high-performance carpentry, controlled ventilation with heat recovery, control of air infiltration, ...
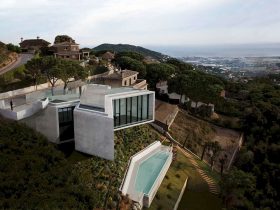
It is also possible to project continuous 6m high walls with this technique, without the need to use a two-sided formwork. X House is a living expression of the specific technique and it also accumulates in its skin the continuous ...
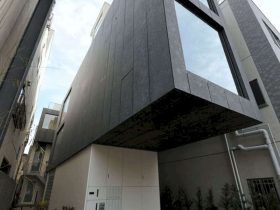
This project is a cooperative project, so the production of human relations and the production of architecture simultaneously advance. It is very effective too to include a workshop in the process design that can polish up the “texture of city”. ...
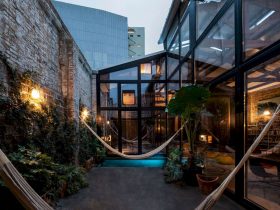
Through this project, the architect also tries to respect the maximum the original condition of the existing warehouse. The structure of the existing warehouse is not modified, only reinforced. The few new architectural elements are added and the walls are ...
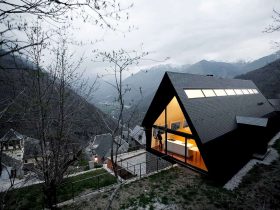
The opening of the house allows incredible views and interior natural lighting, especially to the dining room and second living room. A remnant sense of the old construction still can be found in the rest of the spaces accommodated within ...
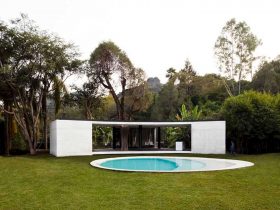
Each space is a set space defined by its use with a very clear and simple architectural container. The first is the open bar with a kitchenette together with dressing rooms and restrooms. The second is the children play area ...
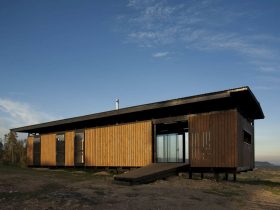
There are 5 modules for this house that used: Living Module and Terrace Module, Bathroom + Kitchen Module, Simple Bedroom Module, Matrimonial Bedroom Module, and in addition to a corridor throughout the front area of the house. ...
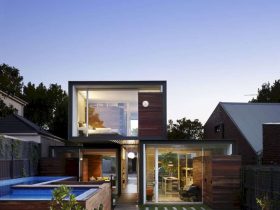
Just like other projects, THAT House is also designed with sustainability as its core. The passive solar gain is optimized into all north-facing windows and all windows in this house are double-glazed. There is no limited glass on the eastern ...
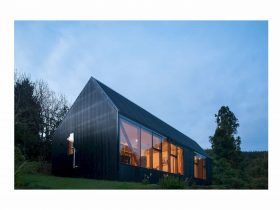
The interior still has its continuity of the ceiling due to the use of glass and the strategy of low partitions. This way can create a unitary reading. Besides the wood, this house is also built with SIP panels to ...