
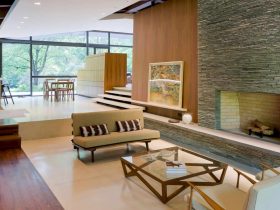
Joel Sanders Architect collaborates with Balmori Associates to renovate this 1950’s house in the town of Bedford Corners, New York. Completed in 2012 with 3,000 SF in size, Bedford Residence is designed by creating a scheme that connects and weaves ...
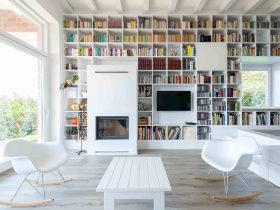
The Long Brick House is a retirement house located in Pilisborosjeno, a town some 15 km to North Buda in Hungary. With 138 m2 in size, this house is owned by an intellectual couple that has a length of books ...
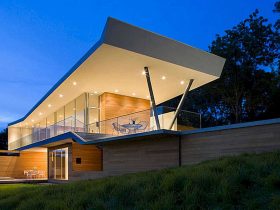
House on Mt. Merino is designed to take a lot of advantages of the Hudson River and the Catskill Mountains breathtaking views. This large house is designed by Joel Sanders Architect, perched at the peak of Mt. Merino in Hudson, ...
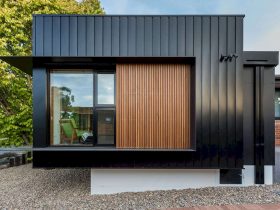
db House is a successful collaboration between Ben Walker Architects with Pelle Architects. This house is located in southern Canberra, comes with its unique form and design. It utilizes bold new forms to provide a clear contrast between the new ...
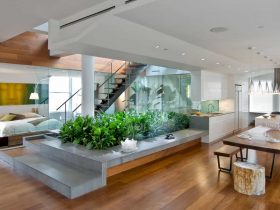
Broadway Penthouse is a project of a NoHo loft renovation that rethinks the notion of an urban garden. Joel Sanders Architect brings the outside in literally with this notion. Located in New York with 3000 SF, green design is added ...
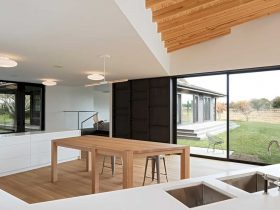
By merging the renovation project and a new addition together, Desai Chia Architecture expands Watermill House to provide a comfortable cottage. It is a new addition and renovation project of a traditional shingled cottage home with 3,000 SF of renovation ...
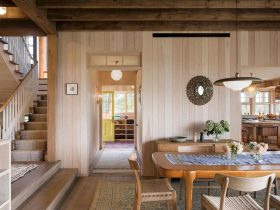
Located in Martha's Vineyard, MA, the United States, Meadow Beach House is designed by Andrew Franz Architect as a comfortable family retreat. Completed in 2016 with 5,000 SF in size, this house is crafted with lasting materials to respond to ...
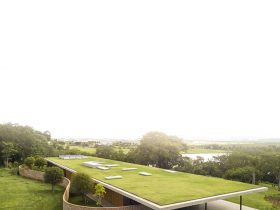
The interior and architecture design for this large house is designed by Studio MK27. Planar House is a 2018 completed project located in Porto Feliz, Sao Paulo, Brazil. It has a flat green roof that contributes to the thermal comfort ...
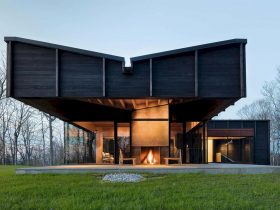
The house exterior is clad in ‘shou sugi ban'. It is a traditional Japanese method of charring wood, so it becomes bug resistant and rot-resistant. The modulation of deep facade members and the charred texture can enhance the shadows across ...
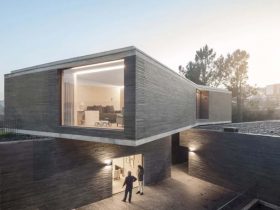
The gross area of this house is 643.20 m² with three floors. Rehabilitated and expanded, floor 0 now houses patio support and social functions. The interior of this floor is illuminated and ventilated by a patio. Floor 1 of the ...
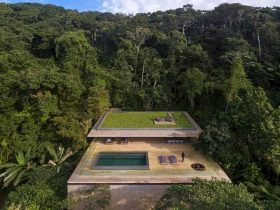
Just like other Studio MK27's projects in other countries and beach shelters, there is a strong desire for establishing a relationship between the architecture of exact lines and its surroundings shown through this house. This relationship is achieved by the ...