
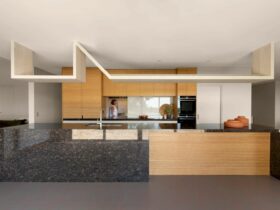
Located in Australia, CLT House encompasses a reconfiguration of the existing building with a new upper floor added. Completed in 2019, this multigenerational family home is designed with Cross Laminated Timber (CLT) to allow for large spanning timber structures. ...
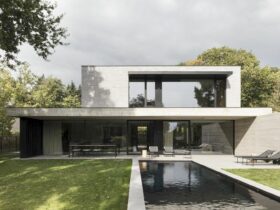
Sonos had previously released a battery-powered product called Sonos Move for portable use, but now the company is releasing another product with almost the same properties called Sonos Roam. ...
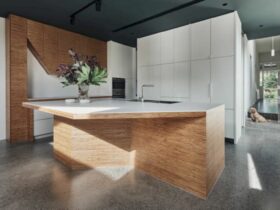
Completed in 2020 by FMD Architects, it is a project of a series of unfurling spaces located in Australia. These spaces are defined by subtle shifts in the light and site. A narrative around progression and reverberation is developed on ...
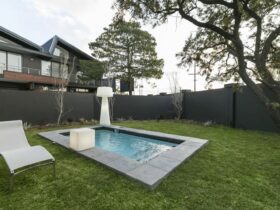
This project is a mixed residential development by Nico van der Meulen Architects. Sits in the center of Broadacres, YO Residences has a contemporary aesthetic that comes from its steel I-beams. For this project, the architect works with M Square ...
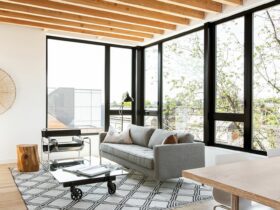
Completed in 2020 by Hybrid Architecture, The Lookout is a transformation project of a steep and modest residential lot into a shared residential space. Located in Seattle, the result of this project is a unique private residence with lightness and ...

Designed by Strachan Group Architects, the name of this project "Zonnebries" describes the house as a climate moderator. In Dutch, the meaning is sun or wind. Located in suburban Auckland’s North Shore, Zonnebries is a long-term home for a growing ...

The brief of this project is to create a family holiday home for a mother and three adult sons. Reef House is designed by Strachan Group Architects, located in New Zealand with extensive sea views. A selection of interesting textures ...
Completed in 2016 by Delution, Inset House comes from an intersection concept of the residential building. Located in West Java, Indonesia, this house has a floating garden that provides various benefits while the owner is out of the house. ...

This modern house is designed for young people who love photography, painting, and music. Completed in 2006 by Gustavo Penna Arquiteto & Associados, Manacas House offers a modern house with a simple gesture and large openings. ...

Completed in 2007 by Gustavo Penna Arquiteto & Associados, Tiradentes House is a residential project located in a green large area in Brazil. This house sits among trees, offering a fresh environment with a green view. Inside, bright spaces provide ...
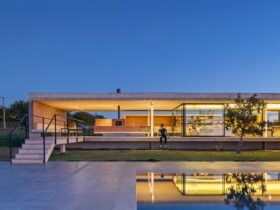
Constructed in 2015 and completed in 2017, Vila Rica House is a 2014 project that sits in a rural area that is 40km away from the city center of Brasília. Designed by Bloco Arquitetos, this project is distributed in two ...