
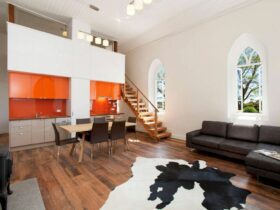
Located in the small village of Laggan, it is a conversion project that has been completed by Sandberg Schoffel Architects and Proudman Constructions as the builder. Laggan Church is a conversion of a historic church into a smart holiday house ...
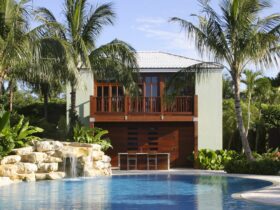
Located on an extra size lot in historic Palm Beach, Palm Beach Residence is a reconfiguration project by Searl Lamaster Howe Architects. This 12,000 square foot home is completely reconfigured for a contemporary lifestyle, offering comfortable rooms inside. ...
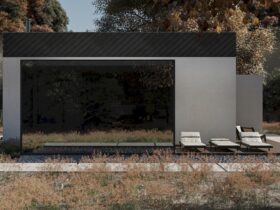
Designed by Futuris Architects, VD House is a 2021 project of a modern house located in the mountainous area of the Caucasus, Armenia. It is a cozy small house designed to be a place of power to enjoy the surrounding ...
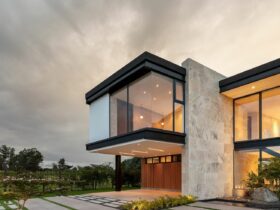
Sits between two mountain ranges in the Puembo valley, MR House finds its place in the world from its orientation. It is a 2021 big house project completed by TEC Workshop that has two main walls to support its structure. ...
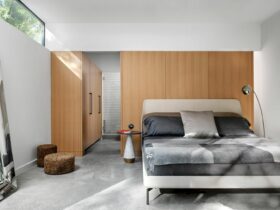
It is a modern house that features a semi-connected kitchen with built-in appliances. E2211 House is designed by Ravel Architecture, offering a comfortable living place with a poured-in-place concrete wall. A boundary to the private north-facing entry garden can be ...
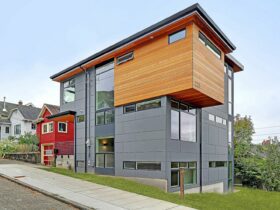
This elegant and vertical home is located on the footprint of the site’s previous house, utilizing zoning guidelines that were grandfathered into the urban neighborhood in Seattle. Phinney Ridge Residence is a residential project by Coates Design Architects that was ...
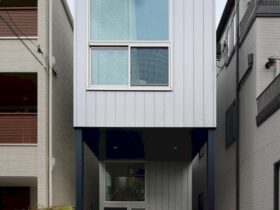
Sits in an alley just off the tree-lined avenue of cherry blossoms, House in Uenosakuragi is a 2018 project of a private house completed by Ryu Mitarai & Associates Architects. The final result of this project is a house that ...
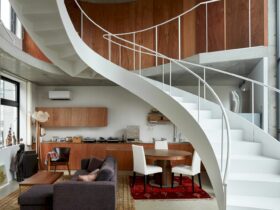
Located in Tokyo, Japan, Stir is a 2018 project of a four-storey building by Ryu Mitarai & Associates Architects. The building consists of private residences on the second to fourth floors and shops on the first floor. It is a ...
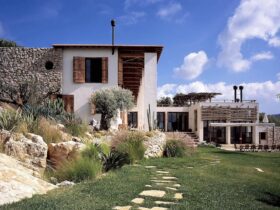
Located in Lebanon, Ghouma Farm House is engraved into the mountains with 1500 m2 of the built area. Completed by CANDIDA TABET ARQUITETURA in 2002, this project is a tribute to the traditional construction methods with two facades only. ...
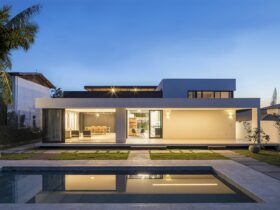
Located in Kanagawa, Japan, House in Hadano is a wooden house renovation project by Design Associates Nakamura. This house has a warm living space thanks to the use of natural materials such as cork and wood. ...
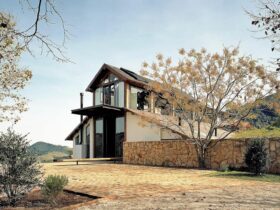
Located in Brazil, Pix House is a 2010 project designed by CANDIDA TABET ARQUITETURA. It is an architectural intervention project of a single-family house. The existing house and the local architectural memory and identity are preserved in this project due ...