
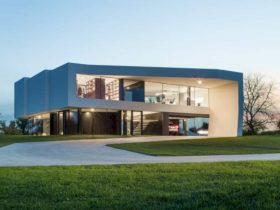
By The Way House is designed as a modern and open house with its large space and beautiful white background. The living room, dining area, and kitchen are placed in one big space with the awesome view that comes through ...
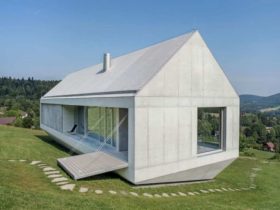
The architect and the owner of the house want to show that it is possible to build and design a house in a sloping area of the hill. With the right solution and a good design plan, this house can ...
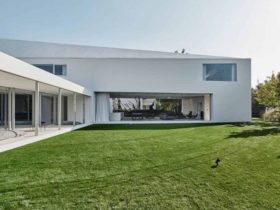
This house has a non-standard, characteristic house shape. The use of a quadrant motif can make this house reacts to the sun location. For this motif, an old device used to create a good position of the stars. A terrace ...
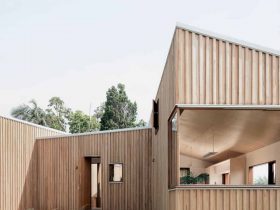
The architect uses resilient and robust materials like a coastal site. The house has rugged and raw tones and textures, creating a beautiful look as they age. The skillion comes in a radially-sawn Silvertop Ash form that can grey over ...
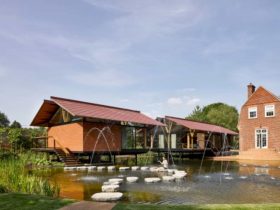
The landscape and architecture are merged, creating an engaging and playful space which is spiritual and also calming. Most of the buildings are prefabricated, allowing the period of construction to be shorter. The design develops as a system for the ...
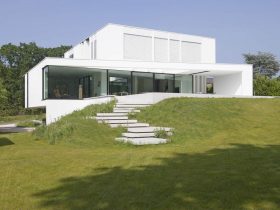
In this house, the daylight can be brought into the basement area by inserting the patio of the left area. It makes some living spaces can be accommodated too inside the 'living' cellar of the house. The resident also can ...
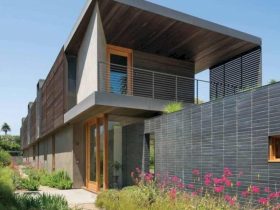
This home is also designed with a combination of cooling strategies and passive heating when the season changes. The architect uses high-efficiency glazing too with controls and equipment, including recycled and harvested sustainably materials. The result makes this house friendly ...
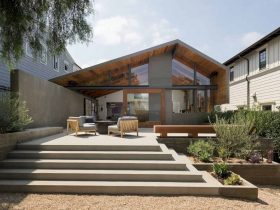
Besides designing a place to house all art collection of the owner, this project is also about creating an open and comfortable family space. This space is also designed with a good connection to the outdoor area of the house ...
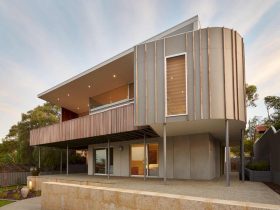
There is deep penetration in Dawesville House of warming winter sun the space of main living room inside. The architect places the lovered windows in order to capture the sea breeze in the afternoon, used as a summer cooling. On ...
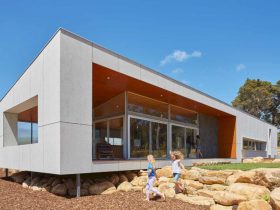
With the simple rectangular plan format, the bedrooms and wet areas are places on the west side to the living space (east side). Some details are added into the small master bedroom with the concrete block walls, contrasting white plasterboard, ...
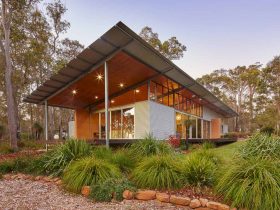
All decking in Bush House is designed from recycled jarrah that milled from large warehouse roof beams. The ceiling linings are made from Australian Hoop pine and finished with linseed oil in a simple way. The plywood ceiling extends to ...