
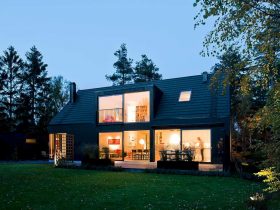
The building opens from the traditional ground floor on both corners and through the upper story of the house. Some sight lines penetrate the house with the windows that can create frames for the surrounding nature of the site. The ...
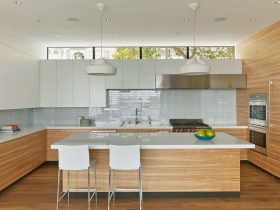
The team of interior and architecture from Studio Vara provide full services for this cottage, from the first initial concepts to the final completion such as planning, building permits, and design and construction phases. It also includes the lighting, landscape, ...
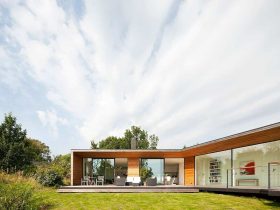
The facade of Villa Nyckelpiga is clad in larch paneling with graphite-colored metalwork. The foundation is made from concrete that surrounded by a painted expanded clay aggregate wall. Wood is used together with the steel beams to design the frame. ...
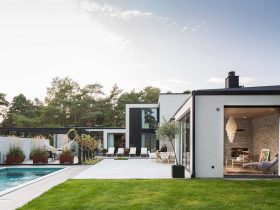
Villa J has a load-bearing structure that constructed of steel and wood with an intermediary floor slab that made from concrete. The building facades are also clad with black aluminum, stained pine, light grey render, and Danish brick. The house ...
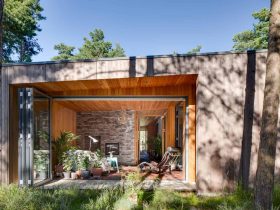
The garden of Villa Ljung is designed by Anders Folkesson, a landscape architect. This garden can draw inspiration from the building plot in its undeveloped state and become one of the main inspiration for the whole design of the building. ...
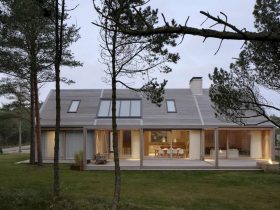
Sommarhus Sandby has a unique character with a dialogue to the traditionally constructed rural houses. With its roof and the wood-clad facades, the materials to build this house are closely related to some barns of the past than the conventional ...
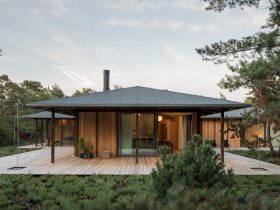
Sommarhus T has a large exterior with a wooden floor on the terrace. The family can enjoy the fresh nature from this exterior area or only enjoy the views from the interior of the house through the glass sliding doors. ...
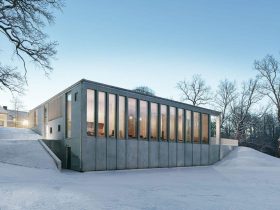
Andrum is built by using some chosen materials like glass, wood, stone, and concrete. Those materials are kept in their form to create a natural touch to the building structure and interior look. By combining those materials, the architect can ...
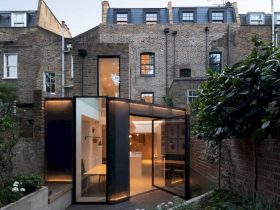
The fabric of the building is upgrading fully including the green roofs, replacement triple glazed windows, Air Source Heat pump, external insulation, Solar Hot Array, MVHR unit, and solar tiles. By challenging the traditional layout of the house, the architect ...
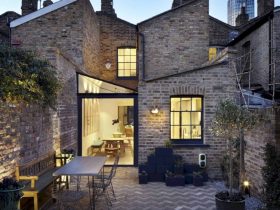
The architect has a new concept to breathe the new life into the whole floors of this house. At the same time, the heritage of this listed building is also respected and some of the historic details are restored. It ...
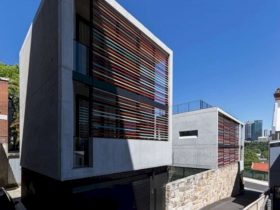
Some of the detailed joinery pieces are designed to integrate the house operation such as a pop-up television within the master bedroom suite, touchscreen drawers, and slide-out reading lamps. The rooms are also designed from some floating planes within the ...