

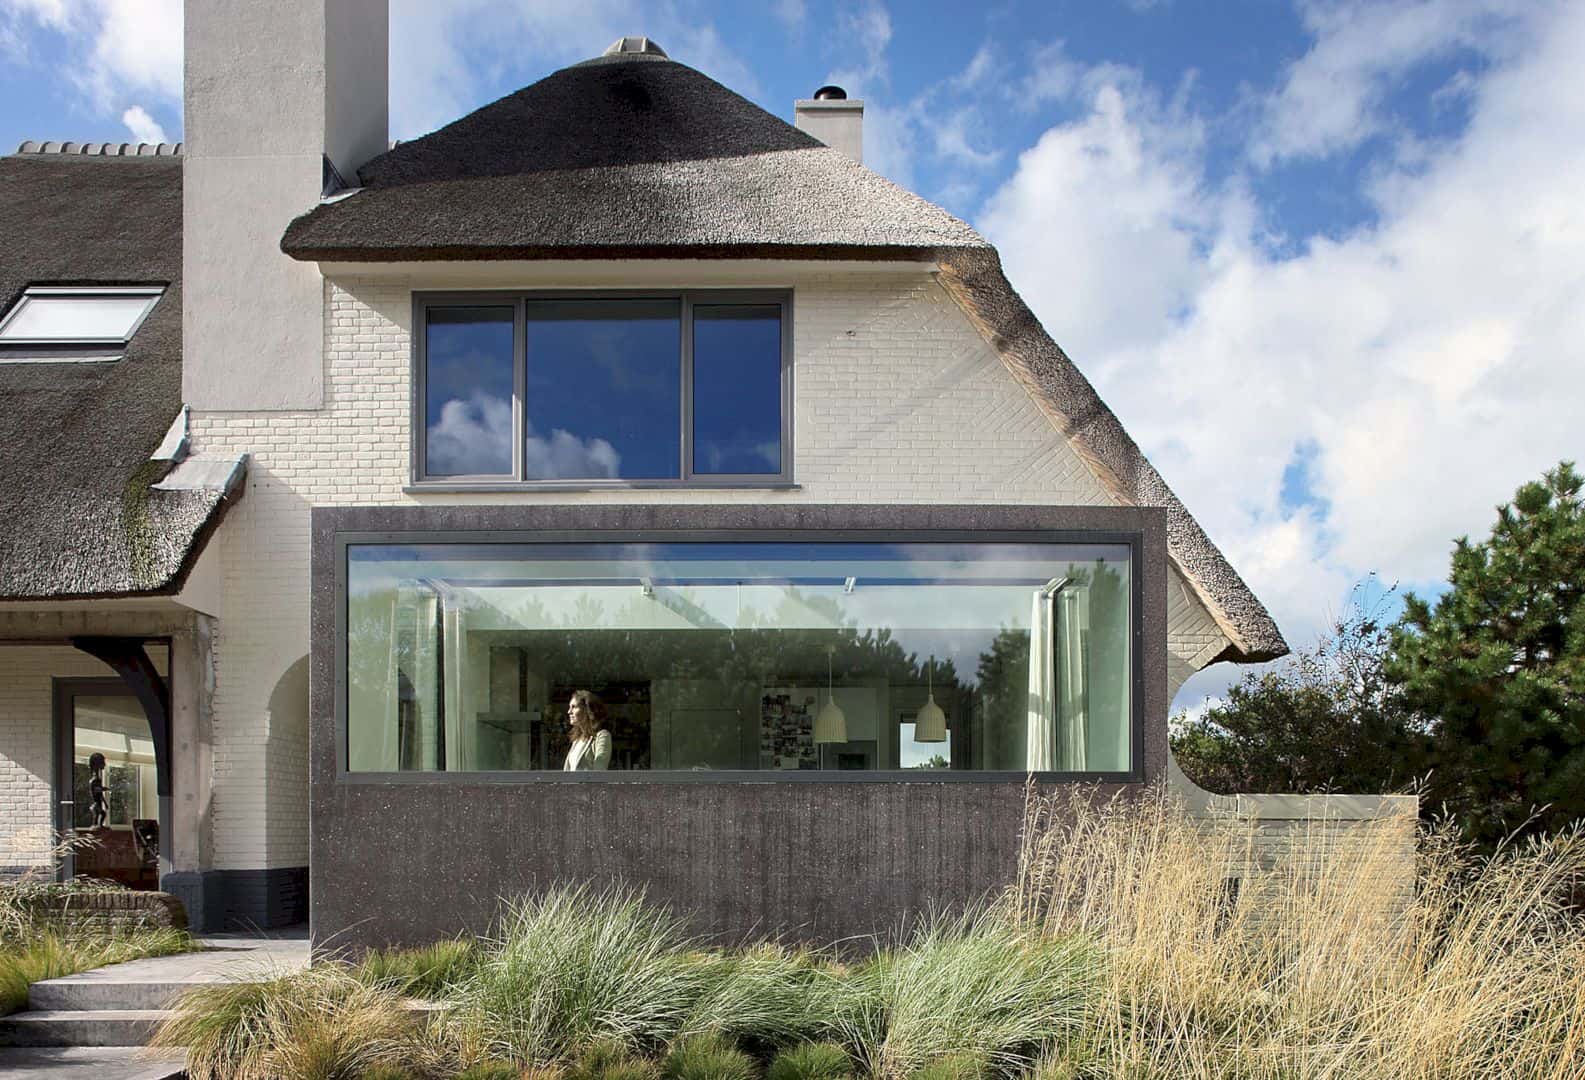
Located in Noordwijk, Netherlands, this seaside villa is built-in 1938 originally as a holiday home owned by a concrete factory owner. With 572 m2 in size, this villa needs a renovation because of the bad effect of the salty sea weather over the decades. Masa Architects brings new distinctive features via some additions and also respect the original character of the villa at the same time.
Design
 Pin
 Pin
 Pin
The basement is repaired and the roof is also replaced. Some rooms like bathrooms and bedrooms with the windows are also redesigned from the outdated into a more modern look. The additions brought by the architect can create some new features to this villa while respecting the original character of the villa too.
Interior
 Pin
 Pin
 Pin
A new living room can be found extending to the back garden of the villa with floor-to-ceiling glass on three sides. This room can maximize the views and light from the treetops towards the garden and to the sea further. There is a new kitchen in the opposite direction that incorporated in the single concrete block. The contrast of the color looks harmonizes between the existing building and its surroundings.
Details
 Pin
 Pin
 Pin
The living room and new kitchen extensions are separated from the existing structure of the villa with some glass slits. There is a bespoke spiral staircase that connects the uppermost levels with the balustrade to support the treads elegantly. The laser-cut pattern blending is open for structural efficiency and also recalling the breaking waves. A new life is given to the attic with large windows and new multi-functional wall furniture.
House N
 Pin
 Pin
 Pin
 Pin
 Pin
 Pin
 Pin
Get gorgeous projects via email
