
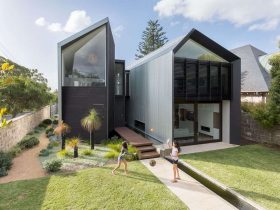
Iron Maiden House turns into a perfect house for the family. Previously, this house didn't have enough light and there were also a lot of problems. This home now becomes a very sustainable and comfortable house with plenty of awesome ...
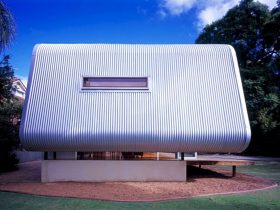
This awesome project is featured in the Davina Jackson’s important book documenting emergent Australian architecture practices, in the chapter on Iredale Pedersen Hook in Next Wave, and then later published books from Madrid, Milan, and Shanghai. It is also exhibited ...
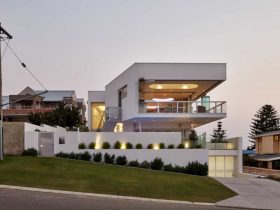
The exterior of this house can engage dramatically with the house through a closer context. The sloping ground of the house is also used as a base for the construction. Outside the house, a small green area can create a ...
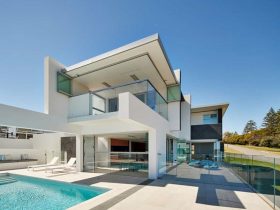
All spaces are designed and measured based on the horizon great line. They are formed by the house planes and continue to the surrounding landscape of the site. Most of these house spaces are designed in a modern style with ...
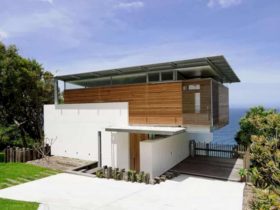
Using cost-effective, common, locally produced materials, the architect can design this house in innovative ways with the material raw beauty to provide a sense of luxury. Those materials are also selected carefully to ensure a minimal impact on the environment. ...
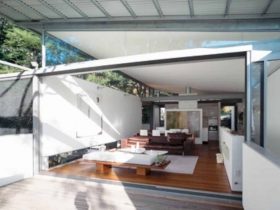
This house building is made from white laminate joinery, second-hand/recycled timber, painted plasterboard, and also galvanized steel. Those are cost-effective materials, expressed and put together to create a quality of architecture and space to this house. ...
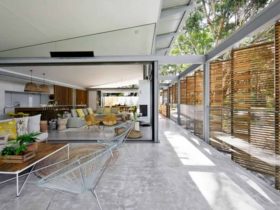
The house flexibility can spread into some rooms such as open living or dining zone, and covered outdoor rooms for multiple activities. Some internal spaces are designed with timber spine, formed by vertical post screen and timber walkway. It continuous ...
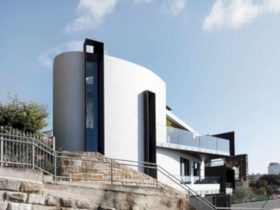
Twin Houses uses stack effect, cross ventilation, and thermal mass to minimize some energy requirements. The materials to design these houses are recyclable, recycled, and natural that consist of brick, stone, concrete, steel, and timber. The architect avoids the use ...
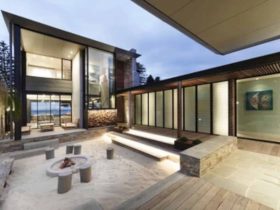
The passive climatic design strategies that include cross ventilation, thermal mass, screening/shading, winter solar penetration, and house orientation, can create stable indoor temperatures that only require minimal use of cooling and heating. The accommodation of this house is also naturally ...
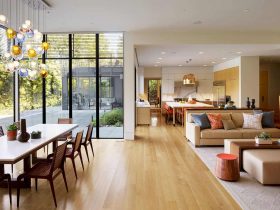
The architect gives a full-service design to this project with a complete facility for the interiors, including the custom millwork and the house furnishings to bespoke art selection and area rugs. The materials are simple yet luxurious, creating detail and ...
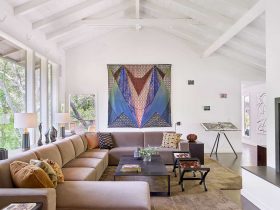
The architect also chooses the furniture carefully in responding to the art collection. They also work together with the client of the house on the various custom pieces to decor the house interior. The chosen furniture comes in a simple ...